SLD
![9 Feldspar Drive Brunswick ME 04011]()
SoldMLS Number 1471179
- Residential
- Bedrooms 3
- Bathroom 3
- Square Feet 2,656
- Acreage 2.49
Excellent Brunswick location on a dead end road surrounded by nature but just 5 minutes to downtown Brunswick. Spacious family room on second level but basically one floor living. Fireplace, sun room with views to gardens, swimming pool, the pool house and large pond. Oversized attached two car garage. This move in ready home features 3 bedrooms, 2.5 bath and is filled with light.
Listed by Legacy Properties Sotheby's International Realty
Sold by EXP Realty
Ask A QuestionMore Details
SLD
![29 Williams Avenue Kittery ME 03904]()
SoldMLS Number 1614236
- Residential
- Bedrooms 3
- Bathroom 2
- Square Feet 1,592
- Acreage 0.35
***Sunday, 2/16 Open House Cancelled Due to Weather**** Opportunities like this don't come around often! Hitting the market for the first time in nearly 40 years, 29 Williams Avenue is a 3-bedroom, 1.5-bath colonial brimming with potential. Set on a spacious 15,000 + square foot corner lot, this home is filled with natural light and rich character, offering the perfect canvas for your vision. Don't let the square footage fool you-this home boasts an incredible layout that makes it feel much larger than it reads on paper. Whether you choose to restore its original charm or expand to suit your needs, bring your ideas and make it your own! Enjoy partial water views of the Piscataqua River, with a public boat launch conveniently located just across the street. Ideally situated just a short walk to Kittery Foreside, you'll have easy access to a vibrant community filled with restaurants, shops, Rice library, and art galleries. With the Shipyard and I-95 just minutes away, this home offers both convenience and endless possibilities. Don't miss this rare opportunity!
Listed by Keller Williams Coastal and Lakes & Mountains Realty
Sold by The Aland Realty Group
Virtual TourAsk A QuestionMore Details
SLD
![24 Alden Island Drive Topsham ME 04086]()
SoldMLS Number 1527254
- Residential
- Bedrooms 4
- Bathroom 3
- Square Feet 2,904
- Acreage 3.25
With nearly 3,000 square feet, 4 bedrooms, 2.5 bathrooms, and 240 feet of water frontage on the Androscoggin River, all on 3.25 acres, this home is truly special. Many rooms have windows to allow you to take in the remarkable water views. The 3-car garage provides plenty of storage for your vehicles. In addition, the 476 square foot barn with electric and water, provides space for animals, a workshop, an artist studio, or any purpose that suits your needs. The home includes a deck, salt water above ground pool and a gazebo to enhance your enjoyment of the outdoor space. The primary bedroom includes an en-suite bathroom which is mid-remodel. Located only minutes from I-295 and Route 1, this home makes for a peaceful retreat that's an easy commute to Brunswick, Bath, Portland and Lewiston/Auburn. Sellers will provide a $15,000 credit at closing to the buyer's choice of contractor for completion of the bathroom remodel and mud room repair.
Listed by RE/MAX Riverside
Sold by EXP Realty
Ask A QuestionMore Details
SLD
![191 Howard Lane Farmington ME 04938]()
SoldMLS Number 1537690
- Residential
- Bedrooms 3
- Bathroom 3
- Square Feet 3,049
- Acreage 28
Set on 28 acres of elevated and incredibly private land, this spectacular custom built 3BR/3BA home offers you absolute serenity & tranquility with the most amazing panoramic views! Stunning vaulting ceilings with fabulous natural light beaming through, the open concept floor plan makes this home perfect for entertaining. Designed & built with comfort in mind featuring a well appointed kitchen with hand painted tile back splash and a dining area that opens to the large wrap around deck with million dollar views while the living room features a wood stove and lofty ceilings. Primary bedroom suite on the first floor with a private bath featuring a custom tiled shower and a half bath off the kitchen completes the first floor. Daylight, walkout basement has a cozy den, laundry room with lots of storage, spacious guest bedroom, full bath, bonus room/office and utility room. Above on the second floor there is a third bedroom with built-ins and a nice loft space. This large estate also includes a detached garage, shed and park-like grounds that are breathtaking with magnificent gardens, your own pond & established perennial beds. The owner has planted thousands of daffodils, which bloom each spring! Short distance to Farmington for shopping and amenities, ATV trails, snowmobile trails and a half hour to Sugarloaf ski resort for year-round recreation!
Listed by Portside Real Estate Group
Sold by Portside Real Estate Group
Virtual TourAsk A QuestionMore Details
SLD
![879 Back Road Skowhegan ME 04976]()
SoldMLS Number 1587342
- Residential
- Bedrooms 3
- Bathroom 2
- Square Feet 1,792
- Acreage 82
Welcome to 879 Back Road in beautiful Skowhegan, Maine - a rare find in today's real estate market. Here you will find privacy and luxury all rolled into one, with this modern ranch style home situated on 82 acres of pristine land complete with trails for your own personal use. With clean lines, tasteful earth tones, and cathedral ceilings, this home is built not only for beauty, it's also rugged and ready for whatever you have planned. The attached garage has 3 doors and room for 4 to 6 vehicles, and it's also heated so you can use it year-round. The home is set back from the main road with your own private drive and the power is all underground so there are no power lines to get in between you and nature. The basement is spacious and dry and ready to be a workspace, or finished off for more living space. Vinyl plank flooring throughout and a patio in the back (perfect for grilling) complete the full package. Visit today!
Listed by Keller Williams Realty
Sold by Keller Williams Realty
Virtual TourAsk A QuestionMore Details
SLD
![44 River Valley Acres Bethel ME 04217]()
SoldMLS Number 1547597
- Residential
- Bedrooms 4
- Bathroom 4
- Square Feet 2,332
- Acreage 0.5
Log-sided chalet with desirable lay-out, featuring three ensuite bedrooms and decks off each of the four bedrooms, great room with vaulted ceiling, screened porch and a full, unfinished basement for expansion opportunity. Enjoy a winter mountain view off the main deck. All of this in a convenient location in the popular River Valley Acres, minutes to the Sunday River base lodges, Bethel Village, and access road amenities including Sunday River Brewing Company, Steam Mill Brewing, The Matterhorn, Definitive Brewing, Sunday River Golf Club, swimming holes and hiking. The ITS is also located nearby. This home is a great investment, whether for personal use or rentals. Sold with all furniture and housewares as shown. Home requires some work and is priced accordingly.
Listed by Mountain Real Estate Company
Sold by Mahoosuc Realty, Inc.
Virtual TourAsk A QuestionMore Details
SLD
![25 Hyde Road Gray ME 04039]()
SoldMLS Number 1615099
- Residential
- Bedrooms 3
- Bathroom 2
- Square Feet 2,728
- Acreage 2.54
OPEN HOUSE - March 1st from 10-12.
Welcome to 25 Hyde Road, a stunning 3-bedroom, 2-bathroom home offering a perfect blend of rustic charm and modern comfort. With over 2700 square feet of finished living space and situated on more than 2 acres of land, this home offers privacy and plenty of room to enjoy the natural beauty of Maine.
Inside, you'll be welcomed by a warm, rustic interior featuring large windows and cathedral ceilings that create an open and airy atmosphere, allowing natural light to flood the space. The home's design is ideal for those who appreciate the cozy feel of a Maine camp, offering a peaceful, inviting ambiance throughout.
The main level includes a spacious living room, dining area, and kitchen, all designed for comfort and easy living. The open-concept layout is perfect for both everyday living and entertaining. The loft provides additional flexible space, perfect for an office, playroom, or quiet retreat.
Upstairs, the master bedroom, along with two additional bedrooms, offers ample space for family and guests. The two full bathrooms add convenience, with the master bathroom providing a private oasis with everything you need.
Step outside to find an outdoor paradise. The home is surrounded by gorgeous landscaping and includes an inground pool, ideal for enjoying warm Maine summers. Whether you're relaxing by the pool or hosting a gathering, the expansive yard provides a perfect setting.
This property also offers a two-car attached garage, plus a heated two-car detached garage, providing plenty of storage space for vehicles, tools, or hobbies. Enjoy over 2 acres of land for outdoor recreation, and take advantage of the property's prime location. Just a short drive to I-95, you're within easy reach of major neighboring cities like Portland, Lewiston, and Augusta. Crystal Lake, perfect for fishing and boating, is also nearby, offering endless opportunities to enjoy the great outdoors.
Schedule your private tour today!
Listed by Hearth & Key Realty
Sold by Portside Real Estate Group
Virtual TourAsk A QuestionMore Details
SLD
![45 Knox Street Thomaston ME 04861]()
SoldMLS Number 1580469
- Residential
- Bedrooms 3
- Bathroom 3
- Square Feet 3,066
- Acreage 0.51
Welcome to the charming James Overlock home, a cherished piece of Thomaston's history since its construction in 1841. James Overlock, renowned for his craftsmanship, bestowed upon Thomaston a legacy of remarkable homes, each celebrated for their ornate embellishments in the esteemed Italianate style. This home is situated along Knox Street in Historic Thomaston, standing as a testament to the town's architectural heritage & wealth back in the ship building era. Featuring over 3,066 sq. ft, this home offers a comfortable layout with 3 bedrooms, 3 full bathrooms, and a screened 3-season porch. It also includes an attached one-car garage/barn, a workshop area, yoga studio & a quaint ''two-holer,'' adding a nostalgic touch. Upon entry through the front door, you'll experience the classic layout typical of James Overlock's design-an inviting central hallway flanked by two front parlors. Both parlors feature lovely wood floors, with one boasting a fireplace adorned with Thomaston black marble on the hearth & mantle. The main floor showcases a formal dining room w/ oak floors, built-in drawers, and a corner china hutch. Flowing seamlessly from here is the updated kitchen, renovated in '17. Renovations included new appliances, countertops, marmoleum flooring, heat pump and more... Completing the first floor is a cozy family room w/ a propane stove, built-in shelving, and door leading to a peaceful backyard patio. Upstairs, find the primary bedroom suite along w/ two additional bedrooms. The primary bathroom & additional 2nd floor bathroom were both recently renovated- seamlessly blending historical charm w/ modern amenities. The property consists of .51 acres and the grounds have been beautifully maintained over the years. In the Spring, the yard comes alive with perennial gardens! Thomaston retains its quaint coastal allure, offering a range of shops, eateries, a library, public boat launch, and a local grocery store, all adding to the neighborhood's characte
Listed by Better Homes & Gardens Real Estate/The Masiello Group
Sold by Better Homes & Gardens Real Estate/The Masiello Group
Virtual TourAsk A QuestionMore Details
SLD
![23 Old Road Gray ME 04039]()
SoldMLS Number 1666795
- Residential
- Bedrooms 3
- Bathroom 2
- Square Feet 1,750
- Acreage 2.11
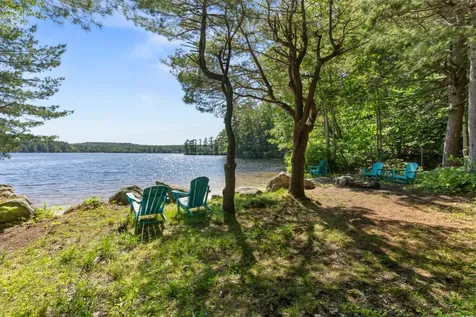
Rare opportunity to own a 2 acre legacy waterfront property with over 200 feet of
owned frontage on highly sought-after Forest Lake. Tucked away in a peaceful ''no
wake'' cove, this extraordinary property offers unmatched privacy, breathtaking west
and southwest facing lake views, and stunning sunsets year-round. Just 20 minutes
from Portland, the location also offers convenient access to I-95.
Set on an exceptionally beautiful lot with granite ledges, mature trees, and a park-like
setting, the property features a classic seasonal cottage. A private sandy beach with
gradual walk-in access creates the perfect setting for swimming, boating, and lakeside
gatherings, with multiple options for future dock placement.
Forest Lake is known for its quiet, private feel with no public access, spanning 211
acres with approximately four miles of shoreline and excellent large and smallmouth
bass fishing. The setting is equally appealing to nature lovers, with frequent sightings of
loons, bald eagles, osprey, and other native wildlife, all surrounded by old-growth
hemlocks, white pines, and oaks.
The cottage is in need of significant renovation or replacement, offering a rare
opportunity to restore, rebuild, or reimagine the property into a one-of-a-kind waterfront
retreat. The property also includes a newly approved four-bedroom septic design ready
for filing by the next owner, as well as a 1,200 square foot lakeside grand stone patio
overlooking the water.
A truly special offering where the value is in the land, the setting, and the opportunity to
create something exceptional on one of the area's most treasured lakes. Also listed as land MLS# 1666795.
Listed by Vitalius Real Estate Group,LLC
Sold by Fontaine Family-The Real Estate Leader
Ask A QuestionMore Details
SLD
![20 Catherine Street Portland ME 04102]()
SoldMLS Number 1597835
- Residential
- Bedrooms 4
- Bathroom 1
- Square Feet 1,620
- Acreage 0.13
Charming Oakdale Colonial on a dead-end street! This home has been in the same family since 1975! Located just 4 minutes to Downtown Portland, on a tree-lined dead end street. Don't let the creative interior colors distract your eyes away from the high ceilings, period details like solid doors with center knobs, crown molding, and built-ins. The circular flow brings you to each distinct room while having an open feeling. The airy and bright sunroom allows you to work from home or set up to soak in the sun. Head up the wide stairs, accompanied by a gorgeous original banister, to the 4 bedrooms which allow you to keep as is or add another bathroom in one. There are beautiful wood floors hiding under the carpets, should you wish for wood floors upstairs. Plus a walk-up attic that could easily be finished or finish the basement with comfortable ceiling height for even more space!
Outside find a detached 2 car garage and newly installed brick patio lined with mature gardens with a sweet flat back yard. Come see this well-built charmer, bring you ideas and fall in love!
Listed by Portside Real Estate Group
Sold by Signature Homes Real Estate Group, LLC
Ask A QuestionMore Details
SLD
![Lot 1 Forest Glen At Hobbs Pond Wells ME 04090]()
SoldMLS Number 1470109
- Residential
- Bedrooms 3
- Bathroom 3
- Square Feet 2,170
- Acreage 0.92
Being Built: How about a new home in 2020? Whether it be a coveted vacation home or your fulltime residence, this gorgeous pocket community in Hobbs Farm is beckoning! Located just minutes from area amenities and commuter routes, this 2170 square foot, single floor, three bedroom home is sure to have everything that you need! The living area is gracious, flowing and open with 9 and 11 foot ceilings enhancing the space, along with a 9' slider to the deck to capture the evening sunset. The master suite is at one end of the house, complete with large walk in closet. The remaining bedrooms are at the far end with bath. Navigate today's modern lifestyle with ease with the convenience of an attached garage, mudroom and separate laundry. While the interior shines, the exterior also shines with show stopping living room windows and a gracious curb appeal. You can feel confident that we will guide you through the entire build process with an award winning team and memorable selections process. Come see the Chinburg Difference and let us bring you home in 2020. Please contact agent to schedule a showing.
Listed by
Sold by The Gove Group Real Estate,LLC
Ask A QuestionMore Details
SLD
![27 Rosewood Lane New Gloucester ME 04260]()
SoldMLS Number 1591548
- Residential
- Bedrooms 3
- Bathroom 3
- Square Feet 2,345
- Acreage 2.04
**OPEN HOUSE Sat. Jun. 1st 10a-1p** Being offered is a beautiful and spacious custom built home in New Gloucester, just over the Auburn line. Lot of privacy offered by sitting on just over 2 acres and nestled back from the dead-end road in a quiet subdivision. The large entryway is welcoming and complete with a closet perfect for coats and shoes. The formal dining area, open concept kitchen and living room with access to the back deck and 1st floor powder room make for an ideal entertaining setup. The gorgeous farmhouse kitchen is complete with stainless steel appliances, granite counter tops, bar-style kitchen island and a breakfast nook perfect for a small table or coffee bar. The 2-way wood burning fireplace not only adds to the ambiance of the home, but also to the warmth in those colder months and can be enjoyed from the Primary Bedroom or the living room. Also found in the Primary Bedroom is a walk-in closet and en-suite bathroom with dual sink vanity and a walk-in shower with tile surround. Upstairs you will find 2 more very spacious bedrooms and the 2nd full bath. There is also a potential for a 4th bedroom in the unfinished space that is currently being used for storage. Nice landscaping and veggie garden already planted and ready for the new owner to enjoy! This home has been lovingly maintained since it was built and is truly a beautiful home. Don't miss this one. Schedule your showing today!
Listed by Meservier & Associates
Sold by Better Homes & Gardens Real Estate/The Masiello Group
Ask A QuestionMore Details









Connect With Us