SLD
![22 Whaleboat Road Portland ME 04103]()
SoldMLS Number 1483604
- Residential
- Bedrooms 5
- Bathroom 3
- Square Feet 2,924
- Acreage 0.3
Live the active life in this 5 bedroom, 2 1/2 bath, North Deering home. The action begins with a party-size deck overlooking one of the best back yards, and an in-ground pool that's perfect for sensational summer gatherings. For your inner zen, you can escape to nature on the nearby access to the Portland trails. Inside the home, the finished basement is perfect for a home gym and media space.
The updates over the past decade or so are many and include an addition over the garage, the entire first floor, including the kitchen, baths, and fresh basement finishes. The kitchen boasts one of the largest center islands you'll ever find and it's open to the living and dining areas for the ease of entertaining. There are lots of options for work at home space also!
Located near the Falmouth line, the sense of quiet enjoyment envelops you as you drive up to the home. When you're ready to head out on the town, you can get to downtown Portland within 15 minutes. What a wonderful place to live, with the best schools, nearby shopping, and easy highway access to take you to the beaches and beyond as this owner has enjoyed for over 20 years. It's time for the next lucky homeowner to carry the torch at 22 Whaleboat Rd.
Listed by The Flaherty Group
Sold by Legacy Properties Sotheby's International Realty
Virtual TourAsk A QuestionMore Details
SLD
![9 Feldspar Drive Brunswick ME 04011]()
SoldMLS Number 1471179
- Residential
- Bedrooms 3
- Bathroom 3
- Square Feet 2,656
- Acreage 2.49
Excellent Brunswick location on a dead end road surrounded by nature but just 5 minutes to downtown Brunswick. Spacious family room on second level but basically one floor living. Fireplace, sun room with views to gardens, swimming pool, the pool house and large pond. Oversized attached two car garage. This move in ready home features 3 bedrooms, 2.5 bath and is filled with light.
Listed by Legacy Properties Sotheby's International Realty
Sold by EXP Realty
Ask A QuestionMore Details
SLD
![17 Kokadjo North Road Frenchtown Twp ME 04441]()
SoldMLS Number 1621164
- Residential
- Bedrooms 4
- Bathroom 2
- Square Feet 2,224
- Acreage 1.61
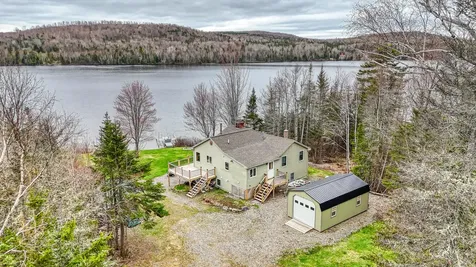
Enjoy the peace and beauty of Maine's North Woods from this spacious and upgraded waterfront home on First Roach Pond in Frenchtown Township (Kokadjo). With 200 feet of private, south-facing shoreline, this property offers sun-drenched water views, privacy, and direct access to one of the region's most scenic and pristine bodies of water.
Thoughtfully designed for extended family use or flexible rental potential, the home features 4 bedrooms and 2 full baths, including a fully finished walk-out basement that has been completely renovated into a self-contained living space. The lower level offers two bedrooms, a full kitchen, living room, bathroom, laundry, and a private entrance-perfect for guests or as an income-generating rental unit.
Nestled on the shore of First Roach Pond, this 3,270-acre lake reaches depths of up to 123 feet and is renowned for its clear waters and excellent fishing for landlocked salmon and brook trout. With minimal boat traffic and a peaceful atmosphere, it's ideal for paddling, swimming, and wildlife viewing.
Located just a short drive from Moosehead Lake, Lily Bay State Park, and vast stretches of hiking trails, this home is your launch point for four-season adventure and relaxation. Snowmobile and ATV access are available directly from the driveway. Wildlife is abundant, with frequent sightings of moose, loons, and eagles.
Recent upgrades include a new heating system, new decks, and an insulated workshop and shed for year-round utility and storage. An additional lot located across the road is ideally suited for a garage, extra parking, or storage for recreational vehicles and outdoor gear.
Whether you're seeking a family getaway, a recreational basecamp, or a rental-ready investment in the heart of Maine's wilderness, this Kokadjo gem checks every box.
Listed by Portside Real Estate Group
Sold by Portside Real Estate Group
Ask A QuestionMore Details
SLD
![45 Knox Street Thomaston ME 04861]()
SoldMLS Number 1580469
- Residential
- Bedrooms 3
- Bathroom 3
- Square Feet 3,066
- Acreage 0.51
Welcome to the charming James Overlock home, a cherished piece of Thomaston's history since its construction in 1841. James Overlock, renowned for his craftsmanship, bestowed upon Thomaston a legacy of remarkable homes, each celebrated for their ornate embellishments in the esteemed Italianate style. This home is situated along Knox Street in Historic Thomaston, standing as a testament to the town's architectural heritage & wealth back in the ship building era. Featuring over 3,066 sq. ft, this home offers a comfortable layout with 3 bedrooms, 3 full bathrooms, and a screened 3-season porch. It also includes an attached one-car garage/barn, a workshop area, yoga studio & a quaint ''two-holer,'' adding a nostalgic touch. Upon entry through the front door, you'll experience the classic layout typical of James Overlock's design-an inviting central hallway flanked by two front parlors. Both parlors feature lovely wood floors, with one boasting a fireplace adorned with Thomaston black marble on the hearth & mantle. The main floor showcases a formal dining room w/ oak floors, built-in drawers, and a corner china hutch. Flowing seamlessly from here is the updated kitchen, renovated in '17. Renovations included new appliances, countertops, marmoleum flooring, heat pump and more... Completing the first floor is a cozy family room w/ a propane stove, built-in shelving, and door leading to a peaceful backyard patio. Upstairs, find the primary bedroom suite along w/ two additional bedrooms. The primary bathroom & additional 2nd floor bathroom were both recently renovated- seamlessly blending historical charm w/ modern amenities. The property consists of .51 acres and the grounds have been beautifully maintained over the years. In the Spring, the yard comes alive with perennial gardens! Thomaston retains its quaint coastal allure, offering a range of shops, eateries, a library, public boat launch, and a local grocery store, all adding to the neighborhood's characte
Listed by Better Homes & Gardens Real Estate/The Masiello Group
Sold by Better Homes & Gardens Real Estate/The Masiello Group
Virtual TourAsk A QuestionMore Details
SLD
![4 Blueberry Lane Kittery ME 03904]()
SoldMLS Number 1489198
- Residential
- Bedrooms 3
- Bathroom 3
- Square Feet 2,028
- Acreage 0.51
3 bedroom 2 1/2 bath cape style bungalow located within the Lewis Farm Conservancy offering 160 acres of common land and walking trails. 2 car garage, gas fire place in the living room, granite countertops with back splash, new roof, built-ins, vaulted sun room, pantry, finished laundry room with granite countertops and new cabinets, relaxing covered front porch and back deck. Enjoy BBQ's on the back deck and long relaxing walks on the cleared trails just outside your front door. Beautiful Lewis Farm Conservancy common area with gazebo that is available for events and gatherings. Wonderful neighborhood just minutes to local beaches, Kittery outlet shopping, the Kittery Trading Post and area attractions. Portsmouth, NH is only 7 minutes away and this location is commutable to the Boston area.
Listed by OwnerEntry.com
Sold by Portico Realty
Ask A QuestionMore Details
SLD
![9 Mccloud Drive Kittery ME 03904]()
SoldMLS Number 1450959
- Residential
- Bedrooms 3
- Bathroom 3
- Square Feet 2,056
- Acreage 1.07
Listed by The Gove Group Real Estate,LLC
Sold by Keller Williams Coastal and Lakes & Mountains Realty
Ask A QuestionMore Details
SLD
![225 W Main Street Searsport ME 04974]()
SoldMLS Number 1578417
- Residential
- Bedrooms 7
- Bathroom 5
- Square Feet 5,000
- Acreage 2
Welcome to 225 W. Main St. Searsport, Maine! This 1862 home was purchased with the intent to bring it back to its beauty. The sellers have done an amazing job restoring it. It offers a blend of historical charm and modern conveniences. The main house boasts five large bedrooms and two baths, providing ample space for comfortable living. The inclusion of a laundry room is practical and convenient. The large enclosed three-season porch offers a versatile area that can be enjoyed throughout the year. The updated kitchen is the highlight of the home, featuring a Clarion cookstove, a soapstone sink, and an island with a butcher block top for extra preparation space. The addition of a granite countertop and subway tile backsplash adds a touch of elegance. The abundance of cabinets ensures ample storage for kitchen essentials. Did I mention the pine floors throughout the house, including under the living room carpet? I believe this adds to the overall charm and character. The use of heat pumps for both heating and cooling is a great energy-efficient feature, providing comfort in different seasons. The second floor of the main house offers three large bedrooms, another full bath, and access to a 37'x20' attic space that allows for future restoration or storage. The addition of two guest suites is a fantastic bonus. These self-contained units can be used for guests or even rented out as vacation rentals. The inclusion of a full kitchen, living room, bedroom, and bath in each suite ensures a comfortable and private experience. The individual decks with grill, eating area, and sitting area add to the outdoor enjoyment. The property's large deck has additional seating areas providing ample space for relaxation and entertainment. The driveway's capacity for over 20 cars and the extra parking area behind the barn are convenient features. Speaking of the barn, it is remarkable with endless possibilities. Its two floors offer a variety of uses. We welcome you to view!
Listed by NextHome Experience
Sold by Realty of Maine
Virtual TourAsk A QuestionMore Details
SLD
![13 Cider Mill Lane Standish ME 04084]()
SoldMLS Number 1580946
- Residential
- Bedrooms 3
- Bathroom 3
- Square Feet 2,131
- Acreage 0.75
Welcome to your brand new home in the Brookstone Subdivision! This house boasts many special features including: HVAC, a custom tile shower with a frameless glass door in the master bathroom, beautiful hardwood flooring, 9 foot ceilings on the first floor, all on a spacious 3/4 acre lot with a large back deck. Hosting is a dream in this open-concept kitchen and living area. This convenient location is unbeatable; don't miss this opportunity to live in a great community, just minutes from Sebago Lake, Hannaford, coffee shops, restaurants, a gym, a residents-only beach, and much more! An easy drive to Portland makes commuting a breeze.
Listed by Plowman Realty Group
Sold by Keller Williams Realty
Ask A QuestionMore Details
SLD
![69-71 Woodlawn Avenue Portland ME 04103]()
SoldMLS Number 1606969
- MultiFamily Multi-Family
- Bathroom 2
- Square Feet 1,872
- Acreage 0.13
Perfect Townhouse home with 2 generous bedrooms and a nice layout. Have the other unit pay the mortgage as this property is a great investment for an owner occupied person. The left unit of the building has been fully renovated and is ready for occupancy. Both units have separate driveways and entrances. As well as their own sheds and backyard area.
There are lots of Portland Trails and this location is close to everything that Portland has to offer with the ease of a nice neighborhood.
Listed by Keller Williams Realty
Sold by Portside Real Estate Group
Ask A QuestionMore Details
SLD
![70 Granite Ridge Drive Wells ME 04090]()
SoldMLS Number 1608328
- Residential
- Bedrooms 3
- Bathroom 2
- Square Feet 1,545
- Acreage 0.69
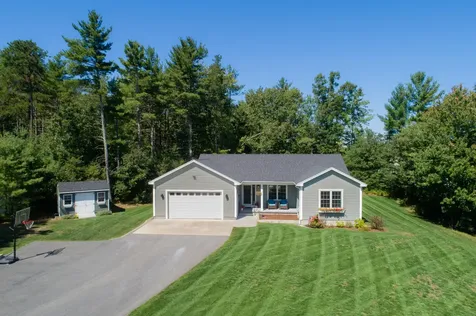
FANTASTIC SINGLE-LEVEL LIVING IN WELLS! This nearly new ranch offers everything you're looking for. With beautiful hardwood floors, a spacious primary en-suite, an oversized granite kitchen island, and a 2-car attached garage, this home is packed with desirable features. Efficient mini-splits for A/C and heat, plus an irrigation system, add to the comfort and convenience. Enjoy morning coffee on the covered front porch, or savor summer evenings on the private back deck overlooking green space and an open deck leading to the pool.
This home has been meticulously maintained, with clear pride of ownership and unbeatable curb appeal. Nestled perfectly between Ogunquit and Kennebunk, and with easy access to I-95, you're just a short drive from Portsmouth, Portland, and beyond. Embrace a lively coastal lifestyle with nearby beaches, shopping, and endless adventures in this vibrant Maine community.
OPEN HOUSES Sat 11/9 11-1 & Sun 11/10 10-12
Listed by Keller Williams Coastal and Lakes & Mountains Realty
Sold by The Aland Realty Group
Ask A QuestionMore Details
SLD
![27 Rosewood Lane New Gloucester ME 04260]()
SoldMLS Number 1591548
- Residential
- Bedrooms 3
- Bathroom 3
- Square Feet 2,345
- Acreage 2.04
**OPEN HOUSE Sat. Jun. 1st 10a-1p** Being offered is a beautiful and spacious custom built home in New Gloucester, just over the Auburn line. Lot of privacy offered by sitting on just over 2 acres and nestled back from the dead-end road in a quiet subdivision. The large entryway is welcoming and complete with a closet perfect for coats and shoes. The formal dining area, open concept kitchen and living room with access to the back deck and 1st floor powder room make for an ideal entertaining setup. The gorgeous farmhouse kitchen is complete with stainless steel appliances, granite counter tops, bar-style kitchen island and a breakfast nook perfect for a small table or coffee bar. The 2-way wood burning fireplace not only adds to the ambiance of the home, but also to the warmth in those colder months and can be enjoyed from the Primary Bedroom or the living room. Also found in the Primary Bedroom is a walk-in closet and en-suite bathroom with dual sink vanity and a walk-in shower with tile surround. Upstairs you will find 2 more very spacious bedrooms and the 2nd full bath. There is also a potential for a 4th bedroom in the unfinished space that is currently being used for storage. Nice landscaping and veggie garden already planted and ready for the new owner to enjoy! This home has been lovingly maintained since it was built and is truly a beautiful home. Don't miss this one. Schedule your showing today!
Listed by Meservier & Associates
Sold by Better Homes & Gardens Real Estate/The Masiello Group
Ask A QuestionMore Details
SLD
![53 34th Fire Road China ME 04358]()
SoldMLS Number 1602373
- Residential
- Bedrooms 3
- Bathroom 3
- Square Feet 1,838
- Acreage 4.5
First time on the market in over 30 years! Experience lakefront living at it's finest with this 3-4 bedroom, 3 bathroom home on China Lake. With over 2000 sq. ft, multiple living areas, an open floor plan and an expansive composite front deck, this home is perfect for hosting gatherings or relaxing in comfort. The first floor includes an open kitchen/dining/living area with cathedral ceiling and a propane fireplace, the primary suite with a private bathroom, two additional bedrooms and a second bathroom. The finished daylight basement adds a family room, a bathroom and two additional rooms perfect for an office or guest space. The two-car attached garage provides added convenience, and the large barn is great for additional storage for that boat, vehicle or tractor. The home has been meticulously maintained over the years to include a new cold start furnace in 2012 with a Boiler Mate hot water heater, the addition of a woodstove in the family room and a propane fireplace on the first floor, new premium siding and metal trim installed on the exterior in 2015, new shingles in 2015, and much more! The property is a Lake Smart Outstanding Achievement Award winner, boasting grounds that provide a tranquil setting and enhance the natural beauty of the lakefront. With 4.5 acres, and 199.6 ft of waterfrontage facing west, this home offers the privacy and sunset views many dream of! Situated close to local amenities, schools, and just a short distance to the interstate for easy access to everything you need. Option to purchase the tractor separately.
Listed by Sprague & Curtis Real Estate
Sold by United Realty
Ask A QuestionMore Details












Connect With Us