SLD
![125 Fairway Drive Auburn ME 04210]()
SoldMLS Number 1543401
- Residential
- Bedrooms 4
- Bathroom 4
- Square Feet 4,571
- Acreage 1.3
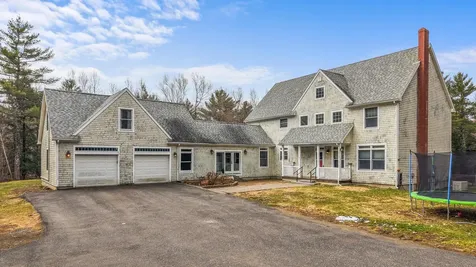
Welcome to 125 Fairway Drive in Ridgewood Subdivision, one of the most desirable neighborhoods in Auburn. Located adjacent to Martindale Country Club, this custom built colonial is ready for immediate occupancy! Close to all amenities, you will find golf courses, the airport, Taylor Pond, the highway, hospitals and stores, right at your fingertips! High on a hill and overlooking fabulous views, you will find it very peaceful and private on over an acre of land. The eat in kitchen has been tastefully updated with custom Eucalyptus cabinets by Down East Cabinetry, quartz countertops, high end appliances and large island. The owners have added a 10 ft by 25 ft two door shed for all the toys and beautifully finished off the daylight walkout basement for more space. There is a custom walk-in cedar closet in the basement as well as a custom built mudroom with access to the garage. The large 3 car garage has built-in cabinets for storage with additional shelving on the back wall. Although there are many open concept areas, there are also large areas such as the great room and the games room that make this home desirable for those who enjoy their own space, have hobbies or multi generational families sharing space. This property has been lovingly and faithfully maintained throughout the years and the full list can be supplied upon request. Newer furnace upgraded to handle radiant heat in the kitchen and family room, some new windows, paint and recently sealed driveway make for a move in ready property and one that you will enjoy for years to come!
Listed by Fontaine Family-The Real Estate Leader
Sold by
Virtual TourAsk A QuestionMore Details
SLD
![747 Western Avenue Hampden ME 04444]()
SoldMLS Number 1646573
- Residential
- Bedrooms 5
- Bathroom 5
- Square Feet 4,994
- Acreage 43.87
MOTIVATED SELLER!
Due to unfortunate circumstances, the Seller must move to the South with her family
This home is nestled on a very private lot with over 43 beautiful acres, giving this property plenty of space to play and explore the woods. Since 2019 they have finished the basement with full bath, a kitchenette living room combo, 2 large bedrooms. Also built an IN-LAW APARTMENT over the garage. All the appliances are less than 5 years old, 4 Refrigerators, a stand alone freezer, 3 heat pumps and a Generac full house generator. New deck is being built and will completed prior to closing.
Power lines and High Speed Internet lines are both buried for protection from the weather.
Note: the Seller is offering additional concessions for painting inside and outside at closing.
Listed by Berkshire Hathaway HomeServices Northeast Real Estate
Sold by NextHome Experience
Virtual TourAsk A QuestionMore Details
SLD
![387 Commercial Street Portland ME 04101]()
SoldMLS Number 1511782
- Condo Residential
- Bedrooms 1
- Bathroom 10
- Square Feet 1,057
Hobson's Landing at 383 Commercial Street redefined luxury living on Portland's peninsula. Phase 2, which will be comprised of 64 units, is now underway. A variety of floor plans consisting of 1,2- and 3 bedroom units are available, with prices that range from $425,000 to $2,950,000. Amenities include lobby with concierge, clubroom with a fireplace, deck, and full kitchen, fitness room, dog wash, reservable guest suite, shared Tesla and bikes, and spacious courtyards. Garage parking is available at $35000 or $42500 with an electric vehicle charging station. Occupancy Fall 2023. Take this opportunity to make Hobsons Landing your new home in an iconic waterfront city!
Listed by Town & Shore Real Estate
Sold by Town & Shore Real Estate
Ask A QuestionMore Details
SLD
![91 North Shore Drive Owls Head ME 04854]()
SoldMLS Number 1603322
- Residential
- Bedrooms 3
- Bathroom 2
- Square Feet 2,012
- Acreage 2
You know that Saltwater Farmhouse in Maine you've been looking for? The one in a little seaside village with views of the ocean, a red barn, a cat-o-nine pond and land for growing things? Well, we found it for you and it's a dream come true. This honest Maine house and its beautiful two-story barn at 91 North Shore Drive has been part of the landscape of Owls Head for generations; having been loved by and cared for by just a handful of people, the feel-good energy here is palpable. The house itself has all the character one would expect; sunny spacious rooms combine effortlessly with nap-ready bedrooms, timeless period details live harmoniously with tasteful revamps. Within two acres the property has shady trees, open space, stunning flower gardens, a fenced-in vegetable garden, a greenhouse, outdoor shower and a lovely deck overlooking a fieldstone patio and the private, quiet backyard. The barn feels and looks just like it should; beautifully-worn floors have the kind of patina that only comes when something is built to last for centuries; offering endless possibilities for use, it's rare to find a barn that has remained so true to its original design. The house has one-floor living possibilities if needed and has benefitted from significant upgrades not only improving the structure itself, but making the house, well, better. Things like a Jotul wood stove, hardwood floors, a new roof, attic insulation and heat pumps for efficient heat and air conditioning. The house has a circular driveways that makes everything easier, a one car garage, shop-space and storage in the house and the barn. The not-to-be-missed Owls Head General Store is close by, Crescent Beach, one of the area's only sandy beaches is less than a mile away and breath-taking Birch Point State Park is just around the corner. A quick drive from the sweet Main Streets of year-round communities like Rockland, Thomaston and Camden, this is a place, a lifestyle, a quality of life that is becoming elusive.
Listed by City + Harbor Real Estate
Sold by
Virtual TourAsk A QuestionMore Details
SLD
![30 Amherst Street Biddeford ME 04005]()
SoldMLS Number 1562734
- Residential
- Bedrooms 5
- Bathroom 4
- Square Feet 3,704
- Acreage 0.5
Introducing 30 Amherst St, Biddeford-a captivating bungalow boasting exceptional charm and a truly unique living experience. With a generous floor plan spanning over 3700 sqft, this property offers an enchanting compound-like setting. This beautiful home presents a seamless blend of classic architecture and modern conveniences.
One of the standout features of this property is the detached garage, which offers not only ample parking but also additional quality living space above with 2 bedrooms and 2 baths, radiant heat, and heat pumps. Imagine the possibilities-whether you seek a private home office, an artist's studio, or a serene retreat. The interior of the main home exudes warmth and elegance. It offers 3 Bedrooms, 2 baths, updated kitchen, and an abundance of decking, whether it be on the covered front porch or around your pool. A meticulously landscaped yard surrounds the home, offering a tranquil oasis where you can unwind or entertain guests. The setting provides privacy and a sense of escape, all while being convenient to much that the area offers. Enjoy the local scene, indulge in charming cafes and restaurants, parks or take a short drive to nearby beaches all while being a short 30 minute commute to Portland. Don't miss the opportunity to make this bungalow your own.
Open House Sat 6/24 11-1.
Listed by Coldwell Banker Realty
Sold by Keller Williams Realty
Ask A QuestionMore Details
SLD
![15 Weeks Road Owls Head ME 04854]()
SoldMLS Number 1543037
- Residential
- Bedrooms 4
- Bathroom 3
- Square Feet 3,766
- Acreage 7.3
Imagine starting and ending each day with adorning sunrises and sunsets that illuminate the expansive views of the Penobscot Bay, the Rockland Breakwater Lighthouse, and the Camden Hills from this Owls Head treasure situated on 7.3 private acres. This 4-bedroom, 3-bathroom ocean view home with 2-car attached is tucked back from the road offering wooded privacy and open, sun filled outdoor spaces. The long gently sloping back lawn is fenced-in to keep pets, children, and gardens safe and sound. Approach the property from the circular driveway and enter the house on the level walkways surrounded by gardens and perennial plantings. On less than sunny days, make your way inside by pulling into the attached oversized, 2-car garage that leads into the house through a convenient mudroom with a large closet. Inside you have plenty of room for entertaining friends and family with ocean views from the first level and the lower daylight basement. The kitchen has plenty of room and spaces to keep all the important activities and people together. You can conduct simultaneous activities such as food preparation, sit-down dining, or managing paperwork and appointments from the small desk area. The lower level has a large family room with working fireplace, two smaller rooms that either additional bedrooms or office spaces that keep your eyes gazing to the bold ocean. You will also enjoy the two outbuildings that are perfect for storage or housing your hobbies and crafts. This water view, private home is also conveniently located just 4-miles from downtown Rockland's marinas, restaurants, entertainment, galleries, shopping, and museums. You don't need to leave Owls Head for fun because even closer by is Owls Head Harbor, the Plaisted Preserve, Owls Head Lighthouse and several Owls Head beaches.
Listed by Camden Coast Real Estate
Sold by
Virtual TourAsk A QuestionMore Details
SLD
![455 Webhannet Drive Wells ME 04090]()
SoldMLS Number 1425528
- Residential
- Bedrooms 3
- Bathroom 3
- Square Feet 1,721
- Acreage 0.21
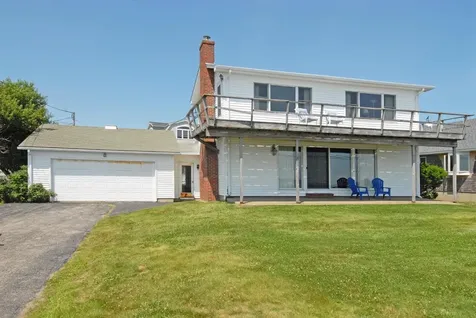
Location, Location, Location. Wonderful 3 Bedroom 3 Full Bath Year Round Home With Attached Oversized 2 Car Garage Directly Across From the Ocean. Spectacular Unobstructed Panoramic Ocean Views From Most Every Window Along with The Large Deck Across the Entire Front of the Building/ Large Open Living Room with Wood Burning Fireplace Makes this Home a Pleasure to be at Any Time of the Year. Large Private Yard Makes this Home Special. Being Sold Mostly Furnished so you Can Move Right in. Will Make a Great Primary Home or Second Home . Location and a Short Walk to Crescent Beach Makes this a Great Rental Property. Short of buying Beach Front this is as Close as You Can Get the Ocean at a Fraction of the Cost
Listed by Y-Gull & Associates
Sold by Rivers By The Sea
Virtual TourAsk A QuestionMore Details
SLD
![19 Juniper Road Brunswick ME 04011]()
SoldMLS Number 1528745
- Residential
- Bedrooms 4
- Bathroom 2
- Square Feet 1,984
- Acreage 0.91
Welcome to Juniper Road! This Cape style house is very well maintained. The exterior boasts a pool with a new liner as of 2019 as well as beautiful sitting areas. The newly updated kitchen is just off of two spacious living rooms and two downstairs bedrooms. Upstairs are two bedrooms and a newly updated full bath. The home comes with a hard wired generator.
Listed by Harborview Properties,Inc.
Sold by
Ask A QuestionMore Details
SLD
![1161 Washington Avenue Portland ME 04103]()
SoldMLS Number 1519617
- Residential
- Bedrooms 3
- Bathroom 3
- Square Feet 2,652
- Acreage 0.56
Tucked back away from Washington Ave at the end of paved drive shared with one neighbor, this 2018 Colonial is waiting for you to just move right in! A classic home with modern style, this North Deering gem features hardwood floors throughout the first and second floors, a gas fireplace, separate dining room and a full finished walkout basement. Enjoy some extras such as a 2nd floor laundry, a covered front porch and an open rear deck. Double vanities? Of course! Large kitchen island? Yes! Set on over a half acre, and with a buffer between this lot and St. Joseph's in the rear, this yard feels more like country living than North Deering, and yet all the Portland amenities are just minutes away, including public trails, Payson Park, shopping, the highway and Portland's popular Old Port. Enjoy life in Portland and all it offers in this very special, well maintained, ''like-new'' home! Offers will be reviewed Feb 22nd at 5 PM.
Listed by Keller Williams Realty
Sold by RE/MAX Oceanside
Ask A QuestionMore Details
SLD
![212 Sagamore Drive Wells ME 04090]()
SoldMLS Number 1668887
- Residential
- Bedrooms 4
- Bathroom 3
- Square Feet 2,016
- Acreage 0.71
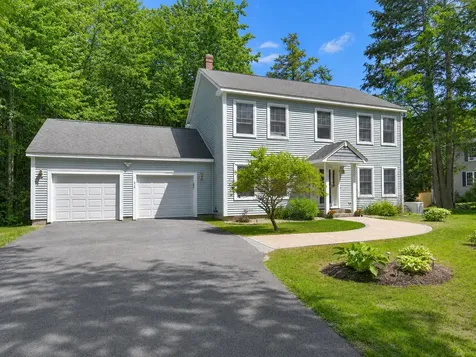
Why wait for new construction when you can move right into this quality-built center hall Colonial nestled on a landscaped, PRIVATE lot in the well-established HIGH PINE ESTATES neighborhood on Sagamore Drive in Wells, Maine. Set on a landscaped 0.71-acre lot bordered by an adjacent non-buildable wooded parcel, this well-designed home offers 2,016 square feet of living space with 4 bedrooms and 2.5 baths. Timeless sophistication begins at the curb with a long-paved driveway, a paver walkway with defined edging, and a covered portico front entry. Oversized windows, hardwood floors, French doors to the family room, sliding doors to deck and a well-planned layout create warmth and character throughout. The open-concept eat-in kitchen and dining area is ideal for everyday living and entertaining while the formal dining room offers flexibility for a first-floor bedroom/office/craft room. Upstairs, the spacious primary suite features a WALK-IN CLOSET and private bath with a whirlpool tub. Additional bedrooms provide comfortable space for family, guests, or work-from-home needs. Additional features include an attached two-car GARAGE with interior access and plenty of storage, a WALKOUT BASEMENT, a partially fenced backyard, and first-floor half bath with laundry. Recent UPGRADES and FEATURES include a whole-home WATER FILTRATION SYSTEM, a whole-house automatic GENERAC GENERATOR fueled by propane (2024), PAVER front WALKWAY with stone edging (2024), updated landscaping (2024), PARTIALLY FENCED backyard (2023), PORTICO covered front entry (2015) and roof (2015) and VINYL SIDED for easy maintenance. Combining classic charm, quality construction, and modern convenience, this home offers a wonderful opportunity in a peaceful established neighborhood. ADDED BONUS: Commuters dream less than 3 miles from route 95, less than 30 minutes from the greater Portland area, less than 30 minutes from Downtown Portsmouth NH and just 10 minutes to multiple beaches!
Listed by EXIT Oceanside Realty
Sold by Better Homes & Gardens Real Estate/The Masiello Group
Ask A QuestionMore Details
SLD
![203 East Shore Road Embden ME 04958]()
SoldMLS Number 1470965
- Residential
- Bedrooms 2
- Bathroom 1
- Square Feet 1,080
- Acreage 192
TOP OF THE MOUNTAIN HUNTING CAMP!
One of a kind, truly off the grid, ridge top chalet! This well constructed, 4 season chalet sits perfectly among 192 acres, offering stunning, 270 degree, panoramic views of 3 large ponds and mountains as far as the eye can see. Although off grid, every detail has been carefully thought out.....enjoy the everyday amenities of running water, a flushing toilet, shower and generator supplied electricity. Should you decide you want to run power, which is only a short distance from a back lot, the home is already wired and ready to go! And YES, internet connection is available. There is a buried phone cable/landline all the way from the main road to the house!
In addition to the views and everyday amenities, there are two apple orchards, a blueberry field, two ponds, nature trails, ATV/Jeep trails, a private motocross track, snowmobile trails (with access to I.T.S. trails) and skiing trails. Enough to keep you busy during every season without having to even leave the property! Sit on the front deck soaking in the sun and the views as you watch deer, bear, eagles, grouse, and snowshoe hare. Property also contains a gravel pit along with the perfect mixture of hardwoods and softwoods, ever thought of making maple sugar? Oak trees are rare in the Embden area, but this property has lots. Not only is this property a hunter's dream, near the gravel pit, you'll find a private 100 yard shooting range. If you're wondering about subdividing, there's plenty of road frontage. Close to town beach on pristine Embden Pond, boat launch, trails systems and skiing.
Private get away, venue location, horse stable, retreat location, camping, the 4 season opportunities are limitless.
Listed by Keller Williams Realty
Sold by Allied Realty
Virtual TourAsk A QuestionMore Details
SLD
![534 Stevens Avenue Portland ME 04103]()
SoldMLS Number 1549761
- Residential
- Bedrooms 5
- Bathroom 3
- Square Feet 2,647
- Acreage 0.13
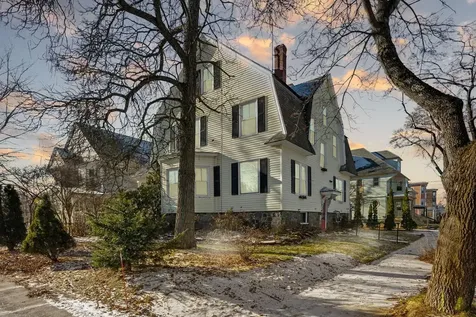
Fall in love with this 1910 Deering Center home! The home features 5 bedrooms, two full and one half bath with vintage charm and modern touches. The Farmhouse style kitchen with stone counters, stainless appliances, and gas range leads to the formal dining space and a large living room for entertaining. The in-home corner office has great views of Stevens Ave and a wood burning fireplace to keep you cozy in the wintertime! The home is bright, sun filled and has hardwood flooring throughout most of the house. The primary bedroom has an enormous walk-in closet that won't disappoint! The basement space features a beautifully updated bathroom, and bring your finishing touches to provide extra living space, or to take advantage of the home being listed as having 2 living units with the City of Portland.
Enjoy morning coffee on side porch and evenings grilling on the back deck after the short walk to Pat's Meat Market. Super close to great local restaurants like Treehouse and Knotted Apron, amazing new bakery Norimoto, Rwanda Bean for your daily coffee, and of course Quality Shop for everything else! Baxter Woods is across the street and nearby Portland Trails are close for your outdoor running or biking adventures. Minutes to downtown, this home is not to be missed! Open house Sunday 12/18 from 10-12.
Listed by Bean Group
Sold by
Virtual TourAsk A QuestionMore Details












Connect With Us