SLD
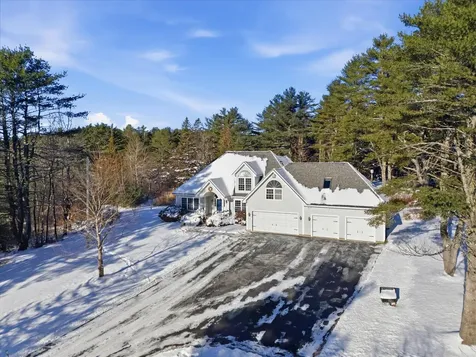
![12 Woldbrook Drive Windham ME 04062]()
SoldMLS Number 1500822
- Residential
- Bedrooms 4
- Bathroom 3
- Square Feet 3,448
- Acreage 1.5
700 ft of gated, shared Big Sebago sand beach lakefront! Separate gated, private, shared boat launch with opportunity for a future boat slip at association's marina. Private, gated recreational areas that includes tennis courts, basketball, kayak storage, horseshoes, beach volleyball, large gazebo, golf cart and auto parking. This home is only 300 steps away from the beach area. Home boosts First floor main bedroom with walk in closet and on suite bathroom. Hardwood floors, Great room with fireplace, built-ins. Window filled sunroom area. Eat in kitchen that is open to a dining room that easily sits 8 or more! First floor additional bedroom/den. Upstairs 2 beds and a full bath. Screened back porch, large deck area. Finished lower level family room, office, unfinished exercise area and workshop. Home sits back off this quiet street and lot is well landscaped with trees that give you privacy without isolation. Seasonal water views. Minutes to the dining and shopping conveniences of Windham.
Listed by Maine Real Estate Experts
Sold by
Ask A QuestionMore Details
SLD
![94 Saco Avenue Old Orchard Beach ME 04064]()
SoldMLS Number 1672921
- MultiFamily Multi-Family
- Bathroom 3
- Square Feet 2,524
- Acreage 0.13
Turnkey Mixed-Use Investment Opportunity in the Heart of Old Orchard Beach!
Welcome to 94 Saco Avenue, a fully furnished, income-producing mixed-use property just a 10-minute walk to the iconic Old Orchard Beach Pier, seven miles of sandy beach, restaurants, shopping, and entertainment. Whether you're expanding your investment portfolio, operating a successful short-term rental business, or taking advantage of the commercial zoning, this property offers immediate cash flow and exceptional versatility.
This well-maintained two-unit property features a 3-bedroom, 1.5-bath first-floor unit with in-unit laundry, a newly rebuilt and insulated enclosed porch currently configured with two additional Airbnb beds, and six dedicated parking spaces. The unit is nearly fully booked for the current Airbnb season with a proven rental history.
The second-floor unit offers 2 bedrooms, 1 bath, and two dedicated parking spaces. It is also nearly fully booked for the summer before transitioning to a signed winter lease through May 2027, providing reliable year-round income.
The property is being sold fully furnished and stocked with Airbnb essentials, making it truly turnkey. The surveillance camera system conveys, allowing a seamless transition for continued short-term rental management. Income and expense statements are available for qualified buyers.
Commercial Mixed-Use zoning offers additional value with a detached garage that could be converted into a workshop, studio, office, or retail space (subject to local approvals). An existing leased business sign at the front of the property provides an additional passive income stream.
Recent updates include a new roof (2024), new siding and windows (2025), a rebuilt insulated porch, newer appliances, and more (see documents for complete list).
Priced at $599,000, this rare coastal investment offers multiple income streams, commercial flexibility, proven rental performance.
Listed by Elevate Maine Realty
Sold by EXP Realty
Ask A QuestionMore Details
SLD
![1 Walnut Lane Brunswick ME 04011]()
SoldMLS Number 1464706
- Residential
- Bedrooms 5
- Bathroom 4
- Square Feet 4,500
- Acreage 0.64
Custom designed home in desirable Meadowbrook neighborhood situated on a cul-de-sac and backing to woods. It's just around the corner from the 2 trail heads leading to acres of conservation land. Very walkable neighborhood with interconnecting roads and sidewalks that meander through streets with mature trees and landscaping. This home features a large eat in kitchen with tons of cabinets, granite countertops and hardwood flooring with radiant heating. The kitchen leads to sliding doors opening to the private deck for entertaining. Continue through the large family room and then onto the first floor primary bedroom and bath. This home has so many possibilities and can satisfy the needs of someone wanting one floor living with the 2 bedrooms, 3 bathrooms and laundry on the first floor as well as a formal living room and dining room. The upstairs has what could be another bedroom suite or theatre room as well as another bonus room that can serve a multitude of purposes. Through a shared 'Jack and Jill' bathroom, you will find 2 more bedrooms. The upstairs can be accessed separately from inside the garage for an in law situation. The basement can also be accessed through the garage for more flexibility as well. Aside from all the amenities, the home is in a great location- only 3 miles to Bowdoin College and right around the corner from the public boat launch to Maquoit Bay. For the sports enthusiasts, there are 2 golf courses within 5 miles and only 5 miles to the Brunswick Executive Airport. Commuting is easy as 295 and Route 1 are close by! Relax in your private, fenced backyard or sit a while on your covered porch.
The home is in move in condition and is available immediately. Come see why Meadowbrook is so popular!
Listed by
Sold by RE/MAX Riverside
Virtual TourAsk A QuestionMore Details
SLD
![19 Bufflehead Cove Road Boothbay ME 04537]()
SoldMLS Number 1479972
- Residential
- Bedrooms 4
- Bathroom 3
- Square Feet 2,135
- Acreage 1.5
Looking west across Back River is this precious 3 bedroom cape with a one-bedroom mother-in-law efficiency apartment and a large two-story barn. The home has a tastefully remodeled kitchen with a large lunch counter open to the dining area which overlooks the cove. The living room has built-in shelving, gas stove, and a bay window granting water views. Three bedrooms and a full bath round out the second floor. The large waterside deck is a delightful place to watch gorgeous sunsets and the changing of the tides. The barn gives you all the room you need for your hobbies, workspace, and storage, all on this riverfront 1.5-acre lot.
Listed by Tindal & Callahan Real Estate
Sold by
Ask A QuestionMore Details
SLD
![73 Spruce Street Portland ME 04102]()
SoldMLS Number 1453546
- Condo Residential
- Bedrooms 2
- Bathroom 2
- Square Feet 1,517
Featured in Boston Magazine, this exquisite historic West End flat is an absolute show stopper. Respectfully renovated with an artistic touch, this spacious 2 bedroom, 1.5 bath condominium features a stunning custom kitchen and newly renovated baths while maintaining the original charm of the crown molding, marble fireplace and soaring coffered ceilings. A private deck off the master bedroom leads to professionally installed native landscaping. Recently renovated throughout using the utmost quality materials and finishes. Private entrance, off-street parking and a layout allows for a possible 3rd bedroom. Walking distance to the best Portland has to offer, first floor living in the heart of the West End doesn't get any better!
Listed by Keller Williams Realty
Sold by Portside Real Estate Group
Ask A QuestionMore Details
SLD
![36 Bobolink Lane Thomaston ME 04861]()
SoldMLS Number 1617602
- Residential
- Bedrooms 4
- Bathroom 3
- Square Feet 2,874
- Acreage 1.31
Welcome to Atticus Hill Subdivision
nestled within walking distance to Downtown Thomaston. Bobolink Lane offers a charming and convenient location that is perfect for those who value both community and nature. The next owner of this home will share the deeded right-of-way the to the St. George River which is located at the end of the cul de sac.
This custom-built residence boasts an impressive 2874 square feet of living space, thoughtfully designed for modern living. Have peace of mind with the 2022 installed Kohler on-call generator and Town water supply and wastewater management. The house features radiant and baseboard heat and an LP fireplace, ensuring warmth and comfort during the colder months. For added convenience, the property includes a full unfinished basement, offering potential for future expansion or customization.
On the first floor, owners or their guests can enjoy easy living with an ensuite bedroom. This bedroom provides privacy and ensures accessibility for all. The open floor plan seamlessly connects the kitchen, dining area, and living room, creating a grand and inviting space for entertaining and daily activities. The two-storied living room adds a touch of elegance and spaciousness, with ample natural light enhancing the rooms.
For the remote worker or avid reader, the home includes an office/extra room that offers privacy and solitude. This space is perfect for allowing homeowners to balance work and leisure effortlessly.
The second floor accommodates three additional bedrooms, providing ample space for family members or guests. A full bath on this floor ensures convenience and comfort for all. Additionally, this floor has an abundance of storage space, including separate attic areas catering to all organizational needs. Wait, large bonus room above the garage for teenage gaming, artist studio, media room, or pet romper room. **Keep your pets safe with the electric pet fence in rear yard. See deed for restrictive covenants.
Listed by Midcoast Realty Group
Sold by EXP Realty
Ask A QuestionMore Details
SLD
![692 Kennebec Road Hampden ME 04444]()
SoldMLS Number 1647315
- Residential
- Bedrooms 4
- Bathroom 4
- Square Feet 2,883
- Acreage 22
Discover this stunning contemporary home situated on 22 acres in Hampden. Inside, you'll find a sprawling, light-filled living room with cathedral ceilings and a cozy wood-burning fireplace. The kitchen features an island perfect for entertaining and overlooks the large backyard. The main level includes 2 bedrooms, including a primary suite with double walk-in closets and a full bath, plus convenient first-floor laundry. Upstairs you'll find 2 additional bedrooms, each with cathedral ceilings, and a full bath. Above the attached 3-car garage (with EV hookup) are 2 finished rooms - perfect for a family room, home office, or potential in-law suite. The home is designed for outdoor living as much as indoor, with a basketball court, chicken/duck coop, grape vines, and fruit trees adding character and charm. A private path circles the property, leading directly to Brown Brook and adding to the feeling of peace and seclusion. The property also borders a snowmobile trail - perfect for all your outdoor recreational desires!
Listed by Realty of Maine
Sold by Better Homes & Gardens Real Estate/The Masiello Group
Ask A QuestionMore Details
SLD
![649 Church Road Bangor ME 04401]()
SoldMLS Number 1600503
- Residential
- Bedrooms 4
- Bathroom 3
- Square Feet 3,700
- Acreage 2.18
This expansive Bangor home, set on over 2 private acres, offers a blend of elegance and practical design. As you enter through the mudroom, you'll find convenient access to the laundry room and a half bath, along with a large pantry. A staircase leads to a spacious family room, beautifully finished and located above the three-car garage. The mudroom flows seamlessly into the kitchen, where gleaming hardwood floors stretch throughout most of the home. The kitchen opens up to a warm and inviting family room featuring a fireplace and a four-season sun room with picturesque views of the backyard.
The main floor also includes a formal dining room, perfect for gatherings, and an additional room that can serve as a first-floor bedroom, formal living room or a private office. Upstairs, you'll continue to enjoy the beauty of hardwood floors as you explore four generously sized bedrooms. The primary suite offers a walk-in closet, a luxurious bathroom with a jacuzzi tub, a separate shower, and a double vanity.
This home is the epitome of comfortable, refined living in a serene, private setting.
Listed by Signature Group Real Estate
Sold by Berkshire Hathaway HomeServices Northeast Real Estate
Virtual TourAsk A QuestionMore Details
SLD
![36 Carroll Lane Limerick ME 04048]()
SoldMLS Number 1596022
- Residential
- Bedrooms 3
- Bathroom 4
- Square Feet 2,600
- Acreage 1.8
Nestled in the charming hamlet of Limerick this homes every detail whispers sophistication with a hint of whimsy. This three-bedroom treasure boasts not just one, but two full and two half bathrooms, ensuring space and privacy for both family and guests. Envision walking through custom granite steps to enter a world where 9-foot ceilings soar and quartz countertops in the custom kitchen make every dinner prep feel like a culinary adventure.
There's no shortage of charm or pragmatism, with an intricately designed stone chimney and expansive stone work greeting you at every turn. A paved driveway leads to a heated garage featuring a versalift system-because why lift heavy things if you don't have to? The garage doesn't stop there; it doubles as a creative workshop complete with a storage and bench, every DIY enthusiast's dream.
Inside, luxury continues with a fully finished basement that could host any range of activities, from your newest hobby to weekly movie nights. If work calls, a dedicated office space allows for the perfect work-from-home setup-essential in today's world. When it's time to relax, step out onto the patio, a perfect spot for sipping your morning coffee or hosting summer barbecues.
Storage? Walk-in closets and a generous pantry ensure you have all the space you need. And as if the house itself wasn't enough, the surrounding community boasts the serene Sokokis Lake, ideal for those who love boating, nature and year round activities.
This house isn't just a place to live-it's a place to thrive, laugh, and create endless memories, all wrapped up in a package of practical luxury. Ready to make it yours? Your new lifestyle awaits.
Listed by Real Estate 2000 ME/NH
Sold by Real Estate 2000 ME/NH
Ask A QuestionMore Details
SLD
![8 Page Street Brunswick ME 04011]()
SoldMLS Number 1490197
- MultiFamily Multi-Family
- Bathroom 5
- Square Feet 4,196
- Acreage 0.2
Welcome to 8 Page Street in Brunswick, Maine. This updated, income producing 4 unit has much to offer. Located just minutes from Bowdoin College and downtown Main street! The building consists of two 2br/1ba units, one 3br/1ba and one 3br/1.5ba. All tenants have off street parking and pay their own heat, electric and internet! The building is currently fully rented. We will have group showings starting Friday (5/7/21) from 5pm-6pm, Saturday (5/8/21) from 10am-12pm and Sunday (5/9/21) from 11am-1pm. All offers will be reviewed Monday (5/10/21) at 5pm.
Listed by Keller Williams Realty
Sold by RE/MAX Riverside
Ask A QuestionMore Details
SLD
![5 Brookfield Drive Holden ME 04429]()
SoldMLS Number 1669264
- Residential
- Bedrooms 4
- Bathroom 4
- Square Feet 3,246
- Acreage 1.56
Welcome to this immaculate and beautifully maintained 2-story home, built in 2006, offering the perfect blend of comfort, space, and modern style. Featuring 4 spacious bedrooms, 2 full bathrooms, and 2 half bathrooms, this home is thoughtfully designed for both everyday living and entertaining.
The heart of the home is the impressive chef's kitchen, complete with stainless steel appliances, a large center island, abundant cabinetry, and plenty of workspace for preparing meals and gathering with family and friends. Just off the kitchen, the bright and inviting sunroom provides the perfect place to enjoy your morning coffee or relax while taking in views of the surrounding property.
Hardwood floors add warmth and elegance throughout the living areas, while the spacious layout offers room for everyone. The full basement is equipt with a kitchenette and a 1/2 bath which provides endless possibilities for storage, a home gym, craft room or play area.
Situated on a generous 1.66-acre lot, this property offers plenty of outdoor space for recreation, gardening, or simply enjoying the privacy and peaceful setting. Full home generator was installed in 2020.
This exceptional home combines timeless appeal, functional living spaces, and a desirable location--making it the perfect place to call home. Choice of high school. Schedule your private showing today and discover all this beautiful property has to offer.
Listed by CENTURY 21 Queen City Real Estate
Sold by NextHome Experience
Ask A QuestionMore Details
SLD
![38 Trailhead Way Portland ME 04102]()
SoldMLS Number 1485846
- Residential
- Bedrooms 4
- Bathroom 4
- Square Feet 2,095
- Acreage 0.18
Come enjoy all that the Stroudwater Preserve neighborhood offers in a beautiful new home. This open concept floor plan offers the perfect space for everyday life and entertaining. The first floor nicely flows with an open living room, dining, and kitchen. One will also find a generously sized bedroom with en-suite tiled bath and walk in closet, laundry, and a guest half bath on the main floor. The second floor offers a Primary Suite with beautiful en-suite tiled bath and two walk-in closets plus two additional bedrooms and full bath. Lovely interior neighborhood lot with walk out basement. Located with easy commuting access to I295, I95, and Portland's Peninsula. For the outdoor enthusiast, easy access to the Portland Trail's network of miles of hiking, road biking, and/or snowshoeing trails, Stroudwater Preserve makes it easy to enjoy Maine's active outdoor and cultural lifestyle.
Stroudwater Preserve features homes in a variety of styles. Each home is built depending on what is best for that unique site. We offer single-story living, smaller homes with room to expand and grow, and larger two-story homes. Other home sites are currently available and welcome you to come for a tour.
Listed by Legacy Properties Sotheby's International Realty
Sold by Legacy Properties Sotheby's International Realty
Ask A QuestionMore Details









Connect With Us