SLD
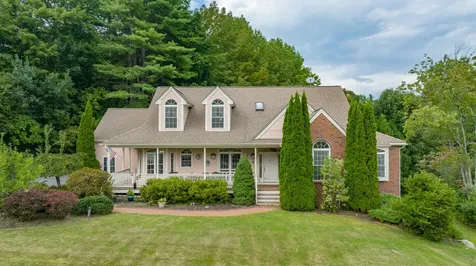
![27 Libby Lane Brunswick ME 04011]()
SoldMLS Number 1629519
- Residential
- Bedrooms 3
- Bathroom 4
- Square Feet 2,151
- Acreage 2.06
Welcome to 27 Libby Lane-A timeless Cape Cod style home on a private, wooded lot situated just minutes from downtown Brunswick! This thoughtfully designed home offers a bright and airy main floor-Open concept kitchen into the living room, featuring a wood burning fireplace. Three season sun room off of the kitchen and a beautiful den with built ins on the first floor. Laundry and half bathroom with utility sink off of the kitchen. The second level consists of 3 full bedrooms, 3 bathrooms, Primary bedroom with ensuite bathroom and walk-in closet, skylights for additional natural light. An attached 2 car garage with direct access to a full unfinished basement for all of your storage needs. Additionally, above the garage is home to an in-law studio apartment! Enjoy the 2 serene acres from your spacious deck or the 3 season screened porch! Even equipped with your very own pond! This home truly has it all! Set in a quiet, tucked away location, yet convenient to downtown Brunswick, Route 1, and the Midcoast's scenic coastline. Don't miss your chance to make this versatile and well-appointed home your own.
Listed by Portside Real Estate Group
Sold by
Virtual TourAsk A QuestionMore Details
SLD
![441 Wottons Mill Road Union ME 04862]()
SoldMLS Number 1594874
- Residential
- Bedrooms 3
- Bathroom 4
- Square Feet 2,732
- Acreage 4.08
Situated on a four-acre property in picturesque Union, Maine, this charming Cape Cod home offers a tranquil escape with a deck overlooking serene woods. The spacious interior includes 3 bedrooms, a home office, bonus room and three and a half baths, highlighted by large sunny rooms and an open floor plan with a kitchen island and dining area. A cozy wood stove warms the generous living room, while the primary suite enjoys bright, sunny views. The bonus room has access from the second floor or separate stairs from the garage making it a private space for guests, noisy TV watchers or gamers, home gym, etc... Recent upgrades such as solar panels, a heat pump, and a newer roof ensure modern comfort and efficiency. The walkout basement, equipped with counters and a sink, offers versatility for hobbies or additional living space. A separate garage building provides ample room for additional storage or workshop projects. Enjoy evenings on the deck, taking in the westerly views and picturesque sunsets. Ideal for those who value outdoor living, the sunny property features vegetable and flower gardens, two varieties of raspberries, and a strawberry patch. This move-in ready home combines comfort with natural beauty, perfect for those seeking peaceful living in a well-appointed setting.
Listed by Camden Real Estate
Sold by Camden Real Estate
Virtual TourAsk A QuestionMore Details
SLD
![23 Jones Avenue Kittery ME 03904]()
SoldMLS Number 1505516
- Residential
- Bedrooms 3
- Bathroom 2
- Square Feet 1,456
- Acreage 0.2
Nostalgia meets modern day in this charming home located in the Kittery Foreside neighborhood! Lovingly maintained throughout the years with vintage elements throughout, the kitchen features original American Central Division steel cabinets with pull outs & divided drawers. Arched doorway opens to the built-in banquette. Bathroom starburst wall panels, wallpaper, and linoleum flooring all in impeccable condition. The current owners have paid homage by adding/updating reclaimed vintage lighting, (electrical upgraded) and solid wood doors with original hardware. You will LOVE the 3 season room during the summer with the sliding windows opened as a screened porch or the sun streaming in on a warm winter day! Snuggle around the wood stove in the family or possible 1st floor primary bedroom/in-law space with ¾ bath and separate entrance. Bring your cars and toys to the 3 car garage with tons of parking and/or yard space. Full basement with workshop space plus ''bunk room'' that originally housed shipyard workers during war efforts - even a map to the shipyard hand drawn on the wooded bed. Set high on a hill just moments to downtown Portsmouth, this lovely home is waiting for its next story to begin.
Listed by RE/MAX Shoreline
Sold by RE/MAX Shoreline
Virtual TourAsk A QuestionMore Details
SLD
![62 River Valley Acres Road Bethel ME 04217]()
SoldMLS Number 1619802
- Residential
- Bedrooms 3
- Bathroom 2
- Square Feet 2,292
- Acreage 0.55
Located in a quiet and quaint neighborhood, this charming home features three bedrooms and two bathrooms, along with a one-bay garage. It is ideally situated, abutting snowmobile, hiking, and mountain bike trails, and is less than two miles from the Sunday River Ski Way. The interior boasts cathedral ceilings, and a cozy living room complete with woodstove. The ensuite bedroom is complemented by two additional bedrooms and another bath, while the basement offers extra living space for versatility.
Listed by Sally Harkins & Co Real Estate
Sold by RE/MAX Infinity
Virtual TourAsk A QuestionMore Details
SLD
![7 Carol Drive Windham ME 04062]()
SoldMLS Number 1542976
- Residential
- Bedrooms 4
- Bathroom 3
- Square Feet 3,906
- Acreage 0.92
Lots of space in this contemporary Cape style home. this is where a ''drive-by'' will be deceiving. 11 room in this home and several are spacious. There's a nice wrap around porch out front and a secluded porch out back. The lower level has several daylight windows and walkout access. It has a 3 bay attached garage and a free standing single bay garage. There are furnaces for oil, wood and wood pellets plus a propane heater in the family room. There's a lot to see here. Schedule an appointment or attend the Open House on 9/18 from 1-4.
Listed by Allied Real Estate
Sold by F.O. Bailey Real Estate
Virtual TourAsk A QuestionMore Details
SLD
![41 Bridge Road Biddeford ME 04005]()
SoldMLS Number 1615861
- Residential
- Bedrooms 2
- Bathroom 1
- Square Feet 776
- Acreage 0.3
Welcome to 41 Bridge Road - a beautifully remodeled seasonal coastal cottage with breathtaking water views of Biddeford Pool. This charming retreat seamlessly blends modern upgrades with timeless coastal charm, making it an ideal getaway or a lucrative investment opportunity.
Step inside to a bright and airy open-concept kitchen and living area, featuring vaulted ceilings that enhance the sense of space and comfort. The custom KraftMaid cabinetry and a center island make the kitchen a stunning focal point-perfect for entertaining or enjoying quiet mornings by the water.
Relax on the spacious back deck, where you can soak in the beauty of Maine's coastal wildlife and picturesque sunsets. Just a short stroll away, Middle Beach connects Biddeford Pool and Fortunes Rocks Beach, providing easy access to some of Maine's most pristine shorelines.
Whether you're searching for a serene vacation retreat or a prime short-term rental investment, 41 Bridge Road offers coastal living at its finest. Don't miss this rare opportunity!
Listed by Keller Williams Realty
Sold by Better Homes & Gardens Real Estate/The Masiello Group
Virtual TourAsk A QuestionMore Details
SLD
![36 Longfellow Avenue Brunswick ME 04011]()
SoldMLS Number 1634591
- Residential
- Bedrooms 3
- Bathroom 2
- Square Feet 1,626
- Acreage 0.3
Nestled within one of Brunswick's most appreciated neighborhoods, this charming bungalow rests on a lasting landscape shaped by history and community interaction. On land once owned by former governor and Bowdoin College president Joshua Chamberlain, this home & its surroundings present limitless possibilities to almost any imagination. Envision short walks to intown businesses & the college, backyard access to woodland strolls on Brunswick's vast network of scenic trails or Bowdoin's athletic facilities & choosing one of many options for outdoor relaxation. At its heart is a home lived in with love, an early 1900s classic, low-profile bungalow design popularized by Britain's mid-19th century Arts and Crafts movement. From the extended front porch, the accommodation begins with a spacious open-plan entry presenting a centrally-placed stairway directly ahead w/ a library-den area to the left & a dining & kitchen area to the right. At the far left corner behind the stairway & joining the kitchen is additional living space which could be used for a variety of purposes and is currently used as an office. An extension toward the back of the home which was completed by the previous owner provides a spacious living room w/ wood-fuel stove-in fireplace off of which is a sliding glass door to the back deck and yard. The principal bedroom suite, located to the right of this room, extends further back & offers privacy and much-appreciated convenience. Upstairs are 2 additional bedrooms & bathroom adequately separate from the first-floor master bedroom and main living spaces. Additional features of this property include a detached double-vehicle garage & generator. Recognizing a much-needed & desired goal of restoring the home to its authentic condition and understanding the wisdom of passing along the torch to other capable hands, the owners are excited to see another's vision come alive for this special home. SHOWINGS BEGIN OPEN HOUSE 8/22-4PM TO 6PM; 8/23-10AM TO NOON
Listed by Maine Coastal Properties LLC
Sold by Roxanne York Real Estate
Ask A QuestionMore Details
SLD
![62 Welch Street Portland ME 04108]()
SoldMLS Number 1490765
- Residential
- Bedrooms 5
- Bathroom 2
- Square Feet 2,552
- Acreage 0.21
Talk about convenient, this large island home is a 3 minute walk to the ferry,stores and restaurants but sits high up and away from it all with southward water views. Great for retreat, rental or both. It is winterized with heat pumps on demand hot water and many updates including 200 amp electric service. Want a work shop or walk in pantry ? there's room. Large fenced in yard for entertaining with a 24x20 deck of the living room and anothe 18x8 off the second floor.
Listed by Harborview Properties,Inc.
Sold by Harborview Properties,Inc.
Virtual TourAsk A QuestionMore Details
SLD
![112 Lily Bay Road Greenville ME 04441]()
SoldMLS Number 1513884
- Residential
- Bedrooms 3
- Bathroom 3
- Square Feet 1,080
- Acreage 1.9
Greenville waterfront! This 3 bedroom, 2 bath home sits on 1.9 acres with 210 ft. of private shoreline on Moosehead Lake. The open and level yard overlooks the lake with sunset views and is just minutes from downtown restaurants and shopping. Direct access to both ATV and Snowmobile trails are just a few highlights of this convenient in-town home.
Listed by The Folsom Realty Group
Sold by The Folsom Realty Group
Ask A QuestionMore Details
SLD
![48 Birches Road Waldo ME 04438]()
SoldMLS Number 1518383
- Residential
- Bedrooms 4
- Bathroom 3
- Square Feet 2,344
- Acreage 30
Listed by Bean Group
Sold by
Ask A QuestionMore Details
SLD
![13 Cherry Drive Embden ME 04958]()
SoldMLS Number 1622558
- Residential
- Bedrooms 3
- Bathroom 4
- Square Feet 2,480
- Acreage 0.53
Its lake season! Enjoy fishing and boating all summer. This four season home with 214' of shared frontage on Embden Pond is perfect for relaxing, playing and entertaining. The ground floor features a family and game room with 10' ceilings. The kitchen is crafted with cherry cabinets and granite countertops. The great room is vaulted with tongue-and-groove ceilings and a loft that overlooks the pond. The additional family room above the garage has its own entrance and enough space for two queen beds, a living area and bathroom. It's perfect for visiting family members, guests and renters. Plus there is a screened porch, hot tub and sauna. Its like being on vacation every time you're there. Don't miss this one. Book your showing today.
This home can be purchased on a single or double lot. This ad is for the house with single lot. Lots are 1/2 acre each. See MLS # 1622604 for double lot option. Lot is not for sale by itself.
Listed by Keller Williams Realty
Sold by Keller Williams Realty
Ask A QuestionMore Details
SLD
![4 Paige Avenue Old Orchard Beach ME 04064]()
SoldMLS Number 1545713
- Residential
- Bedrooms 3
- Bathroom 3
- Square Feet 1,880
- Acreage 0.54
Welcome home to this charming 3 bedroom, 2.5 bath Cape in one of the highly sought-after neighborhoods in Old Orchard Beach. It charms with its open concept which features hard wood floors, granite countertops in the kitchen, with a a gas fireplace which is perfect for those cooler days ahead. Step outside and relax on your private deck, Enjoy access to the 1,000 ft of recreational water frontage with two common docks, and private walking trails throughout the water's edge. Just a short distance to Dunegrass Country Club & Eastern Trail, and only 2.5 miles from the 7-mile sandy beach. Call today to set up your private showing.
Listed by
Sold by RE/MAX Oceanside
Virtual TourAsk A QuestionMore Details









Connect With Us