SLD
![12 West Palmer Road Machiasport ME 04655]()
SoldMLS Number 1595255
- Residential
- Bedrooms 3
- Bathroom 2
- Square Feet 1,937
- Acreage 10.5
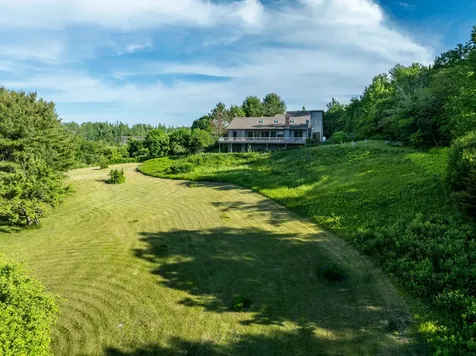
This thoughtfully curated private property suggests that we can indeed have the best of all worlds. Enjoy quiet waterfront living, the beauty of nature, and the luxury of an open concept modern home while just 3 miles from amenities, employment, and public beaches or trails. The extremely functional home features hardwood flooring, vaulted ceilings and skylights, a wall of windows showcasing the spectacular Machias River water frontage, an open concept design, and multi-use heated spaces for every imaginable purpose. The extreme upper level is well suited for a business space complete with seating space and cabinetry/wet bar area. The extreme lower walk out level features multiple spaces including a fully-cabineted work shop, and a rear double door equipment/vehicle entry. Make this property yours today!
Listed by Better Homes & Gardens Real Estate/The Masiello Group
Sold by Points East Real Estate
Virtual TourAsk A QuestionMore Details
SLD
![11 Rockwater Way Belfast ME 04915]()
SoldMLS Number 1610276
- Residential
- Bedrooms 2
- Bathroom 2
- Square Feet 1,830
- Acreage 0.24
Modern In-Town Gem Built for Convenience and Efficiency
Welcome to this thoughtfully designed 2023 modern home, offering the perfect blend of style and functionality. Located in-town, this single-level residence features 2 spacious bedrooms and a generously sized office, which could easily serve as a third bedroom to suit your needs.
The heated double garage, complete with an insulated, extra-quiet door, leads seamlessly into a mudroom with a utility sink, providing a practical buffer for keeping the main living spaces clean and organized.
Step into the heart of the home, where an open floor plan with cathedral ceilings connects the kitchen, dining, and living areas, creating a bright, airy atmosphere perfect for everyday living or entertaining. A propane fireplace adds a cozy touch, while custom cabinetry and radiant floor heating offer modern comfort.
Built with efficiency in mind, this home includes:
Whole-house air conditioning for year-round comfort.
Durable board-and-batten siding with excellent insulation.
A long-lasting metal roof and underground power lines for reliability.
A second electrical meter, primed for EV charging.
A surge protector and whole-house water filtration system for added peace of mind.
This is a home designed for effortless living, blending beauty with sustainability. Don't miss this exceptional property-schedule your viewing today!
Listed by The New England Real Estate Company,LLC
Sold by The New England Real Estate Company,LLC
Ask A QuestionMore Details
SLD
![140 Pine Bluff Drive Embden ME 04958]()
SoldMLS Number 1568388
- Residential
- Bedrooms 2
- Bathroom 2
- Square Feet 1,800
- Acreage 13.74
Yes, you can have it all! A million dollar view and a boat slip on beautiful Embden Pond. It just doesn't get better than this location. There is over 13 acres of privacy surrounding this immaculate cared for home. Imagine sitting with your morning coffee watching wildlife and Embden Pond in the background. Or you may rather sit on your deck at sunset with an adult beverage as the stress of the day melts away. The garage is a great place for all your hobbies and use the office above to work remotely. ATV and Snowmobile trails are accessed from your driveway. This home has had many upgrades and the quality is excellent. Here is your chance to have it all. Call me for a private showing.
Listed by Keller Williams Realty
Sold by Engel & Volkers Casco Bay
Virtual TourAsk A QuestionMore Details
SLD
![101 Eastern Avenue Boothbay Harbor ME 04538]()
SoldMLS Number 1597143
- Residential
- Bedrooms 3
- Bathroom 2
- Square Feet 2,379
- Acreage 1.19
Welcome to your dream home! This beautifully updated and meticulously maintained 3-bedroom, 2-bathroom home, with new heating system, offers the perfect blend of comfort and privacy. Nestled in a serene setting, this home boasts a living room with a stunning wall of windows, flooding the space with natural light and providing breathtaking views of the surrounding landscape. The spacious kitchen features an abundance of cabinetry, a large bar, and an adjacent sitting area perfect for casual gatherings. Enjoy meals in the separate dining room, ideal for entertaining family and friends. Outdoor living is equally impressive, with a large deck that includes a luxurious saltwater hot tub for relaxing or step down into a private back yard where you can enjoy conversation around the fire pit. Car enthusiasts and hobbyists will appreciate the large 3-bay garage, complete with ample storage space above, offering so many possibilities. This well landscaped property directly abuts the Boothbay Region Land Trust, offering direct access to beautiful walking trails and nature. Despite its private feel, this home is conveniently located in town, providing easy access to local amenities, shops, dining, and beaches. Schedule your visit today and experience all that this exceptional property has to offer!
Listed by Tim Dunham Realty
Sold by Tindal & Callahan Real Estate
Ask A QuestionMore Details
SLD
![57 Welch's Point Road Winthrop ME 04364]()
SoldMLS Number 1535946
- Residential
- Bedrooms 3
- Bathroom 2
- Square Feet 1,656
- Acreage 0.6
This charming contemporary sits at the water's edge on popular Cobbosseecontee Lake. The picturesque lot provides easy lake access for everyone, whether you are swimming, boating, fishing or just watching the sun set over the western shore across the cove. The home features 3 bedrooms and 1.5 baths - perfect for a summer vacation home or a year-round residence. The property is waiting for the new owner to add their personal touch inside. Bring your colors, your design and your style - with lake views from almost every room in the house. Come see why Cobbossee is one of Maine's most beloved lakes and make this your forever home!
Listed by Bean Group
Sold by
Ask A QuestionMore Details
SLD
![6 Sunrise Drive Hallowell ME 04347]()
SoldMLS Number 1652642
- Residential
- Bedrooms 4
- Bathroom 3
- Square Feet 1,752
- Acreage 1
Listed by McAllister Real Estate
Sold by McAllister Real Estate
Ask A QuestionMore Details
SLD
![67 Darling Parke Drive Bangor ME 04401]()
SoldMLS Number 1534138
- Residential
- Bedrooms 5
- Bathroom 5
- Square Feet 5,984
- Acreage 1.61
Truly remarkable custom built home nestled on a 1.6 acres lot hidden in the heart of Bangor. Beautiful expansive rooms throughout allow ample space for living and entertaining. The fully applianced custom Maine cherry kitchen with massive center island and granite counters opens to adjoining family room with wood burning fireplace. Both connect to the 4-season sunroom with vaulted ceiling and walls of glass overlooking the private back yard which lead to the 20 x 40 heated inground pool and pool house. What a way to enjoy your summer! This expansive home has 3 levels of living space featuring 5 bedrooms (or 4 BR and office space), 3 full bath and 2 half baths. A formal living room, dining room, first floor bedroom, front and back entries, laundry/mud room, spa room and a breakfast nook in the kitchen complete the first floor. The first-floor laundry doubles as a mudroom with built-ins and a shower for rinsing off after a warm soak in the indoor hot tub. The spacious second floor features a true primary ensuite with sitting room, separate bedroom and full bath, 3 additional bedrooms and another full bath . The finished basement has a newly remodeled great room, additional rooms with plenty of storage, a bath and walk out to the 2-car heated garage with full second story for even more storage. The lush, mature landscaping provides both beauty and privacy. Located in one of Bangor's premier neighbohoods at the of the cul-de-sac. Come home to an exquisite living experience in this one of a kind find!
Listed by Better Homes & Gardens Real Estate/The Masiello Group
Sold by NextHome Experience
Virtual TourAsk A QuestionMore Details
SLD
![219 Ludlow Street Portland ME 04102]()
SoldMLS Number 1592446
- Residential
- Bedrooms 2
- Bathroom 2
- Square Feet 2,082
- Acreage 0.25
Life Changes and Yours Can Too! Nestled in the heart of Deering Center, a single level gem awaits its next chapter. Though recently purchased, life had other plans for the current owner, creating a unique opportunity for you to embrace a home that's already been lovingly enhanced. Upon entering, you'll notice the fresh and inviting atmosphere. Gone is the dated wallpaper, replaced by beautifully painted walls and ceilings that breathe life into every room. The kitchen stands out with newly painted cabinets, offering a modern touch that seamlessly blends with the charm of the home. New engineered flooring extends throughout, providing both durability and elegance underfoot. The main level has an open-concept design, where the kitchen and dining area flow effortlessly into a vaulted living room. This level also houses two bedrooms and a versatile den, perfect for an office, library, or guest room. The first floor bath and laundry are conveniently located between the two bedrooms. Venture downstairs to discover a spacious family room, ideal for gatherings and movie nights, an additional bonus room that offers endless possibilities - a home gym, craft room, or extra guest space and an updated full bath. Step outside, and you'll find meticulously improved landscaping that enhances the home's curb appeal. The vibrant Deering Center neighborhood surrounds you with the warmth of community, where schools, local shops, and delightful cafes are all within a leisurely stroll. For those who cherish the outdoors, nearby trail systems and the proximity to downtown offer the perfect balance of urban convenience and nature's embrace. This home is more than just a place to live; it's a canvas for your dreams and a testament to the possibilities that change brings. Embrace this unique opportunity to create your own story in a home that's ready to welcome you with open arms. Your new chapter begins here. Are you ready to turn the page? Open House Saturday June 8th from 1:00 to 2:30
Listed by The Flaherty Group
Sold by LandVest, Inc.
Virtual TourAsk A QuestionMore Details
SLD
![8 North Jacobs Avenue Camden ME 04843]()
SoldMLS Number 1636437
- Residential
- Bedrooms 4
- Bathroom 2
- Square Feet 2,225
- Acreage 0.31
At the end of a dead-end street and only minutes to downtown Camden, this sweet bungalow is tucked away in its own private nook, surrounded by nature. The main house has many original details still intact - wood floors, a farmhouse sink and glass front cabinets, a window seat in the living room, wainscoting, a brick fireplace, and two enclosed porches--all of which add to a vintage vibe. There is an attached, recently improved, 2-story 550+/-SF in-law apartment with its own private entrance and parking area, along with a recently upgraded deck. Built in 2004, the apartment is currently an income-generating registered apartment with the town and has a 10/10 rating on VRBO. If you're looking for additional space, it could easily be folded into the main house. If that isn't enough, the 2-story 24x26 double bay garage (also built in 2004) has radiant heat and A/C, and is a wonderful space with so many options - work from home, a great yoga and self-care space, an in-town studio, hangout room, or ...divvy it up - so many possibilities. Being a short distance to the Harbor, Laite Beach, Aldemere Farm, Rockport Harbor, and the YMCA, this location epitomizes in-town living! This very special property can be a forever home or a great investment opportunity. (Appraiser established SF for the main house & apt. Heated room above garage measured by Seller at approximately 491SF.) Fiber internet ready.
Listed by Camden Real Estate
Sold by The New England Real Estate Company,LLC
Virtual TourAsk A QuestionMore Details
SLD
![124 N Hatch Hill Road Greene ME 04236]()
SoldMLS Number 1620565
- Residential
- Bedrooms 2
- Bathroom 1
- Square Feet 900
- Acreage 77
A rare investment opportunity awaits with 77± acres at 124 North Hatch Hill Road in Greene, offering exceptional versatility and potential. With over 3,000 feet of road frontage along both North Hatch Hill Road and Colburn Road, this property provides outstanding accessibility and development options.
An existing dwelling adds immediate utility and flexibility for future plans.
The land features a beautiful blend of open fields, mature woods, a small pond, and gently rolling hills, making it ideal for residential development, agricultural pursuits, or creating a private estate.
Enjoy the best of both worlds-peaceful, rural surroundings with the convenience of being just minutes from Lewiston/Auburn and within easy reach of Augusta and Central Maine's major corridors. Whether you're looking to build, farm, or invest, this unique property offers endless possibilities.
Listed by Keller Williams Realty
Sold by CENTURY 21 Advantage
Ask A QuestionMore Details
SLD
![76 Frances Street Portland ME 04102]()
SoldMLS Number 1635707
- Residential
- Bedrooms 2
- Bathroom 3
- Square Feet 1,795
- Acreage 0.26
Tucked into a quiet neighborhood yet close to everything Portland has to offer, this home is full of charm and modern updates. Set on a large oversized lot, this home offers a perfect blend of comfort, style, and convenience with ample space both inside and out.
The highlight of the home is the beautiful new custom kitchen, designed with both style and function in mind. With plenty of counter space, modern finishes, and a comfortable flow into the living and dining areas, it's the perfect spot for cooking, gathering, and making memories. The separate beverage station is an ideal place to brew your morning coffee or tea. The open layout flows seamlessly into the dining and living areas, creating an inviting space filled with natural light.
Upstairs, you'll find two well-proportioned bedrooms and a full sized bath. The finished basement offers a flexible floor plan for home office space, exercise room, or playroom.
Outside, the large oversized lot is a true bonus-rare to find in Portland. Whether you're looking to garden, play, host a barbecue, or simply relax, there's room for it all. A new fence allows dogs room to play. There is even a finished shed with internet connectivity and electricity for another office or storage space. Just minutes from Back Cove, the Jetport, schools, parks, restaurants, and Portland's vibrant downtown, this home offers the best of neighborhood living with easy access to the city.
76 Frances Street offers the best of both worlds-modern updates and a spacious setting in a prime location.
Listed by Legacy Properties Sotheby's International Realty
Sold by The Flaherty Group
Ask A QuestionMore Details
SLD
![90 Milton Street Portland ME 04103]()
SoldMLS Number 1620479
- Residential
- Bedrooms 3
- Bathroom 2
- Square Feet 1,582
- Acreage 0.22
Timeless elegance meets modern comfort in this impeccably maintained Cape, perfectly situated in one of Portland's most sought-after neighborhoods. With its classic curb appeal and thoughtful updates, this home is a rare blend of charm, function, and contemporary style. Step inside to discover a beautifully renovated kitchen that's as inviting as it is impressive-featuring gleaming quartzite countertops and ample cabinetry, ideal for both everyday meals and entertaining guests. The cozy gas fireplace creates a warm and welcoming atmosphere in the living area, perfect for relaxing evenings at home. There is also an insulated, three season sunroom, that is just the greatest place to hang out!
Designed for convenience, this home offers first-floor laundry and a flexible layout that adapts easily to your lifestyle. A recently updated bathroom includes a brand-new bathtub, adding a fresh and modern touch. The exterior has been just as carefully maintained, with a fully paved driveway completed in 2022 and a brand-new roof installed in October 2024-ensuring both beauty and long-term peace of mind.
The Cape's timeless architecture and mature surroundings add to its lasting appeal. Whether you're entertaining, unwinding, or simply enjoying the comforts of home, this property delivers a harmonious blend of sophistication and everyday luxury. Move-in ready and thoughtfully upgraded, it's the perfect place to call home in the heart of Portland.
Listed by Spectrum Real Estate
Sold by RE/MAX By The Bay
Ask A QuestionMore Details










Connect With Us