SLD
![21 Conway Road Camden ME 04843]()
SoldMLS Number 1644569
- Residential
- Bedrooms 2
- Bathroom 3
- Square Feet 1,630
- Acreage 0.52
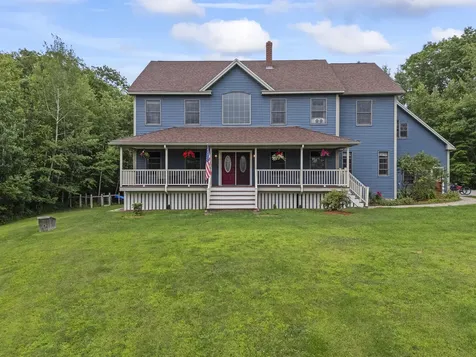
Nestled in a serene Camden setting, this attractive and exceptionally well-built custom home offers comfort, quality, and style at every turn. Thoughtfully landscaped grounds create an inviting first impression, while high-end finishes and meticulous craftsmanship continue throughout the interior. This two-bedroom, two-and-a-half-bath residence features a spacious first-floor primary suite complete with a spacious high quality bathroom and generous walk-in closet. The well-appointed kitchen boasts stainless-steel appliances, a gas range, and tasteful design details that make cooking and entertaining a pleasure. Warm in-floor radiant heat extends throughout the home, adding year-round comfort. A full basement-plus an additional full basement beneath the attached two-car garage-provides exceptional storage and flexibility. The garage itself offers further opportunity with unfinished space above ideal for expansion or studio use. Enjoy peaceful views from the large back deck, perfect for relaxing or hosting gatherings. Located just minutes from both Camden and Rockport villages, this home combines convenience with the charm and tranquility of Midcoast Maine living.
Listed by Lone Pine Real Estate Company
Sold by Coldwell Banker Plourde Real Estate
Virtual TourAsk A QuestionMore Details
SLD
![5 Sheridan Avenue Auburn ME 04210]()
SoldMLS Number 1637764
- Residential
- Bedrooms 7
- Bathroom 4
- Square Feet 3,897
- Acreage 2
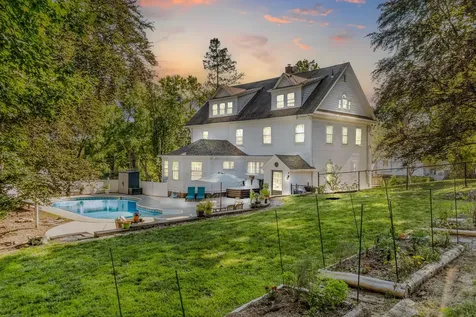
Timeless 1900s Estate in Auburn with Expansive Grounds & Modern Amenities
Step into history with this stately 7-bedroom, 4-bath residence, built in the early 1900s and beautifully maintained to preserve its character while offering modern comfort. From intricate woodwork and built-ins to spacious, light-filled rooms, this home exudes warmth and craftsmanship.
The kitchen blends vintage charm with functionality, featuring abundant cabinetry, stainless counters, and a statement retro-style refrigerator and range. A butler's pantry, elegant dining room with wood paneled walls, sunlit sitting porch, and multiple living spaces provide the perfect blend of formal and casual gathering spots.
Upstairs, generously sized bedrooms and updated baths accommodate family and guests with ease. Whether you envision a grand single-family residence or multi-generational living, the space and layout offer endless possibilities.
Outdoors, the property shines with its extraordinary grounds: enjoy a full-sized basketball court, winding trails, pollinator and raised-bed gardens, and an assortment of fruit trees. Summers are complete with a private in-ground pool and patio for entertaining.
Adding even more potential, the expansive lot has been surveyed and can be split, offering the opportunity for an additional dwelling.
Located in Auburn, close to schools, parks, and in-town conveniences, this home is a rare combination of historic beauty, lifestyle amenities, and future opportunity.
Listed by Keller Williams Realty
Sold by Maine Realty 2000
Ask A QuestionMore Details
SLD
![539 Auburn Street Portland ME 04103]()
SoldMLS Number 1562052
- Residential
- Bedrooms 3
- Bathroom 2
- Square Feet 1,670
- Acreage 0.23
This custom and contemporary ranch offers single level living, designer level fit and finish, high-end everything and a lifestyle that can't be beat. This perfect condo alternative is turn-key and promises years of stress free, worry free, expense free enjoyment. If you travel - this is the ideal home to lock and leave. If you want to be out and about vs working on a house - this is the ideal home. if you work from home and don't want a project - this is the ideal home. The stats are impressive as well - 2 car attached garage, 3 bedrooms, 2 baths, 1 fireplace, 1 incredible game room / family room basement, 1 peaceful and palatial primary suite. New in 2007 and comprehensively updated and upgraded over the several years each surface and system is fresh and forward thinking. A super efficient heating system and mini-splits (heat and ac) ensure you can rest easy knowing your carbon footprint and utility use are low-low. Shown by appointment. Offers due and reviewed Tuesday June 20th @ 5PM.
Listed by Benchmark Real Estate
Sold by RE/MAX Shoreline
Ask A QuestionMore Details
SLD
![76 Frances Street Portland ME 04102]()
SoldMLS Number 1635707
- Residential
- Bedrooms 2
- Bathroom 3
- Square Feet 1,795
- Acreage 0.26
Tucked into a quiet neighborhood yet close to everything Portland has to offer, this home is full of charm and modern updates. Set on a large oversized lot, this home offers a perfect blend of comfort, style, and convenience with ample space both inside and out.
The highlight of the home is the beautiful new custom kitchen, designed with both style and function in mind. With plenty of counter space, modern finishes, and a comfortable flow into the living and dining areas, it's the perfect spot for cooking, gathering, and making memories. The separate beverage station is an ideal place to brew your morning coffee or tea. The open layout flows seamlessly into the dining and living areas, creating an inviting space filled with natural light.
Upstairs, you'll find two well-proportioned bedrooms and a full sized bath. The finished basement offers a flexible floor plan for home office space, exercise room, or playroom.
Outside, the large oversized lot is a true bonus-rare to find in Portland. Whether you're looking to garden, play, host a barbecue, or simply relax, there's room for it all. A new fence allows dogs room to play. There is even a finished shed with internet connectivity and electricity for another office or storage space. Just minutes from Back Cove, the Jetport, schools, parks, restaurants, and Portland's vibrant downtown, this home offers the best of neighborhood living with easy access to the city.
76 Frances Street offers the best of both worlds-modern updates and a spacious setting in a prime location.
Listed by Legacy Properties Sotheby's International Realty
Sold by The Flaherty Group
Ask A QuestionMore Details
SLD
![25 Amos Court Lewiston ME 04240]()
SoldMLS Number 1630749
- Residential
- Bedrooms 4
- Bathroom 4
- Square Feet 4,002
- Acreage 1.2
Plenty of Space for Work, Family, and Fun
Set on a quiet street with trees all around, this 4-bedroom home gives you the best of both worlds-peaceful living with town conveniences just minutes away.
The big kitchen is the heart of the home, built for everyday life and gatherings. With quartz countertops, quality cabinets, and a large island that seats six, it's ready for family dinners, holidays, or game-day spreads.
On the first floor, there's room for everyone: a dining room, office, game room, and a bright sunroom with a woodstove-perfect for relaxing after work or on snowy nights.
Upstairs, the main bedroom has its own bath and a huge walk-in closet with space for a home gym, nursery, or extra storage. Over the 3-car garage, you'll find a bonus suite with a bedroom, half bath, and lounge/office-great for guests, in-laws, or a private workspace.
Step out back and enjoy direct access to 450 acres of Thorncrag Bird Sanctuary, with trails for hiking, skiing, and exploring year-round.
This home is in the Geiger School District and close to Lewiston/Auburn's hospitals, colleges, restaurants, breweries, and shops. The Maine Turnpike and nearby lakes make commuting and weekend trips easy.
If your family needs room to spread out, space to work from home, and outdoor adventure right in the backyard, this home checks all the boxes.
Listed by Maine Real Estate Experts
Sold by Keller Williams Realty
Virtual TourAsk A QuestionMore Details
SLD
![90 Milton Street Portland ME 04103]()
SoldMLS Number 1620479
- Residential
- Bedrooms 3
- Bathroom 2
- Square Feet 1,582
- Acreage 0.22
Timeless elegance meets modern comfort in this impeccably maintained Cape, perfectly situated in one of Portland's most sought-after neighborhoods. With its classic curb appeal and thoughtful updates, this home is a rare blend of charm, function, and contemporary style. Step inside to discover a beautifully renovated kitchen that's as inviting as it is impressive-featuring gleaming quartzite countertops and ample cabinetry, ideal for both everyday meals and entertaining guests. The cozy gas fireplace creates a warm and welcoming atmosphere in the living area, perfect for relaxing evenings at home. There is also an insulated, three season sunroom, that is just the greatest place to hang out!
Designed for convenience, this home offers first-floor laundry and a flexible layout that adapts easily to your lifestyle. A recently updated bathroom includes a brand-new bathtub, adding a fresh and modern touch. The exterior has been just as carefully maintained, with a fully paved driveway completed in 2022 and a brand-new roof installed in October 2024-ensuring both beauty and long-term peace of mind.
The Cape's timeless architecture and mature surroundings add to its lasting appeal. Whether you're entertaining, unwinding, or simply enjoying the comforts of home, this property delivers a harmonious blend of sophistication and everyday luxury. Move-in ready and thoughtfully upgraded, it's the perfect place to call home in the heart of Portland.
Listed by Spectrum Real Estate
Sold by RE/MAX By The Bay
Ask A QuestionMore Details
SLD
![27 Libby Lane Brunswick ME 04011]()
SoldMLS Number 1629519
- Residential
- Bedrooms 3
- Bathroom 4
- Square Feet 2,151
- Acreage 2.06
Welcome to 27 Libby Lane-A timeless Cape Cod style home on a private, wooded lot situated just minutes from downtown Brunswick! This thoughtfully designed home offers a bright and airy main floor-Open concept kitchen into the living room, featuring a wood burning fireplace. Three season sun room off of the kitchen and a beautiful den with built ins on the first floor. Laundry and half bathroom with utility sink off of the kitchen. The second level consists of 3 full bedrooms, 3 bathrooms, Primary bedroom with ensuite bathroom and walk-in closet, skylights for additional natural light. An attached 2 car garage with direct access to a full unfinished basement for all of your storage needs. Additionally, above the garage is home to an in-law studio apartment! Enjoy the 2 serene acres from your spacious deck or the 3 season screened porch! Even equipped with your very own pond! This home truly has it all! Set in a quiet, tucked away location, yet convenient to downtown Brunswick, Route 1, and the Midcoast's scenic coastline. Don't miss your chance to make this versatile and well-appointed home your own.
Listed by Portside Real Estate Group
Sold by
Virtual TourAsk A QuestionMore Details
SLD
![140 Pine Bluff Drive Embden ME 04958]()
SoldMLS Number 1568388
- Residential
- Bedrooms 2
- Bathroom 2
- Square Feet 1,800
- Acreage 13.74
Yes, you can have it all! A million dollar view and a boat slip on beautiful Embden Pond. It just doesn't get better than this location. There is over 13 acres of privacy surrounding this immaculate cared for home. Imagine sitting with your morning coffee watching wildlife and Embden Pond in the background. Or you may rather sit on your deck at sunset with an adult beverage as the stress of the day melts away. The garage is a great place for all your hobbies and use the office above to work remotely. ATV and Snowmobile trails are accessed from your driveway. This home has had many upgrades and the quality is excellent. Here is your chance to have it all. Call me for a private showing.
Listed by Keller Williams Realty
Sold by Engel & Volkers Casco Bay
Virtual TourAsk A QuestionMore Details
SLD
![8 North Jacobs Avenue Camden ME 04843]()
SoldMLS Number 1636437
- Residential
- Bedrooms 4
- Bathroom 2
- Square Feet 2,225
- Acreage 0.31
At the end of a dead-end street and only minutes to downtown Camden, this sweet bungalow is tucked away in its own private nook, surrounded by nature. The main house has many original details still intact - wood floors, a farmhouse sink and glass front cabinets, a window seat in the living room, wainscoting, a brick fireplace, and two enclosed porches--all of which add to a vintage vibe. There is an attached, recently improved, 2-story 550+/-SF in-law apartment with its own private entrance and parking area, along with a recently upgraded deck. Built in 2004, the apartment is currently an income-generating registered apartment with the town and has a 10/10 rating on VRBO. If you're looking for additional space, it could easily be folded into the main house. If that isn't enough, the 2-story 24x26 double bay garage (also built in 2004) has radiant heat and A/C, and is a wonderful space with so many options - work from home, a great yoga and self-care space, an in-town studio, hangout room, or ...divvy it up - so many possibilities. Being a short distance to the Harbor, Laite Beach, Aldemere Farm, Rockport Harbor, and the YMCA, this location epitomizes in-town living! This very special property can be a forever home or a great investment opportunity. (Appraiser established SF for the main house & apt. Heated room above garage measured by Seller at approximately 491SF.) Fiber internet ready.
Listed by Camden Real Estate Company
Sold by The New England Real Estate Company, LLC
Virtual TourAsk A QuestionMore Details
SLD
![1 Seguin Drive Brunswick ME 04011]()
SoldMLS Number 1467530
- Residential
- Bedrooms 3
- Bathroom 3
- Square Feet 3,394
- Acreage 0.74
Gorgeous property! Located in one of Brunswick's premier neighborhoods of fine homes. You'll certainly want to see this home with all the beautiful upgrades throughout, built in 2003 by Tony Viola.
For the chef, beautiful cook's kitchen with cabinetry that looks like fine furniture. Induction cook top w/downdraft, and Liebherr refrigerator/freezer. Marble topped island , and quartz counter tops.
Morning coffee or informal evening meals can be enjoyed from the comfy banquet just off the kitchen,while looking out to the stone patio, professionally maintained gardens and adorable shed built by Wally J. Staples.
For formal dinners, enjoy the spacious dining room adjacent to the kitchen. adorned with plantation shutters. Warm and inviting living room with a mosaic marble surround fireplace for cool evenings coming soon!
If you are needing a first floor office, this home delivers on that as well!
The master bedroom and bath on the second floor add to the elegance of this home. Also on the second floor are two additional bedrooms and guest bath.
Unlike many homes, the BONUS room over the over-sized garage will certainly 'wow'you! Beautifully appointed, with endless possibilities for use.
Finished spaces in the basement , an over-sized freshly painted garage, and an on-demand generator, rounds out this exquisite Brunswick offering.
Listed by RE/MAX Riverside
Sold by RE/MAX By The Bay
Virtual TourAsk A QuestionMore Details
SLD
![383 Commercial Street Portland ME 04101]()
SoldMLS Number 1637740
- Condo Residential
- Bedrooms 1
- Bathroom 1
- Square Feet 777
Welcome to a rare opportunity at celebrated Hobson's Landing in the Old Port! This like-new 1 BR, 1 BA unit is one of a select few with an elevated, private deck boasting unobstructed year-round water views of Portland's bustling Casco Bay. Completely move-in ready, you will find this sun-filled condo with elegant finishes has everything you're looking for. This home features a laundry room with storage, a chef's kitchen with gleaming quartz counters, tile backsplash and generous island with seating for 4. Enjoy an open concept living space for the kitchen, dining and living area. The natural gas fireplace adds ambiance to the living room. Sliders off the living room lead to the deck overlooking the well landscaped courtyard, where you can spend hours enjoying the view of the harbor and Commercial Street activities. The primary bedroom has an additional entry door to the bathroom. The tiled bathroom features double vanities, a large walk in shower, and radiant floor heat. Energy efficient heat pumps for heating and cooling keep you comfortable year round. Hobson's Landing is more than a home-it's a community. Amenities unrivaled in Portland include a secure lobby with concierge, a fitness studio, a spacious common area/clubroom with full kitchen, separate co-working space, dog wash, a shared courtyard with gas grills, a reservable on-site guest suite, private storage unit, shared bikes, EV charging stations and a complimentary ride-share vehicle. This unit also comes with one deeded garage parking space ideally located right next to the entry door! With welcoming common spaces designed for convenience and connection, Hobson's Landing offers unparalleled amenities in a location designated as a ''A Walker's Paradise'', with a walkability score of 94! Step outside your door to Portland's celebrated restaurants, galleries and shops on charming cobblestone streets, and the scenic Old Port.
Listed by Portside Real Estate Group
Sold by Keller Williams Realty
Virtual TourAsk A QuestionMore Details
SLD
![231 Northeast Carry Road Northeast Carry Twp ME 04478]()
SoldMLS Number 1509126
- CommercialSale Commercial Sale
- Property SubType General Commercial
- Square Feet 8,412
- Acreage 7.2
Raymonds General Store located in Northeast Carry of the Moosehead Lake Region is looking to pass on the legendary property that has been in the same family for over 50 years. A staple in the northern end of Moosehead Lake offering gas, firewood, propane, storage units, a store, home cooked food, cabins to rent, and a place to call home year round. Snowmobile trail access direct to and from the property, public boat launch just down the road, and all the roads to explore in a vehicle, ATV, or snowmobile. Moosehead Lake known for its togue, trout, and land locked salmon offering open water fishing from May to October, then the winter months settle in and it becomes an ice fishing mecca with miles of snowmobiling and fishing opportunities. Fall brings the different time frames of hunting season offering a variety of abundant wildlife for the hunter or the unexpected pleasure of viewing in the wild. The West Branch of the Penobscot River is located about one and a half miles from Raymond's Store. If you are looking to escape to the remote wilderness of Northern Maine with a completely self sufficient off grid lifestyle and business, then Raymond's Store might just be what you are looking for. Come visit and see what this spectacular area of Maine is all about!
Listed by
Sold by Legacy Properties Sotheby's International Realty
Virtual TourAsk A QuestionMore Details











Connect With Us