Central Maine Real Estate Experts

98677
results
Refine Search

Your Search Results

r=8365-8376
36 Granite Hills Road Bristol ME 04558
Sold

MLS Number 1492681

  • Residential
  • Bedrooms 3
  • Bathroom 3
  • Square Feet 2,838
  • Acreage 2.94

Top notch quality and unbelievable craftmanship define this custom designed home. This one-of-a-kind property must be seen to be appreciated. The home offers solid cherry cabinets with custom granite counters. Marvin windows throughout. Radiant flooring in basement, main hallway, and garage. Natural light baths the open concept living/dining area. Cozy up to the amazing stone hearth seat with the soapstone woodstove. Every detail was thought of through-out the home. Master suite, large additional bedrooms, a large sitting room can be closed off by the pocket doors. Custom door handles, red oak window trim and more. The 9 x 9 cupola has outstanding view is perfect for relaxation. The game room offers a pool table and full collection of National Geographic magazines (which will convey). Gather around the woodfired, custom made pizza oven. Pass the Bunkhouse and Bathhouse on your way to the 2-story 23'x 31' heated garage/workshop. 2nd floor designed for additional living area. Along with all this - are the beautiful gardens featuring an amazing array of flowering trees, shrubs, perennial all among stonewalls, ledges, granite benches. The land consists of two side by side lots totaling 2.94 acres. The home and shop are on one lot, and the other lot is vacant, so an additional house could be built on the vacant lot to create a family compound or rental property! Or the vacant lot could be sold off. There are many possibilities! The property is Close to beach, parks, boat launch, Pemiquid Lighthouse, grocery store, and more.

Listed by

Sold by

$
$
%
$/month over payments
Federal 30-year interest rate: 7.24% last updated on Oct 29, 2026
* All Figures are estimates. Check with your bank or proposed mortgage company for actual interest rates.
This product uses the FRED® API but is not endorsed or certified by the Federal Reserve Bank of St. Louis.

Virtual TourAsk A QuestionMore Details

7 Wilson Avenue Wells ME 04090

Wells, ME7 Wilson Avenue

Sale Price$650,000

Sold

MLS Number 1636756

  • Residential
  • Bedrooms 2
  • Bathroom 2
  • Square Feet 1,166
  • Acreage 0.21

The perfect Wells beach dream escape is brand new to the market for the first time! This custom 2015 built, 2bed/2bath home is meticulous. This east of route 1 home has been lovingly cared for and is now ready to welcome it's new owners. Situated at the corner of Eldridge & Wilson, on a large double lot, this home creates the perfect year round residence or getaway for any time of year. It also makes a fantastic vacation rental with many features. Not to mention, only a 1/2 mile walk to the ocean's edge! This home was built well, with true quality you can feel from the ground, up. You'll benefit from a fully finished, oversized garage w/ high ceilings & additional interior activity space with walk-out access. On the main level, the open concept, kitchen/living/dining flow effortlessly, making this space wonderfully bright, airy & inviting. The well thought out kitchen is adorned with custom cabinetry & granite countertops, boasting a dreamy coastal aesthetic & practical durability. The property is ready to host all of your friends & family, either out on the sun-drenched 12x12 deck, finished with Azek, or in the ample bonus space on the lower level, perfect for games & movies. Store your cars, toys & seasonal gear in the very large & fully finished 2-car garage. The upper level of the home features two spacious bedrooms & another full bath w/laundry. Additional features include: natural oak hardwood floors, tiled bathrooms & SS appliances. This is truly a home you just have to see for yourself with a location that cannot be beat. The easy 5 minute walk to Wells beach makes this property a fantastic weekly rental!

Listed by Keller Williams Coastal and Lakes & Mountains Realty

Sold by Keller Williams Coastal and Lakes & Mountains Realty

$
$
%
$/month over payments
Federal 30-year interest rate: 7.24% last updated on Oct 29, 2026
* All Figures are estimates. Check with your bank or proposed mortgage company for actual interest rates.
This product uses the FRED® API but is not endorsed or certified by the Federal Reserve Bank of St. Louis.

Ask A QuestionMore Details

3 Lady Slipper Lane Brunswick ME 04011
Sold

MLS Number 1514635

  • Condo Residential
  • Bedrooms 3
  • Bathroom 3
  • Square Feet 1,975
  • Acreage 25

Listed by Legacy Properties Sotheby's International Realty

Sold by Legacy Properties Sotheby's International Realty

$
$
%
$/month over payments
Federal 30-year interest rate: 7.24% last updated on Oct 29, 2026
* All Figures are estimates. Check with your bank or proposed mortgage company for actual interest rates.
This product uses the FRED® API but is not endorsed or certified by the Federal Reserve Bank of St. Louis.

Ask A QuestionMore Details

209 Vaughan Street Portland ME 04102
Sold

MLS Number 1635184

  • Condo Residential
  • Bedrooms 2
  • Bathroom 2
  • Square Feet 1,278

Located in Portland's desirable West End neighborhood, this thoughtfully designed townhouse offers a perfect blend of comfort, and convenience. The open-concept main living area features hardwood floors, generous natural light, and defined spaces for living and dining. The modern kitchen is appointed with sleek slab wood cabinetry, a peninsula with seating, and ample storage. The primary suite includes a walk-in closet, a full en-suite bathroom, and access to a covered private porch. The second bedroom is equally well-proportioned and versatile, perfect for guests, a home office, or additional living space. A rare find in this neighborhood, the attached heated garage provides year-round comfort, easy parking, and additional storage, complemented by a spacious lower-level laundry and storage area. With its prime location close to the Western Promenade, local dining, shops, and all that downtown Portland has to offer, this home provides a rare opportunity for low-maintenance living in one of the city's most charming neighborhoods.

Listed by Portside Real Estate Group

Sold by Cottage & Co Real Estate

$
$
%
$/month over payments
Federal 30-year interest rate: 7.24% last updated on Oct 29, 2026
* All Figures are estimates. Check with your bank or proposed mortgage company for actual interest rates.
This product uses the FRED® API but is not endorsed or certified by the Federal Reserve Bank of St. Louis.

Ask A QuestionMore Details

42 State Street Portland ME 04101
Sold

MLS Number 1573409

  • Condo Residential
  • Bedrooms 2
  • Bathroom 2
  • Square Feet 1,421

You will fall in love with this stunning condominium near all of Portland's great amenities including The Arts District, The Old Port, and the waterfront. Inside you will find the meticulously maintained condo with a private entrance, high ceilings, original moulding, remarkable natural light, beautiful wood floors. The living room has a vintage decorative fireplace mantel, large dining room with built ins, spacious kitchen with generous cabinets and tile floor. Primary bedroom suite with recently renovated custom bath, 2nd bedroom with a ''glimpse'' of the Fore River. Large laundry/storage room. High efficiency state of the art heating system and generous basement storage. 2 off street parking spaces.

Listed by Keller Williams Realty

Sold by Town & Shore Real Estate

$
$
%
$/month over payments
Federal 30-year interest rate: 7.24% last updated on Oct 29, 2026
* All Figures are estimates. Check with your bank or proposed mortgage company for actual interest rates.
This product uses the FRED® API but is not endorsed or certified by the Federal Reserve Bank of St. Louis.

Ask A QuestionMore Details

75 Chestnut Street Portland ME 04101
Sold

MLS Number 1516756

  • Condo Residential
  • Bedrooms 2
  • Bathroom 1
  • Square Feet 1,000
  • Acreage 0.49

Live a life a little less ordinary in the Bayside neighborhood. Daymark offers creativity, community and walkability, all within a building with intentional design and luxury amenities. Daymark is doing things differently. A designer has already chosen an urban palate for you. The modern-industrial shipyard vibe of the interiors embraces the building's proximity to the coast and the history of Portland. The sleek designs of stainless-steel kitchen appliances by Blomberg enable exceptional green living & high-performance including a compact washer and ventless heat pump dryer. Stunning kitchen cabinetry crafted from top-quality materials by Viva and a tile backsplash completes the look. A floating vanity, a surround tile shower and tile flooring in the bathroom add elegance. High performance Intus windows, blinds, and exceptional design lighting by Quorum throughout show the commitment to high performance and design. This 2 bedroom has an open concept living area surrounded by windows, a kitchen with island, a balcony, tons of light, and looks towards the back cove. Setting Daymark apart are the building amenities including co-working space, pet wash, club room, boutique fitness room, sports + gaming lounge, bike/kayak storage, and a unique, hands-on makerspace designed to encourage creativity in a city already known for being crafty and homegrown. Located within the heart of the Bayside neighborhood directly in the middle of the peninsula, Daymark is just blocks from many of downtown Portland's top amenities including hundreds of restaurants contributing to the city's award-winning culinary scene. Explore walking paths, community gardens and urban art murals in your new neighborhood. Choose to become a part of this thriving, artsy, boutique development and make your mark in the Bayside community. Set up an appointment to choose your favorite unit today.

Listed by

Sold by EXP Realty

$
$
%
$/month over payments
Federal 30-year interest rate: 7.24% last updated on Oct 29, 2026
* All Figures are estimates. Check with your bank or proposed mortgage company for actual interest rates.
This product uses the FRED® API but is not endorsed or certified by the Federal Reserve Bank of St. Louis.

Ask A QuestionMore Details

160 Western Avenue Boothbay Harbor ME 04538
Sold

MLS Number 1566368

  • Condo Residential
  • Bedrooms 2
  • Bathroom 3
  • Square Feet 1,600
  • Acreage 2

On one of the Harbor's most scenic sites, this 2BR/2.5BA unit offers convenient condo living with incredible vistas and dock access. Adjacent to the Boothbay Harbor Yacht Club, views from this condo include a large and diverse mooring field, the condo association's well-manicured grounds and protected deepwater dock, and all of Boothbay Harbor's marine activity. The unit features open concept living, extending to the recently replaced balcony, and two ensuite bedrooms, upstairs. The distance to downtown Boothbay Harbor's shops and restaurants is just over one mile by sidewalk, bicycle, or car, and even shorter if commuting by water. PROPERTY VISITS BY APPOINTMENT ONLY.

Listed by Tindal & Callahan Real Estate

Sold by Tindal & Callahan Real Estate

$
$
%
$/month over payments
Federal 30-year interest rate: 7.24% last updated on Oct 29, 2026
* All Figures are estimates. Check with your bank or proposed mortgage company for actual interest rates.
This product uses the FRED® API but is not endorsed or certified by the Federal Reserve Bank of St. Louis.

Ask A QuestionMore Details

148 Newbury Street Portland ME 04101
Sold

MLS Number 1619742

  • Condo Residential
  • Bedrooms 2
  • Bathroom 1
  • Square Feet 900

Modern, Minimal, and Right Where You Want to Be. Welcome to 148 Newbury Street #2-an impeccably designed, full-floor condo in Portland's vibrant East End. Situated in the heart of the historic India Street neighborhood and just steps from Casco Bay and the Old Port, this home offers the ultimate in walkable city living. Built in 2022, the unit features nearly 900 square feet of single-level living, 9-foot ceilings, clean lines, smart design, and exceptional natural light throughout. The open kitchen, living, and dining area flows effortlessly, anchored by a large peninsula with seating for four, quartz countertops, high-end appliances, and modern cabinetry. French doors open to a Juliet balcony, creating a subtle yet welcome indoor/outdoor connection. The main living space is bathed in sunlight, and a wall of glass frames picture-perfect views of the historic neighborhood with glimpses of the harbor. With two bedrooms and a sleek, subway-tiled shower, this space offers versatile options for guests, remote work, or comfortable everyday living. Additional features include hardwood floors, in-unit laundry, energy-efficient heat pumps (for both heating and cooling), premium sound insulation, private storage, and rare deeded off-street parking. With a Walk Score of 99, you're just steps from Portland's award-winning restaurants, grocers, coffee shops, and boutiques. This location is also within walking distance of some of Maine's most renowned employers, law firms, and educational institutions-including WEX, Covetrus, Sun Life, Vetro, the Roux Institute, UMaine Law, and more. Looking for adventure? Lace up and hit the Eastern Prom Trail, paddle over to Peaks Island, or drop into one of the many nearby barre, yoga, or Pilates classes. Whether you're searching for a year-round city home or a second space to complement your coastal lifestyle, this condo delivers.

Listed by Benchmark Real Estate

Sold by Vitalius Real Estate Group, LLC

$
$
%
$/month over payments
Federal 30-year interest rate: 7.24% last updated on Oct 29, 2026
* All Figures are estimates. Check with your bank or proposed mortgage company for actual interest rates.
This product uses the FRED® API but is not endorsed or certified by the Federal Reserve Bank of St. Louis.

Ask A QuestionMore Details

30 Hillview Lane Lewiston ME 04240
Sold

MLS Number 1540014

  • Residential
  • Bedrooms 4
  • Bathroom 3
  • Square Feet 3,765
  • Acreage 1.09

Welcome to Hillview Lane! This stunning, well appointed, Colonial Style home sits on over one acre of pristine, well landscaped yard with rock walls, perennials, shrubs, trees, a lawn irrigation system, and a large composite deck that leads to a patio with firepit. Upon entering the home and walking through the breezeway, you'll see a large kitchen that can easily be a chef's dream! Some appliances include two wall ovens, dishwasher, trash compactor, center island with a gourmet style stainless steel cooktop, and large pantry. Entertain in the formal dining room and then relax in the living room and keep cozy with a pellet stove or gaze at the Fall leaves changing in the 4-season room that boasts radiant heat. Down the joining halls boasts a half bath, office, multiple closets, and laundry room with sink. First floor also features an amazing primary bedroom with your very own bath with double sinks, private exit/entrance from outside and walk in closet that can be fashionista's wonderland! Making your way up the stairs, you will find a loft/sitting room, full bath and 4 more additional rooms that could be bedrooms, sitting rooms, office, gym, or any room to call your very own! Two of the additional rooms upstairs also feature walk in closets with built-ins. This 3,700 square foot home also boasts surround sound throughout, central air conditioning, generator hookup, and central vac. Attached to the home is a well-cared for 3 car heated garage with auto door openers and an unfinished bonus room above that could be used for whatever you wish for! Enjoy the deck with hot tub and privacy outdoors while still being close to the amenities that Androscoggin County can bring you. Be sure to schedule a showing for this gem today!

Listed by Fontaine Family-The Real Estate Leader

Sold by Maine Source Realty

$
$
%
$/month over payments
Federal 30-year interest rate: 7.24% last updated on Oct 29, 2026
* All Figures are estimates. Check with your bank or proposed mortgage company for actual interest rates.
This product uses the FRED® API but is not endorsed or certified by the Federal Reserve Bank of St. Louis.

Virtual TourAsk A QuestionMore Details

126 Touisset Point Road Readfield ME 04355
Sold

MLS Number 1536536

  • Residential
  • Bedrooms 2
  • Bathroom 2
  • Square Feet 1,225
  • Acreage 0.44

What a tremendous opportunity to own over 100' of waterfront property on beautiful Maranacook Lake, one of Maine's most desirable bodies of water! Boating, kayaking, swimming and more can all be just steps away from your front door. Sitting on nearly 1/2 an acre, this very well maintained Ranch was built with quality. Totally renovated stainless kitchen w/granite counters & large breakfast bar. Dining area w/patio door to open porch, terraced picnic area & dock system. Large living room warmed by pellet stove, 2 BRs, & den. Tiled entry room & 1/2 bath with laundry complete this home. Garage has large heated guest quarters on 2nd story. The real beauty of this lot is the waterfront. Coming down a recently completed paved driveway, the lot levels out nicely with a gorgeous sandy beach, docking system and landscaped space for gatherings.

Listed by Homestead Realty

Sold by

$
$
%
$/month over payments
Federal 30-year interest rate: 7.24% last updated on Oct 29, 2026
* All Figures are estimates. Check with your bank or proposed mortgage company for actual interest rates.
This product uses the FRED® API but is not endorsed or certified by the Federal Reserve Bank of St. Louis.

Virtual TourAsk A QuestionMore Details

77 Parker Ridge Drive Wells ME 04090
Sold

MLS Number 1593875

  • Residential
  • Bedrooms 3
  • Bathroom 2
  • Square Feet 1,569
  • Acreage 0.83

Open house canceled - offer accepted. Welcome to your dream home in the sought-after Parker Ridge subdivision! This pristine, single-story house, built just last year (2023), offers over 1,500 square feet of immaculate living space. Situated within a peaceful 12-lot community, you'll enjoy the convenience of being just 10 minutes from I-95 and the stunning Wells beaches. The home features three spacious bedrooms and two full bathrooms. The attached two-car garage provides ample space for vehicles and storage. The kitchen boasts white shaker cabinets, granite countertops, stainless steel appliances, and sleek black faucets and hardware. The main living areas feature beautiful hardwood floors, while the bedrooms are carpeted for a cozy feel. Highly efficient, cold-weather-tolerant heat pumps offer both heating and air conditioning, ensuring comfort year-round. The charming farmer's porch is perfect for relaxing and enjoying the peaceful surroundings. The open concept design seamlessly connects living spaces, creating a warm and inviting atmosphere. Designed for maximum energy efficiency, this home ensures comfort throughout the year. Whether you're looking for a primary residence or a vacation home, this property offers the perfect blend of comfort, convenience, and style.

Listed by Aluxety

Sold by Lighthouse Real Estate Group

$
$
%
$/month over payments
Federal 30-year interest rate: 7.24% last updated on Oct 29, 2026
* All Figures are estimates. Check with your bank or proposed mortgage company for actual interest rates.
This product uses the FRED® API but is not endorsed or certified by the Federal Reserve Bank of St. Louis.

Ask A QuestionMore Details

28 Grange Hall Road New Gloucester ME 04260
Sold

MLS Number 1518787

  • Residential
  • Bedrooms 3
  • Bathroom 3
  • Square Feet 1,854
  • Acreage 2.04

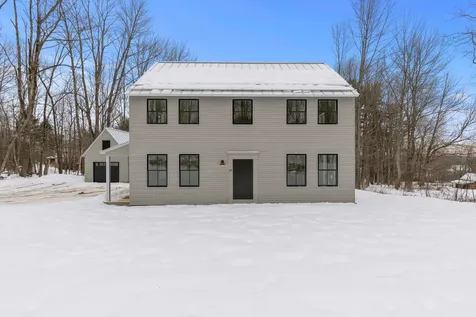
Welcome to New Gloucester Village center! This contemporary Colonial style home, built by Burnham and Lobozzo Builders- offers an alluring aesthetic; coupled with superior craftsmanship- resulting in little to no maintenance and cost effective living. The efficiency in design is obvious upon entry, sight lines to the opposite side of the home/ Kitchen where large, South facing picture windows and a considerable 8ft Sliding door allow for the sun to pour in and passively heat the interior. The feel inside is spacious, 9ft ceilings over polished concrete floors, and ample natural light. The Kitchen is open to living space and features exquisite custom cabintery capped with a tasteful Granite countertop, leathered in finish. Stainless steel appliances, open shelving, and an Island with seating. A half Bathroom and utility room are also on the first floor. Upstairs: the ceilings are vaulted, floors are White Oak throughout, there are 2 sizable Bedrooms which share a full Bathroom- accented with tile flooring and tile tub surround. Washer and Dryer hookups are tucked away in the hallway closet. The Owner's Suite is rife with windows/ natural light, a large walk-in closet includes built in storage- En Suite Bathroom with herring bone floor tile, frameless glass into a walk-in shower and crisp blue accent tile. The lot is just over 2 AC, partially open and some woodland cover, plenty of space to cultivate and enjoy. Detached one car Garage includes utility port/ space for storage. This home is prepped to be net zero- just add solar panels! Standing seam metal roof, double studded exterior walls, super insulated, Marvin Elevate windows, a ducted Bryant Evolution heating/ cooling system, the list is extensive! Walk to the New Gloucester Village Store for coffee or Pizza, be at Pineland Farms in minutes, easy commute North/ South, if you want New Gloucester, there is none better!

Listed by Portside Real Estate Group

Sold by

$
$
%
$/month over payments
Federal 30-year interest rate: 7.24% last updated on Oct 29, 2026
* All Figures are estimates. Check with your bank or proposed mortgage company for actual interest rates.
This product uses the FRED® API but is not endorsed or certified by the Federal Reserve Bank of St. Louis.

Virtual TourAsk A QuestionMore Details

Listing data is derived in whole or in part from the Maine IDX and is for consumers' personal, noncommercial use only. Dimensions are approximate and not guaranteed. All data should be independently verified. ©2026 Maine Real Estate Information System, Inc. All Rights Reserved. equal opportunity housing logo   Privacy Policy

Coldwell Banker Plourde Real Estate participates in ©2026 Maine Listings Internet Data Exchange program, allowing us to display other Maine IDX Participants' listings. This website does not display complete listings. Certain listings of other real estate brokerage firms have been excluded. Mortgage figures are estimates. Check with your bank or proposed mortgage company for actual interest rates. This product uses the FRED® API but is not endorsed or certified by the Federal Reserve Bank of St. Louis.