SLD
![114 Cottage Road Winthrop ME 04364]()
SoldMLS Number 1627458
- Residential
- Bedrooms 4
- Bathroom 2
- Square Feet 1,906
- Acreage 0.8
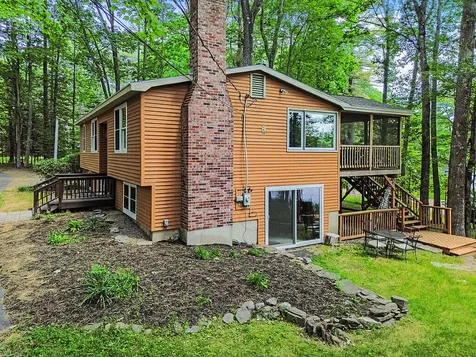
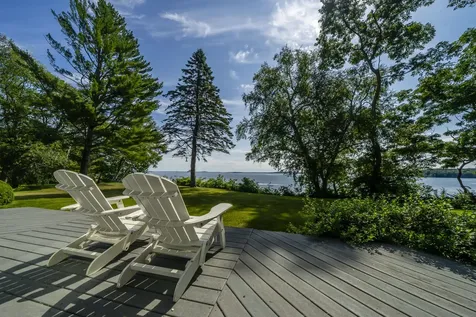
Charming year-round waterfront home nestled on the west shore of Maranacook Lake. Lake front living at its best, this Raised Ranch has much to enjoy. The main floor features an updated maple kitchen with granite countertops, updated appliances, an island and pantry. The kitchen is open to the dining room. The Dining space has beautiful views of the lake front and patio door cascading to the spacious screened in deck/porch to enjoy the serene lake views. The large living room is open to the dining space and has hardwood floors and a working fireplace. Also on the main floor is 3 bedrooms and a newly updated full bathroom. In the lower level there is an expansive family room with views of the lake through sliding doors that go to the back yard. There is also a spacious bedroom with walk-in closet and a full bathroom just across the hallway. The property also includes a detached two-car garage with overhead storage, a paved driveway, a storage shed, and a well-landscaped yard with a garden area and fencing. It's ideal for year-round living or seasonal enjoyment, this home offers direct access to the lake with a dock system. The lake is clean and clear for your swimming, boating and fishing entertainment. The outside also features two more decks and two firepits for your enjoyment. The home has a new roof and the chimney was rebuilt from the roof line up. The home is minutes to Winthrop downtown offering shopping, dining and a supermarket, and 20 minutes to I95 and Augusta. Septic Plan is a 3 bedroom design. Schedule your showing today! This won't last long.
Listed by Better Homes & Gardens Real Estate/The Masiello Group
Sold by Legacy Properties Sotheby's International Realty
Ask A QuestionMore Details
SLD
![12 Wyman Avenue Kittery ME 03904]()
SoldMLS Number 1523824
- Residential
- Bedrooms 2
- Bathroom 1
- Square Feet 1,268
- Acreage 0.5
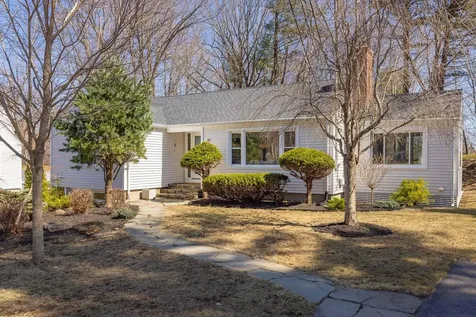
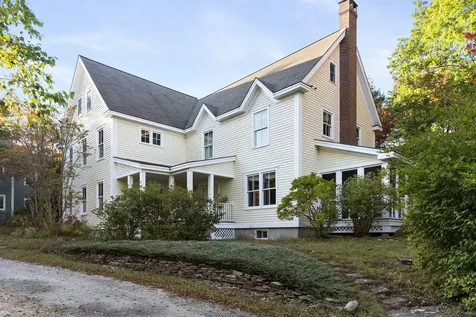
This is the hidden gem you have been waiting for! Only minutes to Kittery Foreside, downtown Portsmouth, PNSY as well as Pepperrell Cove and the beaches, this meticulously maintained one level home is ready for it's new owner! Warm by the rebuilt wood burning fireplace in the mid century modern inspired living room or enjoy the fabulous newly updated 4 season room overlooking the incredible half acre landscaped yard. Sun drenched and energy efficient with upgraded windows adorned with custom blinds, allow natural light to flood throughout the space. Gleaming hardwood floors, built-ins, and other small details add character and charm while complementing simple, low-maintenance living. So many updates including a new modern bath, new roof with warranty, LED lighting and stunning stone-tiered perennial gardens that wrap around the house from the front to the back patio. Entertaining is a breeze with space for dining on the outdoor patio, room to relax in the firepit area and the rolling lawn provides plenty of space to spread out. Tons of storage in the full basement and 1-car drive under garage, with additional parking up above. A convenient seacoast haven, ready for you to settle in and call home.
Listed by RE/MAX Shoreline
Sold by
Ask A QuestionMore Details
SLD
![1606 Castine Road Penobscot ME 04476]()
SoldMLS Number 1650270
- Residential
- Bedrooms 2
- Bathroom 2
- Square Feet 1,880
- Acreage 2.2
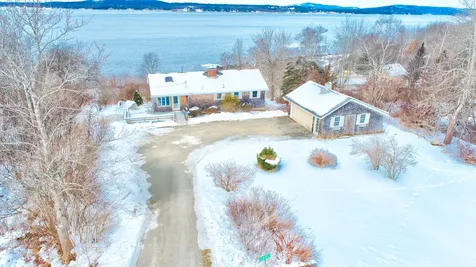
Sited high and dry overlooking Penobscot Bay, this mid-century ranch-style home commands truly exceptional views, unforgettable sunsets, and even its own private gravel beach. Designed for both comfortable living and easy entertaining, this home offers a spacious open-concept first floor complemented by additional finished living space in the basement. Architectural details such as modern fireplaces, exposed brick, built-in cabinetry, high ceilings, and skylights add character throughout. Amenities include an oversized garage, mini-split heat pumps, a propane standby generator, a first-floor primary bedroom, a paved driveway, a newer heating system, and a surveyed lot. Ideally located near Maine Maritime Academy, Castine, Blue Hill, and Bucksport. 30 min to Ellsworth, and just under an hour from Bar Harbor / Acadia National Park
Listed by First Light Realty
Sold by SRE Brokers
Ask A QuestionMore Details
SLD
![28 Coggeshall Lane Wells ME 04090]()
SoldMLS Number 1655518
- Residential
- Bedrooms 2
- Bathroom 2
- Square Feet 2,016
- Acreage 0.53
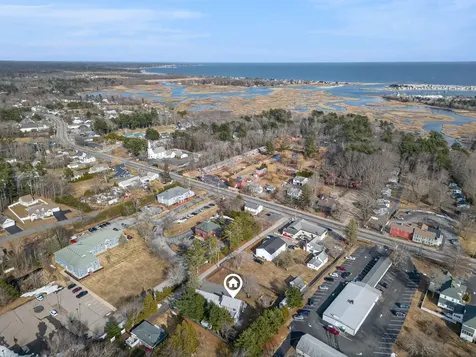
Welcome to 28 Coggeshall Lane in Wells! This spectacular property is a boater or mechanic's dream, just over 1 mile to Wells Harbor and the oversized attached garage provides ample storage for all your toys. Stepping into the welcoming foyer you're greeted with a vaulted shiplap ceiling and plenty of storage space. The large kitchen area complements the living room which is highlighted by the Jotul woodstove, the perfect touch for those chilly Maine nights. Your favorite room just might be the huge sunroom with access to the side deck, perfect for the grilling enthusiast. The sunroom could also make a sweet first floor bedroom for those looking for one floor living. A dedicated dining room gives a more formal setting for family meals and entertaining guests. With the large eat-in-kitchen, the dining room could be converted into a home office with ease. Upstairs are two additional bedrooms, with an incredible balcony off the primary bedroom. The upstairs bath has a walk-in tile shower and whirlpool tub for those days when you just need a good soak. Spring is here and gardeners will get right to work in the fenced in garden area. With four sheds, there's no shortage of storage space for those garden tools, lawn equipment and recreational toys. The savvy investor can also take advantage of the flexible General Business District zoning. Please call to schedule your private showing today!
Listed by Portside Real Estate Group
Sold by The Maine Real Estate Experience
Ask A QuestionMore Details
SLD
![286 Northport Avenue Belfast ME 04915]()
SoldMLS Number 1429900
- Residential
- Bedrooms 3
- Bathroom 3
- Square Feet 2,000
- Acreage 1.25
Designed by renowned architect Royal Barry Wills, this elegant, oceanfront Cape offers panoramic views of Penobscot Bay from nearly every room. Private, yet convenient to downtown Belfast, it's superbly sited on more than an acre of lush, landscaped lawn that borders on 333 ft. of beach with a granite seawall and steps to the shore. One-floor living but with a full, expandable attic, this extremely well-built home offers 3 bedrooms (including a master suite), 3 bathrooms, an eat-in kitchen with an impressive field stone hearth and wood stove that also warms an adjoining family room, a formal dining room, a living room with a wood-burning fireplace and glass doors that lead to a spacious ocean-view porch, a sun room that opens onto a lovely, waterside deck, a laundry room, a 5-room basement that includes a workshop and billiards room and an attached two-car garage. Easy to maintain and a joy to live in, this is a beautiful coastal home.
Listed by CoastWise Realty
Sold by Realty of Maine
Virtual TourAsk A QuestionMore Details
SLD
![87 Echo Road Brunswick ME 04011]()
SoldMLS Number 1570504
- Condo Residential
- Bedrooms 3
- Bathroom 3
- Square Feet 2,870
- Acreage 0.12
Nestled into the Two Echo Cohousing community, this custom built home offers the luxury of living in a well-established and healthy community. Inside you will find beautiful oak hardwood floors, high ceilings, and an extra third floor space as your blank canvas. There is a private screened in porch, large bedrooms and plenty of storage space. Radiant floor heat on the first floor with cast-iron baseboard heat on the second floor. This unit and the adjacent unit share an attached garage with direct entry. This unit is fitted with a primary bedroom, 2 additional bedrooms, 3 bathrooms, large dining room with 2 woodstove hookups, and an elevator. This unit also has a new boiler, installed earlier this year. Surrounded by over 60 acres of shared conservation land, this home comes with friendly neighbors, miles of trails, shared gardens, and a variety of community building events. Two Echo has a tradition of vibrant intergenerational members, supporting the entire family. Strong, centered, serenity; live its advantages! The community is developed with 27 homes on 20 acres. The Association owns 72A of fields & woods, inc. and a trail system leading to Cox Pinnacle. PEDESTRIAN LANE THROUGH COMMUNITY IS CAR-FREE EXCEPT FOR DELIVERIES OR EMERGENCIES 10 min. drive to downtown Brunswick, & 35 min. to Portland.
Listed by Keller Williams Realty
Sold by Keller Williams Realty
Ask A QuestionMore Details
SLD
![Lot 10 Bragdon Road Wells ME 04090]()
SoldMLS Number 1583797
- Residential
- Bedrooms 3
- Bathroom 2
- Square Feet 1,569
- Acreage 0.95
Welcome to Bragdon Meadows! An 11 lot subdivision located within 10 minutes to I-95 and close to Wells beaches! This to be built ranch features 3 bed 2 baths, an attached 2 car garage, hardwood in the main living area, carpet in bedrooms, tile in baths/laundry/mudroom. White shaker kitchen cabinets in kitchen and bathrooms, Granite counters in kitchen, laminate countertops in bathrooms, stainless steel kitchen appliances, black faucets and hardware, a farmers porch highly efficient cold weather tolerant heat pumps that offer both heat and a/c!! open concept layout and much, much, more! NO CONSTRUCTION LOAN NEEDED! ***Photos are of a similar floorplan Contact me today for more information!! Homes available to tour (may not be the same the floorplan or town.) Home anticipated to be completed Fall/Winter 2024.
Listed by Heart & Home Realty
Sold by Keller Williams Coastal and Lakes & Mountains Realty
Virtual TourAsk A QuestionMore Details
SLD
![24 English Woods Road Bethel ME 04217]()
SoldMLS Number 1571028
- Residential
- Bedrooms 3
- Bathroom 2
- Square Feet 1,737
- Acreage 1.31
Nestled amidst the tranquil beauty of Bethel, Maine, a charming chalet house beckons, offering a retreat like no other. A scenic drive from Bethel Village will lead you along Intervale Road to the English Woods subdivision, where this property strikes the perfect balance between serenity and convenience.
For outdoor enthusiasts, it's a dream come true. The renowned Carter's Trails lie moments away, a haven for nordic skiers. Whether you crave the thrill of downhill slopes at Sunday River Ski Resort or the tranquility of cross-country trails, adventure is always at your doorstep.
This chalet house isn't just a home; it's an investment opportunity too good to pass up. Its robust rental history stands as a testament to its allure. Ready to continue its legacy, it conveys fully furnished, making the transition seamless for the next owner. From the inviting living spaces to the well-appointed bedrooms and modern kitchen, it's all set for enjoyment or profit.
Surrounded by awe-inspiring natural beauty, this chalet offers more than just a place to lay your head; it's a gateway to rejuvenation. Enjoy the peaceful ambiance and take in the scenic vistas that surround you.
With easy year-round access and a spacious deck for outdoor gatherings, this chalet is your canvas for creating memories. Whether you seek a peaceful retreat, a savvy investment, or both, Bethel, Maine, delivers.
Listed by Cassie Mason Real Estate
Sold by Keller Williams Realty
Virtual TourAsk A QuestionMore Details
SLD
![119 Hurd Point Road Dedham ME 04429]()
SoldMLS Number 1495948
- Residential
- Bedrooms 3
- Bathroom 2
- Square Feet 2,300
- Acreage 2.9
Amazing sun filled contemporary chalet overlooking Phillips/Lucerne Lake! Gorgeous granite kitchen opens into a large open living room with cathedral ceilings, fieldstone FP, wrap around deck, 2 screened-in porches, pantry and more!. Beautiful 2nd floor loft space can be used as a bedroom or large office. This lake view space offers a walk in closet and full bath with soaking tub. Home has 3-4 other bedrooms, 2 with water views and French doors to the deck. Natural gardens loaded with perennials and rock gardens. Across the way, a new 2 car garage w/storage, den/office upstairs offer a private retreat. Close to town but a year round oasis can be found in this beautiful waterfront home. Come see for yourself what #lakelife is all about.
Listed by ERA Dawson-Bradford Co.
Sold by Better Homes & Gardens Real Estate/The Masiello Group
Virtual TourAsk A QuestionMore Details
SLD
![64 Belvedere Road Damariscotta ME 04543]()
SoldMLS Number 1517944
- Residential
- Bedrooms 3
- Bathroom 3
- Square Feet 2,562
- Acreage 10.7
A Damariscotta River Gem! Just beyond the private homestead, nearly 10 acres of rolling open fields and 570+ feet of tidal waterfront have been conserved as a habitat sanctuary for a multitude of marine plants and animals. Built in 1960, this contemporary Cape is ideal for one-level living. Enjoy the updated eat-in kitchen with cherry cabinets & stainless steel appliances, the cozy dining room with French doors opening to an expansive screened porch. In summer, this 20' x 29' porch, becomes the prized outdoor-living space with wonderful views of the open meadows leading to the River and Bay. The formal front foyer with ample coat closet, leads to a gracious living room with gas fireplace insert which is ideal for taking the chill off on cool evenings! Rounding out the first level is a full bath with laundry and 2 bedrooms, one with an over-sized walk-in closet! In addition to the central hot water baseboard, energy-efficient heat pumps have been installed for both heating/cooling & hot water-- predominantly powered by a roof-mounted solar array. The 2nd floor staircase opens to a large library or den with built-ins that leads to a primary bedroom with full bath, combine the 2 rooms into the perfect guest suite. Bring your design ideas! The finished daylight basement with backyard walk-out access, boasts a generous family room with fireplace & built-ins, full bath, 2nd laundry & potential mudroom or exercise room--it's presently used for grooming the owners' prized poodles. Bring your creativity! Attached 2 car garage has direct access plus a solid barn with multiple storage loft areas. Add a seasonal dock for your small boats & kayaks. After a day of fishing, birdwatching, and gardening, enjoy the sunsets on the porch. Just 2 miles drive to all conveniences of Damariscotta-a vibrant year-round community with an award-winning library, movie theater, marina, hospital and assorted restaurants, shops & galleries. Easy Rte.1 access to Camden, Bath & Portland Jetport.
Listed by Drum & Drum Real Estate Inc.
Sold by Camden Coast Real Estate
Ask A QuestionMore Details
SLD
![165 Rabbit Road Sabattus ME 04280]()
SoldMLS Number 1530973
- Residential
- Bedrooms 5
- Bathroom 3
- Square Feet 3,926
- Acreage 0.92
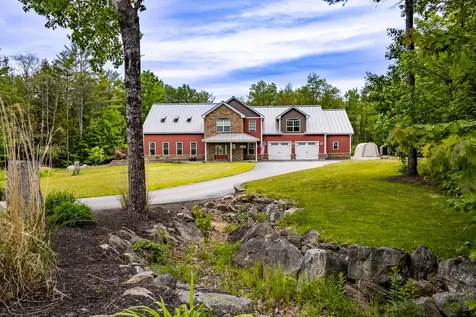
Gorgeous, custom built home with composite siding and stone veneer. The Stone Veneer along the front of the home makes a statement the moment you pull into one of the two driveways. The moment you open the front door you will appreciate the craftsmanship throughout the home. The great room boasts with a floor to ceiling stone gas fireplace., built ins and solar powered sky lights with rain sense close to add natural light to the room. The open concept on the first floor makes the home perfect for entertaining. The large kitchen has granite countertops, walk in pantry, gas stove top, double wall oven, island and much more making it the heart of the home. The first floor bedroom and full bath make this home perfect for one floor living if needed. Radiant heat throughout the first floor makes it easy to efficiently heat the home. The second floor is equipped with HWBB heat and four heat pumps. The second floor has four bedrooms, each with their own heat pump and large closet. There is an additional full bath on second floor and a separate laundry room with walk in closet perfect for storage and organization. The Primary suite has endless space and a private balcony over looking the beautifully landscaped backyard with mature landscaping, patio, hardscape and above ground/in ground pool. The spacious primary bath has a custom tile shower, soaking tub and double sink vanity. The walk in closet provides space for bureaus, shelving and plenty of space to hang your garments. The house was designed and built to meet ADA standards and contains a whole house sprinkler system. The three car garage is heated and has direct entry to the home. A utility room is located in the garage and houses all the systems. The home is also wired for generator hook up if needed. This home is one of a kind and located on a dead end street! There is plenty of room to entertain outside too. The backyard is picturesque with a multilevel patio and fire pit nestled by the woods.
Listed by Berkshire Hathaway HomeServices Northeast Real Estate
Sold by Keller Williams Realty
Ask A QuestionMore Details
SLD
![27 Georgia Street Portland ME 04103]()
SoldMLS Number 1587918
- Residential
- Bedrooms 3
- Bathroom 2
- Square Feet 1,547
- Acreage 0.26
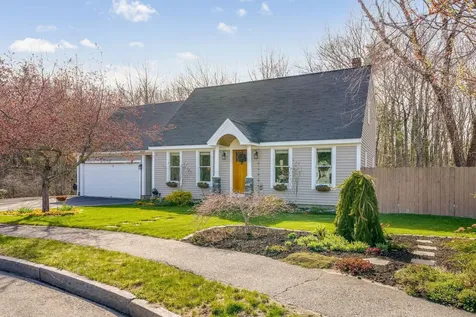
Welcome to your new home at 27 Georgia Street in Portland, Maine. This blissful property offers a blend of comfort, style, and convenience. This home has three bedrooms, two bathrooms, and recent updates and improvements that enhance its appeal.
This home is positioned to offer both serenity and convenience. The area is well-connected to local amenities, including shopping centers, parks, schools, and dining options, making daily errands and outings easy and convenient.
The home's layout accommodates relaxation and entertaining, with each room maximizing comfort through thoughtful design.
The backyard is a spacious and serene space, ideal for outdoor activities and gardening enthusiasts. Whether hosting a summer barbecue, indulging in your gardening hobby, or simply enjoying a quiet afternoon with a book, this space will likely become a favorite retreat.
This inviting home is more than just a place to live. It's designed to enhance and simplify your everyday living. For those interested in viewing this lovely home, open house events are scheduled for Saturday, May 4th from 10 am to 3 pm, and Sunday, May 5th, from 10 am to 1 pm. Take this opportunity to experience first-hand everything this wonderful property has to offer.
All offers due by May 5th at 6pm with a 24 hour response time. Sellers reserve the right to accept an offer prior to the deadline.
Listed by Maine Real Estate Experts
Sold by
Ask A QuestionMore Details







Connect With Us