SLD
![12 Cresfield Terrace Portland ME 04103]()
SoldMLS Number 1650093
- Condo Residential
- Bedrooms 2
- Bathroom 2
- Square Feet 1,895
Enjoy serene pond views from this sunny end-unit, 2-bedroom, 2-bath condo set in a peaceful waterside location. This inviting home features an open-concept first floor with a beautifully updated kitchen flowing seamlessly into the dining and living areas, highlighted by a cozy fireplace-perfect for relaxing or entertaining.
The first floor offers easy one-level living with two bedrooms, two full bathrooms, and laundry conveniently located on the main level. A second-floor loft provides flexible living space ideal for a home office, den, or guest area, with potential for future expansion.
Thoughtful upgrades include radiant heat in the kitchen and primary bathroom and energy-efficient heat pumps for year-round comfort. Additional highlights include a one-car garage and access to desirable community amenities such as a swimming pool and tennis/pickleball courts. A rare opportunity to enjoy comfort, convenience, and stunning water views in a beautifully maintained home.
Listed by RE/MAX Shoreline
Sold by RE/MAX Shoreline
Ask A QuestionMore Details
SLD
![513 Yoho Head Road Machiasport ME 04655]()
SoldMLS Number 1459598
- Residential
- Bedrooms 4
- Bathroom 4
- Square Feet 4,878
- Acreage 2
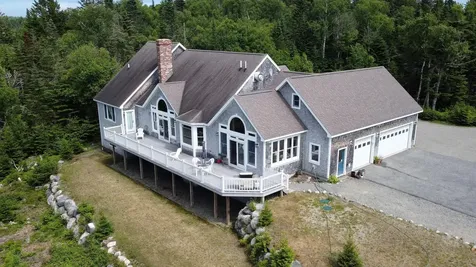
This astonishing oceanfront 4 bedroom, 4 bath home offers nearly 5,000 square feet of luxurious living on the beautiful bold coast of Maine. Located in the private gated community at Yoho Head and situated on 2 acres, this home showcases the craftsmanship of a highly regarded local builder paired with the elegant touch of it's owner. A large walk-in pantry and prep kitchen compliments the chef's kitchen featuring a commercial grade propane range and three ovens. Hardwood floor throughout compliment the masterful wood trim and finish work. A cathedral ceiling and stone fireplace creates a living area that guests will gravitate towards to enjoy sunset views and passing lobster boats on the bay. The master suite features a large bedroom with sunset views and access to the expansive oceanfront porch. A glass steam shower paired with a large soaking tub and dual sinks leave nothing to desire in this master bath. The finished walk out basement allows for multiple additonal bedrooms, a gym, studio or a large home office. Yoho Head is a private gated community located on an oceanfront peninsula. The community offers several priceless amenities such as a year round caretaker, multiple common area beaches, and a remote access gate to guarantee privacy. 3 miles of private, paved and gated roads allow for plenty of room to walk, run and bike without the worries of traffic. Protective covenants are in place to protect community members interests. Yoho Head is approximately 10 miles from the amenities of Machias including the airport, shopping, restaurants, lodging, and government buildings, 90 miles from the city of Bangor and Bangor International Airport, 70 Miles from Acadia National Park, and 300 miles from the city of Boston. Machiasport is a rural Maine lobster fishing community that offers a great coastal retreat. The greater coastal Washington and Hancock County region offers several recreation opportunities including sailing, sea kayaking, hiking trails, and much more.
Listed by The Christopher Group,LLC
Sold by Better Homes & Gardens Real Estate/The Masiello Group
Virtual TourAsk A QuestionMore Details
SLD
![69 Elm Street Camden ME 04843]()
SoldMLS Number 1540903
- Condo Residential
- Bedrooms 2
- Bathroom 2
- Square Feet 2,562
- Acreage 0.78
Unique opportunity for 'side-by-side' living just steps from downtown Camden. This property features two separate one-bedroom/one-bathroom living spaces.
The master unit is located just off the parking lot on the ground floor. No need to contend with stairs or depend on an elevator-just unload your groceries and walk right in!. A newly renovated great room/kitchen is a cook's dream, with tons of counter space, oodles of cabinets, gas stove, and generous dine-in island. The oversized bedroom includes a walk-in closet and is large enough to house a home office. In-unit laundry is just off the bedroom.
The second unit, accessible by interior stairs or the building elevator, is perfect for in-laws, a caregiver, or even as a rental property. This updated unit also features a great room/kitchen with electric cooking. The bedroom boasts an ensuite bathroom with both tub and shower. There is even a small interior 'bonus' room, large enough for a twin bed or use as an office. This unit also has its own in-unit washer and dryer.
The property comes with a one-car garage. The parking lot provides ample space for any additional vehicles.
Listed by Dwelling In Maine
Sold by Legacy Properties Sotheby's International Realty
Virtual TourAsk A QuestionMore Details
SLD
![156 Woodford Street Portland ME 04103]()
SoldMLS Number 1574408
- CommercialSale Commercial Sale
- Property SubType General Commercial
- Square Feet 6,228
- Acreage 0.14
Dreaming of a blank canvas where commercial & residential ventures can cohabitate? This 6,464 square foot lot in Woodfords Corner is your nod from the cosmos! With high visibility due to abundant daily traffic & flexible B2B zoning, this building, with over 6,000 square feet of floor space, opens the door to a world of mixed-use potential, be it for a cozy cafe, bustling business, apartments, or all of the above. Indeed, this property appears to meet the Active Street Frontage definition, meaning only 435 square feet of lot area is needed per dwelling unit. Coveted for convenience, community and direct proximity to Portland's endless amenities, Woodfords Corner is the definition of a desirable locale for bringing your vision to life. Opportunity awaits! Residential listing 1574429
Listed by King + Miller Real Estate
Sold by Cottage & Co Real Estate
Ask A QuestionMore Details
SLD
![7 Abbott Street Portland ME 04103]()
SoldMLS Number 1655309
- Residential
- Bedrooms 3
- Bathroom 2
- Square Feet 1,842
- Acreage 0.13
This charming North Deering home blends convenience, character, and modern comfort. Set on a lovely lot with a fenced-in backyard, the property features a spacious two-car garage with room for vehicle storage, a workbench, and even a woodstove, perfect for year-round projects and hobbies.
The outdoor living space is just as inviting, with a deck overlooking the yard, a patio area for relaxing or entertaining, and raised garden beds ready for spring planting.
Inside, the home showcases the timeless charm of the early 1900s paired with thoughtful updates. The kitchen is well-appointed for any home chef, featuring a Wolf range, granite countertops, and a large island that provides generous prep space. It flows seamlessly into the dining room, which features a built-in cabinet. A standout feature is the built-in beer taps, ready to be connected to your favorite local brews, perfect for entertaining.
The living room provides abundant natural light and comfortable space for gathering, whether you are hosting guests or enjoying a quiet evening at home.
A practical mudroom entry at the rear of the home includes a half bath with laundry, providing convenience after enjoying nearby trails and outdoor activities. Upstairs, you'll find three bright bedrooms and a full bathroom. The finished third floor adds valuable bonus space, ideal for a family room, home office, or fitness area.
Located in a quaint neighborhood, this home is close to all that North Deering has to enjoy, with nearby trails, local amenities, and a short drive to downtown Portland and major roadways.
Listed by Vitalius Real Estate Group,LLC
Sold by Vitalius Real Estate Group,LLC
Virtual TourAsk A QuestionMore Details
SLD
![104 Cotta Lane Saint Albans ME 04971]()
SoldMLS Number 1654904
- Residential
- Bedrooms 3
- Bathroom 2
- Square Feet 2,320
- Acreage 2.04
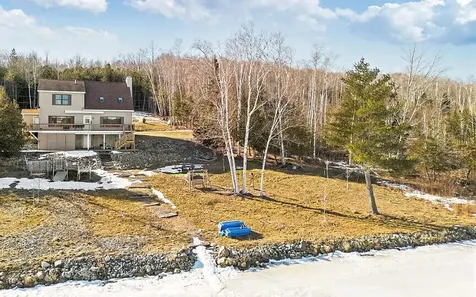
Enjoy lakefront living on Indian Lake, featuring over 200 Ft. of water frontage. This charming Cape-style home offers 3 bedrooms and 2 baths, highlighted by a spacious living room with vaulted ceilings, propane heat stove and skylights that fill the space with natural light. Recent updates includes Renewal by Anderson windows throughout and fresh interior paint. Step outside to a generous 44-foot Trex deck perfect for entertaining or relaxing. A 40-foot dock makes boating and lake access effortless, while a whole-house generator ensures year-round comfort and peace of mind. A rare opportunity to own a waterfront retreat with both charm and modern updates.
Listed by Coldwell Banker Realty
Sold by CENTURY 21 Queen City Real Estate
Ask A QuestionMore Details
SLD
![162 Talbot Avenue Rockland ME 04841]()
SoldMLS Number 1584394
- Residential
- Bedrooms 4
- Bathroom 4
- Square Feet 3,064
- Acreage 0.49
Welcome Home to Light-filled Luxury! Discover the epitome of modern elegance with this exquisite 4 bedroom, 3.5 bathroom haven, where luxury meets comfort in every corner. Step into an inviting open kitchen and living room adorned with beautiful maple kitchen cabinets, perfect for hosting gatherings or cozy nights by the gas fireplace. Marvel at the fabulous built-ins that add both charm and functionality to this enchanting space. An impeccable introduction with a Great Room boasting radiant heat, ensuring warmth and comfort throughout the seasons. Ascend to the second floor and indulge in the luxurious master suite, featuring a subway tile bath for a touch of contemporary sophistication. Immerse yourself in the timeless allure of lovely hardwood and tile floors adorning both the first and second levels, while indulging in serene views of the private yard. Take in the beauty of stone walkways, meticulously crafted gardens, and the tranquil ambiance of a screened gazebo and fire pit - the perfect retreat for outdoor relaxation and entertainment. Crafted for easy maintenance and enduring style, this residence boasts Hardie-Plank siding and vinyl accents, ensuring lasting beauty for years to come. A two-car garage, adorned with factory-stained cedar shingles, offers convenience and additional storage space, with the potential for a second-floor studio or guest apartment. Conveniently located within walking distance of downtown, experience the perfect blend of suburban tranquility and urban convenience. Your dream home awaits - seize this opportunity to make it yours! Schedule your private tour today and make this exquisite property your forever sanctuary. Don't miss out on the chance to call this breathtaking residence yours. Contact us now!
Listed by
Sold by RE/MAX JARET & COHN
Ask A QuestionMore Details
SLD
![14 Stonebrook Road Windham ME 04062]()
SoldMLS Number 1622755
- Residential
- Bedrooms 3
- Bathroom 3
- Square Feet 2,685
- Acreage 1.24
Welcome home to this meticulously maintained 3-bedroom, 2.5-bath Cape Cod located on a peaceful dead-end cul-de-sac in one of Windham's most desirable neighborhoods. Set on 1.24 private, landscaped acres, which includes an 8 zone irrigation system, this home offers the perfect balance of privacy and community-an ideal setting for walking, biking, and enjoying the outdoors. As you arrive, you're greeted by a paved driveway flanked with elegant granite light posts and mature landscaping that offers a sense of seclusion while still being part of a welcoming neighborhood. The attached two-car garage adds convenience and functionality to this stunning property. Step inside to discover an updated kitchen featuring a GE Cafe induction range, that flows seamlessly into the dining area, creating a perfect layout for entertaining family and friends. The large living room is warm and inviting, featuring a cozy wood stove-perfect for gathering or relaxing after a long day. Upstairs, the spacious primary suite is your private retreat, complete with a Jacuzzi tub and ample closet space. Two additional bedrooms offer plenty of room for family, guests, or a home office. On the first floor, a versatile room currently used as an office could easily serve as a first floor bedroom. The half bath across the hall has the potential to be converted back into a full bath by relocating the washer and dryer to the existing hook-ups in the basement. Comfort meets efficiency with four mini-split systems providing energy-efficient heating and cooling throughout the home. Step outside to enjoy a beautifully landscaped backyard featuring two back decks-perfect for outdoor dining or lounging. A versatile storage shed, stunning stone patio, and a built-in fire pit complete the space, offering a perfect setting to relax under the stars. If you've been searching for a move-in ready home in an unbeatable Windham location, your search ends here.
Listed by
Sold by RE/MAX Shoreline
Ask A QuestionMore Details
SLD
![419 Hinckley Road Clinton ME 04927]()
SoldMLS Number 1597107
- Residential
- Bedrooms 3
- Bathroom 3
- Square Feet 4,000
- Acreage 100
This property is what dream homes are made of. Step into your own private oasis with this stunning colonial home nestled on 100ac +/- in a picturesque setting. Immediately on arrival you will be captivated by the tree-lined driveway.
This large acreage property is a rare find, and boasts ample opportunities for the outdoor enthusiasts. The property offers direct access to the snowmobile trails, and lots of wooded acreage. There are some older apple trees on the property which are frequently visited by the deer. The Interstate is located one mile away for easy access.
Those who are less enthused by the outdoors will find plenty to love about the house itself. Inside, you'll find beautiful finishes throughout, from hardwood floors to beautifully designed spaces. This home has been lovingly cared for. Don't miss out on the chance to make this dream home yours.
Listed by EXP Realty
Sold by
Virtual TourAsk A QuestionMore Details
SLD
![32 Lake Como Drive Harmony ME 04942]()
SoldMLS Number 1640027
- Residential
- Bedrooms 2
- Bathroom 3
- Square Feet 2,435
- Acreage 1.7
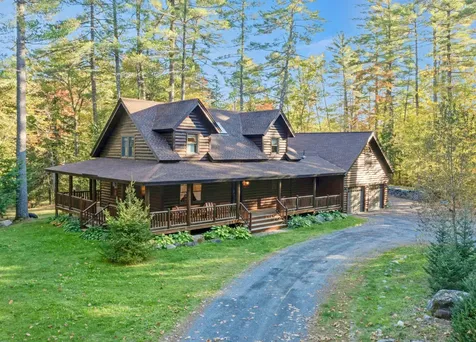
Nestled along the peaceful banks of Main Stream, 32 Lake Como Drive in Harmony offers a private sanctuary like no other. This beautifully crafted 2 bedroom, 2.5 bath home was built using wood harvested from the very lot it sits on, a true testament to timeless craftsmanship. From the moment you step inside you're welcomed by exposed beams, rich woodwork and stunning natural light. Every detail from the wide plank floors to the hand-hewn timbers, speaks to craftsmanship and iconic design. French doors open to the wraparound porch, where the sights and sounds of your 525 feet of private waterfrontage surrounds you. The perfect setting for savoring morning coffee, reading a book to the rhythm of rushing water, roasting marshmallows on the stone fire pit, or entertaining in a space that blends indoors and outdoors seamlessly. Upstairs you'll find a beautifully designed master bedroom with two separate closets and an en-suite bathroom. With a loft-style sitting area separating the second bedroom. The finished full basement expands your living options with an extra full size room, half bath and spacious living room. Spend summer days fishing, swimming, kayaking, or exploring trails on your four wheeler. In winter enjoy snowmobiling, ice fishing, snowshoeing, all from your own backyard. A spacious two bay heated garage, plus a third bay designed for your snowmobile, ATV or motorcycle, ensures plenty of room for all your gear. The beauty of this property is that it offers not just a home, but a year round Maine lifestyle. Adding to its appeal, you'll enjoy deeded access to Great Moose Lake with a private HOA beach and boat launch, along with access to Lake Como. This is more than just a home it's a luxurious sanctuary, thoughtfully designed for those who appreciate quality, privacy and year round adventure. Don't miss the opportunity to make this waterfront masterpiece yours!
Listed by CENTURY 21 Queen City Real Estate
Sold by CENTURY 21 Queen City Real Estate
Ask A QuestionMore Details
SLD
![227 Eustis Ridge Road Eustis ME 04936]()
SoldMLS Number 1512842
- Residential
- Bedrooms 4
- Bathroom 3
- Square Feet 2,405
- Acreage 31
Have you ever dreamed of living a homesteader's life with an incredible mountain view? Or maybe you just want your own private sanctuary to call your own? A beautiful home sits on this 31 acre parcel on Eustis Ridge. The main house displays ample entertaining space around the fireplace, a gourmet kitchen with a 6 burner gas stove, custom granite counters and a walk in pantry. Also 3 bedrooms, 2 baths, a partially finished basement with a root cellar, grow room and workshop/ potter's bench, just to name a few extras. A superior bonus to this home is the Geothermal heating system, offering Green heating and cooling throughout the whole house, for a minimal cost. The home is surrounded by a lovely porch that embraces the panoramic mountain view of the Bigelow Mountain Range, Flagstaff Lake and Sugarloaf!
Above the massive garage and workshop is a studio apartment with a full kitchen and bath overlooking the property and THAT view!
The land has a history of successful harvesting, a mix of open fields and wooded acres with a bountiful supply of wildlife. An extra garage pad/foundation with radiant heat is already in place offering potential for a massive green house or second garage. There is so much to see here, don't miss out on this rare find of a private home that feels completely secluded and in a world of its own, but is really just minutes from town and Sugarloaf and only a short drive to Saddleback!
Listed by Bean Group
Sold by
Virtual TourAsk A QuestionMore Details
SLD
![68 Pinnacle Drive Auburn ME 04210]()
SoldMLS Number 1490776
- Residential
- Bedrooms 4
- Bathroom 3
- Square Feet 3,579
- Acreage 1.3
So many beautiful sights in
one location . . . this delightful Auburn property in the Pinnacle Heights cul-de-sac neighborhood is such a find! There is a primary bedroom on the first floor with luxurious finishes like a ''hand-scraped'' hardwood floor, a walk-in closet with natural light through its own window and an en suite bathroom with a granite-topped, double-sink vanity and a glass and tile shower. Cherry custom cabinetry in the kitchen, with its warm patina, was built like furniture in a carpenter's shop. An oversized, professional-style stainless fridge, a pantry with a counter-weighted butler door and granite counters, work symbiotically with the breakfast bar for a casual yet chef-friendly flow. In addition to the beautiful dining and sitting areas on the first level, there is a sunroom and a beautiful front entrance (with an incredibly unique front door), a laundry room with another butler door, a powder room with a pocket door and direct entry to the 3-car, heated garage. Up the grand stairs, there is a wonderful workspace or reading nook that overlooks the sunny lower level. Three bedrooms, each more captivating than the last, spill oodles of natural sunlight from their beautiful windows. There are more large closets, two are walk-in, and a full guest bathroom with double sinks and a shower enclosure with a bathtub. And then there are the grounds! There is a pond in the backyard, where wild ducks bob around and a shed to make any gardener envious. There is wonderful landscaping and garden beds, a dreamy deck and a stone patio with an inlaid compass rose - and even a custom fire pit with granite ''benches.'' All this and more make this property a calming sanctuary that you have to see to believe.
Listed by Gallant Real Estate
Sold by Keller Williams Realty
Ask A QuestionMore Details












Connect With Us