SLD
![29 Laskey Road Windham ME 04062]()
SoldMLS Number 1616709
- Residential
- Bedrooms 3
- Bathroom 3
- Square Feet 3,300
- Acreage 0.7
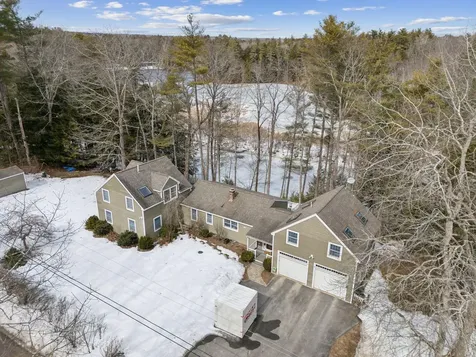
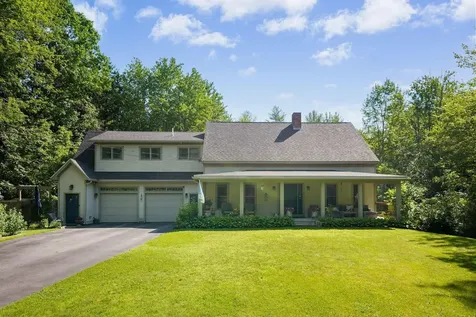
A Pleasant River retreat - Come and preview this 3-bedroom home, boasting 191 feet of serene water frontage along the Pleasant River in Windham. This spacious residence welcomes you with its open entryway that offers easy access to the main living area. The kitchen, with its large center island, provides ample cabinet and counterspace for functionality and entertainment. The dining area flows into a living room with vaulted ceilings, creating an airy, yet inviting space that showcases beautiful water views. Two first-floor bedrooms, a full bath, and a half bath provide convenience and comfort, and a separate flex-room can easily serve as an in-home office or den. Enjoy picturesque views of all four seasons in the sunroom with oversized windows and skylights that flood the space with natural light. The second-floor primary bedroom features walk-in closets, cathedral ceilings, an ensuite bath with a soaking tub and stand-up shower. A large bonus room with a balcony overlooking the backyard sits above the heated 2-car garage. Need of more space? There's finished space in the basement! Step outside and relax on the deck or patio, perfect for outdoor gatherings with friends and family. Take advantage of the private dock for cannoning, kayaking, or fishing. This home is a true gem - Don't miss the opportunity to make it yours!
Listed by
Sold by Signature Homes Real Estate Group, LLC
Ask A QuestionMore Details
SLD
![2 Stanley Street Old Orchard Beach ME 04064]()
SoldMLS Number 1556522
- Residential
- Bedrooms 3
- Bathroom 3
- Square Feet 2,354
- Acreage 0.28
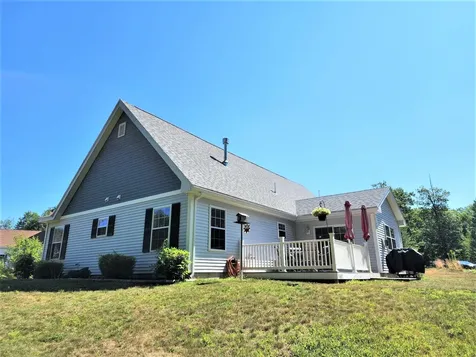
Adorable like new Ranch offering large living room off front porch entrance with gas fireplace, 4 season sunroom with gas fireplace and slider to back deck, galley style eat in kitchen with pass through to living room, small dining room area, large master bedroom with walk in closet and en suite bath, two guest bedrooms with guest bathroom with laundry and huge bonus room on 2nd floor with full bath and walk in closet that could be incredible new master suite. Forced hot air heat and AC. Overlooks pond and surrounded by mature landscaping and close to beach, golf, restaurants and highway in 27 lot quiet subdivision. Built in 2013 but this one feels brand new. Attached direct entry 2 car oversized garage with storage. Do not miss out on this gem!
Listed by Kre Brokerage Group
Sold by Portside Real Estate Group
Virtual TourAsk A QuestionMore Details
SLD
![17 Hemon Cobb Road Windham ME 04062]()
SoldMLS Number 1622353
- Residential
- Bedrooms 3
- Bathroom 3
- Square Feet 1,887
- Acreage 2.76
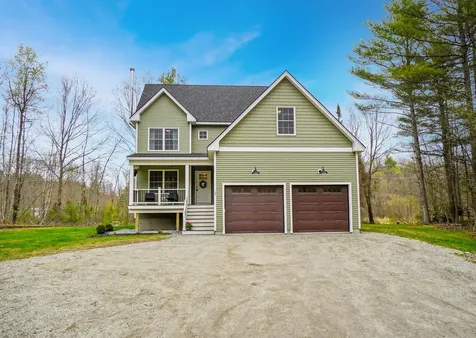
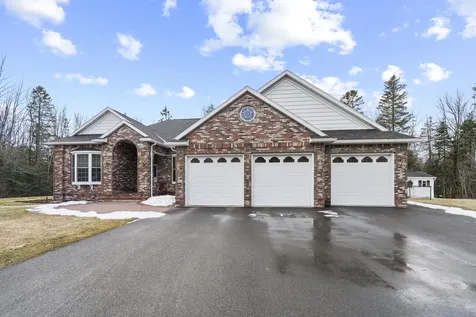
This move-in-ready colonial was just built in 2023 and offers the perfect blend of privacy, convenience, and modern design. Set on 2.76 peaceful acres just minutes from Highland Lake and 10 minutes from North Windham's shops, restaurants, and amenities, the location offers the best of both worlds. You're also only 25 minutes from downtown Portland, making for an easy commute or quick trip into the city. A long driveway sets the home far back from the road, offering maximum privacy and a quiet, wooded setting. Inside, you'll find over 1,800 square feet of thoughtfully designed living space with 3 bedrooms, 2.5 baths, and a large bonus room that's ideal for a home office, family room, or whatever your heart desires. The kitchen features a spacious center island, stylish lighting, and plenty of storage, and opens directly to the living room and large back deck, perfect for indoor and outdoor entertaining. A separate dining area with a newly added woodstove creates a warm, inviting spot for meals or gatherings. The home also features a full-height basement with over 700 square feet of space, accessible from both inside and out. It's ideal for a home gym, workshop, extra storage, or could be finished to add even more usable square footage. Upstairs, the primary suite includes a tiled walk-in shower, and two additional bedrooms share a full bath. Heat pumps and a FHW boiler provide year-round comfort. Outside, you'll find an expansive yard with space for gardening, outdoor activities, or simply enjoying nature. A fully fenced raised garden bed area with high-quality planters is already in place-ready for your summer veggies or perennial dreams. Deer are often seen passing through the backyard. If you're looking for space, privacy, and modern amenities in a great location, this home is not to be missed!
*Seller concessions available.*
Open Houses: Thursday (5/15) 5:00pm-6:30pm & Saturday (5/17) 11:00am-12:30pm
Listed by Keller Williams Realty
Sold by Vitalius Real Estate Group, LLC
Virtual TourAsk A QuestionMore Details
SLD
![25 Revolution Drive Windham ME 04062]()
SoldMLS Number 1604384
- Residential
- Bedrooms 4
- Bathroom 3
- Square Feet 2,014
- Acreage 0.69
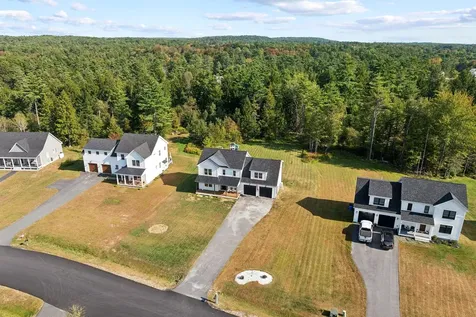
The Neighborhood You Have Been Imagining...
The Custom-Built Home You Have Been Seeking...
Just minutes to the local school and the police station. Just twenty minutes to all Portland has to offer and even less to having your boat in the water.
The open-concept design serves as an ideal space for hosting gatherings and creating lasting memories with friends and family. Picture yourself savoring morning coffee on the inviting farmer's porch, and spending leisurely afternoons in a lush, expansive backyard, perfect for play and relaxation.
This is your moment to experience this remarkable home!
Listed by Maine Real Estate Co
Sold by EXP Realty
Ask A QuestionMore Details
SLD
![105 Collinsbrook Road Brunswick ME 04011]()
SoldMLS Number 1528626
- Residential
- Bedrooms 3
- Bathroom 3
- Square Feet 2,838
- Acreage 6
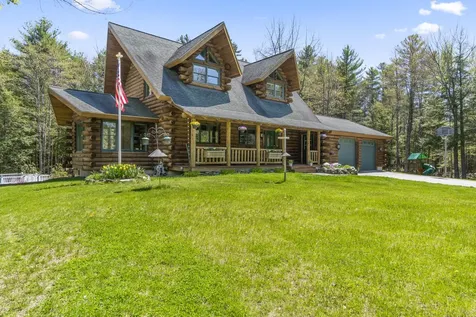
This custom stick-built log sided home takes 'living in the woods' to a whole new level! Nestled back from the road on 6 private acres, this pristine home offers a gourmet kitchen, spacious dining/sitting areas, soaring field stone fireplace in the two-story Great Room, an exclusive second floor primary suite, lower-level den/rumpus room to watch movies in, a dedicated exercise room, two additional bedrooms, plus wrap around decks and walk out access to your woodlands and pool. Energy efficient with conventional and geothermal heating options. Oversized windows, exposed timber frame construction and blond logs create a bright and welcoming retreat from the hustle and bustle of everywhere else. Just 10 minutes to Brunswick, Bowdoin College and golf.. Half an hour to Portland the airport beaches and state parks. Less than 2.5 hours to Boston and Acadia National Park. Easy to get to . . hard to leave.
Listed by William Raveis Real Estate
Sold by Roxanne York Real Estate
Virtual TourAsk A QuestionMore Details
SLD
![9 W Myrtle Street Biddeford ME 04005]()
SoldMLS Number 1605576
- MultiFamily Multi-Family
- Bathroom 4
- Square Feet 5,572
- Acreage 0.23
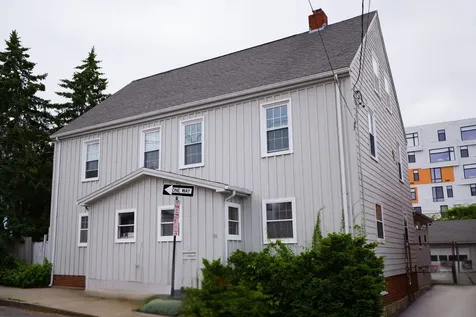
Fantastic investment opportunity, or a great option for owner-occupied living in bustling downtown Biddeford! This 3-unit building has a 1br/1ba, a 3br/1.5ba, one newly renovated 2br/1ba unit, as well as the Code Enforcement Office has verbally communicated that an additional 2 units could be added.
Washer/Dryer hook-ups in each unit. Washers and Dryers belong to existing tenants.
Building is fully rented. Long-term tenants are now on month to month lease terms.
Listed by EXP Realty
Sold by EXP Realty
Ask A QuestionMore Details
SLD
![50 Alder Street Portland ME 04101]()
SoldMLS Number 1630079
- MultiFamily Multi-Family
- Bathroom 3
- Square Feet 3,653
- Acreage 0.13
Be part of Bayside's exciting transformation-one of Portland's fastest redeveloping neighborhoods. This spacious, move-in ready duplex with a garage workshop sits in the heart of the Peninsula within the dynamic B2b business zone, offering both immediate cash flow and long-term upside. The Bayside Master Development Plan envisions major investment in new housing, green space, and commercial opportunities that will reshape the neighborhood into one of Portland's most vibrant mixed-use districts. This property offers buyers the chance to secure a prime foothold in the middle of this transformation while values remain accessible. The detached garage includes a workshop-ideal for a creative or trade business-and off-street parking adds daily convenience. Just steps to Bayside Bowl and minutes to Trader Joe's, Whole Foods, the Old Port, and the Arts District, this location has a Walk Score of 98. Unit #50 features 4 bedrooms, 2 baths and generous living space, while Unit #48 offers 3 bedrooms with approximately 455 sq ft of additional bonus space-perfect for finishing to expand value. With permits, there's even potential to convert Unit #48 into a 4-bedroom, 2-bath or to add a third unit within the existing footprint. Floor plans indicate the gross living area is significantly larger than tax records show-about 3,936 sq ft total. The property sits on a 6,076 sq ft lot in the B2b zone, which allows for medium-scale mixed-use and multifamily development. Zoning permits up to 13 residential units by right (buyer to verify with the city). The seller has been proactive in addressing items from a recent seller initiated inspection, and the report is available upon request. Currently financed with an FHA loan, the property should be financeable with any mortgage product. 50 Alder Street offers scale, flexibility, and future growth potential in a neighborhood poised for long-term appreciation.
Listed by EXP Realty
Sold by EXP Realty
Virtual TourAsk A QuestionMore Details
SLD
![65 Balsam Road Bangor ME 04401]()
SoldMLS Number 1656730
- Residential
- Bedrooms 3
- Bathroom 4
- Square Feet 3,687
- Acreage 0.67
Luxury, efficiency, and convenience come together at 65 Balsam Rd. in Bangor. Set on .67 acres, this ranch offers 3 bedrooms, 2 full baths, and 2 half baths, a 3-car attached garage, and a paved driveway.
The home features a gourmet kitchen with Corian countertops, a designated laundry room, and the ease of first-floor living. The primary bedroom offers a spacious ensuite bath, creating a comfortable and private retreat within the home.
Designed for both comfort and entertaining, the finished basement provides two spacious gathering areas along with an abundance of storage that truly must be seen to be appreciated.
This property is loaded with high-value improvements including an on-demand Generac generator, heat pumps with air conditioning, and seller-owned solar panels that have significantly reduced electric costs. Step outside to enjoy a large deck, beautifully landscaped grounds, and a CedarWorks play set that conveys with the property. A pool table is negotiable, offering additional flexibility.
Ideally located within 10 minutes of hospitals, shopping, theaters, restaurants, and more, this home delivers the perfect balance of luxury, efficiency, and everyday practicality. 65 Balsam Rd. is ready to welcome you home.
Listed by NextHome Experience
Sold by Better Homes & Gardens Real Estate/The Masiello Group
Virtual TourAsk A QuestionMore Details
SLD
![19 Blueberry Lane Camden ME 04843]()
SoldMLS Number 1586193
- Residential
- Bedrooms 3
- Bathroom 3
- Square Feet 3,156
- Acreage 0.93
Nestled to live with the surrounding views and drenched with southerly light that fills the home with fifty plus windows creating a warm and open space within, this property enjoys being just one mile from all the year round activities of the Snow Bowl and close to town. Easily enter the home's spacious foyer and the home office and den areas. Wood floors, a custom kitchen, French doors inviting westerly light and two spacious decks add to the spacious nature of the house. Additional features include a primary bedroom with its own full bath and a separate bath for the second and third bedrooms. The fireplace and music nook add to the custom nature of the home that enjoys a cul-de-sac neighborhood. Other amenities include established flower beds, a brand new roof, hard wired generator all in a naturalized setting and just over three miles to the heart of Camden village.
Listed by Camden Coast Real Estate
Sold by Camden Coast Real Estate
Ask A QuestionMore Details
SLD
![8 Mckeen Street Brunswick ME 04011]()
SoldMLS Number 1638132
- Residential
- Bedrooms 4
- Bathroom 3
- Square Feet 2,333
- Acreage 0.24
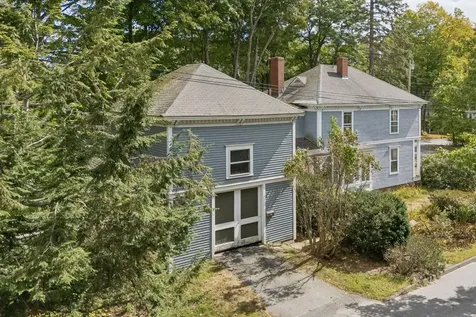
A Rare Opportunity to Own a Piece of Brunswick History.
For the first time ever, this lovely home is being offered to the market. Rich in character and grand in scale, the residence features gracious rooms, elegant architectural details, and high ceilings that evoke a timeless sense of style.
With a touch of vision and care, this four-bedroom, two-and-a-half-bath property has the potential to become a gorgeous home. The attached barn offers a sturdy and versatile space-ideal for additional living area, studio, or generous storage.
Situated on a sunny corner lot, the home enjoys abundant natural light and ample space for gardening or outdoor living. Just a short walk from downtown Brunswick and the campus of Bowdoin College, this property offers both charm and convenience in an unbeatable location.
Don't miss the chance to bring your vision to life in one of Brunswick's gracious historic homes.
Listed by Portside Real Estate Group
Sold by Beacon Realty
Ask A QuestionMore Details
SLD
![8 Pond View Road Standish ME 04084]()
SoldMLS Number 1594904
- Residential
- Bedrooms 4
- Bathroom 3
- Square Feet 3,103
- Acreage 3.97
Warm and inviting 3 bedroom expanded Cape plus the contribution of a newer 1 bedroom In-Law Apartment perfect for parents, adult children, visiting guests, potential rental income or as office space. Features of the home include an updated kitchen with granite/stainless/cherry cabinets, updated bathrooms, tons of natural light, front to back living room with sliders to the back deck, a small den with pellet stove that can heat the entire house, whole-house generator, new windows, a finished basement perfect for gym/playroom/office, a welcoming front entry, 2 car garage, a spacious covered front porch perfect for relaxing or entertaining and a large private lot that includes beautiful landscaping/raised bed gardens/a lawn perfect for play or pets plus a chicken coop with heat and electricity for the chicks (3 can stay with the property if you want them)! The In-Law apartment has it's own entry, kitchen, bedroom, Livingroom, full bath with exclusive laundry and a gas stove plus heat pump for comfort. The powered chair lift to the apartment conveys or it could be removed. The location is very convenient. It's walkable to the Sebago to Sea trail at the end of Pond Road for hiking or swimming on Sebago, close to water access and public beaches, 7 minutes to North Windham, 25 min to downtown Portland plus an easy drive to downtown Gorham.
Listed by Cottage & Co Real Estate
Sold by Portside Real Estate Group
Ask A QuestionMore Details
SLD
![121 Providence Street Portland ME 04103]()
SoldMLS Number 1622065
- MultiFamily Multi-Family
- Bathroom 2
- Square Feet 1,764
- Acreage 0.18
Seller offering a RATE BUY DOWN! This lovely duplex in Portland's East Deering neighborhood is a great fit for investors, live in one unit and rent the other, or have a family compound. Each unit has 2 bedrooms and 1 full bathroom, plus washer and dryer hookups in the bathroom. If your an owner occupant the Portland rent control rules are more lenient than if it was a non owner occupied. Built in 1984, the home features a new roof in 2015 and monitor heaters added in 2022. Each unit has its own electric meter, water heater, and separate K1 tank for heating fuel, keeping expenses lower for the owner. The layout in both units is simple and comfy, making it easy for tenants or owners to feel right at home. Located near Back Cove and Payson Park, outdoor fun is close by, and you're just minutes from great food spots, coffee shops, and downtown Portland. Whether you're getting started, downsizing, or adding to your rental portfolio, this home is a smart and easy choice.
Listed by EXP Realty
Sold by Portside Real Estate Group
Virtual TourAsk A QuestionMore Details







Connect With Us