SLD
![45 Parkside Drive Biddeford ME 04005]()
SoldMLS Number 1556875
- Residential
- Bedrooms 3
- Bathroom 3
- Square Feet 2,508
- Acreage 1.31
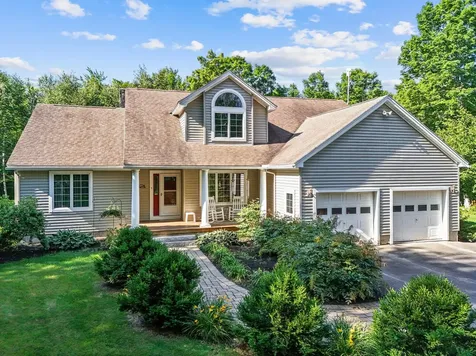
Feast your eyes on this gorgeous beauty of a home strategically ensconced in the up and coming 'Little Portland' of Maine aka Biddeford. Only two hours from Boston and twenty minutes south of Portland, this coastal city boasts a boutique hotel, breweries, coffee shops, distilleries and restaurants offering multiple options for after hours dining and entertainment. Imagine making your home in this vibrant community of Parkside by the Falls in close conjunction to downtown Biddeford and the resort communities of Fortunes Rocks and Biddeford Pool. Originally constructed by a Builder, the home features luxurious amenities such as an above ground pool, radiant heat, built ins and an irrigation system. The cheery yellow doors juxtaposed with the blue exterior of the home against the green wooded backdrop beckons your senses to purpose and leisure. Joyfully step through the front door to the informal Living Room that doubles as a Family Room ideal for entertainment and relaxation. Proceed to the Great room with a bank of windows that spills light into the eat-in kitchen featuring custom cabinetry with updated appliances and granite countertops. The space off the Great room presents an array of options, Office, a craft/sewing room, even a workout room. Saunter down the hall to enjoy the privacy and seclusion of your spacious Primary Bedroom (with en suite bath) overlooking the peaceful, natural backyard. Two spacious Jack and Jill bedrooms together with a half bath, and laundry room round out the living space. The oversized garage does double duty with vehicle parking and ample storage potential. For relaxation, lounge by the pool, chill by the firepit, or tap into wellness via forest bathing in your wooded backyard that abuts acres of conservation land. Feel like a hike, access your very own private trail that connects to miles of trails in the Blandings Park Wildlife Sanctuary Focus Area Trail System. Enough already? Welcome to 45 Parkside Drive, the HOME of your dreams!
Listed by Maine Home Connection
Sold by Benchmark Real Estate
Ask A QuestionMore Details
SLD
![90 Davies Lane Readfield ME 04355]()
SoldMLS Number 1598665
- Residential
- Bedrooms 3
- Bathroom 3
- Square Feet 3,496
- Acreage 2.4
Welcome to your hidden oasis in Kents Hill, where tranquility and nature converge in a one-of-a-kind setting. Nestled in the woods, surrounded by conservation land, this extraordinary home offers the perfect private retreat with its peaceful ambiance and stunning natural surroundings. Imagine evenings on the 600+ square foot deck, enjoying the sounds of loons calling, owls hooting, and eagles soaring overhead while deer meander through the property on their daily routes. There's plenty of space for bbq's and hosting your favorite guests. During the summer you'll be able to have a splash in the above ground pool and tell the story's from the day around the fire pit. The expansive yard benefits from gorgeous circular flower gardens, established apple trees, blueberry bushes, & plenty of space for a game of ball. Inside the home, you'll find vaulted 14 ft ceilings, abundant natural southwest light, and a Corinthian granite hearth built by legendary masons. The gourmet kitchen has custom oak cabinetry with granite counters, a center island, Italian tile, and a pantry for all your goodies. Throughout the home are Andersen Windows & sliding doors to ensure energy efficiency and beauty. Oak stairs to the 2nd floor were crafted by skilled artisans; the 1st floor is radiantly heated, and adorned with quarter-sawn oak flooring & tile.The 1st floor primary suite features a 4 ft seated shower, jetted tub, walk-in closet, and water closet. The home is well equipped w/solar panels to offset electrical cost, a whole house generator for peace of mind, and newly installed fiber optic cable w/internet throughout the home. If more space is what you seek, there's a Carriage House & pole barn! A 600 sq ft apartment for guests, in-laws, or rental w/private deck overlooking the apple trees. The 2 car garage beneath is heated. The location could not be more convenient, only 20 mins to Augusta, 30 mins to Farmington, Lewiston/Auburn, and surrounded by some of Maine's finest lakes & ponds.
Listed by Better Homes & Gardens Real Estate/The Masiello Group
Sold by NextHome Northern Lights Realty
Ask A QuestionMore Details
SLD
![240 Park Avenue Portland ME 04101]()
SoldMLS Number 1579738
- MultiFamily Multi-Family
- Bathroom 3
- Square Feet 3,705
- Acreage 0.08
This 2 unit home is in move in condition. The fisrt floor is a 2 bedroom unit with large updated kitchen and updated bath and hardwood floors. The 2nd unit located on both 2nd and 3rd floors is a 4 bedroom 2 bath home with excellent rental potential .Located within walking distance to usm, mmc mercy hospital and all major employment in the city. Off strret parking economical gas heat combine to make this property a fantastic opportunity
Listed by RE/MAX Shoreline
Sold by Keller Williams Realty
Ask A QuestionMore Details
SLD
![4 Katie Crotch Road Embden ME 04958]()
SoldMLS Number 1597930
- Residential
- Bedrooms 3
- Bathroom 2
- Square Feet 2,900
- Acreage 5.62
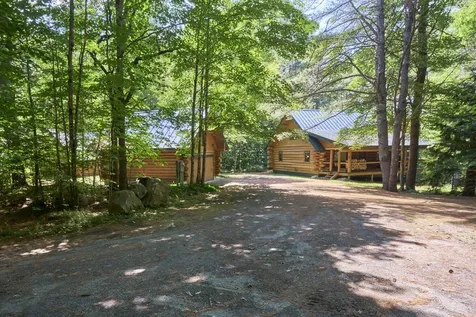
Welcome to 4 Katie Crotch Road, a stunning custom log home situated on a private 5.6-acre lot with an impressive 1,150 feet of frontage along the Carrabassett River. This meticulously maintained property features oversized hand-hewn red pine logs, blending rustic charm with modern amenities. The home offers a generous 2,900 square feet of living space, with two bedrooms and a loft for comfortably accommodating guests. The main level featuring hardwood and natural slate floors is designed with an open-concept living/dining area, including a kitchen outfitted with custom cherry cabinets, soapstone countertops, a farmhouse sink, and a 14-foot island. The living room, highlighted by a Jotul wood stove and picturesque river views, opens onto a spacious 38-foot porch. The main floor also features a primary bedroom with a walk-in closet and a spa-like bath. The loft offers additional sleeping with a roomy sitting area and space for an office. The lower daylight level comprises a bedroom and walk-in closet, a large family room, and a bathroom/laundry, with elegant limestone-look tile floors. Also included are ample storage space and outdoor access through glass French doors with beautiful river views. Outside, the property includes a two-car garage with full attic and a workshop equipped with 110/220 service and a wood stove. All three buildings are constructed with full hand-hewn logs and durable standing seam metal roofs. Modern conveniences feature high-speed fiber optic internet, a central vacuum, and a water purification system. Air conditioning plus a remotely operated low-temp warning system for the radiant heat ensure year-round comfort and peace of mind. The property offers outdoor enthusiasts a wealth of activities, including canoeing, kayaking, snowshoeing, and nearby access to snowmobiling and ATV trails, as well as skiing at Sugarloaf Mountain only 35 minutes away. Experience the best of Maine living at this exceptional custom-built residence.
Listed by Legacy Properties Sotheby's International Realty
Sold by Legacy Properties Sotheby's International Realty
Ask A QuestionMore Details
SLD
![9 Hazel Drive Windham ME 04062]()
SoldMLS Number 1540109
- Residential
- Bedrooms 3
- Bathroom 2
- Square Feet 1,844
- Acreage 0.59
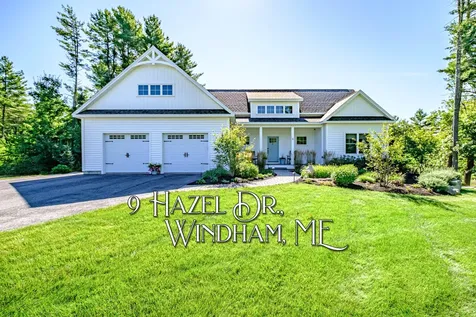
Built in 2020 by MGM Builders, this gorgeous craftsman style ranch was constructed with superior quality and attention to design and detail inside and out. This is evident the moment you pull into the drive where the natural beauty of the flower beds, hardscape design and perfectly manicured grounds greet you. Inside you will be impressed with every inch of the space. The entry room off the oversized garage with built ins for ample storage. The covered porch to relax and enjoy the front yard. Front entry with bench and shelf for storing items neatly at the door. The kitchen, dining and living area is open concept with hardwood flooring and large windows where natural light pours in. The living area gas fireplace will be appreciated when cooler weather arrives. The eat-in kitchen with a large island, granite countertops, black appliances and white cabinetry combine for both beauty and function. A kitchen you will love to prepare meals in and enjoy entertaining family and friends. The large pantry off the kitchen provides storage space galore! Through the pantry you find the laundry room which then leads you to the large primary bathroom. Located on the back of the home, the primary bedroom is quiet and private. Continuing through the primary bedroom you enter the dining area but first find the ''nook'' currently used as a home office. On the other end of the home is the second full bath and two bedrooms. The full basement has large windows and would be great finished space with plumbing in place for another bathroom to be installed. From the dining area slider door opens to the deck with stairs to patio with firepit for relaxing evenings. Seasonal view of the Pleasant River and 1400' of shared frontage for fishing and swimming. Extras include a lawn irrigation system and landscape lighting, radiant electric heat for warm tile floors. Green Acres is one of Windham's most desired new subdivisions with its proximity to the schools. Near shopping and restaurants.
Listed by Maine Real Estate Choice
Sold by Keller Williams Realty
Virtual TourAsk A QuestionMore Details
SLD
![1383 Post Road Wells ME 04090]()
SoldMLS Number 1674374
- Condo Residential
- Bedrooms 3
- Bathroom 3
- Square Feet 1,934
- Acreage 0.72
OCEAN VIEWS! Step into effortless coastal living in this spacious 3-bedroom, 2.5-bath end-unit townhouse in the heart of Wells. Offering 1,934 square feet of light-filled, turn-key living space, 1383 Post Road unit #1 pairs end-unit privacy with stunning, multi-level Atlantic Ocean and marsh views. Take in the coastal breeze from your reinforced rear deck or entertain on the brand-new custom paver patio. Inside, extensive recent upgrades elevate every corner: brand-new flooring throughout, fresh interior paint, custom built-in shelving, and a bright open kitchen featuring sleek new countertops and new appliances. Bathrooms have been refreshed with new vanity tops, and the home features a brand-new, highly efficient forced hot water baseboard heating system for year-round comfort. Complete with a 1-car attached garage and extra end-unit natural light. Located in a low-maintenance association with an unbelievably low monthly HOA fee! Best of all, this property is NOT subject to the Wells 28-day rule, giving you complete freedom for year-round living, a low-overhead getaway, or a lucrative short-term rental investment. Ideally located along Route 1, you are just minutes to the sandy shores of Wells, Crescent, and Moody beaches, and only 5 minutes south to vibrant Ogunquit Village and Perkins Cove. Enjoy effortless access to Post Road dining and shopping, I-95, and the nearby Wells Amtrak Downeaster station. Showings start soon!
Listed by Keller Williams Coastal and Lakes & Mountains Realty
Sold by Pack Maynard and Associates
Virtual TourAsk A QuestionMore Details
SLD
![717 Lisbon Street Lewiston ME 04240]()
SoldMLS Number 1622926
- MultiFamily Multi-Family
- Bathroom 6
- Square Feet 5,802
- Acreage 0.11
Opportunity to invest. Large updated and renovated 6 unit apartment building conveniently located headed out of downtown with 2 bedrooms in each unit. Off street parking, rear porches, and hardwood floors. New heating system installed in fall of 2021 providing Natural Gas heat through radiators in the units. Building has been through the lead paint abatement program, which included new porches, exterior siding, and interior doors. A new rubber roof installed 2017. Other recent updates where new windows and paved driveway. Listed at over a 10.1% cap rate.
Listed by Androvise Realty
Sold by The Boulos Company
Ask A QuestionMore Details
SLD
![109 Woodford Street Portland ME 04103]()
SoldMLS Number 1531818
- MultiFamily Multi-Family
- Bathroom 3
- Square Feet 3,336
- Acreage 0.07
Welcome to 109 Woodford St nestled between Woodfords corner and back cove neighborhood of Portland. Just a short walk down to Baxter Boulevard onto the back cove trail. The 1st floor unit features two bedrooms with large dining/living room spaces, hardwood flooring throughout with a white shaker style kitchen. The 2nd floor unit is a large multi-level unit with two bedrooms and two baths with a large flex living space on the third floor. Building features three parking spots with tandem capability to fit up to 6 vehicles. A great opportunity to live and invest in one of Portland's most coveted neighborhoods
Listed by Town & Shore Real Estate
Sold by Keller Williams Realty
Virtual TourAsk A QuestionMore Details
SLD
![10 Bradley Street Portland ME 04102]()
SoldMLS Number 1512755
- MultiFamily Multi-Family
- Bathroom 3
- Square Feet 2,474
- Acreage 0.15
Opportunity knocks in the desirable Rosemont neighborhood! This move-in ready multi-family home boasts plenty of charm with hardwood floors, beautiful period molding and trim, large windows and a lovely backyard. Unit 10 is a light-filled two bedroom with one bedroom on the first floor, a living room with a built-in china cabinet, and a sweet kitchen with stone countertops, white cabinets and plenty of storage. On the second floor, you'll find a spacious full bath with a clawfoot tub and large closet. The second bedroom comes with a cozy sitting area that allows for a sofa or office space. Unit #10 has parking in the driveway on the street behind the home where the one car garage is located. As you enter unit #12 the entryway is eye-catching with a grand staircase and hard wood floors. The living area is bright, inviting, and opens up to a generous dining area with fireplace. The kitchen has ample cabinet space, an amazing built-in pantry, stone countertops, dishwasher and gas stove. There is a small half bath located off the kitchen. On the second floor you will find three spacious bedrooms and a full bath. The oversized fourth bedroom is located on the third floor and offers enhanced privacy and a large walk-in closet. This unit has off street parking on the right side of the home. Each unit has lovely decks, plenty of extra storage, and washer/dryer hook-ups in the basement. 10 Bradley is a quick Saturday morning walk from the famous Tony's Donuts and across the street from the Westgate shopping center. Two open group showings: Monday 10/25 2-4pm, Thursday 10/28 11am-1pm.
Listed by Portside Real Estate Group
Sold by Morrison Real Estate
Ask A QuestionMore Details
SLD
![39 & 43 Knox Street Lewiston ME 04240]()
SoldMLS Number 1555282
- MultiFamily Multi-Family
- Bathroom 10
- Square Feet 7,352
- Acreage 0.22
12% Cap Rate on this 10 unit building. All rents have recently been raised to market rate. Property offers (2) One bedroom units, (4) Two bedroom units, & (4) Three bedroom units. Property has also been through the city lead abatement program. In addition, the adjacent vacant lot #43 is also part of the sale. Currently being used for additional parking, this lot meets the requirements to build a 4 unit apartment building. Or use the lot as is and continue to allow tenants the convenience of off-street parking.
Listed by Coldwell Banker Team Real Estate
Sold by A Team Realty
Ask A QuestionMore Details
SLD
![22 Bailey Avenue Portland ME 04103]()
SoldMLS Number 1656843
- MultiFamily Multi-Family
- Bathroom 2
- Square Feet 2,122
- Acreage 0.23
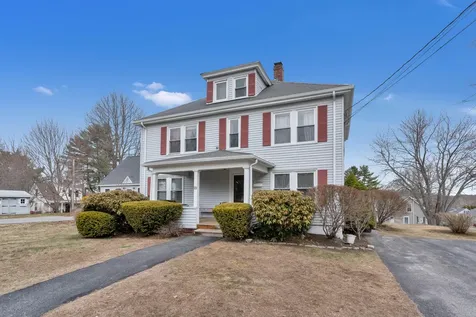
Well-maintained 2-unit on a corner lot in a highly convenient Portland location, offering the perfect opportunity for an owner-occupant looking to offset living expenses. Built in 1924, this property blends classic character with functional living, featuring bright, sun-filled interiors and over 2,100 square feet of space.
The building offers a first-floor 2-bedroom unit and a spacious 3-bedroom unit that spans the second and third floors, complete with a dedicated dining room and a layout that lives much like a single-family home. This setup provides excellent flexibility to live comfortably in one unit while renting the other. Both units have separate utilities, making management simple and expenses easy to control.
Situated on a corner lot, the property benefits from excellent natural light and a more open feel. Outside, you'll find yard space, a deck for relaxing or entertaining, and off-street parking, giving you the benefits of a single-family feel with added income potential.
Located with easy access to I-295, I-95, and downtown Portland, as well as nearby shopping and restaurants, this is an ideal setup for someone looking to enjoy Portland living while having rental income help offset expenses.
Listed by Harborview Properties,Inc.
Sold by Coldwell Banker Realty
Ask A QuestionMore Details
SLD
![21 Edwards Street Portland ME 04102]()
SoldMLS Number 1553523
- MultiFamily Multi-Family
- Bathroom 2
- Square Feet 2,320
- Acreage 0.13
Calling all investors & owner occupants! Turn-key renovated two-unit in a prime Portland location. Welcome to 21 Edwards Street Portland! This property features two large residential units. The first floor is 23 Edwards Street, which has 2 bedrooms and a large office/flex space that could be a third bedroom. It has an open concept with a beautiful brick fireplace feature at its center. The unit has been painted throughout, new ceilings in bedrooms, new flooring in kitchen, all the hardwoods were refinished as well, updated appliances, new granite & fixtures. The second floor has a brand new kitchen & new refrigerator & microwave, new bathroom, all new fixtures & was painted throughout. Electrical switched & outlets have been updated in both units. The property has a fenced in back yard, a composite back beck, patio area. There is a large two car detached garage as well. Location is ideal, close to Thompson's Point, 1 mile from Maine Medical Center, minutes to town amenities and downtown Portland.
Listed by Portside Real Estate Group
Sold by Keller Williams Realty
Ask A QuestionMore Details










Connect With Us