SLD
![113 Thomas Pond Shore Road Casco ME 04015]()
SoldMLS Number 1623645
- Residential
- Bedrooms 3
- Bathroom 2
- Square Feet 1,509
- Acreage 0.27
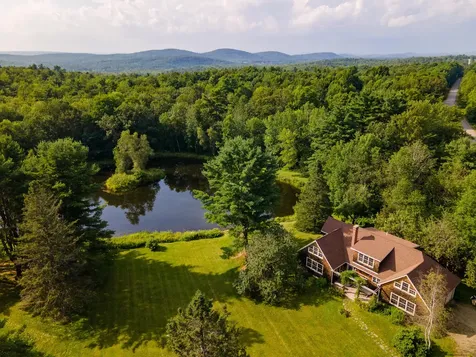
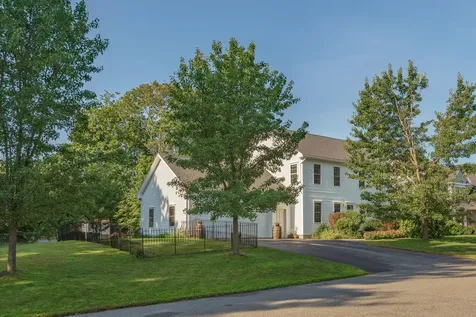
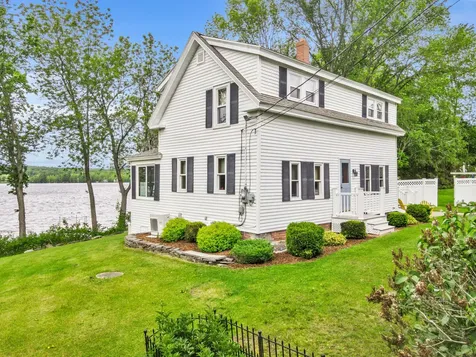
Welcome to your perfect retreat. This stunning four-season post and beam home offers the ultimate open-concept living experience, complete with breathtaking water views. Featuring 3 bedrooms and 1.5 baths, there's room for everyone to relax and unwind. The spacious second floor primary suite includes its own private deck- ideal for morning coffee or sunset views. With 90 feet of private shoreline on beautiful Thomas Pond, this .27-acre property is made for making memories. Spend your days kayaking, paddle boarding or lounging on the dock. Gather with friends on the expansive patio or around the fire pit for summer barbecues and cozy evenings under the stars. And the fun doesn't stop when the seasons change- this home is a winter lover's paradise. Enjoy snowmobiling, snow shoeing, ice skating and ice fishing with Shawnee Peak nearby and Sunday River just an hour away. Whether you are looking for adventure or tranquility, this property offers it all. Two bedroom Septic Design. Conveying with the sale: Swing, Canoe, Row Boat, Kayaks (2), Paddle Boat, Metal Frame Picnic Table, Dock and Shed.
Listed by OWN REAL ESTATE
Sold by Real Broker
Ask A QuestionMore Details
SLD
![19 Fellows Farm Road N Fayette ME 04349]()
SoldMLS Number 1529807
- Residential
- Bedrooms 3
- Bathroom 2
- Square Feet 1,064
- Acreage 1.13
Very rare Maine waterfront opportunity to make this spectacular Parker Pond home a dream come true for you today and for generations to come ! This wonderful property features a 1064 sq. ft. 3 bedroom & 1 bath home PLUS a 2 bedroom/1 bath lakeside cottage ideal for family or guest privacy in a lakeside environment !
Parker Pond is located in Kennebec County, Maine and has shoreline in Fayette, Vienna, Chesterville and Mt. Vernon. It is a cold/warm water lake with area of 1,524 acres and a perimeter of 15.8 miles. The average depth is 31 feet with a maximum depth of 76 feet. The water quality is above average and there are currently no reported invasive plants or animals present. Featuring The Parker Pond Headlands Preserve, this preserve protects a stunning 142-acre forested peninsula with 5,000 feet of rocky undeveloped shoreline along the clear waters of Parker Pond. The peninsula rises from a boulder-strewn shore to rocky ledges 250 feet above the lake level. With giant hemlocks, a stump with the bright orange hemlock reishi fungus in the forest and blueberries and huckleberries along the shore, Parker Pond Headland is a stunning and diverse place to visit. Just a very short distance from this home.
Listed by EXP Realty
Sold by Portside Real Estate Group
Virtual TourAsk A QuestionMore Details
SLD
![10 Tow Road Biddeford ME 04005]()
SoldMLS Number 1651925
- Residential
- Bedrooms 5
- Bathroom 3
- Square Feet 2,739
- Acreage 0.94
Your Home Search Stops Here- a peaceful, private retreat set on a quiet road, yet just minutes from the very best of coastal Maine. You're only 10 minutes to both Fortune's Rocks Beach and Biddeford Pool, offering some of southern Maine's most beautiful shoreline. The Marblehead public boat launch on the Saco River is just 2 miles away, and vibrant downtown Biddeford - only 4 miles from home - features award-winning restaurants, breweries, shops, pickleball courts, and year-round activity.
This exceptionally well-maintained 5-bedroom, 3-bath residence offers 2,739 square feet of thoughtfully designed living space. Renovated in 2012, the home blends classic comfort with modern convenience, ideal for entertaining, or multi-generational living.
Inside, you're welcomed by radiant floor heat and generous oversized closets. The main level features a bright eat-in kitchen with a breakfast nook and cozy pellet stove, a first-floor bedroom, full bath with laundry, and a spacious family room perfect for gathering.
Upstairs, you'll find the primary bedroom, updated full bath, and an additional guest bedroom. A private wing over the garage offers two more bedrooms, a full bath, and a second family room - creating flexible space for guests, extended family, or a private retreat.
The lower level includes a finished recreation room ideal for an office, gym, or playroom, plus abundant storage. An oversized three-bay garage provides ample space for vehicles, hobbies, and gear.
Set on a large, level lot, the sunny pool deck creates the perfect setting for relaxing or entertaining in complete privacy.
10 Tow Road offers the rare balance of tranquility and convenience.
Listed by Maine Real Estate Co
Sold by Maine Real Estate Co
Virtual TourAsk A QuestionMore Details
SLD
![110 Turner Center Road Turner ME 04282]()
SoldMLS Number 1562054
- Residential
- Bedrooms 4
- Bathroom 3
- Square Feet 2,816
- Acreage 4
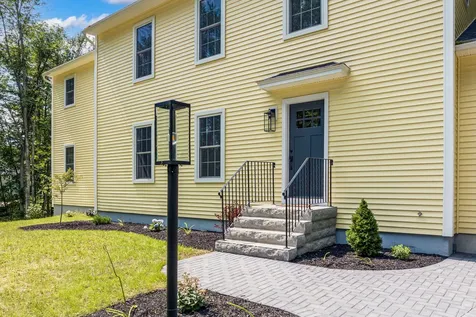
BRAND NEW and waiting for YOU! Don't wait on this beautiful high quality built home on large 4 acre lot. With over 2800 sf of space and 4 bed 2.5 baths, this is a dream come true! Dream kitchen with Quartz counter tops, tile backsplash, apron sink, stainless appliances, solid plywood construction Hickory cabinetry, and oil finish butcher block island bar. Luxury Vinyl plank flooring throughout. Oversized attached 2 car garage w/12' ceiling, 9'x8' overhead doors. Full basement with oversized windows, ready for your ideas how to finish it off. Fantastic heating & cooling with a tankless Viessmann propane boiler AND zoned heat pump, the best of both worlds. The first floor has radiant in-floor heat, off the boiler. The second floor has multi-zone heat pump. The huge Primary bedroom with bath is every persons dream. Bath is complete with gorgeous soaking tub, oversized tile shower, and dual sink vanity. Laundry room on 2nd floor. Generous read deck with maintenance free railings, architectural posts. Hardscape walkway and landscaping. Paradigm windows with full screens. Private well & septic. Here is your opportunity to own a brand new low maintenance, high efficiency home in desirable Turner Maine!
Listed by Keller Williams Realty
Sold by Real Broker
Virtual TourAsk A QuestionMore Details
SLD
![924 Oak Hill Road Swanville ME 04915]()
SoldMLS Number 1570529
- Residential
- Bedrooms 3
- Bathroom 2
- Square Feet 3,671
- Acreage 87.7
Welcome to a haven of endless possibilities situated on vast acres of natural beauty. This property offers a slice of paradise with a spacious pond that mirrors the expansive sky. The charming 3-bedroom, 2-bathroom home is a sanctuary of comfort, featuring a wood-burning stove and a cozy living room with cathedral ceilings that frames breathtaking views of the surrounding landscape. An accompanying guest cottage extends a warm invitation to visitors. Additionally, a collection of outbuildings stands ready to accommodate a range of hobbies and pursuits. Embrace the tranquility, the space, and the potential that this property holds, inviting you to live a life defined by both serenity and creativity.
Listed by Sell 207
Sold by Better Homes & Gardens Real Estate/The Masiello Group
Ask A QuestionMore Details
SLD
![75 Court Street Belfast ME 04915]()
SoldMLS Number 1527559
- Residential
- Bedrooms 4
- Bathroom 3
- Square Feet 2,754
- Acreage 0.26
THIS listing represents a rare opportunity to own the Pendleton house, a 2,754 sq ft historic Greek Revival farmhouse, located on a quiet street in the heart of the village of Belfast. BUILT in 1854, the home is well taken care of and features hardwood floors, oversized windows throughout, and charming period details, including sconces, chandeliers, pedestal sinks and art deco hardware'that pay tribute to the home's age and character.
THE FIRST FLOOR centers around a large modern, eat-in kitchen, ideal for welcoming gatherings of family and friends. It features custom built cabinetry, granite counter tops, a vintage-inspired Elmira stove and a zinc-topped island. Off the kitchen is a spacious laundry room and a full bath. FLOWING FROM THE KITCHEN on one side is a cozy living room with a fireplace, and on the other side, a bright and spacious room that could be used for a number of purposes, including a first floor primary bedroom. FRENCH DOORS off the kitchen lead to a deck and screened in porch overlooking a professionally landscaped backyard with native plantings and perennial gardens. A large shed would make an excellent home office or art studio. THE SECOND-FLOOR primary bedroom suite is spacious and private. An unfinished loft space above the attached garage contains a walk-in cedar closet and provides potential for an easy addition of large walk-in bedroom closet. Three additional bedrooms and a full bath make appealing spaces for family or guests and an additional bonus space could be used as a playroom or an office. ENJOY THE EASE of living within a short walk to the village shops, the bay and city parks of Belfast, named the best place to live in Maine this year by Down East magazine.
As a courtesy to buyers, a pre-listing home inspection is available for review prior to the submission of an offer.
Listed by
Sold by Worth Real Estate, Inc.
Ask A QuestionMore Details
SLD
![24 First Street Bethel ME 04217]()
SoldMLS Number 1595570
- Residential
- Bedrooms 3
- Bathroom 3
- Square Feet 1,932
- Acreage 2.2
This exceptional property distinguishes itself from typical chalets with expansive dimensions (Wider & Longer then Normal) and lots of well thought of unique features. Highlights include private balconies off the upstairs bedrooms, radiant heating on the main level complemented by elegant birch flooring, individual heat pumps in each bedroom and the living area for efficient heating and cooling, motorized blinds, composite decking encompassing a wrap-around deck, and a screened-in porch. It is perfectly situated on the lot offering stunning views of Sunday River coupled with secluded privacy just 5 minutes from downtown Bethel. The main level features a practical mudroom for ample storage, a master bedroom suite with an attached bath boasting a shower and jacuzzi tub, and a spacious living room with vaulted ceilings, fireplace, adjoining dining room, and bespoke kitchen. Some of the appliances have been updated and included is a gas range, refrigerator, and washer/dryer. Upstairs, two generously sized bedrooms share a bathroom, complemented by a loft space ideal for additional sleeping arrangements or conversion into a scenic home office. The lower level offers potential for customization, with ample space for a family room and an additional bedroom if desired. All utilities are in excellent condition, with supplementary water supply tanks connected to the well pump ensuring ample water storage during dry periods. Recently painted and meticulously maintained, the property showcases newer flooring and freshly painted interiors throughout.
Listed by Deiulio Realty Group Inc.
Sold by Summit Real Estate
Ask A QuestionMore Details
SLD
![79 Hillside Boulevard Brewer ME 04412]()
SoldMLS Number 1610065
- Residential
- Bedrooms 4
- Bathroom 4
- Square Feet 3,076
- Acreage 1
Discover elegance and charm in this modern and spacious Brewer colonial! Nestled on a picturesque 1-acre corner lot in a desirable subdivision, you'll quickly forget you are only minutes to downtown, EMMC Northern Light, and all amenities. This home has a long list of great features, including radiant heat throughout the first floor, garage, and second floor bathrooms (even the primary bathroom shower has radiant heat to be enjoyed this winter!), a new roof, new hardwood flooring, and impressive updates and immaculate maintenance throughout. When welcoming guests from the classic front porch into the entryway, they will be drawn right into the main living area and feel the comfort and quality of this home. An updated kitchen featuring endless granite countertops for prepping, a center island and breakfast bar for gathering, and newer stainless-steel appliances opens to a casual and sun-filled dining area. Patio doors leading to a large back deck with a built-in gas stone grill provide an ideal flow for outdoor entertainment. You'll love this cozy, sunken living room featuring a custom stone fireplace with a gas insert. A home office or playroom space, half bathroom, mudroom area with extra closet space, and a laundry room/pantry complete the first floor. Upstairs, enjoy the privacy of the primary bedroom, complete with a walk-in closet and a full en suite bathroom with a walk-in tiled shower with radiant heat. Three more generous and sun-filled bedrooms & a full guest bathroom complete the second floor. In the basement, this home also boasts a finished family room complete with a billiard area, wet bar and half bathroom. An attached 2-car heated garage with stairs to a large storage space above, a detached 1-car garage with radiant prepped to add heat if desired, and a garden shed provide ample room for all your toys and hobbies.
Listed by ERA Dawson-Bradford Co.
Sold by NextHome Experience
Virtual TourAsk A QuestionMore Details
SLD
![50 7th Fire Road China ME 04358]()
SoldMLS Number 1598582
- Residential
- Bedrooms 4
- Bathroom 3
- Square Feet 2,600
- Acreage 0.95
This 3-4 bedroom, 2.5 bathroom waterfront home on China Lake is situated at the end of a private dead-end road, providing the perfect blend of privacy and tranquility. The open concept kitchen/dining/living room offers access to a deck overlooking the water. The primary bedroom has a separate bathroom and a small balcony. A full family room in the walk-out basement provides access to a screened in porch as well. There are several additional areas that could be used as an office space. Equipped with a woodstove, oil heat, heat pumps and a generator hookup, this home ensures comfort in all seasons. The property has 0.95 acres of beautifully landscaped grounds. The home also boasts a strong rental history, making it an excellent investment opportunity.
Listed by Sprague & Curtis Real Estate
Sold by
Virtual TourAsk A QuestionMore Details
SLD
![29 Hollis Road Portland ME 04103]()
SoldMLS Number 1567711
- Residential
- Bedrooms 4
- Bathroom 2
- Square Feet 1,760
- Acreage 0.17
Welcome to 29 Hollis Road, a charming 1,800 SF home in the desirable Deering Highlands neighborhood. This single-family gem features 4 bedrooms, 1.5 bathrooms, detached two-car garage, screened-in porch, and sunroom off the living room with beaming natural light from every angle. The first floor has been renovated into a much more open floor plan that will be attractive to current living sensibilities than many classic Portland homes. Recent updates include a modern kitchen, new windows, spray foam insulation in the basement and attic, newer heating system, and a radon mitigation system. While the kitchen finishes are not high-end they are easily upgradable if desired. With a backyard large enough for gardens and gathering space, surrounded by convenience and community amenities, you don't want to miss the chance to call this captivating property your home sweet home.
Listed by Vitalius Real Estate Group,LLC
Sold by Dan Anderson Real Estate, Inc.
Ask A QuestionMore Details
SLD
![34 Bay Street Portland ME 04103]()
SoldMLS Number 1510558
- Residential
- Bedrooms 3
- Bathroom 3
- Square Feet 1,848
- Acreage 0.36
Meticulously maintained 2011 home in the heart of the Back Cove neighborhood. Steps away from the Boulevard, Chevrus High School, Payson Park fields and courts, and numerous eateries. A quick jaunt into Portland's Old Port or Arts District makes everything we love about Portland easily accessible. This home is turn key offering hardwoods throughout, a bright and sunny kitchen with a large island, spacious bedrooms, and wonderful outdoor space providing a combination of lush landscape and hardscape for entertaining friends, family, and plenty of fenced space for your dogs. Appliances updated in the last 5 years, brand new boiler and on-demand generator are just some of the updates. A very special property.
Listed by Legacy Properties Sotheby's International Realty
Sold by Vitalius Real Estate Group,LLC
Virtual TourAsk A QuestionMore Details
SLD
![1074 Lakeview Drive China ME 04358]()
SoldMLS Number 1561532
- Residential
- Bedrooms 4
- Bathroom 2
- Square Feet 1,982
- Acreage 0.74
This home defines why Lakeview Drive was named! Nearly ¾ acre and 378 feet of lakefront on China Lake. Immaculate 4-BR 2-BA home featuring large kitchen with quartz countertops and convenient pantry. Open living - dining room with soaring views of the lake; perfect for entertaining and magnificent sunsets. Enjoy your morning coffee on the glassed-in 4-season sunporch overlooking the lake. First-floor front-to-back primary bedroom with bath. Gorgeous white oak and cherry floors throughout. Home features 2-bay oversized garage, two heat pumps, and an on-demand generator. Lovely gardens, grounds, patio area, deck, and more. Many updates and very well taken care of home. Enjoy lakefront living all year round!
Listed by Better Homes & Gardens Real Estate/The Masiello Group
Sold by LAER
Virtual TourAsk A QuestionMore Details










Connect With Us