SLD
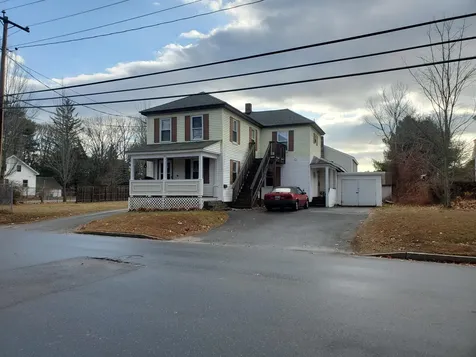
![74 Jordan Avenue Brunswick ME 04011]()
SoldMLS Number 1584835
- MultiFamily Multi-Family
- Bathroom 4
- Square Feet 2,880
- Acreage 0.51
Investors/owner occupied buyers take notice! Great opportunity to own a 3 unit building with a detached 2 car garage with 2 bedroom apartment above with large level yard with perimeter fence. All units have washer and dryer hook ups. Units are easy to rent conveniently located with quick access to downtown or Cook's Corner. Upside potential with rental increases.
Listed by RE/MAX Riverside
Sold by NextHome Experience
Ask A QuestionMore Details
SLD
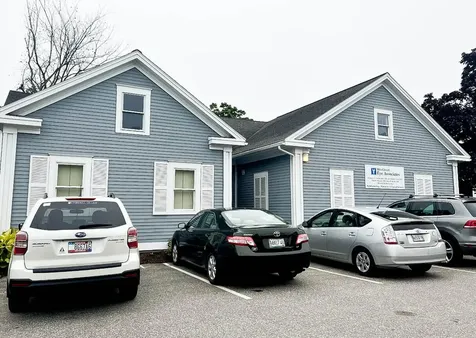
![8 Mason Street Brunswick ME 04011]()
SoldMLS Number 1548753
- CommercialSale Commercial Sale
- Property SubType Office
- Square Feet 3,468
- Acreage 0.24
Excellent location with a great floor plan and plenty of parking! Lots of space and large rooms. Ideal for a medical office or smaller individual suites. Will be available January 1, 2023.
Listed by
Sold by RE/MAX Riverside
Ask A QuestionMore Details
SLD
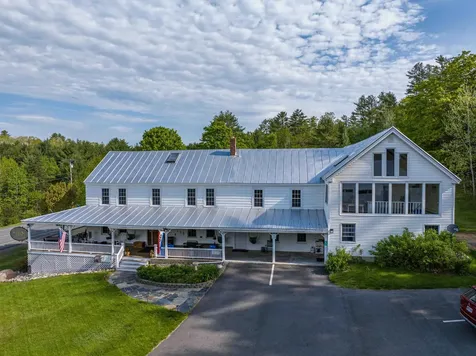
![1041 Us Route 201 Caratunk ME 04925]()
SoldMLS Number 1620395
- CommercialSale Commercial Sale
- Property SubType General Commercial
- Square Feet 7,000
- Acreage 7
Don't miss this rare opportunity to own a historic 200+ year-old bed and breakfast. The Sterling Inn was built 1816 in the still popular upper Kennebec Valley. It was completely remodeled in the 1990's and the current owners have accomplished many upgrades since 2012.The owners are continuing to upgrade the property, most recently installing an Edge 760 HDX wood boiler. Currently the Sterling Inn is a meticulously maintained vibrant and profitable bed and breakfast. It offers 15guest rooms with 6 guest bathrooms. There are owner's quarters with private bath along with a third-floor room that is used for staff lodging. Located approximately 1 mile from the Appalachian Trail the Sterling Inn is a welcome stop for hikers to enjoy a hot shower, bed, and resupply at the well provisioned store at the Inn. With over 60,000 people visiting the area to enjoy whitewater rafting on the Kennebec and Dead Rivers there are always guests that desire a quiet bed and breakfast experience. The Inn is located near ATV and snowmobile trails for the motorized vehicle enthusiasts as well as ample opportunities for fishing, hunting, birding, and general relaxation. A public boat launch on Wyman Lake is on 0.5 miles from the Inn. The sale includes a long list of personal property and equipment so that there will be non-interrupted business after the purchase.
Listed by Realty of Maine
Sold by Coldwell Banker Realty
Virtual TourAsk A QuestionMore Details
SLD
![Biddeford ME 04005]()
SoldMLS Number 1540372
- CommercialSale Commercial Sale
- Property SubType Multi Family
- Square Feet 6,480
- Acreage 0.14
Listed by F.O. Bailey Real Estate
Sold by F.O. Bailey Real Estate
Virtual TourAsk A QuestionMore Details
SLD
![63 Clifton Street Portland ME 04101]()
SoldMLS Number 1461892
- MultiFamily Multi-Family
- Bathroom 3
- Square Feet 2,854
- Acreage 0.23
Large, recently remodeled and upgraded 2 unit between Baxter Boulevard and Forest Ave. Unit 1 is 3 bedrooms/1 bath, unit 2 is 5 bedrooms/2 baths. Extensive renovations completed in the past 2 years (see property disclosure attachment for details). Beautifully upgraded kitchens, baths and bedrooms in a great location assure great cash flow. Plenty of off street parking and a detached 2 car garage. The first floor 3 bed/1 bath apartment is currently vacant, making this an ideal property for owner-occupied. All showings BY APPOINTMENT ONLY - MASK and GLOVES required for all persons viewing the property.
COVID-19: If setting up a showing, you acknowledge that neither you/your household members nor your client/their household members exhibits cold or flu-like symptoms. You further assert that there is compliance for self-quarantine per the CDC, the State of Maine or any local ordinance and that there are no known health risks associated with the showing
Listed by Portside Real Estate Group
Sold by Dan Anderson Real Estate, Inc.
Ask A QuestionMore Details
SLD
![717 Chandlers Wharf Portland ME 04101]()
SoldMLS Number 1454976
- Condo Residential
- Bedrooms 2
- Bathroom 2
- Square Feet 1,429
Spectacular views abound in this single floor penthouse condo in the Old Port. You are mere steps away from the shopping and restaurants that set Portland Maine on the map! Luxurious granite and top-notch wood finishes throughout compliment the views in this highly sought after condo. Exceptional bathrooms feel like a spa getaway. Stainless steel viking appliances and integrated refrigerator in this beautiful kitchen. Space saving set up for the water heater behind cabinets in the kitchen. This is the only unit in the brick building with 2 covered parking spaces. Chandlers Wharf offers 24 hour gatehouse and lobby mailboxes and the opportunity to lease boat slips. Pets allowed. Breathtaking water views from every room! Do not miss out on this extraordinary opportunity to live on the water in Portland's Old Port.
Listed by Keller Williams Realty
Sold by L&S Realty
Virtual TourAsk A QuestionMore Details
SLD
![49 Morning Street Portland ME 04101]()
SoldMLS Number 1517470
- Condo Residential
- Bedrooms 2
- Bathroom 1
- Square Feet 1,557
Exquisite East End condominium perched high up over the Eastern Promenade, a mere block from the waterfront. Take in the views to the islands of Casco Bay from this home bathed in sunlight from sunrise to sunset. This pristine and tasteful two bedroom, one bath unit provides spacious living with a beautifully updated kitchen, two proper living rooms and formal dining room. Turnkey, easy living sums up the feeling of this highly efficient unit with recently replaced windows, custom walk-in closet, in-unit laundry, with newer appliances and ample basement storage for bikes and kayaks. Dine on the deck overlooking the Promenade and enjoy the convenience of all of Munjoy Hill's amenities right outside your door.
Listed by Keller Williams Realty
Sold by Keller Williams Realty
Ask A QuestionMore Details
SLD
![118 Providence Street Portland ME 04103]()
SoldMLS Number 1641701
- MultiFamily Multi-Family
- Bathroom 3
- Square Feet 2,040
- Acreage 0.21
This East Deering three-unit offers the kind of straight forward simplicity buyers appreciate. Built in the 1980s, it avoids the maintenance concerns often found in century-old buildings. Each of the three apartments features an efficient two-bedroom layout with separate systems, semi-private outdoor space, exterior storage, and two driveways providing ample off-street parking. The location offers quick access to I-295 downtown Portland is just minutes away while also being within walking or biking distance of Payson Park, Back Cove Trail, and the Roux Campus.
Listed by Vitalius Real Estate Group,LLC
Sold by Keller Williams Realty
Ask A QuestionMore Details
SLD
![1 Overlook Drive Old Orchard Beach ME 04064]()
SoldMLS Number 1652440
- Condo Residential
- Bedrooms 2
- Bathroom 3
- Square Feet 1,264
- Acreage 2.68
Come enjoy the peaceful living at The Overlook. This location abounds with nature, smells of the ocean air and just a stone's throw from 7 miles of southern Maine's most treasured beach. Walk to the beach, take a dip in the heated inground saltwater pool, dine at local restaurants, hike out to the marsh, bike to the local attractions in the heart of Old Orchard Beach or simply relax on your sun-drenched deck and listen to the waves. The townhouse units offer heated drive under parking, large open concept kitchen living area above along with two beds on the top floor each with their own bath, and in-unit laundry between bedrooms for your convenience. Enjoy the optional upgrade high-end finishes, view through stairs, and balcony. All units are fully sprinkled on all floors per local code requires for your safety. Public right of way east and west of the development within 1500 ft puts you steps away from the soft sands of Pine Point and stunning sunset views. Review the associated site plan and unit positions offered and see what your future holds at The Overlook.
Listed by Better Homes & Gardens Real Estate/The Masiello Group
Sold by Better Homes & Gardens Real Estate/The Masiello Group
Ask A QuestionMore Details
SLD
![75 Chestnut Street Portland ME 04101]()
SoldMLS Number 1519755
- Condo Residential
- Bedrooms 2
- Bathroom 2
- Square Feet 1,150
- Acreage 0.49
Live a life a little less ordinary in the Bayside neighborhood. Daymark offers creativity, community and walkability, all within a building with intentional design and luxury amenities.
Daymark is doing things differently. A designer has already chosen an urban palate for you. The modern-industrial shipyard vibe of the interiors embraces the building's proximity to the coast and the history of Portland. The sleek designs of stainless-steel kitchen appliances by Blomberg enable exceptional green living & high-performance including a compact washer and ventless heat pump dryer. Stunning kitchen cabinetry crafted from top-quality materials by Viva and a tile backsplash completes the look. A floating vanity, a shower and tub combo for soaking and tile flooring in one bathroom add elegance and a surround tile shower in another full bath for convenience. High performance Intus windows, draper window shades and exceptional design lighting by Quorum throughout show the commitment to high performance and design.
This 2 bedroom, 2 bathroom unit an open concept living area, a kitchen with island, a balcony, and city views.
Setting Daymark apart are the building amenities including co-working space, pet wash, club room, boutique fitness room, sports + gaming lounge, bike/kayak storage, and a unique, hands-on makerspace designed to encourage creativity in a city already known for being crafty and homegrown.
Located within the heart of the Bayside neighborhood directly in the middle of the peninsula, Daymark is just blocks from many of downtown Portland's top amenities including hundreds of restaurants contributing to the city's award-winning culinary scene. Explore walking paths, community gardens and urban art murals in your new neighborhood.
Choose to become a part of this thriving, artsy, boutique development and make your mark in the Bayside community. Set up an appointment to choose your favorite unit today.
Listed by
Sold by Portside Real Estate Group
Ask A QuestionMore Details
SLD
![43 Schooner Way Wells ME 04090]()
SoldMLS Number 1657600
- Condo Residential
- Bedrooms 2
- Bathroom 3
- Square Feet 1,983
- Acreage 0.27
Welcome to Riverbend Woods! This beautifully renovated 2-bedroom, 2.5-bath townhouse offers the ideal lock-and-leave lifestyle with thoughtful updates throughout. The first floor features an open-concept layout with hardwood floors, vaulted ceilings, and a stylish kitchen with a center island and breakfast nook. A spacious main-level primary suite offers comfort and convenience, complemented by a well-appointed bathroom. One of the standout features of this home is the 4-season sunroom, perfect for enjoying morning coffee or relaxing while taking in the wooded backdrop. Upstairs, you'll find a generous loft space ideal for a home office, guest area, or bonus room, along with a second bedroom suite complete with its own private bath and walk-in closet. Additional amenities include efficient heat pumps for air conditioning, an attached one-car garage, a full unfinished basement for storage, and a private patio that backs up to beautifully landscaped natural surroundings. Set on 170 acres of preserved woodland with miles of walking trails and river frontage, Riverbend Woods offers a peaceful setting just minutes from Kennebunk, Ogunquit, and the sandy beaches of Wells. This turnkey unit is move-in ready.
Listed by Keller Williams Realty
Sold by Keller Williams Coastal and Lakes & Mountains Realty
Ask A QuestionMore Details
SLD
![29 Daybreak Lane Windham ME 04062]()
SoldMLS Number 1657610
- Condo Residential
- Bedrooms 2
- Bathroom 2
- Square Feet 1,284
- Acreage 36
Welcome to The Cove at Highland Lake! A first of its kind 55+ Lakefront Community nestled on the pristine shores of Highland Lake. 29 Daybreak is framed and weather tight making it perfect for mid-2026 delivery! The YORK floor plan offers true one level, low barrier living with unique split driveway layout. At 1280 SF +/-, this popular 2 Bedroom 2 Bathroom home is an excellent option for those looking to continue entertaining into retirement. The York kitchen has over 22.5 feet of customizable cabinet and countertop space, and is complimented by a dedicated dining/breakfast nook, open concept living room, cathedral ceilings, and 8 feet of optional built-ins! The primary bedroom features a spacious walk-in closet and en suite double vanity bathroom with age-in-place safety options. Guest bedroom, full guest bathroom, and main level laundry also come standard. With endless finish options and upgrades, owners can enjoy natural stone or quartz countertops, soft-close cabinetry, LVP or hardwood flooring, gas OR electric fireplace, and energy efficient LED lighting. Community Amenities Include: tennis & pickleball courts, two-level clubhouse with fitness center, full kitchen and function space, plus private access to the more than 50 acres of natural landscape in Windham and Falmouth. With over 6000 feet of nature trails, 585+ feet of lake front to carry in kayaks, canoes and paddleboards, plus a community maintained dock. Located just 10 miles from downtown Portland, residents will enjoy unbeatable proximity to top rated healthcare and hospitals, as well as Maine's finest dining and entertainment options. Boating, skiing, golf, shopping, dining, sports & activity clubs... The way 55+ life should be, and you can have it all in The Cove at Highland Lake!
Listed by Berkshire Hathaway HomeServices Verani Realty
Sold by Berkshire Hathaway HomeServices Verani Realty
Ask A QuestionMore Details









Connect With Us