SLD
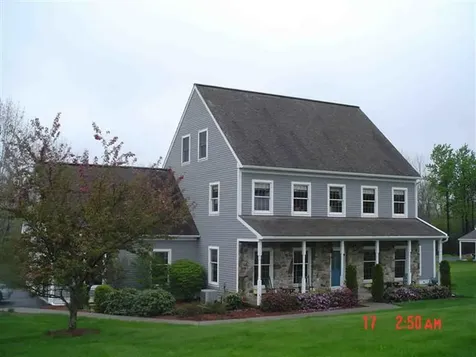
![334 Hiltons Lane Wells ME 04090]()
SoldMLS Number 1435514
- Residential
- Bedrooms 5
- Bathroom 3
- Square Feet 3,571
- Acreage 5.35
This breathtaking property is the one you have been waiting for!This working farm offers multiple outbuilding for animals or to store whatever you wish.There is a 3 car detached garage w/storage above,another horse/alpaca barn w/fenced in paddock area & an attached 2 car garage.The home offers an open concept,eat in kitchen & living room w/fireplace & cathedral ceilings.The kitchen features granite counters, hardwood floors,& tile.There is a formal dining room off the kitchen along w/a second living room perfect for entertaining.There is a first floor office or bedroom along w/a full bathroom & laundry on the first floor.The second floor of the home offer 2 bathrooms & 4 bedroomsThe partially finished basement offers 2 more rooms to use as you see fit.The home offers an in ground pool in the private back yard & a fabulous private pond.Automatic Generator and Heat Pumps for additional heat option & AC! All this & only minutes to the beaches of Wells & Ogunquit & easy commuter location!
Listed by Moody Maxon Real Estate
Sold by Better Homes & Gardens Real Estate/The Masiello Group
Ask A QuestionMore Details
SLD
![4 Straightline Road Gray ME 04039]()
SoldMLS Number 1623700
- Residential
- Bedrooms 3
- Bathroom 2
- Square Feet 1,725
- Acreage 0.86
Discover modern comfort and accessibility in this stunning 3-year-old, 3-bedroom, 2-bathroom ranch-style home. Spanning a single level with thoughtful design, this home combines elegance and efficiency for anyone seeking a low-maintenance lifestyle.
Step inside to find gleaming hardwood floors flowing throughout the open concept living spaces, creating a warm and inviting atmosphere. The kitchen boasts granite countertops, an abundance of cabinetry, and modern appliances, ideal for culinary enthusiasts. After cooking, head to the adjacent sunroom for a serene space to relax.
The primary bedroom features an en-suite bathroom, a walk-in closet, and a separate wing of the house offers two additional bedrooms providing flexibility for guests, an office, or hobbies. The home's full basement includes a dedicated workshop and provides ample storage and project space.
Stay comfortable year-round with an economical heat pump system, complemented by a forced hot water baseboard heating system for efficient warmth.
This move-in-ready ranch offers the perfect blend of modern luxury, energy efficiency, and convenient access to all Greater Portland and the lakes area. Don't miss the opportunity to make 4 Straightline Rd your forever home!
Listed by The Flaherty Group
Sold by EXP Realty
Virtual TourAsk A QuestionMore Details
SLD
![93 Swan Lake Avenue Belfast ME 04915]()
SoldMLS Number 1548111
- Residential
- Bedrooms 3
- Bathroom 3
- Square Feet 3,340
- Acreage 6.97
Welcome to your own private sanctuary along an elevated ridge far from the madding crowd on nearly 7 acres of heaven, yet just a 5 minute drive to downtown Belfast. This architect-designed contemporary home (blueprints are available) offers not only a comfortable home providing a quality lifestyle, but also a recreation area with trails to walk your dog, a rectangular ice skating pond that attracts herons in the summer & migrating ducks in the fall, a level badminton court area, & many places to set up your hammock for a lazy summer afternoon. Begin your morning in the east-facing master bedroom, admire the sunrise or step outside on the Juliet balcony to breathe the summer morning fresh air. Pad across the carpeted floor to the well-appointed en suite bathroom with a lighted glass & tile shower. Then, to the welcoming kitchen with a wall of windows and a slider to the deck for your first coffee or tea of the day. Enjoy your warm beverage at the commodious granite-topped island with stools at one side (and still large enough for baking, cooking, or the caterers), or sit outside on your deck furniture. You can go directly to your first floor office with large windows & a pleasing view of your grounds outside and work from home today, or plan your evening of entertaining friends in the step-down formal living room with a grand fireplace, then on to the formal dining area, followed by a friendly game of ping pong or pool in the basement rec room. This home, owned by just 2 families since it was built in 1982, has been meticulously upgraded and maintained. The grounds are park-like & include perennial gardens, lilac bushes, & a spectacular yellow tulip tree that blooms in the spring. This is a rare opportunity to live-your-dream!
Features include: 3 working fireplaces, garden shed for lawn equipment storage, a woodworking shop in the basement, hot & cold running water and a floor drain so you can wash your car in the heated garage, paved driveway, cedar close
Listed by Better Homes & Gardens Real Estate/The Masiello Group
Sold by Better Homes & Gardens Real Estate/The Masiello Group
Ask A QuestionMore Details
SLD
![106 Webb River Drive Dixfield ME 04224]()
SoldMLS Number 1622420
- Residential
- Bedrooms 3
- Bathroom 2
- Square Feet 2,790
- Acreage 2.3
Recently built gated property with easy access to Webb River is the oasis you've been searching for. With a heated 4-bay attached garage and heated detached 2-bay garage it's the perfect place to store your toys and vehicles. The spacious kitchen is a dream - from the Thermador appliances to the generous cabinet, prep and pantry space. The focal point of the kitchen is the 5 foot wide, 2 column refrigerator-freezer with stainless steel interiors and WIFI enabled controls. All features of the house can be easily controlled from the gate entrance to the garage doors, heat, lights and music. The top floor primary suite has its own deck, vaulted ceilings, ensuite bathroom featuring a jetted tub, dual rain head tiled shower and an extremely expansive walk-in closet with built in dresser and storage features. French doors open to a flexible use area suitable for office or workout space. The main floor is where you'll find the large second Br, laundry room, second full Ba. and bonus room/3rd Br. Enjoy meals outside on the open deck off the eating/living area. Head outside to take in the serenity of the river and setting. You'll love the privacy provided by the security system and the natural boundary of 200+ feet of river frontage. Centrally located to some of Maine's best year-round outdoor recreation. The only way to appreciate everything this property has to offer is to see it in person!
Listed by Cameron Prestige LLC
Sold by Cameron Prestige LLC
Ask A QuestionMore Details
SLD
![23 Wedgewood Drive Winthrop ME 04364]()
SoldMLS Number 1563620
- Residential
- Bedrooms 5
- Bathroom 5
- Square Feet 4,000
- Acreage 8.36
What a home! Spacious & gracious describe this 4000 sq ft home. So many updates in past 3 years: new flooring, all new lighting, new garage doors, some new appliances, new roof & skylight and colors throughout & more! spacious kitchen w/huge breakfast bar, granite counters, double ovens, opens to eat-in dining area w/slides to large deck overlooking in-ground heated pool. Family room w/fieldstone fireplace w/propane insert & ceiling fans make a wonderful place to relax at the end of the day, formal dining room w/stunning new floors & first floor bedroom or den. Second story offers roomy primary bedroom w/ensuite tile bath and walk-in closet, 2 guest rooms and full tiled bath complete this level. Third floor has 2 additional bedroom/or at home quiet work space and full bath. EXTRAS: Theater room complete w/remote screen & digital movie projector, exercise room w/equipment,. Detached heated barn w/bar and keg set up, half bath. 2nd Story office space perfect for entertainment or hobbies. Covered porches, firepit, access to kayaking & skating on Kezar Pond! So much to offer you will be delighted. Come look!
Listed by Homestead Realty
Sold by Homestead Realty
Ask A QuestionMore Details
SLD
![83 Bryer's Circle Boothbay ME 04537]()
SoldMLS Number 1494646
- Residential
- Bedrooms 3
- Bathroom 3
- Square Feet 2,000
- Acreage 1.66
Set between an apple orchard and the sea on a 1.66 acre lot with 362' of waterfront, this home has a 28 ft. west facing porch with ample room for grilling, sunbathing, container gardening, and screened shaded dining, where you can watch the sunset, and the abundant Heron, Eagles, and Osprey fishing. Sited to provide excellent privacy and quiet, the home features 3 bedrooms and 2.5 baths including a first floor bedroom with ensuite bath and rich red oak hardwood floors and trim. The great room for living and dining is brightened with three skylights. Two heat pumps provide AC and heating for full comfort in all weather. For those really cold nights, there is an elegant Harmon XXV pellet stove. The walk-out basement, with full water view, opens to a path down to your large private dock and float in Pleasant Cove for boating and swimming. The garden and orchard provide apples, peaches, blueberries, and rhubarb. The oversized garage has space for two cars, lawn tractor, bicycles and there is a full open second floor for storage. For security and peace of mind, there is an updated alarm system connected wirelessly to a security company.
Listed by Tindal & Callahan Real Estate
Sold by Lash Realty Group
Ask A QuestionMore Details
SLD
![5 Golden Avenue Biddeford ME 04005]()
SoldMLS Number 1458553
- Residential
- Bedrooms 3
- Bathroom 3
- Square Feet 1,734
- Acreage 0.12
Welcome to the Beach! Just 3 doors from the sandy beach at Hills Beach. The open concept living room, dining and kitchen are located on the second floor providing stunning views of Saco Bay and it's islands. The kitchen is designed for the cook! This bright and sunny living space has a large deck which wraps two sides of the house. Enjoy the views, relax with a book or cook dinner while watching boats out on the water. A first floor private in-law suite offers potential for mixed use. This area has a full bath, sitting room and kitchenette. Wander up to the third floor, you will find two additional bedrooms and a second full bath. The bedrooms are large and comfortable each with views of their own. A hidden loft area is accessed from the third floor. Climb up to the loft, a perfect spot to hide out! Located outside the flood zone! Close to U.N.E, there is an opportunity to rent to students when not here. Kennebunkport is just down the road and Portland not far to the north. Two hours from Boston, making it a perfect second home. Come enjoy all this area has to offer Kayaking, paddle boarding and fishing just a short walk from your home.
Listed by Legacy Properties Sotheby's International Realty
Sold by Pack Maynard and Associates
Virtual TourAsk A QuestionMore Details
SLD
![118 Southside Road Bristol ME 04554]()
SoldMLS Number 1623434
- Residential
- Bedrooms 4
- Bathroom 2
- Square Feet 1,392
- Acreage 0.45
Harbor View Cottages boasts two waterfront summer cottages perched on a bluff with 71 ft of waterfrontage. Each 700 sq ft cottage includes 2 bedrooms, kitchen, a full bath, great room with stone fireplace, and a deck with harbor views. The cottages have been a reliable source of rental income for decades. Heat pumps were recently added for heating & cooling. Situated on a quit, dead-end road walking distance from New Harbor village. Enjoys right to use shared dock.
Listed by Drum & Drum Real Estate Inc.
Sold by StartPoint Realty
Ask A QuestionMore Details
SLD
![426 Meadow Road Topsham ME 04086]()
SoldMLS Number 1629727
- Residential
- Bedrooms 4
- Bathroom 2
- Square Feet 2,262
- Acreage 17
Welcome to Maple View Farm! This historic property is beautifully perched from circa 1890s on 17 acres surrounded by impeccably maintained grounds, a babbling brook with wild lupine abounds. The main house features a spacious layout featuring 3-4 bedrooms, 2 bathrooms, 2 living parlors, formal dining room, and a vintage family room that connects directly to an expanded 3 car garage. This farmhouse offers the perfect blend of vintage character and functionality including updated heating system, generator, restored wood floors and window moldings that accentuate a bygone era of style and unique charm. The restored barn provides opportunity for one to bring back the cows farm or open an entertainment venue. Whether for a family home or a serene retreat, this farmhouse provides a unique living experience in a picturesque setting just minutes from Topsham center and 30 minutes to Portland.
Listed by RE/MAX Shoreline
Sold by Tim Dunham Realty
Ask A QuestionMore Details
SLD
![15 Tallwood Road Augusta ME 04330]()
SoldMLS Number 1594946
- Residential
- Bedrooms 4
- Bathroom 3
- Square Feet 4,559
- Acreage 1.72
Exceptional quality built home designed by Royal Barry Wills Designs. Classic Cape Cod style home in a fantastic neighborhood. Boasting more than 4,000 +/- sq ft, 4-5 bedrooms, and 3 full baths. Beautifully landscaped with mature ornamental trees. 2 car garage with ample space. Extensive updates throughout with outstanding craftsmanship. Well appointed kitchen with bar/island, and stone counter tops, vaulted sunroom. Dining and living room both with fireplaces. Hardwood floors throughout. Primary bedroom with gorgeous en suite bath. Very large deck and outdoor fireplace and patio. Family room/rec room in basement. Large heated breezeway. A very special property!
Listed by Sprague & Curtis Real Estate
Sold by Sprague & Curtis Real Estate
Virtual TourAsk A QuestionMore Details
SLD
![104 Town Farm Road Hampden ME 04444]()
SoldMLS Number 1584097
- Residential
- Bedrooms 4
- Bathroom 4
- Square Feet 3,852
- Acreage 2.36
Stunning and spacious 4 bedroom; 3.5 bath colonial located on coveted Town Farm Rd, one of Hampden's premier subdivisions. With over 3,500 square feet of living space and a enormous basement, this gorgeous home boasts a massive living room with gas fireplace to enjoy cozy days and warm evenings. Imagine preparing meals in the sun-lit, large eat-in kitchen with island; stainless steel appliances, granite counter tops and more! Just outside the kitchen is a large sliding glass door to your brand new composite deck to embrace the tranquility of the private backyard oasis. Lots of privacy on this 2.38 acre property adjacent to 53+ acres of common space
Explore the endless opportunities with 4 main bedrooms including a primary bedroom with ensuite bathroom and walk in closet.
Connecting the 3 car garage to the home is large mudroom with tons of storage. A half bathroom and laundry room are conveniently situated there in the heart of the home as well. A 2nd staircase leads to a bonus room with a palladium window plus a study or guest suite with an additional full bath. Large yard with updated hardscaping compliment the mature manicured lawn and perennial gardens Entertaining space galore!
List Of Improvements:
Landscaping and hardscaping of walkways and walls
New Composite Deck
Stone fire pit
New kitchen propane stove
New microwave
Generac Generator
Listed by NextHome Experience
Sold by Harbor Realty
Ask A QuestionMore Details
SLD
![653 Nicolin Road Ellsworth ME 04605]()
SoldMLS Number 1466227
- Residential
- Bedrooms 4
- Bathroom 2
- Square Feet 3,412
- Acreage 0.83
Spectacular year round home located on one of Eastern Maine's most desirable lakes. Many recent renovations and updates including a stunning 2016 great room addition with cathedral ceiling, large bar area and beautiful lake views. The home features 3400+/- of living space, custom kitchen with granite countertops, master bedroom suite with master bath, living room with gorgeous views and sliders leading to a large deck, three additional bedrooms, second level loft, finished lower level with walkout basement, family room, laundry, and additional bedroom, all located on a well landscaped double lot featuring 200 feet of shore frontage, pocket sand beach, hot tub, new composite dock for boats and jet skis, lakeside deck for entertaining with family and friends. Cozy fire pit, new paved drive, detached 2 car garage and drive under 2 car garage for extra storage & on demand generator. This property is truly a must see. Schedule a showing today!
Listed by Sargent Real Estate
Sold by
Ask A QuestionMore Details









Connect With Us