SLD
![25 High Street Portland ME 04101]()
SoldMLS Number 1535660
- Condo Residential
- Bedrooms 2
- Bathroom 2
- Square Feet 1,286
- Acreage 1.53
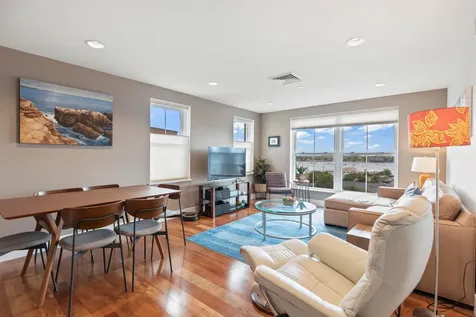
This corner Penthouse offers views of the working waterfront and rare - windows on 3 sides. Upgrades include beautiful hardwood floors throughout including custom blinds and closet system.
Association offers workout room and parking for up to 2 parking spaces available at $130/ mo. each. Storage space in lower level. The location is steps from the Old Port, countless restaurants, Waterfront, Arts District and all the greatness Portland has to offer.
Listed by
Sold by Portside Real Estate Group
Ask A QuestionMore Details
SLD
![40 Homewood Boulevard Old Orchard Beach ME 04064]()
SoldMLS Number 1582614
- Residential
- Bedrooms 5
- Bathroom 3
- Square Feet 2,644
- Acreage 0.24
Presenting an impeccable Home in the new area of Homewood Park. This neighborhood is much sought after since it is close to the beaches of OOB, Ocean Park, and Scarborough. This large 5-bedroom contemporary raised ranch is set on a corner lot toward the end of the Boulevard. Soak in the beauty of the landscaping and lush lawn as the home has an irrigation system to maintain the grounds. This meticulous home offers a back deck, various wildlife visitors, and tranquility for those leisurely days in the sun. Minutes from shopping, restaurants, and local entertainment in the beach area.
The home surrounds you with a sense of warmth and comfort created by the abundance of windows which provide natural light. An open concept kitchen/dining area connects the living area. A second living room is on the basement level (ground level) and is used as a more casual space. On the first level of the home is the primary bedroom with a large bathroom suite and walk in closet. The second and third bedrooms are also on the first level. Each bedroom has a walk-in closet for ample space for all of the occupant's items. Two additional bedrooms are on the basement (above ground) level. The washer and dryer are also located in the laundry room in the basement level. A full bath completes this level. A detached shed provides for seasonal equipment and toys. The attached garage has vehicle storage for 2 cars and space to store bikes and other outside items. Cascade Road has convenient access to Route 1 and Interstate 95. It is 20 minutes from Portland and 90 minutes to Boston and easy commuting.
First Showings scheduled before or after Open House on March 3, 2024, from 1pm to 3pm.
Listed by Coldwell Banker Realty
Sold by Keller Williams Realty
Virtual TourAsk A QuestionMore Details
SLD
![112 Thunder Snow Road Bethel ME 04217]()
SoldMLS Number 1646884
- Residential
- Bedrooms 4
- Bathroom 4
- Square Feet 2,471
- Acreage 2.24
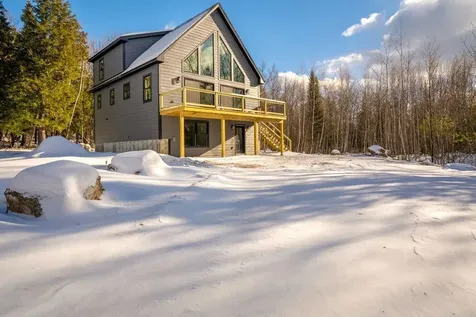
Brand-new chalet ready for immediate occupancy! Located in the desirable Winter Park neighborhood, this stunning 4-bedroom, 3.5-bath home offers a highly functional layout anchored by soaring cathedral ceilings in the great room, a stone fireplace, and distant mountain views. The main level features a primary bedroom with a full bathroom, along with a spacious kitchen and dining area, a dedicated laundry room, and a mudroom ideal for year-round living or rental use. The second floor includes two additional bedrooms and a full bath. Every above-grade living space is equipped with efficient mini-splits for cooling. The finished lower level expands the living area with an additional bedroom, a full bathroom, and a comfortable living room. An impressive bonus room in the rear is perfect for a home theater, game room, or additional recreation space. Whether you're seeking a high-performing rental or a year-round mountain retreat, this property offers exceptional versatility. Just 5 minutes to downtown Bethel and only 15 minutes to Sunday River Ski Resort, the location is ideal for skiing, hiking, and exploring the White Mountain National Forest, Crocker Pond, and endless outdoor recreation.
Listed by Keller Williams Realty
Sold by Realty of Maine
Ask A QuestionMore Details
SLD
![167 Loop Road Wells ME 04090]()
SoldMLS Number 1509047
- Residential
- Bedrooms 5
- Bathroom 3
- Square Feet 3,279
- Acreage 2.22
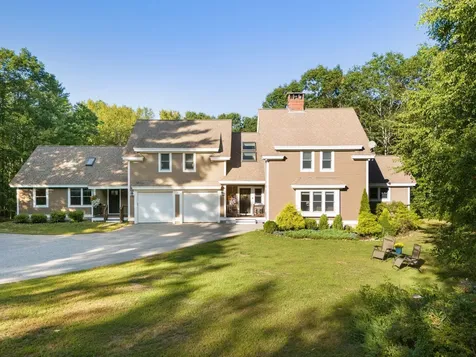
OPEN HOUSE SAT SEPT 18 from 4:30-6PM!!Welcome to 167 Loop Road, Wells-the home you may have driven by and always hoped it would come on the market!!This contemporary colonial style home has lots of curb appeal w/mature landscaping & privacy trees/plantings,stone frontage,farmers porch for you to enjoy privacy that surrounds you,& a 3 car garage to store all your toys!This open concept kitchen, living room, and dining area is perfect for entertaining. The kitchen has had a recent facelift w/new stainless steel, no smudge appliances,granite counter tops,& custom cabinets.The eat in kitchen also offers a breakfast nook area that has floor to ceiling windows facing the private backyard.The dining area has huge windows allowing for lots of natural light to come into the whole area & the living room is huge and features a propane fireplace that is a thru & thru fireplace with one side in the living room and the other side in a room that can be used as an office,library, or another bed space (what its currently used as).There is also another room on this floor w/cathedral ceilings & a private entrance great for guests or additional 1st floor sleeping space.The first floor offers hardwood floors & the living room has large windows & sliders going out to the back deck area of the home.The second floor of the home has 3 bedrooms with 2 full bathrooms.The primary suite is HUGE & offers a fabulous bathroom you need to see to appreciate w/double granite vanities,tile floors,washer & dryer,& jacuzzi tub in the primary bedroom.The primary bedroom also has cathedral ceilings!There is also an open area outside the bedrooms for additional seating, great office space, or use however you wish.There is a large 3rd story w/3 dormers that is unfinished & is just waiting to be finished if you require more space.The dry basement is a walk out basement.All this and this home is only minutes to Old Marsh Country Club & under 10 minutes to the beaches of Wells & Moody
Listed by Moody Maxon Real Estate
Sold by RE/MAX Realty One
Ask A QuestionMore Details
SLD
![27 High Street Biddeford ME 04005]()
SoldMLS Number 1503379
- MultiFamily Multi-Family
- Bathroom 6
- Square Feet 6,264
- Acreage 0.12
6 unit building in short walking distance to all revitalized downtown amenities & Amtrak! Building is fully occupied. 4 of the units have been renovated. Roof replaced in 2020.
Listed by EXP Realty
Sold by
Ask A QuestionMore Details
SLD
![39 White Oak Lane Alfred ME 04002]()
SoldMLS Number 1636468
- Residential
- Bedrooms 4
- Bathroom 4
- Square Feet 3,730
- Acreage 4.1
WOW! Stop and check out this one-of-a-kind property. Custom built contemporary/colonial home, with an attached 2-car garage, AND an in-law apartment (ADU), sitting on 4-acres. Step inside off the front porch and find a grand entry with vaulted ceilings to the second floor. Kitchen with large center island, walk-in pantry, and open to the dining room which has vaulted ceilings. Large living room will be cozy this winter with wood flooring, stone fireplace with wood burning stove insert. Down the first-floor hall find a full bathroom, dedicated laundry room, and an office with vaulted ceilings, a closet, and could be used as a first-floor bedroom, guest room, craft room. Upstairs find three generous size bedrooms, one being a spacious primary with walk-in closets and bathroom with tiled shower. Home has ample amount of storage from large closets in bedrooms, linen closets throughout, coat closest by the entry, and a massive daylight basement that's been partially finished. Great spot for a home gym or bonus room. Attached, to the left of the garage, is a dedicated in-law apartment sitting on its own full daylight-walkout basement. Apartment has an open concept living area with vaulted ceilings, first floor laundry, front porch, and access to the rear deck. Property has some trails through the woods, small clear cut that has been used as a shooting range and goes down to a small babbling creek. Property is only 5-minutes to Alfred Village, Oak Street Bistro, Aroma Joes, and Shaker Pond Ice Cream. Only 25-minutes to Pratt and Whitney, 40-minutes to Portland, or 45-minutes to Portsmouth Shipyard. Call today for more information!
Listed by Coldwell Banker Realty
Sold by RE/MAX Shoreline
Ask A QuestionMore Details
SLD
![191 Larrabee Farm Road Dover-foxcroft ME 04426]()
SoldMLS Number 1529692
- Residential
- Bedrooms 4
- Bathroom 3
- Square Feet 1,906
- Acreage 1.5
HAVE YOU BEEN SEARCHING FOR YOUR OWN SLICE OF HEAVEN ON SEBEC LAKE? Don't miss this exceptional year round home situated perfectly to enjoy both sunrise and sunset on this pristine lake! Offering 165 feet of water frontage, including it's own pebbled, gradual swimming beach, lighted way to the flagstone steps with railings to the water and new aluminum docks. From the wide-open deck offering 180 degree water views, enjoy your morning coffee, cocktails or just relax in this most private setting. Step inside to an open main living room offering large lake front windows to enjoy the water views in the spring and summer, the most colorful foliage in the fall and cozy up to the crackling fire in the stone fireplace while watching the snow fall in the winter months. The main floor features hardwood bleached floors, office nook and open dining area and kitchen. The serpentine unpolished stone countertop, glass back splash and oak cabinets will surely not disappoint. You'll appreciate the convenience of 2 full bathrooms and a guest bedroom on the main floor. Appreciate the 11 foot ceilings, English stained glass windows and gorgeous antique doors upstairs. Fall asleep listening to the loons and awake with views of the sun dancing on the water from the owner's suite. This room offers a large bathroom with marble and river stone flooring and walk-in shower. There is ample storage in the 2 large garages, walkout basement and a bunk house on the lake's edge. Sebec Lake is approx. 11 miles long and 2 miles wide at it's widest point, known for it's outstanding water quality... residents and day visitors enjoy fishing, boating, waterskiing, swimming, ice fishing, cross country skiing and snowmobiling. Located with in 10 minutes of Dover-Foxcroft and 1 hour to Bangor and Greenville communities. ENJOY MAINE LIFE THE WAY IT SHOULD BE!
Listed by NextHome Experience
Sold by NextHome Experience
Virtual TourAsk A QuestionMore Details
SLD
![24 Kapok Street Old Orchard Beach ME 04064]()
SoldMLS Number 1676081
- Residential
- Bedrooms 3
- Bathroom 2
- Square Feet 1,778
- Acreage 0.23
Your search is over! Built in 2021 and thoughtfully upgraded, this beautiful 3 bedroom, 2 bath ranch is tucked into a peaceful neighborhood just minutes from 7 miles of sandy beach and nearby golf. Designed for easy one-level living, the open-concept kitchen, dining and living area features granite countertops, a center island, custom pantry and new stainless steel appliances. The dining area is enhanced by a 22,000 BTU Lopi woodstove-style gas heater, adding warmth and charm. The spacious primary suite offers two large walk-in closets and private bath. A standout feature is the 12' x 20' three-season sun room with insulated flooring, accordion-style windows, custom Roman shades, carpeting and an electric wall fireplace, making it an inviting space to relax and enjoy the beautifully landscaped surroundings. Step outside to a fenced backyard with patio, perfect for outdoor entertaining, along with a shed for additional storage. Numerous improvements add comfort, convenience and efficiency, including new heat pumps throughout, supplemental electric baseboard heat and a first floor laundry room with built-in cabinetry. Seamless gutters with debris filtering toppers, an underground drainage system and a water pump added for a future irrigation system are additional thoughtful improvements. The full basement has recently been insulated with Thermax insulation and offers excellent potential for future finished living space. An attached garage complete with workbench and shelving provides additional storage and workspace. Beautifully maintained, thoughtfully landscaped and loaded with upgrades! All in a desirable location close to the beach, golf and area amenities, including the restaurants, shops and summer attractions of downtown Old Orchard Beach, with convenient access to I-95 for an easy commute to Portland.
Listed by RE/MAX Shoreline
Sold by Keller Williams Realty
Ask A QuestionMore Details
SLD
![15 Harding Drive Windham ME 04062]()
SoldMLS Number 1638921
- Residential
- Bedrooms 3
- Bathroom 3
- Square Feet 2,578
- Acreage 1.17
A HOME FOR ALL REASONS AND ALL SEASONS!
This beautifully maintained, one-owner home on 1.17 acres blends comfort, functionality, and year-round adventure. With 3 bedrooms, 2 1/2 baths, and a versatile layout, it's move-in ready and thoughtfully designed for modern living.
The second floor offers three spacious bedrooms, including a primary suite with an updated bath and a tiled walk-in shower. A large bonus room over the garage provides flexible space for an office, studio, or gym. On the main level, the updated kitchen flows into a welcoming dining room and cozy living room, complemented by a mudroom and oversized laundry room.
The partially finished lower level, warmed by a pellet stove, offers a perfect retreat for a recreation room, media space, or hobby area. An attached two-car garage provides plenty of storage and convenience.
Outdoor living shines with a private lot and backyard patio. The property also has a right of way leading to the Pleasant River for year-round activities like snowmobiling, canoeing, snowshoeing, and cross-country skiing, plus with access to Route 202 and 302, you can get most anywhere from here!
Located on the most desirable side of Windham in the Harding Heights Subdivision , the home offers excellent proximity to schools, shopping, and local amenities. Whether you're seeking a peaceful retreat or an active lifestyle, this Windham property delivers! Open House Saturday September 27th 11:00 to 12:30
Listed by The Flaherty Group
Sold by Keller Williams Realty
Virtual TourAsk A QuestionMore Details
SLD
![100 Shepard's Cove Road Kittery ME 03904]()
SoldMLS Number 1651630
- Condo Residential
- Bedrooms 2
- Bathroom 2
- Square Feet 1,569
- Acreage 42.5
Located in the desirable waterfront community of Shepards Cove, a 55+ community, this inviting garden-style condominium offers bright, comfortable living in a scenic Kittery setting. Unit G107 features 2 bedrooms and 2 full baths across approximately 1,569 sq ft, highlighted by an open-concept living and dining area with hardwood flooring, a gas fireplace, and large windows that bring in abundant natural light. The kitchen is thoughtfully laid out with warm wood cabinetry, ample counter space, stainless steel appliances, and hardwood flooring, ideal for everyday living and entertaining.
The primary bedroom is generously sized and filled with natural light, offering a private en-suite bath and excellent closet space. A second bedroom and full bath provide flexibility for guests or a home office. Additional features include central air conditioning, natural gas heat, double-pane windows, in-unit laundry, and excellent storage throughout. The unit includes one reserved underground garage parking space, along with a very large walk-in storage unit located within the garage.
Residents enjoy beautifully maintained grounds with sidewalks, mature landscaping, wooded surroundings, and seasonal water views of Spruce Creek. Whether you're enjoying the peaceful coastal setting or taking advantage of the nearby shops, dining, beaches, and commuter routes, Shepards Cove offers an easy, well-balanced lifestyle in one of Kittery's most desirable waterfront communities.
Listed by Real Broker
Sold by Anchor Real Estate
Ask A QuestionMore Details
SLD
![126 Morrill Street Portland ME 04013]()
SoldMLS Number 1570413
- Residential
- Bedrooms 3
- Bathroom 3
- Square Feet 2,000
- Acreage 0.28
New construction colonial w/custom, high quality finishes & features throughout located a dead end road in a quiet neighborhood. This home features hardwood floors throughout, kitchen w/floor to ceiling cabinets, quartz countertops, island & eat in dining area, first floor laundry, living room w/gas fireplace, baths w/quartz countertops & tiled showers & a primary bedroom w/ensuite bath and walk in closet. This home is located on a large corner lot (12,545 sf) with large front covered porch, rear deck and oversized 2 car attached garage. This property is conveniently located near Forest Ave and Allen Ave making for an easy commute to shopping, parks, schools & local amenities. This new construction home is great value in this current market! Vacant & easy to show.
Listed by Dan Anderson Real Estate,Inc.
Sold by RE/MAX Shoreline
Ask A QuestionMore Details
SLD
![761 River Road Orrington ME 04474]()
SoldMLS Number 1576911
- Residential
- Bedrooms 3
- Bathroom 3
- Square Feet 3,477
- Acreage 3.34
When not just any view will do! Take a step inside of this 3-4BR, 2.5BA contemporary home, filled with natural light & beautiful views from every room in the house. With 225ft of frontage on the Penobscot River & 3.34 acres of land, you are bound to see wildlife, including eagles flying over the back deck & deer in both the front and back yard. The 3,400sq ft house offers an open concept living/dining/kitchen area as well as 3BRs, 2 full baths & laundry on the first floor. On the lower level you will find a 4th BR, a workout area & a family room as well as storage space. If you can't find enough space inside the home, whether it be for storage or gathering, take a walk out to the spacious, well kept 30x40 post and beam barn. The barn offers additional space for hosting parties or special events, storing larger items (collectibles, boats, toys, etc) OR creating more living space with the walkup storage area above. If you're looking for opportunity to make a space your own, look no further. This property has it all. Come take a look and make this your Next Home!
Listed by NextHome Experience
Sold by NextHome Experience
Ask A QuestionMore Details










Connect With Us