SLD
![107 Monument Street Portland ME 04101]()
SoldMLS Number 1656685
- Residential
- Bedrooms 3
- Bathroom 4
- Square Feet 2,593
- Acreage 0.08
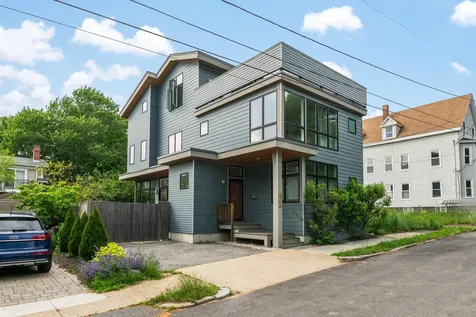
Located in Portland's sought-after Munjoy Hill / India St neighborhood on the Peninsula, this modern 2015-built home offers exceptional city living with views of Portland Harbor & Casco Bay from the second and third floors--capturing the energy and beauty of Portland's working waterfront. Thoughtfully designed with approximately 2,600± square feet, the residence features three bedrooms, including a well-appointed primary suite, spacious secondary bedrooms and 2.5+ baths, and light-filled, open living spaces ideal for both everyday living and entertaining. The sun-filled eat-in kitchen flows seamlessly into the living and dining areas, creating a welcoming and functional layout with a beautiful wood stove. On the 2nd floor, the primary suite enjoys lovely water views, complemented by 2 spacious secondary bedrooms and a comfortable, well-proportioned layout. The 3rd-floor family room provides exceptional flexibility--ideal as a media room, office, or guest retreat with prep sink and half bath--and opens to an expansive deck offering a front-row vantage point to take in harbor activity, sea breezes, and the ever-changing coastal light. Private outdoor space off the 1st floor living space provides spacious deck and lush green space for pets and family to play and garden.
Listed by Legacy Properties Sotheby's International Realty
Sold by Legacy Properties Sotheby's International Realty
Ask A QuestionMore Details
SLD
![22 Chadwick Street Portland ME 04102]()
SoldMLS Number 1518613
- Residential
- Bedrooms 5
- Bathroom 4
- Square Feet 3,736
- Acreage 0.25
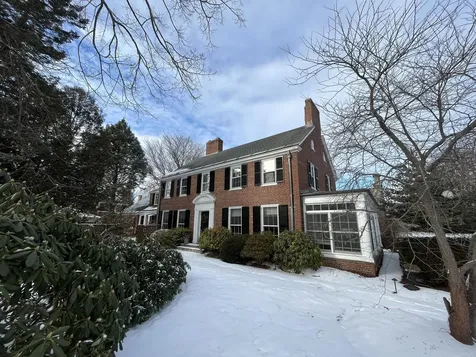
22 Chadwick Street is a gracious 5 bedroom, 3 and 1 half bathroom brick colonial in Portland's West End. This home has a ton of curb appeal and is privately set on a beautiful .25 acre lot with attractive landscaping, a fenced in yard, and a very rare two car garage. As you enter the home you are greeted with a beautiful front foyer with access to the formal dining w/ gas fireplace, sitting room w/ gas fireplace and attractive built-ins, large formal living room w/ wood burning fireplace, and a wonderful sun-room currently being used as an exercise space. The kitchen is charming with white cabinetry, soapstone counters, stainless steel appliances, lots of storage space and a wonderful butlers pantry. The second level has a classic layout with a large central landing off of the grand staircase and offers 5 bedrooms but is currently being lived in as 4 bedrooms plus an office. Two en-suite bedrooms offer flexible options for the primary bedroom. The bathrooms are attractive and were updated by the previous owners. The lower level is a full dry basement and offers a laundry room, a room perfect for outdoor gear storage, and access to the utilities. Additional highlights of the property include: newly added half bath, newly added central air, updated interior paint in most of the house, updated and attractive light fixtures, upgraded electrical, newly landscaped front yard with lighting. The home has been very well maintained over the years and offers a sense of privacy that many peninsula properties do not.
Listed by Portside Real Estate Group
Sold by Portside Real Estate Group
Ask A QuestionMore Details
SLD
![124 Middle Road Woolwich ME 04579]()
SoldMLS Number 1662197
- Residential
- Bedrooms 3
- Bathroom 5
- Square Feet 4,572
- Acreage 3.43
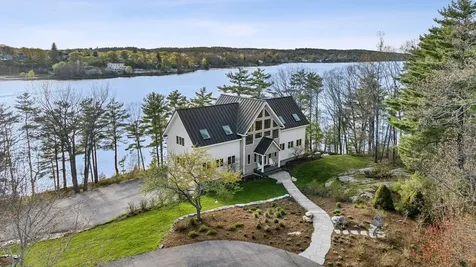
Perched amongst the treetops, on 3.4 private acres along the Kennebec River, this stunning waterfront property delivers the kind of Maine lifestyle people dream about. With 200 feet of deep-water frontage, a newer dock and float, allow for direct boating access to the endless Maine coast, this Woolwich estate is built for making the most of life on the water. Westerly facing the home was thoughtfully designed to take in the sweeping river views and unforgettable sunsets, the 4,500± SF custom home blends comfort, style, and easy living throughout. The updated chef's kitchen is the heart of the home, featuring custom cabinetry, high-end appliances, stone countertops, an illuminated amethyst backsplash to the wolf range and a large bar height island that's perfect for gathering with friends and family. The open living area feels warm and inviting, complete with custom built-ins, a beautiful two-sided gas fireplace, and easy access to expansive waterfront decks where the views steal the show. Upstairs, the primary suite offers a peaceful retreat with its own private balcony overlooking the river, a spa-like tiled shower, double vanities, and two spacious walk-in closets with custom storage. Additional highlights include a finished walk-out basement, newly minted LVP floors, 6 heat pumps throughout for efficient heating and cooling, a whole-house generator, new exterior composite siding, and a heated, direct-entry garage. The detached 5-car garage/barn offers exceptional space for vehicles, boats, hobbies, and storage, complete with its own heat pump and workshop area. Located just minutes from Bath, Brunswick, and all the charm and recreation Midcoast Maine has to give, this exceptional riverfront property combines privacy, luxury, and adventure in one remarkable setting. Come experience waterfront living at its finest -- this is a property you won't want to leave.
Listed by Portside Real Estate Group
Sold by Meservier & Associates
Virtual TourAsk A QuestionMore Details
SLD
![32 Jason Avenue Wells ME 04090]()
SoldMLS Number 1548372
- Residential
- Bedrooms 5
- Bathroom 4
- Square Feet 2,855
- Acreage 0.29
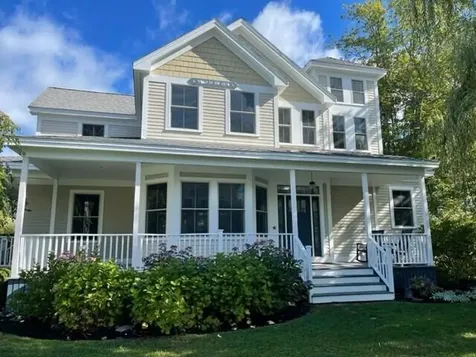
Rare opportunity to own a fully updated 5 bedroom custom-built, year-round home in highly desired Drakes Island. Enjoy a 3 minute walk to a beautiful white sand beach with easy walking access to Rachel Carson Reserve, a community clubhouse and tennis courts. Just completed a full renovation with all the modern amenities offering stunning white-washed hardwood floors, new lighting; kitchen completely upgraded with custom cabinetry/island, designer backsplash, quartz countertops, coffee/beverage bar, and stainless appliances. First floor offers 9' ceilings, with large dining room, family room with stone fireplace and large master bedroom suite and includes mudroom entryway with storage. 2nd level offers 4 bedrooms including a rare second ensuite bedroom with a walk-in closet and has brand new carpeting and new bathrooms. Outdoor space includes a front porch, oversized deck, landscaped yard and shed. Truly special property and surrounding community.
Listed by Get Listed Realty LLC
Sold by
Ask A QuestionMore Details
SLD
![5 Maren Court Kittery ME 03904]()
SoldMLS Number 1574426
- Condo Residential
- Bedrooms 3
- Bathroom 3
- Square Feet 2,146
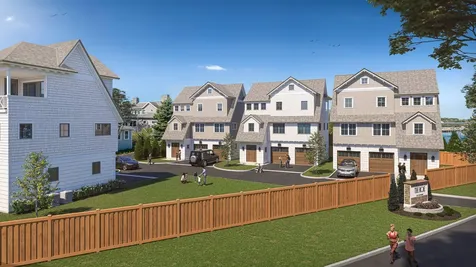
Nestled in the heart of the Seacoast on Badger's Island in Kittery, Maine sits The Roe, a private community of 4 stand-alone single family home condominiums. Imagine sweeping views of the Piscataqua River, unmatched New England sunrises, and walking distance from vibrant downtown Portsmouth, NH and charming Kittery Foreside. Each free standing home is curated to bring out an organic, luxury aesthetic that flows seamlessly throughout the spaces. Nods to coastal California living & an open concept feel are the foundation to this design. Buyers will have the option to choose from three design styles when purchasing their home that were artfully curated by an unmatched interior design team. Each property comes with an attached two car garage with direct entry into the living space that provides a mudroom and storage. The second level features 3 spacious bedrooms, including the primary ensuite with double vanities, soaking tub and large tiled shower. A second full bath services the remaining guest bedrooms and is located next to the washer/dryer area. A spacious office nook, conveniently tucked away from the bedrooms, completes the second floor living area. The reverse floor plan takes advantage of the incredible views of the Piscataqua on the top level to provide a wide open living space to the adjoining kitchen and dining areas. A walk in pantry is conveniently located immediately adjacent to the kitchen offering plenty of storage space for your kitchen needs. Large windows let natural light pour into the space providing an open and airy feel. A private covered deck off the main living space allows the perfect outdoor retreat to relax and take in the salty seacoast air. The property is rounded off with additional opportunities to enjoy the outdoors with a private patio space on the ground level. No detail was missed in this incredibly rare opportunity to own new construction in Badger's Island!
Listed by The Aland Realty Group,LLC
Sold by The Aland Realty Group,LLC
Ask A QuestionMore Details
SLD
![1637 Post Road Wells ME 04090]()
SoldMLS Number 1554129
- CommercialSale Commercial Sale
- Property SubType General Commercial
- Square Feet 4,000
- Acreage 1
Looking for a turnkey restaurant with ample inside seating year round, or another type of commercial use, grab and go, catering, wine bar, or speciality dinners? Look no further, this is a rare opportunity to own one of the most coveted restaurant locations in the Seacoast. This commercial turnkey building is situated on a remarkable property with impeccable grounds, ample on site parking and sophisticated finish work. The location has a proven track record of success. The commercial building feels yards away from the hustle and bustle of Route One yet benefits from the incredibly high traffic count. Once inside, you'll know this chef inspired kitchen, prep area, refrigerated walk-ins, dry storage, and infrastructure are designed to create covers for the 100+ seat dining establishment featuring 4 dining rooms, a bar and 49 parking spaces. Each dining room offers its own unique character, from extra wide pine floors, to custom lighting, soundproofing and window treatments. The 'garden room' boasts walls of windows and sliders and offers additional dining and/or function space. Every inch of the property covers attention to detail. A cozy bar is conveniently located next to your host area, which is accessed through meticulously maintained perennial gardens. The back gardens have been expanded to include a 45'x30' stained decorative concrete patio finished with crushed stone and granite. This additional outdoor space is the perfect venue for special events up to 75-100 people. Guarantee your outdoor dining seats with the new 30'x45' Century Pole Tent with 8' sides and 6'x70' Fiesta Marquee to join the rear ramp to the tent for guests comfort.
The second floor is set-up to support operations on the main floor with lots of office space, updated mechanicals, storage, 2 baths for staff and laundry, as well as a climate controlled wine storage room. Traffic counts support year-round business. How will your chapter read in this historical storybook.
Listed by
Sold by Pack Maynard and Associates
Virtual TourAsk A QuestionMore Details
SLD
![86 Delano Cove Road Friendship ME 04547]()
SoldMLS Number 1418360
- Residential
- Bedrooms 4
- Bathroom 4
- Square Feet 4,168
- Acreage 49.09
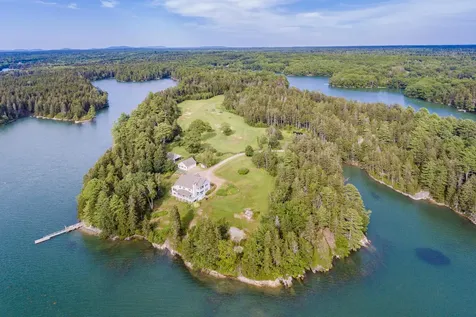
Fantastic opportunity to own your own private peninsula. This extraordinary property includes nearly 50 acres of exceptional waterfront land with great ocean access including a deep-water dock and protected anchorage. Enjoy stunning sunsets from the open deck that overlooks the islands of Muscongus Bay. The property includes over 7,000 feet of saltwater shorefront and many acres of very well managed open pasture land, as well as walking trails through the lightly wooded forest along the water. The very private four-bedroom contemporary home offers great views from throughout the living spaces. There is also a detached 2 car garage for boat and car storage and an animal shed that can accommodate horses. This is truly an exceptional saltwater farm property.
Listed by Legacy Properties Sotheby's International Realty
Sold by La Brie Realty Group, LLC
Ask A QuestionMore Details
SLD
![387 Commercial Street Portland ME 04101]()
SoldMLS Number 1511164
- Condo Residential
- Bedrooms 3
- Bathroom 2
- Square Feet 1,549
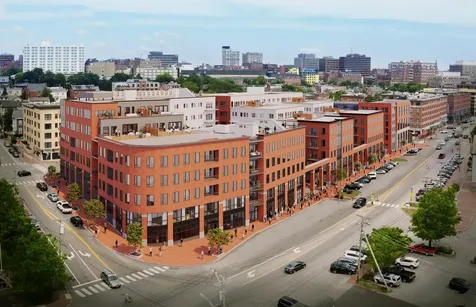
Hobson's Landing at 383 Commercial Street redefined luxury living on Portland's peninsula. Phase 2, which will be comprised of 64 units, is now underway. A variety of floor plans consisting of 1,2- and 3 bedroom units are available, with prices that range from $425,000 to $2,950,000. Amenities include lobby with concierge, clubroom with a fireplace, deck, and full kitchen, fitness room, dog wash, reservable guest suite, shared Tesla and bikes, and spacious courtyards. Garage parking is available at $35000 or $42500 with an electric vehicle charging station. Occupancy Fall 2023. Take this opportunity to make Hobsons Landing your new home in an iconic waterfront city!
Listed by Town & Shore Real Estate
Sold by Town & Shore Real Estate
Ask A QuestionMore Details
SLD
![286 Ocean Avenue Wells ME 04090]()
SoldMLS Number 1553561
- Residential
- Bedrooms 4
- Bathroom 3
- Square Feet 1,860
- Acreage 0.11
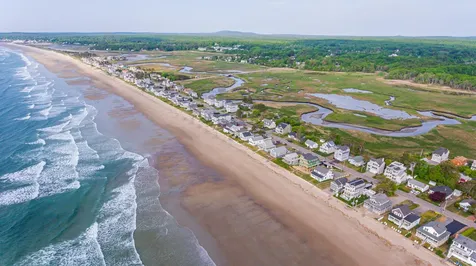
Listed by Keller Williams Coastal and Lakes & Mountains Realty
Sold by Keller Williams Coastal and Lakes & Mountains Realty
Ask A QuestionMore Details
SLD
![23-25 Waterville Street Portland ME 04101]()
SoldMLS Number 1633474
- MultiFamily Multi-Family
- Bathroom 5
- Square Feet 3,337
- Acreage 0.12
An incredible opportunity awaits to own this elegant 1860 Greek Revival in Portland's desirable Munjoy Hill neighborhood, complete with a spacious yard, two-car garage, and income-generating apartment. Whether you're looking for a multi-generational home, rental income, or simply want to enjoy the entire space as your own retreat, this property offers flexibility and enduring value.
The owner's unit, positioned at the front of the lot, is a fully independent residence rich with historic character and thoughtful updates, including a brand new furnace installed in February 2025. The first floor features a gracious entry, a formal drawing room, and a charming ''summer kitchen'' that opens directly to the backyard; ideal for guest suite use, with its own full bath. Upstairs, you'll appreciate the original tin ceilings, wainscoting, and hardwood floors. The updated kitchen flows into a south-facing, sun-filled double parlor with an open living & dining space, high ceilings and water views. An en-suite bedroom with a full bath completes this floor. The top level serves as a private primary suite with a full bathroom, a cozy library or office, and a spacious bedroom.
The second unit is a bright and spacious five-room apartment with a private entrance, outdoor deck, and excellent rental history, ideal for income or guest accommodations. Outside, enjoy professionally landscaped grounds, harbor peaks from the deck, and room to garden and relax. Updated systems include air conditioning, high-efficiency windows, newer plumbing/electrical, a central vacuum system, full winterization for energy savings, and a whole-house generator. Ample storage in both the attic and basement completes the picture. All this in Portland's vibrant East End where you're just steps from the Eastern Prom, East End Beach, and favorites like BLVL Bakery, The Front Room, and Jing Yan Tavern. Come experience this hilltop beauty, and watch the ships sail by from your very own hilltop escape.
Listed by Portside Real Estate Group
Sold by Keller Williams Realty
Ask A QuestionMore Details
SLD
![9 High Street Camden ME 04843]()
SoldMLS Number 1489255
- Residential
- Bedrooms 11
- Bathroom 13
- Square Feet 7,042
- Acreage 1.24
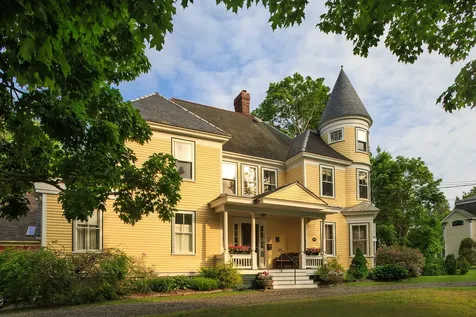
Just steps from the picturesque village and harbor, this Queen Anne-style Victorian mansion was built in 1894, is situated on 1.2 acres of lawn and gardens, is perfect for enjoying, experiencing and exploring Camden and Midcoast Maine. Located right in the village center., just steps from Camden Harbor, with a distant view of Camden Hills State Park from the front porch! There are a total of 10 guest rooms with ensuite baths plus a 3rd floor apartment, with kitchen, living/dining, one bedroom and one bath with slipper tub and separate shower. 6 rooms are in the main house and 4 in the carriage house. All have private baths and several have fireplaces/gas stoves, private decks or patios. The home has a dining room and two parlors (one could be a formal dining room, and the other could be a more casual eating room or living room), there is a a powder room and a lovely foyer which is the perfect spot to welcome guests to your home. The kitchen is very spacious and is ideal for small or larger needs. There is a gas cooktop, double wall ovens, two dishwashers, plenty of storage/pantry space and a walkout door to a deck overlooking the gardens and a small view of the harbor.
Listed by Portside Real Estate Group
Sold by Portside Real Estate Group
Ask A QuestionMore Details
SLD
![7 Huntress Street Portland ME 04102]()
SoldMLS Number 1532212
- MultiFamily Multi-Family
- Bathroom 10
- Square Feet 9,980
- Acreage 0.24
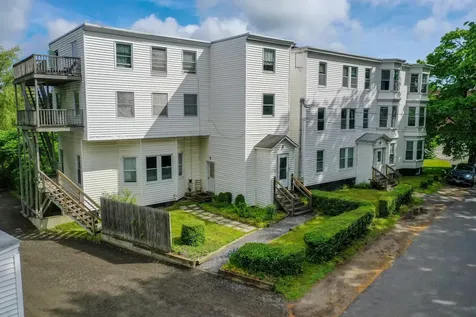
Solid, clean, well maintained & well managed 10 unit apartment building in the heart of Portland conveniently located near Thompson's Point, Maine Medical Center, Mercy Hospital, Hadlock Field, downtown, the West End and just off 295. 5 One BR units and 5 Two BR units as well as a full walk out basement, detached four car garage and plenty of on and off street parking has made this an enjoyable property for this owner to own for over 20 years. Lovely features in the apartments such as hardwood floors, nice varnished original moldings and trim, built-ins, lots of large newer windows - all help to make the units desirable and nice to live in - very easy to rent. This owner has only had vacancies when refreshing or updating the units during their natural transitions. A couple tenants have enjoyed the building for over 20 years. 2 updated Viessman Boilers with natural gas burners for heat and hot water, rubber membrane roofs were inspected and updated in 2012, new reclaim asphalt driveway surface in May 2022, coin op laundry in clean, well lit basement also help to make this a great place to live. City living yet mature trees and the quiet dead end street allows for quality of life while making this a very unique turn key investment opportunity. Fully rented and ready for the next owner.
Listed by Keller Williams Realty
Sold by RE/MAX Shoreline
Ask A QuestionMore Details





Connect With Us