SLD
![298 Memorial Drive Winthrop ME 04364]()
SoldMLS Number 1590619
- Residential
- Bedrooms 5
- Bathroom 6
- Square Feet 5,046
- Acreage 0.67
Relax on the shores of Maranacook Lake with your own private sandy beach! 95' of year-round waterfront with sunset views! This 5 bedroom, 3 full and 3 half bath home offers pristine access to a sheltered cove on one of Maine's best lakes. High quality Viking appliances in kitchen with plenty of storage, granite counter tops, gas cook top and double ovens make this the perfect place for gatherings. First floor primary bedroom features full bath with dual vanity and jetted tub for relaxing, walk-in closet and access to deck with terrific water views. Living area with gas fireplace, wet bar and patio doors to expansive deck with built-in hot tub leading to level yard and lakefront. Glassed in sunroom provides ideal upscale grilling kitchen three seasons of the year. Laundry room rounds out the first floor. 4 Spacious bedrooms on second story. Bonus room in basement provides great entertaining space and additional storage. 3 Car radiant heated garage with direct access to home with bonus room above.
Listed by Homestead Realty
Sold by Keller Williams Realty
Ask A QuestionMore Details
SLD
![182 Webhannet Drive Wells ME 04090]()
SoldMLS Number 1571619
- Residential
- Bedrooms 4
- Bathroom 2
- Square Feet 1,006
- Acreage 0.12
Looking for that quintessential Maine beach house? Look no further! This home has been lovingly maintained and used by family. Step out onto the beautiful wrap around porch and enjoy breakfast while watching stunning sunrises. In the evenings, after a fun day at the beach, walk around the porch and enjoy breathtaking sunsets with your favorite beverage. The kitchen, with its' large pantry and original soap stone sink will be great for those family dinners and entertaining. The garage space offers space for guests, and loads of potential as a full guest house, boasting a bunkhouse in the upstairs.
Listed by Coldwell Banker Realty
Sold by Coldwell Banker Realty
Virtual TourAsk A QuestionMore Details
SLD
![72 Middle Road Woolwich ME 04579]()
SoldMLS Number 1615729
- Residential
- Bedrooms 3
- Bathroom 4
- Square Feet 2,916
- Acreage 11.04
Nestled on 11± acres with deep water frontage on the Kennebec River, this west-facing, craftsman-style home showcases Clear Vertical Grain Douglas Fir trim and Red Birch floors throughout, all while offering the ease of first-floor living. Enter through the foyer, designed with built-in pantry and coat closet, an adjacent laundry room and abutting bathroom. The gourmet kitchen provides ample space for all your culinary endeavors, boasting soapstone countertops with a deep farmhouse sink, a large island with sink and bar seating, custom White Oak cabinets, a Thermador gas cooktop, and a built-in double oven. The dining area opens to a screened-in porch with a propane hookup-perfect for entertaining friends and loved ones. A half-wall in the living room creates an open yet defined space with a propane fireplace for warmth and ambiance. The primary suite offers a private retreat with a window-lined corner, a built-in dresser, and an ensuite split bath featuring dual sinks, a tile shower, a soaking tub, a large walk-in closet and radiant in-floor heat. At the top of the stairs, a cozy sitting area with a clerestory window provides a peaceful retreat. The second floor accommodates two spare bedrooms, each presenting water views and their own closets, along with a shared, full bath complete with a soapstone vanity, soaking tub, and linen closet. The finished walkout basement includes a spacious living area, a guest bedroom with a closet, a full bath, and a systems room with additional storage. The three-plus-car 32x60 barn/garage is a workshop enthusiast's dream and includes an oversized door, radiant in-floor heat, fully insulated walls, 11' ceilings, an air filtration system and a second-floor workshop with a garage door for forklift access. Outside, beautifully landscaped gardens feature Forsythia, Rhododendron, Azalea, Iris, Asiatic Lilies, raised beds and much more. Just 4 min to downtown Bath, 15 min to Maine Street Brunswick and Wiscasset & 40 min to Portland.
Listed by Keller Williams Realty
Sold by Legacy Properties Sotheby's International Realty
Ask A QuestionMore Details
SLD
![13 Long Ledge Road Boothbay ME 04544]()
SoldMLS Number 1469055
- Residential
- Bedrooms 4
- Bathroom 4
- Square Feet 2,800
- Acreage 5.77
This 5.7-acre site offers 294' of deep waterfront at the mouth of the Damariscotta River. The well-built 3+ bedroom, 3.5 bath year-round home offers an English cottage aesthetic with contemporary amenities. Featuring beamed ceilings, cherry, oak, and tile flooring, custom Tudor-style diamond mullion windows, a British Aga kitchen range, 3 stone fireplaces, a screened porch, and custom doors and vanities built by Hodgdon Yacht interiors. Spacious open decking offers expansive island and open ocean views along with a deep water dock and float combine to create a wonderful waterside haven. Access to nearby Ocean Point Association amenities and historic East Boothbay Village are only a short drive away. Make this unique offering your new year-round or vacation home!
Listed by Tindal & Callahan Real Estate
Sold by Keller Williams Realty
Ask A QuestionMore Details
SLD
![65 Atlantic Avenue Wells ME 04090]()
SoldMLS Number 1580952
- Residential
- Bedrooms 2
- Bathroom 2
- Square Feet 1,886
- Acreage 0.11
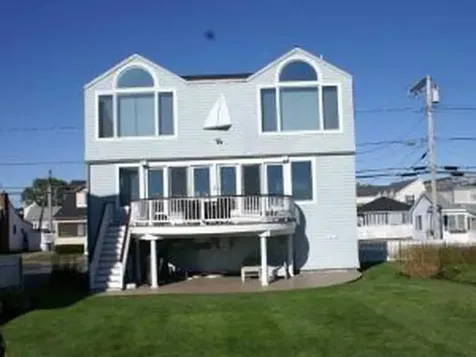
Outstanding yr Round Open Concept Beachfront Home Located on Sandy Wells Beach/3 Spaciously Designed Levels with Panoramic Beach & Ocean Views/ Tile, Wood Floors, Fireplace, Large Deck, heated garage, Beautiful Lawns & Landscaping/
Listed by Y-Gull & Associates
Sold by Keller Williams Coastal and Lakes & Mountains Realty
Ask A QuestionMore Details
SLD
![7 Passby Point Road Windham ME 04062]()
SoldMLS Number 1622874
- Residential
- Bedrooms 3
- Bathroom 3
- Square Feet 1,984
- Acreage 1.2
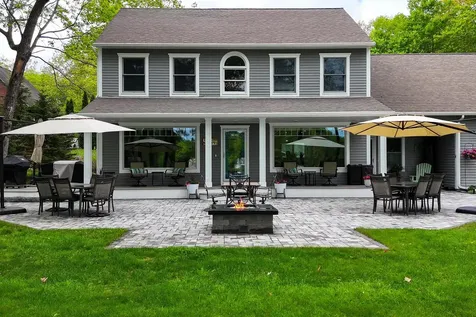
Having one of the most exquisite views on Little Sebago Lake, this property has it all. Over 200' of open frontage. Ideal for entertaining, the gorgeous stone patio includes a gas fire pit & plenty of room for your guests to enjoy tremendous views. The sellers have even hosted several weddings at this beautiful location. The interior of the home has been completely updated from top to bottom with neutral tones sure to please the discerning eye. Renovated kitchen is fully equipped with higher end appliances. Property has a full RV hookup including water, septic, & electricity. This location is about 10 minutes from Windham shopping & eateries.
POSSIBLE EXPANSION OPPORTUNITIES!
Outside furniture, decor, mower, kayaks, & wood rack are all negotiable.
Listed by Maine Real Estate Experts
Sold by Oberg Insurance & Real Estate Agency, Inc.
Virtual TourAsk A QuestionMore Details
SLD
![144 Granite Point Road Biddeford ME 04050]()
SoldMLS Number 1448106
- Residential
- Bedrooms 3
- Bathroom 4
- Square Feet 2,553
- Acreage 2.5
Main year round home with 2 cottages.
Family Compound. Special!
Listed by Pack Maynard and Associates
Sold by Pack Maynard and Associates
Ask A QuestionMore Details
SLD
![262 Pleasant Hill Road Brunswick ME 04011]()
SoldMLS Number 1575082
- Residential
- Bedrooms 5
- Bathroom 3
- Square Feet 4,566
- Acreage 15.3
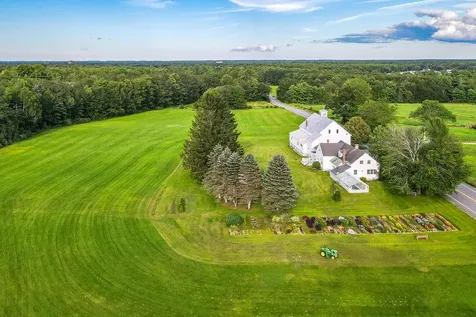
Nestled within the heart of historic Brunswick, Maine, awaits a rare opportunity to own a piece of New England's rich heritage. Welcome to 262 Pleasant Hill Road, a magnificent estate that gracefully combines history, luxury, and natural beauty. Originally constructed in 1790 as the Melcher Farm, this storied property has been cherished by the Dionne/Favreau family since 1941. Its timeless allure and unique features make it a truly exceptional find.
As you step onto the 15.3-acre grounds, you'll be transported to a bygone era. The original working town clock tower, now a cherished feature of the estate, stands as a testament to the property's deep connection to the community. The exquisite garden offers a peaceful retreat, with meticulously maintained landscapes that transform with the seasons. The historic main house features 4 bedrooms, living room, dining room, a cozy den, library with built ins, a game room with pool table, laundry room. A one bedroom apartment with private entrance and deck and a 15,000 s.f., three-floor barn seamlessly blend modern comfort with classic charm. Surrounded by preservation land and across from Crystal Spring Farm, with its farmers market, hiking and X Country trails, this property exudes tranquility and seclusion, providing the perfect canvas for your vision-whether that's a private sanctuary, a venue for elegant weddings and events, or a place to create lasting memories with loved ones. All in a central location between downtown Brunswick and beautiful Maquiot Bay, and just a short drive to bustling Freeport and Portland.
At 262 Pleasant Hill Road, history becomes your home. Make it yours and indulge in the timeless luxury of Maine's past.
Listed by Legacy Properties Sotheby's International Realty
Sold by Engel & Volkers Casco Bay
Virtual TourAsk A QuestionMore Details
SLD
![11 Sunrise Summit Rockland ME 04841]()
SoldMLS Number 1560106
- Residential
- Bedrooms 4
- Bathroom 4
- Square Feet 3,341
- Acreage 6.76
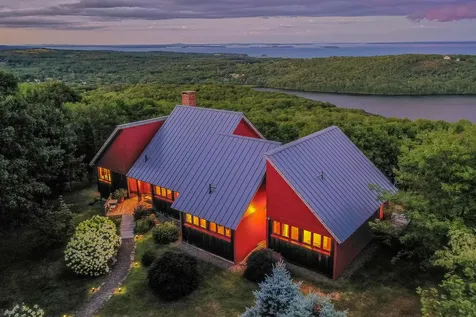
Spectacular views spanning 180 degrees of ocean, this extraordinary mountaintop home was lovingly designed by the architect owners. Feel the easy flow of open space as you enter, dramatic cathedral ceilings, radiant floor heating and abundant passive solar. Beautifully constructed in 2009 with oiled post
and beam frame and energy efficient 'SIPS' panels...gorgeous and smart! Wake up to the sunrise glistening through the expansive wall of glass sliders. The sea and sky are invited inside. Enjoy the
refreshing breeze as you dine on the generous wraparound decks with breathtaking views of Penobscot
Bay and the islands. The owners' sailing lifestyle is expressed throughout with function and purpose in every detail. The custom kitchen, spa-like bathrooms and cabinetry were built by a New England
shipwright! This sense of sailing is evident in the spacious, efficient and simply lovely kitchen where there's a place for everything and everything has a place...wood counters clear and ready for action! The soapstone wood stove and fireplace open to both dining and living rooms add to the cozy ambiance.
Perfect for home office, with fiber optic internet and built-in desks. Working remotely is a convenient option. Perched high atop 6.76 acres of privacy and serenity, you will feel yourself take a deep breath the minute you turn down the driveway. Only ten minutes from Rockland Main Street and waterfront, enjoy a variety of restaurants and shops, museums and galleries. This lovely rare gem is not to be missed!
Listed by
Sold by Camden Real Estate
Ask A QuestionMore Details
SLD
![7001 First Track Lane Carrabassett Valley ME 04947]()
SoldMLS Number 1573895
- Condo Residential
- Bedrooms 5
- Bathroom 5
- Square Feet 2,924
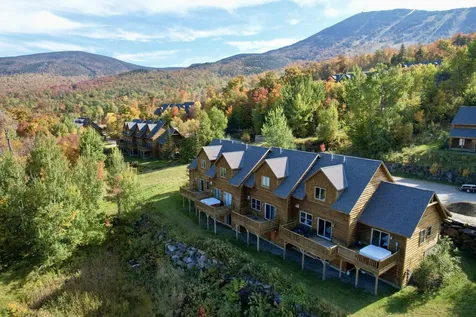
Phenomenal ski-in/ski-out location just steps from Windrow Trail, with unbeatable panoramic views of Bigelow from the oversized back deck and hot tub, and Sugarloaf views from the front! Impeccably decorated, with a gorgeous fireplace drawing the eye in the main living area, gourmet touches in the kitchen and open dining room. Entertaining is an enjoyable breeze, with plenty of room to host friends and family. 5 bedrooms, 4.5 baths and an oversized family room on the lower level, complete with closets for ski gear, cubbies and storage. This unit is being sold fully furnished and ready to love, in one of the resort's most coveted locations.
Listed by Mountainside Real Estate
Sold by Mountainside Real Estate
Virtual TourAsk A QuestionMore Details
SLD
![86 Chestnut Street Camden ME 04843]()
SoldMLS Number 1636054
- Residential
- Bedrooms 4
- Bathroom 4
- Square Feet 3,591
- Acreage 0.24
Located in Camden's highly desirable Chestnut Street Historic District, this Italianate gem offers the perfect in-town lifestyle with the harbor and village just two blocks away. Classic period details blend seamlessly with comfortable living spaces and thoughtful refinements throughout. A wide wraparound porch extends to an expansive deck, leading down to a newly designed stone patio and a private backyard framed by mature trees and plantings. Inside, the flexible floor plan provides gracious and inviting spaces. The main level includes a large living and dining room with a wood-burning fireplace, a cook's kitchen with updated appliances, and a spacious library/office with built-in bookcases. A separate sitting room and media room completes the first floor, creating a variety of options for work, relaxation, and entertainment.
Upstairs, the primary suite with a peak of Camden Harbor features a gas fireplace, oversized closets, and a luxurious bath with soaking tub and walk-in shower. Several additional bedrooms with abundant light and neighborhood views share a full bath. The lower level opens to the stone patio and includes a private woodworking shop with a full bath-easily adaptable for use as a guest suite, studio, or additional living space. 86 Chestnut Street is truly a Camden treasure, combining historic charm, modern comforts, and an exceptional location.
Listed by Camden Real Estate
Sold by Camden Real Estate
Virtual TourAsk A QuestionMore Details
SLD
![9 Granite Point Road Biddeford ME 04005]()
SoldMLS Number 1528569
- Residential
- Bedrooms 3
- Bathroom 6
- Square Feet 5,712
- Acreage 3.38
This refined residence offers numerous features and a gracious layout that will make the Maine living experience a joy. As you enter the two-story foyer the quality of construction and artfully curated materials are immediately evident throughout. A wonderful kitchen with a Wolf gas range and double ovens with a Sub-Zero refrigerator, food warmer and professional ice maker under the magnificent granite topped island blends seamlessly into the coffered formal dining room. The adjacent living room with gas fireplace and gleaming mahogany floors takes you into your massive owners' suite. It's complete with a fully tiled bath and a large walk-in closet to dream of. Ascending the staircase to the two ensuite bedrooms you will discover the Great Room that features a complete wet-bar and room for entertaining. The lower level offers a private gym with full bath. State of the art utilities including new boiler, new security system, new whole house generator. The manicured grounds complete the picture with a field stone terrace and firepit. Water access to Horseshoe Cove. Perfection.
Listed by Legacy Properties Sotheby's International Realty
Sold by
Virtual TourAsk A QuestionMore Details









Connect With Us