SLD
![109 Washington Street Camden ME 04843]()
SoldMLS Number 1607695
- Residential
- Bedrooms 2
- Bathroom 3
- Square Feet 1,725
- Acreage 0.83
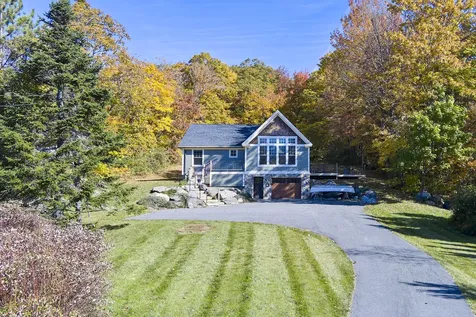
This very tastefully renovated contemporary cottage sits in a great location just moments away from downtown Camden, with easy access to shopping, Camden Harbor, and directly across the street from the weekly Camden Farmer's Market. Bright and airy open concept layout, with easy one floor living. The kitchen, dining area, and living room are highlighted by soaring cathedral ceilings and double French doors that open onto a large fir deck. The custom-designed kitchen features quartz countertops, an island, and top-of-the-line appliances. In the living room, you'll find a cozy gas fireplace and stylish built-in shelving. The primary bedroom suite is a luxurious retreat, complete with a marble bathroom boasting a double vanity, glass shower, and deep soaking tub. Additionally, the primary includes a gas fireplace, a custom walk-in closet, and French doors that lead out to a small private deck. The guest bedroom is accompanied by a nearby full bath, while the first-floor laundry room is cleverly concealed behind pocket doors for convenience. Throughout the home you'll find beautiful hardwood floors and nicely tiled bathrooms. The renovated basement offers an office/den with its own full bath, providing extra flexibility for sleeping arrangements if needed. Outside, the property is well landscaped and sits on an expansive 0.83-acre lot. A great turn-key home within walking distance to downtown Camden.
Listed by Legacy Properties Sotheby's International Realty
Sold by Camden Coast Real Estate
Ask A QuestionMore Details
SLD
![184 Twin Hill Road Ellsworth ME 04605]()
SoldMLS Number 1625894
- Residential
- Bedrooms 3
- Bathroom 3
- Square Feet 3,000
- Acreage 2
Custom Built 3000 SF Cape privately situated on 2 acres just minutes to downtown Ellsworth. This meticulously maintained home has many custom features. Imported tile floors, built-in cabinetry, kitchen cabinets, fireplace, baths, private garden, etc. 3 Bedrooms and 2.5 Baths with first floor Primary Suite with built-in bureaus, and ample closet space. 2 additional Bedrooms (each with walk-in closets) with Full Bath and Exercise Room are located on the second floor. The porch on the back of the house takes advantage of the garden and field views. Come and experience the serenity of this lovely home!
Listed by Sargent Real Estate
Sold by Sargent Real Estate
Ask A QuestionMore Details
SLD
![187 South Tibbetts Avenue Wells ME 04090]()
SoldMLS Number 1600509
- Residential
- Bedrooms 3
- Bathroom 1
- Square Feet 1,056
- Acreage 0.11
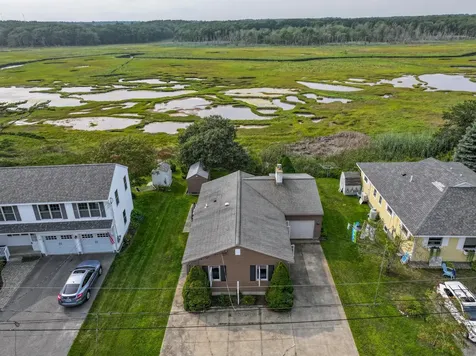
Moody Beach! This charming ranch with it's 1 car garage sits with the marsh and sunsets at your back door and Moody Beach a short walk away. This home offers a whole house generator, central A/C, attached garage, open concept eat-in kitchen and beautiful gas fireplace for those cool winter nights. The large windows face out over the marsh. Enjoy a day at the beach and come home to BBQ and enjoy the sunset with your favorite beverage right in your own backyard.
Listed by Coldwell Banker Realty
Sold by RE/MAX Realty One
Virtual TourAsk A QuestionMore Details
SLD
![40 Fessenden Street Portland ME 04103]()
SoldMLS Number 1514354
- Residential
- Bedrooms 5
- Bathroom 2
- Square Feet 2,293
- Acreage 0.25
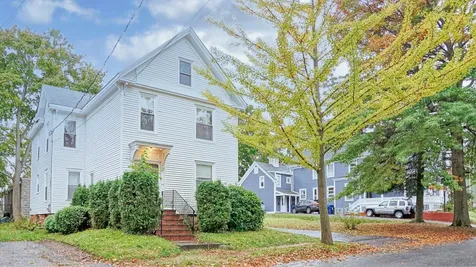
Forget your typical New England Farmhouse. This one has everything you can imagine plus a large 0.25+/- acre lot with two oversized garages - 5 total bays.
These opportunities don't come along often and when they do, you need to jump on them. Don't let this be the one you missed.
Located in the Oakdale Neighborhood of Portland this property is the epicenter of all things people love about our small city; moments to Deering Oaks Park and Saturday Farmer's Market, steps to Rose Food, an easy evening stroll to Woodford's Corner restaurants, coffee shops and retail, plus easy access to Route 295.
This well preserved home offers 5 bedrooms, 2 bathrooms in 2,293+/-sf. Built in 1895 much of this property's historic character has been preserved. With your updating it will be ready for another 100 years of enjoyment. A full basement and attic with expansion possibilities round out this incredible opportunity.
Additionally, the City of Portland is encouraging infill development of larger parcels of land. There is potential to add additional units for rental or resale condominiums.
Thank you for taking the time to look at this property and we welcome the opportunity to show it to you in person.
This property is being offered for initial pre-auction offers until 11/22. If no acceptable offers are received during the pre-auction period the listing will convert to auction with bidding opening on 12/1 and ending on 12/8.
Listed by TAP Realty Solutions
Sold by Portside Real Estate Group
Ask A QuestionMore Details
SLD
![9 Mountain Ash Avenue Brunswick ME 04011]()
SoldMLS Number 1590638
- Residential
- Bedrooms 5
- Bathroom 3
- Square Feet 2,958
- Acreage 0.45
This beautiful Home is in Wildwood Estates and offers 4 bedrooms, 2 bathrooms and a rentable 1 bedroom in-law suite with its own bathroom, kitchen, and living space. Each has its own deck with access to both the fenced in backyard and the front lawn.
In the main area of the home, the upstairs Master bedroom has an en suite bathroom with a jetted tub and double vanity, as well as a large closet. The living space is open concept but offers a nice delineation between rooms.
In the basement there are 3 bedrooms with egress windows, and a bathroom that is uniquely oriented for a busy family with the double vanity outside of the toilet and shower space so that it can be used by multiple people while maintaining privacy. The basement is complete with a large pantry and workshop space. between these and the approximately 800 sf of attic space above the garage, there is ample storage room. There is access to the garage from the basement.
The in-law suite has cathedral ceilings, a kitchenette, hookups for stackable washer and dryer, as well as an oversized deck for private access.
The exterior of the home is well adorned with beautiful well established perennial flower gardens, so you'll enjoy colorful blooms from Spring to late Autumn.
There are easily accessible trails nearby and it is within walking distance of shopping. This neighborhood speaks for itself so come and see us at the open house this Sunday May 26th from 1pm-3pm!
Listed by Tim Dunham Realty
Sold by StartPoint Realty
Ask A QuestionMore Details
SLD
![6002 Cirque Lane Carrabassett Valley ME 04947]()
SoldMLS Number 1485504
- Residential
- Bedrooms 4
- Bathroom 4
- Square Feet 2,868
- Acreage 0.5
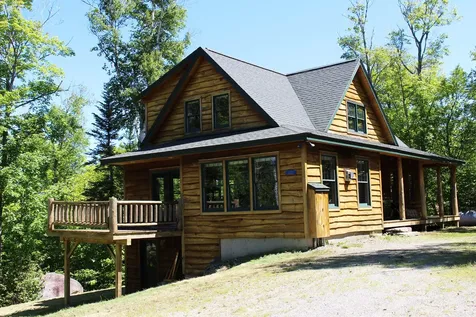
Wonderful family ski house! Spectacular views of Crocker and Bigelow mountains. An abundance of windows and sunlight. Designed and built by outstanding local builders. Featuring custom cabinetry, fir flooring and trim, antique pine kitchen island. Radiant floor heat throughout, Jotul gas stove, cozy and warm. Open living spaces, first floor master suite, huge playroom and bunkroom. Private and quiet West Mountain location, shuttle or ski home.
Listed by Mountainside Real Estate
Sold by Mountainside Real Estate
Virtual TourAsk A QuestionMore Details
SLD
![5 Redonnett Mill Road Bristol ME 04539]()
SoldMLS Number 1593845
- Residential
- Bedrooms 4
- Bathroom 3
- Square Feet 3,500
- Acreage 4
OPEN HOUSE with your Broker-this Saturday, 08/10/24 9AM-12PM. Privacy Plus! Location, Location, Location! This early Federal home sits prominently atop a hillside overlooking the meandering Pemaquid River at the end of a quiet road in the historic Village of Bristol Mills. The home is surrounded by gorgeous mature perennial gardens. The expansive 4 acres lot offers ample opportunities for vegetable gardening, lawn games, and quiet relaxation in your hammock. In addition, the property currently enjoys an income-producing 1 bedroom apartment with office which could be converted into an in-law suite or attached guest house. In summer, enjoy Bristol Mills Swimming Hole, Alewives Fish Run and ample opportunity for kayaking & fishing. In the main house, the recently renovated gourmet kitchen boasts custom cabinetry, pantry storage, and convection & microwave double wall ovens-perfect for entertaining! The formal dining room includes wonderful china closet & rebuilt wood-burning fireplace with original mantel & trim work- gorgeous original wide pine floors throughout. The formal living features built-in bookcases with liquor cabinet & rebuilt wood-burning fireplace. Thoughtful flow from 4 season sun porch to the 18' x 19' deck & patio. Elegant front hall & staircase lead upstairs to a fabulous suite with 2 bedrooms, sitting room & generous full bath. Down the hall to primary bedroom ensuite w/ shower & fireplace plus sunny office. Many updates & upgrades including heat pumps for AC/heat, new oil tank & drilled well, installation of many Anderson Architectural Series replacement windows. The outbuildings include small barn/2 car garage w/ potting shed & storage loft. The driveway has recently been re-graveled. Walk to Deb's Diner & swimming hole. A short drive to downtown Damariscotta, Round Pond Village, golf course & Pemaquid Beach. One hour & 15 mins to Portland Jetport, 40 mins to Bath/Brunswick and Rockland/Camden Hills. Subdivision of lot with Town approval.
Listed by Drum & Drum Real Estate Inc.
Sold by Drum & Drum Real Estate Inc.
Ask A QuestionMore Details
SLD
![74 Skillings Woods Road Turner ME 04282]()
SoldMLS Number 1542855
- Residential
- Bedrooms 4
- Bathroom 4
- Square Feet 3,311
- Acreage 14
Quality built home! This is a Geothermal home, which means Mother Earth pays your heating and water bills, at little cost to you! Triple pane windows, spray foam insulation, back up generator. Enjoy the privacy of this 14+ acre parcel, 9.5' coffered ceilings, four bedrooms, 3.5 baths. The master is situated on the the first floor, with TONS of closet space, huge bathroom, the kitchen and living room are an entertainers dream. Kitchen has granite counter tops, stainless steel appliances, walk in pantry and center island. Cozy up in the the living room, or enter in the four seasons sun room, with a view and access to the stone patio with a gas fireplace. There is a fabulous open space on the second floor for playroom, gym, with a full bath off of it, another space for quiet time. The ensuite bedroom upstairs features a large walk in closet and full bath, the third bedroom has a walk in closet also, that is just as spacious. There is a first floor laundry room, half bath and coat closet off of the kitchen. The four car heated garage is everyone's dream, which has direct access to this lovely home. This will be your own private oasis, sit back, relax and enjoy all the privacy and what Mother Nature has to offer!
Listed by Better Homes & Gardens Real Estate/The Masiello Group
Sold by
Ask A QuestionMore Details
SLD
![12 Fox Run Lane Monmouth ME 04265]()
SoldMLS Number 1595322
- Residential
- Bedrooms 3
- Bathroom 3
- Square Feet 3,144
- Acreage 1.7
Discover this exceptionally serene property on Wilson Pond. With 300+ feet of waterfront. in this well-built home. An ideal escape year-round with panoramic views enjoying the sunset and moonlit. nights. Your Kitchen is ready for all your special recipes. Plenty of cabinets and cooking space. Pull-outs and desk area.
Spacious Living Area-Open- concept living room boasts a cozy fireplace with pellet stove, perfect for relaxing.
Master Suite- features an ensuite bathroom and large windows offering picturesque views. Wak-in closet.
Additional Bedrooms- Two large bedrooms and Family room upstairs provide comfortable accommodations for guests. Natural light-Large windows throughout allow the home plenty of natural light, stunning views throughout.
Private Deck-Enjoy morning coffee or evening meals on the expansive deck overlooking the wooded lot and pond.
Parking- Attached two-car garage and plenty of additional driveway space.
This unique property offers the perfect blend of comfort, privacy, and natural beauty of Maine.
Don't miss your chance to own a piece of paradise.
Listed by Maine Real Estate Pros
Sold by Better Homes & Gardens Real Estate/The Masiello Group
Ask A QuestionMore Details
SLD
![89 Sheridan Street Portland ME 04101]()
SoldMLS Number 1613100
- MultiFamily Multi-Family
- Bathroom 2
- Square Feet 2,384
- Acreage 0.03
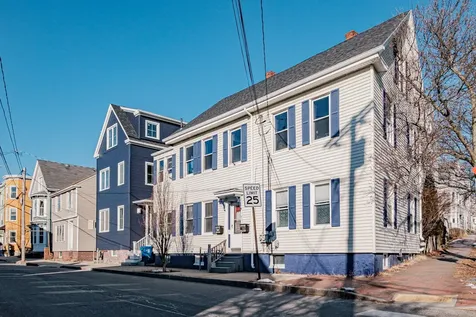
Located on the Washington Ave side of Munjoy Hill, this 2-unit offers convenience and downtown living! Both units have 3 bedrooms but offer different layouts that are very functional and livable. The first floor unit is single level living with an open concept kitchen living and will be vacant upon closing. The second floor unit occupies floor 2 and 3 and allows for value add potential. All utilities are fully separate for ease of ownership. This prime location sits just two blocks from Washington Ave's 'restaurant row' and is walkable to everything East Bay Side has to offer!
Listed by Vitalius Real Estate Group,LLC
Sold by Maine Community Real Estate
Ask A QuestionMore Details
SLD
![4 Cloutier Street Lewiston ME 04240]()
SoldMLS Number 1527386
- MultiFamily Multi-Family
- Bathroom 9
- Square Feet 7,602
- Acreage 0.27
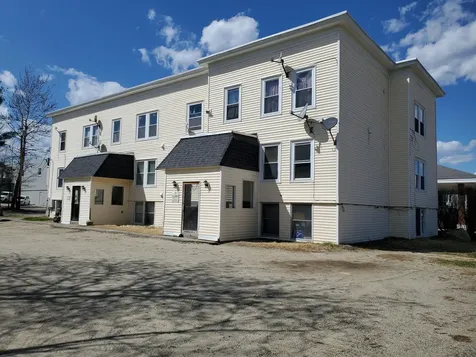
Great investment property located in nice neighborhood with great income. The building offers 6 units with 2 bedrooms and 3 units with 1 bedroom. New natural gas boiler installed in January 2022 and the building has gone through the Lead Based paint and health home program. Building moved to current location in 1985. New foundation and 3 units added. Building located close to hospital, shopping, schools, Bates. Washer/dryer hook ups
Listed by Better Homes & Gardens Real Estate/The Masiello Group
Sold by
Virtual TourAsk A QuestionMore Details
SLD
![236 Valley Street Portland ME 04102]()
SoldMLS Number 1560652
- MultiFamily Multi-Family
- Bathroom 3
- Square Feet 2,329
- Acreage 0.08
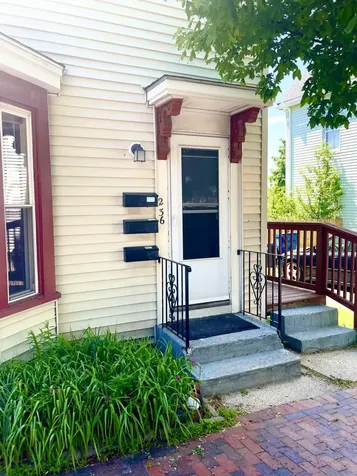
Established 3 unit in a rapidly developing area of the city. This building has favorable numbers, is in pre-loved and maintained condition, offers separate utilities for heat and electric, and is in a prime position to take it to the next level. Base Rents will generate $62,400 annually making this a great owner occupied investment property for someone looking to build equity while keeping a manageable mortgage. Showing times are limited to Thursday 10:30 am-11:30am, Sunday 3:00pm -4:00pm, Monday 5:00pm-6:00pm, Wednesday 11:30-12:30pm. Offers will be reviewed as they come in.
Listed by RE/MAX Shoreline
Sold by
Ask A QuestionMore Details









Connect With Us