SLD
![6005 Cranberry Circle Carrabassett Valley ME 04947]()
SoldMLS Number 1483861
- Residential
- Bedrooms 5
- Bathroom 3
- Square Feet 3,600
- Acreage 0.92
Located on the 1st fairway of Sugarloaf Golf Course. Open dining/living room with woodstove. Family room with woodstove. Laundry/office off of kitchen. Very special and unique! Bigelow views winter, spring & fall. Privacy and convenience!
Listed by Mountainside Real Estate
Sold by RE/MAX Shoreline
Virtual TourAsk A QuestionMore Details
SLD
![105 Revere Street Portland ME 04103]()
SoldMLS Number 1607766
- Residential
- Bedrooms 3
- Bathroom 2
- Square Feet 1,422
- Acreage 0.28
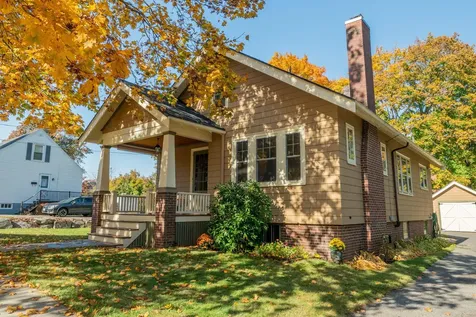
Discover your dream home in the desirable Deering Highlands neighborhood! This charming 1930s bungalow has been completely renovated, offering 3 bedrooms and 2 baths on a spacious double lot. Perfect for those seeking room to grow, there's ample space for an ADU or other expansion possibilities for the home and/or the 1 car garage.
Start your mornings on the inviting front porch, where you can sip coffee and soak in the neighborhood's charm. Step inside to a spacious mudroom featuring abundant cabinetry for all your storage needs. The newly updated kitchen features quartz counters, stainless steel appliances, fresh cabinetry, and a stylish subway tile backsplash. It seamlessly flows into the dining and living areas, highlighted by a cozy wood-burning fireplace-perfect for gatherings.
On the first floor, you'll find two generously sized bedrooms and a beautifully renovated full bath. Upstairs, a rebuilt stairway leads to a second floor retreat! You will find a tranquil ensuite bedroom complete with a new full bath, two large walk-in closets, and built-ins for added convenience. Enjoy year-round comfort with a heat pump for heating and cooling.
The dry basement offers fantastic usable space, including a separate workshop area and laundry hookups. Additional updates include a newer boiler, updated electrical systems, freshly painted interiors and exteriors, and refinished floors-ensuring you can move right in without a worry.
Don't miss this opportunity to own a piece of Deering Highlands charm! Schedule your showing today and envision your life in this beautifully renovated bungalow!
Listed by Portside Real Estate Group
Sold by Portside Real Estate Group
Virtual TourAsk A QuestionMore Details
SLD
![110 Spinnaker Ridge Drive Wells ME 04090]()
SoldMLS Number 1668554
- Condo Residential
- Bedrooms 3
- Bathroom 3
- Square Feet 2,042
- Acreage 0.61
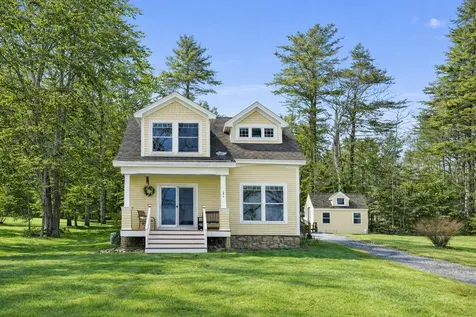
Welcome to 110 Spinnaker Ridge #29 in Wells, Maine--a beautifully maintained condominium offering the perfect blend of comfort, convenience, and low-maintenance living. Built in 2020 and thoughtfully designed for both everyday living and hosting guests, this spacious home features a desirable first-floor primary suite complete with a private ensuite bath, along with an additional first-floor guest bedroom and full bathroom. The heart of the home are the open dining, and living areas which create inviting spaces for gathering and entertaining. Just beyond, a bright and cheerful sunroom provides the perfect spot to enjoy your morning coffee, curl up with a good book, or simply take in the beautifully landscaped surroundings. Upstairs, you'll find a versatile loft area, a third bedroom, another full bathroom, and a dedicated office space--ideal for working remotely, or just a quiet place to pay bills. Additional highlights include an attached one-car garage, a full basement offering abundant storage, efficient modern construction, and low HOA fees. The community's attractive landscaping and well-kept grounds enhance the appeal of this sought-after Wells location. Lovingly cared for by its owner and conveniently located near Wells beaches, shopping, restaurants, golf, and all the attractions of Southern Maine's beautiful coastline, this is easy living at its finest.
Listed by RE/MAX Realty One
Sold by The Aland Realty Group, LLC
Virtual TourAsk A QuestionMore Details
SLD
![4 Pearl Drive Brunswick ME 04011]()
SoldMLS Number 1654263
- Condo Residential
- Bedrooms 3
- Bathroom 2
- Square Feet 1,277
- Acreage 1.15
Sunsets, sunrises, sea smoke- you will be sending your friends photos all the time from this charming property. Protected view corridor and waterfront access to enjoy sunrises and sunsets over the New Meadows River in Casco Bay --right from your living & dining rooms, bedroom, studio office and front porch! See attached map for view corridors and access path (wooden stairs to waterfront). Dock can be constructed at the base of the stairs for more waterfront enjoyment (per deed).
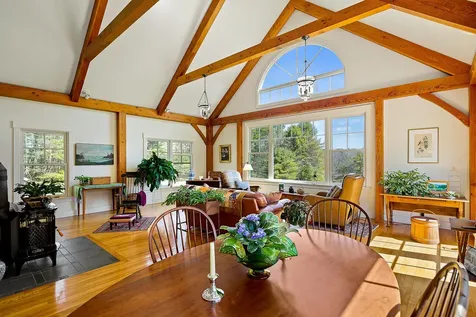
Gorgeous vaulted natural wood ceilings, fantastic design. Easy to care for and with many amenities: pantry, beverage station, cooks kitchen, custom cabinetry, higher end finishes, office/studio & space for guests --all with amazing views!
Lovely, private wooded back yard, all on a dead-end road- no traffic or noise to worry about! Beautifully maintained, efficient home, nothing to do here but relax and enjoy! Convenient to Cooks Corner and Main St. Brunswick.
Listed by Beacon Realty
Sold by Portside Real Estate Group
Ask A QuestionMore Details
SLD
![1269 Atlantic Highway Warren ME 04864]()
SoldMLS Number 1489682
- Residential
- Bedrooms 2
- Bathroom 3
- Square Feet 2,269
- Acreage 69.6
A quarter-mile gravel driveway off the public road conveys you down and away from the madding crowd, crossing through the property's broad fields and dipping over the crest away from civilization to this newer custom-built Post & Beam contemporary with its view to 2200' of frontage on the St. George River, the river easily accessed by a convenient shore launching area. Once you've arrived, the home's seclusion and privacy on the 69 acres of fields and woods becomes immediately palpable...the land's diverse habitats of woodlands, fields, riparian and marsh ecosystems provide a welcome theater for deer, bobcat, moose, turkey, and all other manner of Maine bird and wildlife to forage and find shelter along the river, woods, and fields. And then of course there's the sunny post & beam home from which all of this natural phenomenon can be enjoyed, the four seasons bringing into the house the different scenes of the peace and quiet of nature. The open configuration of the house flows naturally towards the great room with its wood stove and vaulted cathedral ceiling, with access to the welcoming kitchen area and eat-in granite island. Radiant heat throughout the entire first floor. A first floor bedroom with en suite bath seals the deal, the other one or two bedrooms in the house on the second with their own private bath. All this - and yet Camden, Rockport, Rockland and the coast of Maine are just minutes away by state road. Come look for yourself...and be prepared to be enchanted. Conservation easements in place which restrict subdivision and some uses.
Listed by
Sold by Legacy Properties Sotheby's International Realty
Virtual TourAsk A QuestionMore Details
SLD
![186 Poplar Hill Road Tomhegan Twp ME 04478]()
SoldMLS Number 1488390
- Residential
- Bedrooms 3
- Bathroom 3
- Square Feet 3,594
- Acreage 1.49
Enjoy cozying up to the stone fire place while overlooking the lake from the many picture windows. This beautiful Ward Cedar Log Home sits on the shore of Brassua Lake, which is a great fishing and recreational lake. The home offers many amenities such as stainless appliances, granite counter tops, a full finished basement with a gym room, bedroom, and family area, radiant heat, owned buried propane tank, excellent US Cellular reception for internet, quarter mile to boat launch, stand-by generator, and a spacious 2 car garage with kitchenet and in-law apartment. This super-efficient and immaculately kept Custom Log Home sits on a 1.49-acre desirable level waterfront lot with 200 (+-) feet of water frontage. The cove location provides rough weather protection allowing your watercraft to be moored and the road is private with minimal traffic. Over 4000 total sq ft includes 3-4 bedrooms and 3 full baths. The main floor features a master bedroom with master bath and large adjoining three (3) season screened-in porch, laundry room and an open plan kitchen with an island. A spacious dining area offers additional cozy window seating for viewing incredible sun rises. The Living room has a two-story stone fireplace with multiple windows offering lots of light and expansive views of the lake. The views continue into the loft area offering more sleeping/entertaining room. The finished Lower level has two more bedrooms and family room and gathering area which leads to an outside patio and fire pit for outdoor enjoyment. Utilities are consolidated for ease of access and maintenance. The two story 780 sq ft garage provides parking and/or ample storage. Above the garage is a finished off area perfect for extra sleeping space plus a bonus infrared sauna. Easy access to snowmobile and ATV trails, gas, store, restaurants, golf and skiing. Short drive to Greenville, Moosehead Lake, Jackman, and the Canadian border.
Listed by NextHome Experience
Sold by NextHome Experience
Ask A QuestionMore Details
SLD
![52 My Way Boothbay ME 04537]()
SoldMLS Number 1530090
- Residential
- Bedrooms 3
- Bathroom 4
- Square Feet 3,910
- Acreage 1.88
Tucked away in a tidy subdivision just five minutes from Boothbay Harbor, this 3BR/3BA home is a log cabin masterpiece. Featuring open concept design, the main living area is perfectly suited for entertaining and large family gatherings, with the kitchen at one end, and a cozy seating area with stone fireplace at the other. All three bedrooms are ensuite, with two on the first floor, and an upstairs primary with a small woodstove for heat and ambiance. Outside, the wrap-around porch includes open and screened sections; enjoy afternoon sun on the home's west side, or an evening before the porch's outdoor fireplace. A large basement offers expansive storage, bested only by the property's heated barn with RV bay and finished studio space above. High ceilings and radiant heat on the lower level make the barn a no-brainer for boat, RV, and other important storage. Upstairs, extensive hobby or overflow space is supported by end-to-end living area, a drainboard sink with surrounding cabinetry, and a full bathroom. Enjoy this 1.88-acre wooded retreat, less than three miles from the Boothbay Harbor Country Club, Coastal Maine Botanical Gardens, Ovens Mouth Preserve, and downtown Boothbay Harbor.
Listed by Tindal & Callahan Real Estate
Sold by Tindal & Callahan Real Estate
Ask A QuestionMore Details
SLD
![3 Sevigny Avenue Biddeford ME 04005]()
SoldMLS Number 1563134
- Residential
- Bedrooms 3
- Bathroom 3
- Square Feet 3,013
- Acreage 0.48
Welcome to 3 Sevigny Ave, your own private oasis. This home offers ample space, lush mature landscaping and a heated inground pool w/slide. Home is on a 3 bedroom septic design but offers 2 additional bedrooms. Wake up in the morning and have your coffee overlooking the pool and garden. In the evening you can unwind on the patio and take a dip. This is a perfect home for entertaining or for a large family. 2 minutes from town and beaches galore within 10 minutes. Enjoy all that Biddeford has to offer, restaurants, pubs, shops, trails, and so much more.
Open House July 1st from 11a-1p.
Listed by Bean Group
Sold by
Virtual TourAsk A QuestionMore Details
SLD
![6 Grande Avenue Lewiston ME 04240]()
SoldMLS Number 1627529
- Residential
- Bedrooms 3
- Bathroom 3
- Square Feet 3,890
- Acreage 3.2
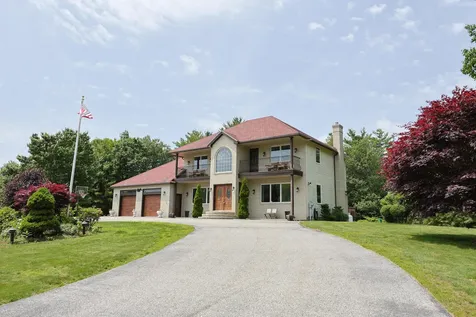
Welcome to 6 Grande Ave, a rare gem in Lewiston where Southern charm blends seamlessly with modern living. This beautifully designed 3-bedroom, 3-bathroom home offers distinctive architectural features reminiscent of a European villa, including wrought iron balconies, arched doorways, and a striking red roof. As you enter through the grand front entrance, you'll immediately notice the character and charm that flow throughout the home. The interior boasts a spacious open-concept kitchen with room for a kitchen table, which opens into a bright and airy living area. Adjacent to the kitchen is a dining room that is currently being utilized as a comfortable sitting area. Upstairs, you'll find a primary suite featuring an expansive walk-in closet, along with two additional bedrooms. For added comfort, the home includes central air conditioning, and there's also a finished basement complete with its own bar, perfect for entertaining. Outside, the property offers a well-maintained yard with excellent curb appeal, situated in a tranquil neighborhood on over 3 acres, providing plenty of privacy. Its convenient location on the outskirts of Lewiston offers easy access to Lisbon and I-95, making commuting and travel straightforward. This is truly a one-of-a-kind property.
Listed by Redfin Corporation
Sold by Keller Williams Realty
Virtual TourAsk A QuestionMore Details
SLD
![1 Jewell Street Brunswick ME 04011]()
SoldMLS Number 1566690
- Residential
- Bedrooms 4
- Bathroom 4
- Square Feet 3,279
- Acreage 0.63
Open House: Saturday, July 29, 11a-1p. Welcome home to this exquisite 4-bedroom colonial boasting a wealth of desirable features! Step onto the charming farmer's porch and into the heart of the home, where a new granite kitchen and updated tile bathrooms await. Inside, you'll be delighted by the inviting hardwood floors that grace most rooms. The finished basement adds even more versatility, featuring a media room and family room, perfect for entertaining and relaxation. The primary bedroom, which has two double closets, comes complete with a remodeled full bath which showcases a luxurious tile shower, offering a delightful retreat, ensuring comfort and convenience. Discover the joys of a private backyard in an excellent neighborhood, offering plenty of space for gardens and outdoor activities. Nestled on over half an acre of a level corner lot, this property provides ample privacy and room for all your desires. Don't miss this incredible opportunity to own your dream home! Schedule a viewing today and make it yours!
Listed by Fontaine Family-The Real Estate Leader
Sold by
Virtual TourAsk A QuestionMore Details
SLD
![396 Brighton Avenue Portland ME 04102]()
SoldMLS Number 1532401
- Residential
- Bedrooms 4
- Bathroom 2
- Square Feet 2,052
- Acreage 0.17
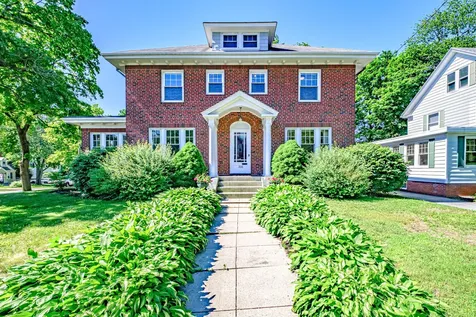
Minutes from downtown Portland in Deering Highlands, this stately brick colonial has a 2 car detached garage and gleaming hardwood floors throughout. Upon entering the home from the private courtyard, there is a window seat and closet area for jackets, shoes, etc. The beautiful white kitchen has lighted display cabinets, 2 wall ovens, 2 dishwashers and beautiful granite counters. The formal dining room has ample space for entertaining family and friends. Front-to back living room includes a gas fireplace with lovely marble surround and built ins framing the windows. The sunroom could be used as a home office or art studio. On the second floor you'll find 4 roomy bedrooms and a full bath. The primary bedroom has a built in storage closet system and two additional closets. Full walk-up attic, newer boiler and great natural light. OPEN HOUSE CANCELLED as property is under contract.
Listed by Bean Group
Sold by
Virtual TourAsk A QuestionMore Details
SLD
![9 Lafayette Street Lewiston ME 04240]()
SoldMLS Number 1571975
- MultiFamily Multi-Family
- Bathroom 2
- Square Feet 4,008
- Acreage 0.11
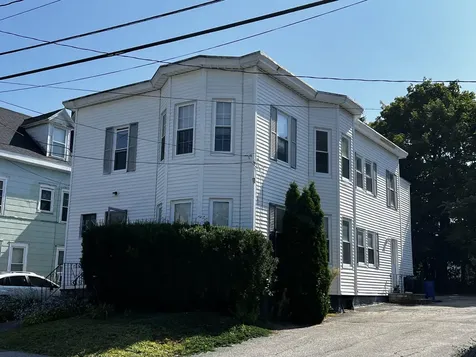
Great two family Investment property in an area that is conveniently located to St. Mary's Hospital, Bates College, city amenities, public bus transportation nearby, close to Turnpike exit #80. New furnace, second floor unit is being rented through October, first floor unit vacant.
Listed by Keller Williams Realty
Sold by Keller Williams Realty
Ask A QuestionMore Details










Connect With Us