SLD
![31 E Grand Avenue Old Orchard Beach ME 04064]()
SoldMLS Number 1624454
- Condo Residential
- Bedrooms 2
- Bathroom 2
- Square Feet 1,520
- Acreage 1.34
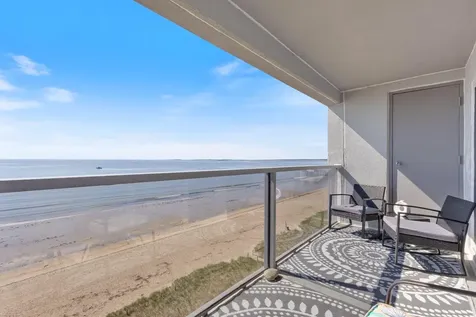
Welcome to coastal luxury at its finest! This top-floor, corner penthouse condo offers breathtaking, panoramic views of the Atlantic Ocean from your private balcony - the perfect place to enjoy sunrises over the water and the soothing sound of the waves.
Located in the heart of Old Orchard Beach, this beautifully appointed 2-bedroom, 2 full-bath condo combines modern comfort with seaside charm. The open-concept living and dining area is flooded with natural light and features oversized windows that frame the ocean, creating a serene and airy atmosphere. The galley kitchen includes ample counter space, full-size appliances, and cabinet space - ideal for both entertaining and everyday living.
The spacious primary suite boasts its own ocean view, a large closet, and an en-suite bathroom. The second bedroom is perfect for guests or a home office, with easy access to the second full bath.
Additional features include in-unit laundry, central air conditioning, elevator access, and 2 side by side reserved parking spots. Step outside and you're just moments from the beach, the pier, restaurants, shops, and seasonal entertainment. Enjoy the common area heated outdoor pool, sun drenched atrium, and fitness center.
Whether you're looking for a full-time residence, a vacation home, or a high-end rental property, this one-of-a-kind penthouse delivers exceptional value and unmatched views.
Don't miss your chance to own a piece of paradise on the Maine coast!
Listed by Maine Real Estate Co
Sold by EXP Realty
Virtual TourAsk A QuestionMore Details
SLD
![25 High Street Portland ME 04101]()
SoldMLS Number 1610620
- Condo Residential
- Bedrooms 3
- Bathroom 2
- Square Feet 1,511
- Acreage 1.53
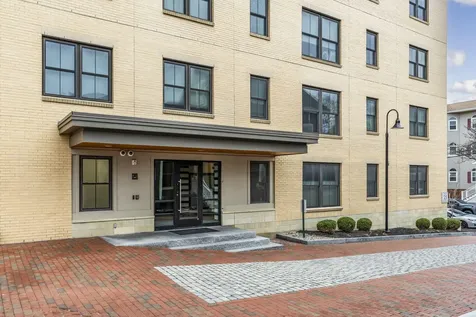
Sun drenched rooms are what you will find in this desirable corner unit. Enjoy city views as you entertain in the spacious living and dining space. The open concept kitchen boasts a large raised center island with granite counter tops, stainless steel appliances and updated pendant lighting. This unit offers three bright and generous bedrooms including a primary suite with a walk-in California closet and a beautiful primary bath. A second well-appointed full bathroom as well as an in-unit laundry closet round out this highly sought after unit. Exit the 1,500+ square foot modern living space and get lost in the history and culture of Portland as you explore the cobblestone alleyways, walk the working piers, and stop into the renowned Portland Museum of Art. Short distance to galleries, restaurants, boutiques and breweries, you couldn't ask for a better location. Take advantage of this rare opportunity, and enjoy Portland year round.
Listed by Signature Homes Real Estate Group,LLC
Sold by Waypoint Brokers Collective
Ask A QuestionMore Details
SLD
![2 Little River Road Biddeford ME 04005]()
SoldMLS Number 1637287
- Residential
- Bedrooms 3
- Bathroom 2
- Square Feet 2,694
- Acreage 5.4
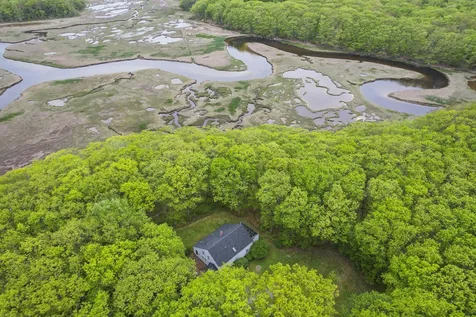
Welcome to 2 Little River Road in Biddeford, a rare coastal home that blends natural beauty with architectural charm. Positioned on a saltwater marsh with tidal waters, this home is located on the Little River, just a short distance from the ocean. With Granite Point Beach within walking distance, the location is hard to beat.
Step inside to floor-to-ceiling windows and skylights that emphasize thoughtful architectural design, light, and connection to the natural surroundings. The adjacent solarium, with its glass walls and windowed ceiling, amplifies the spectacular views, day and night.
The home boasts cathedral ceilings, exposed beams, and open rafters. The wood floors and rich, warm wood accents complete the inviting atmosphere. In the center of the living area a graceful, curved staircase, adds elegance.
With almost five and a half acres of private land (an unusual find in coastal neighborhoods!), this property offers unmatched serenity. A two-car oversized garage with workspace and loft completes the home, providing the perfect space for creative inspiration.
This special home is a must-see.
Listed by Fontaine Family-The Real Estate Leader
Sold by Fontaine Family-The Real Estate Leader
Virtual TourAsk A QuestionMore Details
SLD
![12 Island View Road Bristol ME 04541]()
SoldMLS Number 1516934
- Residential
- Bedrooms 3
- Bathroom 3
- Square Feet 3,243
- Acreage 0.34
Here's your chance to own a house in highly sought after Long Cove in Chamberlain! This wonderful neighborhood is loaded with fantastic features, from some of the most spectacular ocean views to an association club house, tennis courts, dock and beach. Perched on a hill overlooking the ocean, this house was built to exacting standards. Skylights are automated with rain sensors, decking and railings are constructed with maintenance-free materials, flooring is hardwood or tile - this house was built for easy, comfortable living. The main level offers two or three bedrooms, including the primary bedroom suite, with walk-in closet. Well equipped kitchen with a soaring ceiling, tile floor, granite countertops and island, stainless appliances, and lots of storage plus a gas wood stove to round out the room. The open concept dining and living room have fantastic views of the water from the wall of windows and access to the front deck, which runs the width of the house and is protected by an automatic awning. Two full baths and laundry are on this level. In the lower level you'll find an additional one (or two) bedrooms and a large family room, plus a large storage room and full bath. Flooring down here is 12x12 ceramic tile, giving a seamless segue from room to room. Short distance to quintessential Pemaquid Beach, Pemaquid Lighthouse, historic Fort William Henry, numerous excellent restaurants and great shopping. Homes in Long Cove don't become available often, make this one yours!
Listed by
Sold by Newcastle Realty
Virtual TourAsk A QuestionMore Details
SLD
![7 Magnolia Drive Old Orchard Beach ME 04064]()
SoldMLS Number 1584788
- Residential
- Bedrooms 3
- Bathroom 3
- Square Feet 2,337
- Acreage 0.44
This newly constructed 3 bed, 2.5 bath cape, overlooking the 10th fairway of Dunegrass Golf Club, is waiting for you! Lots of natural light with beautiful engineered hardwood and tile throughout. The first floor offers a very spacious primary bedroom with a large custom walk-in closet, custom tile shower and soaking tub, kitchen and dining with pantry, living room with gas fireplace, half bath and mud room/laundry room. The second-floor features two bedrooms, full bath and nook that overlooks the fairway, perfect for a home office. Lots of closets is just one of many perks. This home has been constructed with special attention to detail and lots of upgrades including extra recess lighting with several dimmers, under cabinet lights, ceiling fans in bedrooms and living room, two car garage with ½ garage accessible from the rear, all equipped with Q-smart garage door openers with security capacity via app as well as a hot and cold-water spigot and gas shut-off allowing you to add heat if desired. The 12x16 no maintenance rear deck also has a gas shut-off to allow you to connect your gas grill. Beautiful covered front porch with no maintenance stainable PVC post and an overhead outlet controlled by an interior switch to decorate with lights. The heating system is a very efficient American Standard HVAC, operated by propane and electric heat pumps for A/C in every room. Additionally, the irrigation system will keep your lawn green all summer long. Not only is this home located in one of southern Maine's top 15 Golf Clubs, with a clubhouse restaurant within walking distance, it is located only 5 minutes to beaches and I-95.
Listed by RE/MAX Shoreline
Sold by Coldwell Banker Realty
Ask A QuestionMore Details
SLD
![59 Scott Drive Monmouth ME 04259]()
SoldMLS Number 1530947
- Residential
- Bedrooms 3
- Bathroom 3
- Square Feet 2,694
- Acreage 1.2
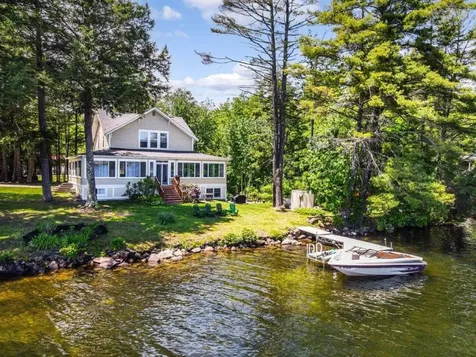
Come home and relax in this quintessential year-round lakefront cottage sitting on over an acre of land. This property boasts 300' of sandy, clear water frontage on Sand Pond plus an additional 320' of owned water frontage in a small cove on the side of the home. Southern yellow pine flooring, craftsman style molding, and stone fireplace are original details in this totally renovated 3 bedroom, 2.5 bath home. All updates retain the historic cottage feel and allow for lake views from every room.
The kitchen with updated appliances, tile flooring, and walnut butcher block countertops borders the large dining room with space for all the guests you're sure to host. The living room fronts the lake with the centerpiece fireplace built for your family and guests to gather around to warm up the cold nights. A half bath is located on this floor, as is a heated mudroom perfect for wintertime entry. Upstairs, you'll find the primary bedroom faces East for spectacular sunrises over the water. It features a walk-in closet and second cedar closet for extra storage. There are two more bedrooms on this floor, and each have water views. A full bath completes the level. A laundry room, full bathroom, and bonus room are located in the partially finished walkout basement.
Spend your days playing on the water or enjoying the lake from the comfort of your 4-season porch. Gather around the fire pit at night on the patio overlooking the private cove and practice frog and turtle catching and exploring by paddle boat or kayak. And for winter fun - Pond hockey, cross country skiing and snow shoeing - all are right outside your door. There are so many ways to enjoy this property in all seasons.
This property boasts a two-car garage, lakeside storage building, and a bunkhouse for additional overnight guests.
It's time to live your dreams and begin making memories in this amazing home!
Listed by Rizzo Mattson
Sold by Coldwell Banker Team Real Estate
Ask A QuestionMore Details
SLD
![105 Chandlers Wharf Portland ME 04101]()
SoldMLS Number 1643032
- Condo Residential
- Bedrooms 2
- Bathroom 3
- Square Feet 1,705
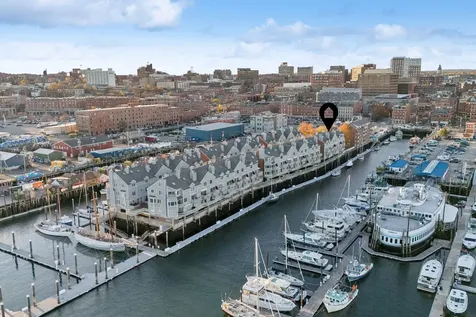
Welcome to Chandlers Wharf....a mariners dream gated residence in one of Portland's most cared for condominium associations. Located in the heart of Portland's exciting Old Port, this townhome has everything that you have been looking for to live the most convenient city life, including two dedicated side by side parking spaces. The first level offers a wide-open floor plan with an updated kitchen, dining area, large living room and half bath. The gas fireplace adds that touch of warmth on those wintery nights. Step out on to the balcony and view the waterway with boats galore and the active harbor. Head up to the second level where you'll find the large primary bedroom full bath, vaulted ceilings and a large walk-in closet plus second closet as well. Walk down the hall, past the laundry, to the other ensuite bedroom with full bath. The third level loft with a ton of opportunities; home office, exercise or meditation space or art studio, flooded with light from two skylights. The best part of this waterfront home is that you walk out your front door, and you are in the middle of everything that will conveniently make your life in Portland the most enjoyable that you deserve. Note that this association has renovated the exterior of the buildings to include new roofs, windows, and siding. Live here and be close to everything that Portland has to offer!
Listed by Gardner Real Estate Group
Sold by Real Broker
Virtual TourAsk A QuestionMore Details
SLD
![232 Brighton Avenue Portland ME 04102]()
SoldMLS Number 1625652
- MultiFamily Multi-Family
- Bathroom 4
- Square Feet 3,825
- Acreage 0.09
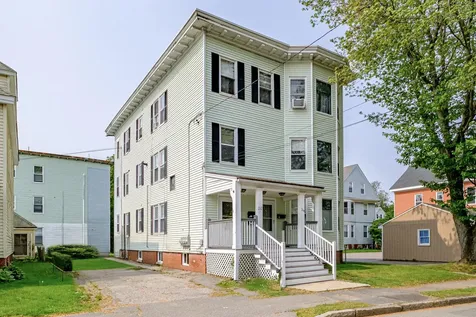
Large, classic 3-decker with over 3,800 SF of living area, a driveway and garage. All of the units are similar but with interesting differences: an updated kitchen on the 1st floor creates an open living space and a unique 3bd/2bath setup. The 2nd floor is spacious with an enclosed porch for additional storage. The 3rd floor includes a bonus bedroom in the front (making it a 3 bd) plus a quasi-finished room on the rear porch. Located conveniently between the Rosemont and Oakdale neighborhoods with quick and easy access to shopping, restaurants, entertainment and the interstate. An investment-minded owner-occupant will have a great long-term asset and significant income potential. Possible seller financing - contact broker for details.
Listed by Vitalius Real Estate Group,LLC
Sold by Keller Williams Realty
Virtual TourAsk A QuestionMore Details
SLD
![369 Cumberland Avenue Portland ME 04101]()
SoldMLS Number 1589141
- MultiFamily Multi-Family
- Bathroom 3
- Square Feet 3,500
- Acreage 0.05
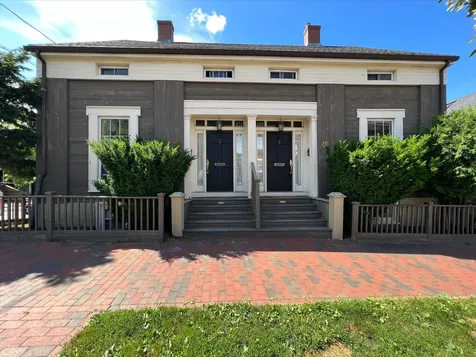
Greek Revival multi-family located in the vibrant heart of downtown Portland. This stunning 3-unit property offers a prime location, with all the delights of Portland just a short walk or bike ride away. Each apartment within this amazing property boasts its own private entrance and outdoor leisure area, perfect for enjoying the fresh Portland air. Immerse yourself in the beauty of this historic neighborhood while still being in the center of the action. The property features two charming townhouse-style apartments, each offering two tastefully designed bedrooms. These multi-level units provide a sense of space and privacy, ideal for those seeking a little extra room to spread out. Additionally, there is a generous single-level apartment with two bedrooms, providing a convenient and accessible living option. Residents of this exceptional property will also have ready access to a shared on-site laundry facility and separate storage space, ensuring convenience and easy organization. Don't miss out on this rare opportunity to live in one of Portland's most sought-after neighborhoods. Contact us or your agent today to schedule a private viewing and secure your place in this stunning Greek Revival property.
Listed by Better Homes & Gardens Real Estate/The Masiello Group
Sold by Redfin Corporation
Virtual TourAsk A QuestionMore Details
SLD
![33 Booberry Hill Road Madison ME 04950]()
SoldMLS Number 1631648
- Residential
- Bedrooms 3
- Bathroom 3
- Square Feet 5,954
- Acreage 6.42
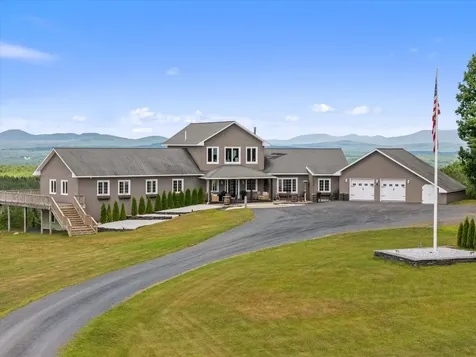
12994 - This beautifully designed luxury home is your own private retreat. From the moment you ascend the long, winding drive, a sense of calm takes over; welcomed by stunning panoramic views that remain ever-present from the moment you step through the front door and throughout the entire home. Whether you're working remotely, unwinding in a quiet nook, or entertaining guests, this home effortlessly accommodates it all. The chef's kitchen is both functional and luxurious, featuring high-end appliances, abundant prep space, a six-burner gas range, multiple ovens, and dual dishwashers. Whether you're hosting a crowd or cooking for family, you'll do so with ease, and a smile. A towering custom stone fireplace invites you to relax and linger. The primary suite is a true sanctuary, complete with a cozy corner fireplace, spa-like bath with a soaking tub and double shower, and a dreamy dressing room with built-in laundry-so indulgent, you might need to pinch yourself. Prefer to stay in on a Friday night? Enjoy movie night in your personal theater, featuring a projector, 122'' screen, and Bose surround sound. Just steps away, a lively game room adds to the fun. Two additional bedrooms, a full bath, and an in-home gym round out the lower level; each space thoughtfully designed to take full advantage of the
surrounding views. Built with insulated concrete forms (ICF), this home boasts 11¼'' thick poured concrete walls, offering superior energy efficiency and potential insurance savings. All proposals encouraged! Sellers ready to move into new home; eager for quick closing.
Listed by Allied Realty
Sold by Allied Realty
Virtual TourAsk A QuestionMore Details
SLD
![15 Scarlet Sage Lane Brunswick ME 04011]()
SoldMLS Number 1618009
- Condo Residential
- Bedrooms 3
- Bathroom 3
- Square Feet 2,330
- Acreage 25
The spring market is back! Don't miss this stunning one-floor living in like-new Botany end-unit condo in a prime location, oriented towards greenery and privacy. Enter into first floor laundry/ mudroom or via front door with a made-to-suit stair turn with custom balustrade and built-in office featuring cherry countertops. Kitchen is in the sunniest room which includes cathedral ceilings + skylights with built in blinds. Montauk Quartz counters, oversized pantry + butcher block island with storage and seating make the kitchen functional and great for entertaining or cooking! Spacious living room with gas fireplace, cathedral ceilings, skylights and sliding doors onto a large private deck means abundant natural light. The living room and first floor primary suite have wooded, southern views with glorious afternoon light, view of trees and a feeling of quiet privacy. The primary suite has two large closets and a spacious primary bath with large glass/ tile shower, double vanity and built-in shelving. Half bath features local artist Erin Flett's ''Chickadees'' wallpaper. Upstairs a den, office or TV room overlooks living room. Two additional bedrooms and a full bathroom features quartz counters, tile floors and a tub/shower with oversized soaking tub. Hardwood floors throughout, tile in bathrooms and mudroom/laundy. Home heated by a Viessman gas boiler with radiant heat downstairs; Euro style wall radiators on the second floor. Two-car heated garage incl. 6 oversized windows + full door to backyard to access gardens/ outdoor space. Garage can be used as a workshop/project space with natural light. Completely dry basement w/ egress windows. Home to Bowdoin College, Midcoast Hospital, Maine State Music Theater + Main Street USA. Easy access to trails, town, public gardens, farmer's market, Bowdoin College, Amtrak. Voted by Smithsonian Magazine one of the Best 20 Small Towns in America.
Listed by Portside Real Estate Group
Sold by Legacy Properties Sotheby's International Realty
Ask A QuestionMore Details
SLD
![Camden ME 04843]()
SoldMLS Number 1582180
- CommercialSale Commercial Sale
- Property SubType Mixed Use
- Square Feet 8,343
- Acreage 0.38
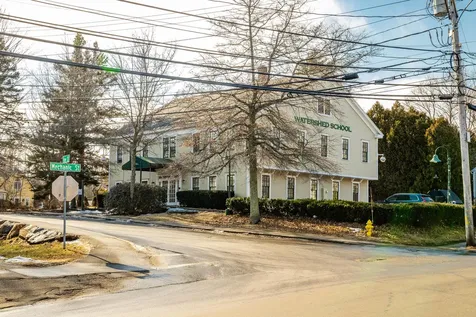
Discover the versatile charm of 1 Free St., an expansive property spanning over 8,000 square feet, strategically positioned on a corner lot within the vibrant heart of Camden's Village District. This building is currently being used as a distinguished private school demonstrating its adaptability and appeal.
Boasting an abundance of natural light streaming through numerous large windows and complemented by a thoughtfully designed layout, this property offers a welcoming ambiance conducive to various endeavors. Essential features such as a fire suppression system and elevator accessibility ensure safety and convenience, catering to a spectrum of potential applications.
Benefiting from flexible zoning options, including the possibility for single or multifamily dwellings, accessory apartments, professional spaces, or the continuation of its educational/creative legacy, this property stands as a canvas for innovative ventures. Moreover, its close proximity to neighboring business zones opens avenues for additional low-impact uses, subject to planning board approval.
Embracing the ethos of community connectivity, the property boasts ample open green space, ideal for communal gatherings, recreational activities, or supplementary parking arrangements. Its strategic location and adaptable design make it an enticing prospect for investors, entrepreneurs, and visionaries seeking to capitalize on Camden's burgeoning real estate landscape.
Whether you aim to expand an existing enterprise, establish a new venture, or simply invest in Camden's thriving market, seize the opportunity to own a piece of this dynamic locale with 1 Free St.
Listed by Camden Real Estate
Sold by Camden Real Estate
Virtual TourAsk A QuestionMore Details







Connect With Us