SLD
![48 Sunset Shores Drive Belgrade ME 04917]()
SoldMLS Number 1446245
- Residential
- Bedrooms 4
- Bathroom 3
- Square Feet 2,650
- Acreage 2.71
Beautifully built property on Great Pond, just steps from the lake with 260 feet of waterfront! From the moment you enter through the front door, you feel like you are home! With hardwood, slate and tile flooring though out, and over-sized windows in each room facing the lake, you know you are somewhere special! Cooking is not a chore in this kitchen overlooking the lake, with generous amounts of cabinet space and a handsome copper exhaust hood over the island stove. The stunning brick masonry gives an appealing look and is a great design feature with the cherry built-in cabinets and brick archway. With 4 possible bedrooms and a full bath on each level, your family and guests will have lots of room to enjoy getting together. The 3-Season screened-in porch is a must see! An additional rustic cabin comes with the property and has it's own septic system. Paved road, security system, dock systems, many more features! Convenient to Augusta/Waterville.
Listed by Lakehome Group Real Estate
Sold by Lakehome Group Real Estate
Ask A QuestionMore Details
SLD
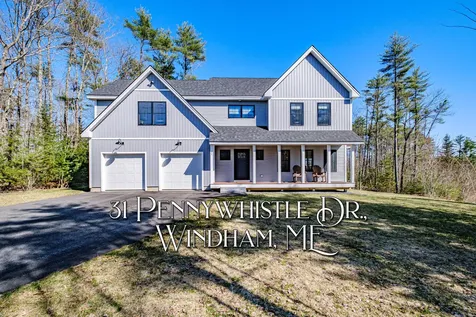
![31 Pennywhistle Drive Windham ME 04062]()
SoldMLS Number 1588039
- Residential
- Bedrooms 3
- Bathroom 3
- Square Feet 2,732
- Acreage 1.1
New reduced price! This stunning home is just two years new. Located in the desirable Durant Homestead estates in Windham, ME. Upon entering the home, you will definitely experience the ''WOW'' factor. The beautiful floors, oversized windows and propane fireplace, welcomes you into the bright open concept living room and kitchen. Custom white cabinetry, granite countertops, with oversized kitchen island. This kitchen is perfect for entertaining a large gathering or a simple family dinner. A large pantry is just off the kitchen for added storage space.
A mudroom with custom built ins is tactically placed just off laundry room and garage door entrance. Upstairs there is a large bonus room that can be utilized in so many ways. Play, sleep, or do crafts, the possibilities are endless and all yours. The primary bedroom has amazing space and its own bathroom suite with tile shower and floors, double sink vanity with granite, and additional cabinetry for storage.
There are two other bedrooms upstairs and each one is a great size with closets. A full bathroom with tiled floors and vanity with granite top is at end of hallway. The sellers have installed a water purifier system to enhance the quality of the water. Home has an in-house sprinkler system for your family's added safety. The 1.1 acres this home sits on gives you plenty of room to play or just relax. There is also 40 acres of open space. The location of this property is ideal for commuting. The city of Portland is less than thirty minutes away where there is plenty of shopping and dining to be done. The Portland jet airport (PWM) is just twenty minutes away. For recreation there is no shortage of what you can do or where you can go. Beaches, hiking trails, lakes, parks, etc. the choice is yours. Come see, you will not disappointed.
Listed by Sunset Lakes Real Estate
Sold by Better Homes & Gardens Real Estate/The Masiello Group
Ask A QuestionMore Details
SLD
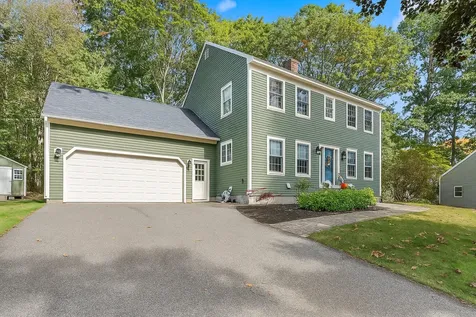
![118 Pineloch Drive Portland ME 04103]()
SoldMLS Number 1639424
- Residential
- Bedrooms 3
- Bathroom 3
- Square Feet 2,526
- Acreage 0.23
Welcome to 118 Pineloch Dr. Set in one of North Deering's most desirable neighborhoods. The owners had it built in 1992 and has been proudly maintained for 33 years! Close by you'll find direct access to miles of scenic Portland Trails, which meander along the Presumpscot River. The waterfront is only 10 minutes away! This spacious 3 bedroom, 2.5 bath Colonial has an open concept gourmet kitchen with cherry cabinets and granite countertops. The double oven and gas cook top make it easier for cooking large meals. The bar with barstools and 9 feet of granite countertop will give you plenty of room for family gatherings. The dining room opens to a large patio, ideal for relaxing or entertaining with a gas grill-already connected to the propane. Hardwood floors through out the home while the new heat pumps installed this year provide efficient year-round comfort. The home was freshly painted recently including the ceilings. The outside of the home was painted in 2021. The driveway was redone in 2020. The finished basement with double closets is a perfect space for storage, a gym, or even a 4th bedroom!
OPEN HOUSE- SUNDAY OCT. 19th 12-4!
Listed by Plowman Realty Group
Sold by Benchmark Real Estate
Virtual TourAsk A QuestionMore Details
SLD
![44 Sassafras Street Wells ME 04090]()
SoldMLS Number 1503526
- Residential
- Bedrooms 3
- Bathroom 3
- Square Feet 2,040
- Acreage 0.12
Impeccable, stunning 2 story Gambrel perfectly situated in a wonderful neighborhood off the main road and only .4 miles from Moody Beach! Originally a Richard Moody build, this home has many beautiful custom upgrades, such as built ins, whole House Automatic Generator, Central A/C, Jenn-Aire appliances, Kohler plumbing fixtures, gas fireplace, front yard irrigation, soft close cabinets and ceiling fans...Primary ensuite with balcony deck overlooking the fenced in backyard. This house is a must see!
Listed by
Sold by The Aland Realty Group, LLC
Virtual TourAsk A QuestionMore Details
SLD
![43 High Street Camden ME 04843]()
SoldMLS Number 1405605
- Residential
- Bedrooms 7
- Bathroom 6
- Square Feet 4,138
- Acreage 0.48
Elegant Federal home beautifully updated with water views & within walking distance of downtown Camden & harbor. Exquisite detailing throughout - gourmet kitchen, grand 3 story staircase, 7 beds, 4.5 baths, solarium, and 5 working fireplaces including one in the large master suite. Private yard with expansive deck & manicured grounds. One of a kind residence with a noteworthy history & diverse roots. Past owners include the family of IBM Watson & Grammy winning singer-songwriter Ray LaMontagne!
Listed by
Sold by Camden Real Estate
Virtual TourAsk A QuestionMore Details
SLD
![42 Pumpkin Cove Road Bristol ME 04554]()
SoldMLS Number 1659035
- Residential
- Bedrooms 2
- Bathroom 2
- Square Feet 2,048
- Acreage 1.45
A rare opportunity to own a home in the highly sought-after Pumpkin Cove neighborhood in Bristol, this charming residence offers a deeded right-of-way to the picturesque shores of Pumpkin Cove. Built in 2003, the home is thoughtfully designed with an open floor plan, soaring ceilings, and dramatic floor-to-ceiling windows that fill the interiors with natural light, creating an airy and inviting atmosphere. Rich cherry flooring, a Vermont Castings gas fireplace, and a sunlit kitchen with new appliances create a warm yet refined setting ideal for both everyday living and entertaining. An expansive deck extends the living space outdoors, overlooking a private, semi-wooded landscape. The recently expanded lawn and stone patio with fire pit area provide a perfect gathering place, where the scent of ocean air and the sound of waves enhance the coastal experience. The second-floor primary suite offers a serene retreat, featuring a luxurious full bath with a custom designed oversized shower finished with artisan tile and a spacious walk-in closet by Tailored Closets. Flexible layout with 1st floor Bedroom and 2nd floor Bedroom/Office. The home has been meticulously maintained and thoughtfully updated, including fresh interior paint, new luxury carpeting in all bedrooms, and the addition of a whole-house Cummins generator. A recently constructed two-car garage with generous attic space above offers exceptional storage or potential for studio use. Equally suited as a year-round residence, vacation getaway, or investment property, the home has a strong history as a successful summer rental. Set within a small neighborhood of similarly well-kept homes, it offers an easy walk to this quiet dead end road with shared beach perfect for kayaking, picnics, or enjoying sweeping views toward Monhegan Island and sea birds. Just minutes to Pemaquid Lighthouse Park, Pemaquid Beach, a local grocer, art galleries, and restaurants. This home is truly turn-key.
Listed by Legacy Properties Sotheby's International Realty
Sold by Legacy Properties Sotheby's International Realty
Ask A QuestionMore Details
SLD
![4 Stoneridge Way Kittery ME 03904]()
SoldMLS Number 1636450
- Residential
- Bedrooms 3
- Bathroom 2
- Square Feet 3,150
- Acreage 2.84
Builders home. We know what that means! Took a while to finish because it's their own home and everything has to be perfect. That is why it always best to buy a home built by the contractor! The quality of the craftmanship in the house is unsurpassed. Room to expand over the garage where electrical and septic are ready to go for a bonus room with bath or an additional ensuite. 3 Bedrooms and 2 baths in the main house, quality built wood fireplace and hearth and 2 car garage. Fantastic finished lower level provides for a great family room. Large lot at the end of a quiet private road yet close to everything Kittery and Portsmouth can share with you. AND you get your own mini orchard with producing peach, pear and apple trees. You can have it all...privacy, living close to the land, outstanding home and only a short drive to restaurants of Kittery Foreside, Fort Foster and theater and shopping in Portsmouth.
Listed by Keller Williams Coastal and Lakes & Mountains Realty
Sold by Compass Real Estate
Virtual TourAsk A QuestionMore Details
SLD
![27 Bramblewood Drive Portland ME 04103]()
SoldMLS Number 1592228
- Residential
- Bedrooms 3
- Bathroom 3
- Square Feet 2,581
- Acreage 0.45
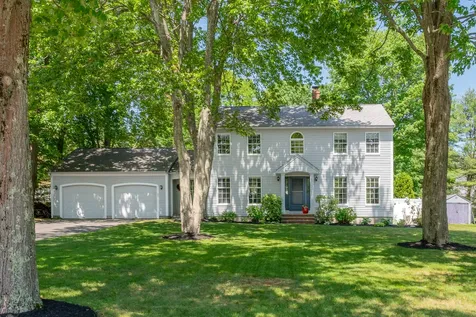
Nestled on a quiet, side-walk lined street, 27 Bramblewood Drive is a first and last stop for home buyers on the search for a home in Portland, Maine. With park-like grounds, this home is set back from the street, offering privacy and an estate-like feel. This classic colonial home includes a mudroom with a half bathroom, and a large, eat-in kitchen with an island and newer appliances. The first floor layout is complete with a living room, den with a wood-burning stove, and dining room. Upstairs are 3 bedrooms total, all spacious in size and with an en-suite primary bedroom with a walk-in closet. The finished lower level is a wonderful spot for a family room and also includes a fitness room. The impeccable grounds of this property are unmatched. With an in-ground pool, hot tub, deck, fire pit, gardens, and beautifully landscaped lawn, this house has something for everyone. This home is featured in one of Portland, Maine's charming neighborhoods, is just around the corner from local elementary schools, and is within 10 minutes of all the downtown fun that Portland has to offer.
Listed by Legacy Properties Sotheby's International Realty
Sold by Swan Real Estate
Ask A QuestionMore Details
SLD
![92 Overlook Lane Casco ME 04015]()
SoldMLS Number 1606984
- Residential
- Bedrooms 3
- Bathroom 3
- Square Feet 3,426
- Acreage 6.21
A truly Majestic home with panoramic views of Sebago lake and Mt. Washington. Perched on the top of Overlook Lane, this classic Victorian style home will impress you from the first steps onto the wrap around porch and expansive back yard with Apple trees. Once inside, this meticulously maintained home will continue to impress! Enjoy your Chef's open kitchen and dining area, with flooding sunlight and more views of the 6 acre property. The main floor also boasts a custom built pantry and an office too. Relax in the Living room with wrap around windows. Head up the center Grand staircase to the large bedrooms with more fantastic views. The owners have improved this property with an NACS Level 2 electric car charging station, Heat pumps, remodeled first floor bath and closet, Custom built kitchen island, Generator, and much more. The home has Central Vac, A water-softner system, and includes the hot tub, gym equipment, and outdoor patio furniture too! Spending time here is truly a tranquil experience you will treasure for years to come. First showing will be at the Open House Sunday, October 20th from 12-3PM.
Listed by Dan Anderson Real Estate,Inc.
Sold by Oberg Insurance & Real Estate Agency, Inc.
Ask A QuestionMore Details
SLD
![16 Lincoln Street Portland ME 04103]()
SoldMLS Number 1550257
- Residential
- Bedrooms 8
- Bathroom 3
- Square Feet 4,600
- Acreage 0.3
Stately historic home, previously used as a group home, this property consists of three floors, with numerous bedrooms, high ceilings, large living room with marble fireplace, second room on first floor, with another ornate marble fireplace, full sprinkler system and fire code updates. The property does need work, but offers tremendous potential.
Listed by Keller Williams Realty
Sold by Keller Williams Realty
Ask A QuestionMore Details
SLD
![Camden ME 04843]()
SoldMLS Number 1582180
- CommercialSale Commercial Sale
- Property SubType Mixed Use
- Square Feet 8,343
- Acreage 0.38
Discover the versatile charm of 1 Free St., an expansive property spanning over 8,000 square feet, strategically positioned on a corner lot within the vibrant heart of Camden's Village District. This building is currently being used as a distinguished private school demonstrating its adaptability and appeal.
Boasting an abundance of natural light streaming through numerous large windows and complemented by a thoughtfully designed layout, this property offers a welcoming ambiance conducive to various endeavors. Essential features such as a fire suppression system and elevator accessibility ensure safety and convenience, catering to a spectrum of potential applications.
Benefiting from flexible zoning options, including the possibility for single or multifamily dwellings, accessory apartments, professional spaces, or the continuation of its educational/creative legacy, this property stands as a canvas for innovative ventures. Moreover, its close proximity to neighboring business zones opens avenues for additional low-impact uses, subject to planning board approval.
Embracing the ethos of community connectivity, the property boasts ample open green space, ideal for communal gatherings, recreational activities, or supplementary parking arrangements. Its strategic location and adaptable design make it an enticing prospect for investors, entrepreneurs, and visionaries seeking to capitalize on Camden's burgeoning real estate landscape.
Whether you aim to expand an existing enterprise, establish a new venture, or simply invest in Camden's thriving market, seize the opportunity to own a piece of this dynamic locale with 1 Free St.
Listed by Camden Real Estate
Sold by Camden Real Estate
Virtual TourAsk A QuestionMore Details
SLD
![230 Dolloff Road Standish ME 04084]()
SoldMLS Number 1654344
- Residential
- Bedrooms 4
- Bathroom 4
- Square Feet 3,989
- Acreage 17.96
Welcome to a truly exceptional estate where luxury & efficiency come together on a breathtaking 18-acre parcel. This remarkable home delivers privacy & thoughtful design at every turn.
At the heart of the residence is a stunning chef's kitchen, anchored by a generous island that invites gathering & conversation. High-end appliances, abundant workspace, & seamless flow into the main living areas make it equally suited for everyday living & memorable entertaining. A grand dining room provides the perfect backdrop for hosting holidays, celebrations, & elegant dinner parties, while wood-burning fireplaces add warmth & charm, creating inviting spaces to relax & unwind.
The main bedroom suite is a private retreat of impressive scale. This sanctuary features a luxurious jacuzzi tub, separate his-and-hers vanities, & an expansive walk-in closet designed to accommodate even the most extensive wardrobe. Adding even greater potential, the sale includes 60,000 dollars in premium bathroom upgrades -- thoughtfully selected materials that, once installed by a qualified contractor, would elevate the primary bath to an extraordinary spa-like experience.
The home also offers a beautifully appointed first floor two-bedroom in-law suite with a separate entrance, gleaming hardwood floors, ideal for extended family, guests, or flexible living arrangements.
Listed by Maine Real Estate Experts
Sold by CENTURY 21 Advantage
Virtual TourAsk A QuestionMore Details










Connect With Us