SLD
![1166 -1182 Ohio Street Bangor ME 04401]()
SoldMLS Number 1555759
- MultiFamily Multi-Family
- Bathroom 32
- Square Feet 17,920
- Acreage 1.55
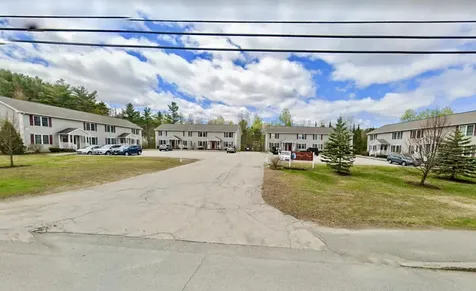
Beautiful Chez Nous Estates on Ohio St. in Bangor offered for the first time since 2004 construction. Impeccable 16 unit Townhouse Apartment Complex managed and maintained by owners since Day 1 and given the highest level of attention. Conveniently located close to Downtown Bangor and I-95, this type of quality investment property rarely becomes available. Each unit has full, dry, private basement which includes washer/dryer hook-up, separate boiler and lots of storage area. Well maintained parking area offers each tenant 2 designated parking spots. First floor has eat-in, fully appliance kitchen with oak cabinets and half bath with ceramic tiles. Large living room leads to private, new, composite back deck for your enjoyment. Primary bedroom is located on top level and has 2 closets and a ceiling fan and is plenty spacious for a King size bed. Second bedroom has an additional closet, ceiling fan and will hold a Queen size bed. Full bath has ceramic floors, a full size linen closet and all windows in each unit have mini-blinds provided. Near perfect occupancy history and great tenant mix with current rents still providing lots of upside. A truly rare offering.
Listed by Realty of Maine
Sold by Realty of Maine
Ask A QuestionMore Details
SLD
![78 Davis Lane Bridgton ME 04009]()
SoldMLS Number 1517462
- Residential
- Bedrooms 2
- Bathroom 1
- Square Feet 824
- Acreage 16.2
Approved 7 lot subdivision on Highland Lake w/ lakefront cabin! 16.2 acres in total and 443' of waterfrontage. A true secluded, serene setting with breathtaking views of Mt. Washington, Shawnee Peak Ski Mountain, islands, and other area attractions. The Bridgton Highlands Country Club is across the street from the property, as well as an extensive groomed X-Country skiing trail system. Own your family compound or develop this property yourself.
Underground electric and new road already installed. Septic Designs done for each lot. Conceptual plan available for 10 lot subdivision. Conveniently located 50 minutes to Portland, 30 minutes to North Conway, 2 minutes to downtown Bridgton.
Listed by Oberg Insurance & Real Estate Agency,Inc.
Sold by Oberg Insurance & Real Estate Agency,Inc.
Ask A QuestionMore Details
SLD
![105 Main Street Bangor ME 04401]()
SoldMLS Number 1492102
- MultiFamily Multi-Family
- Square Feet 29,366
- Acreage 0.31
We are pleased to offer for sale this 29,366± square foot commercial and
residential property in the heart of Downtown Bangor, Maine. Sited at the corner of Main and Middle Streets, the Historic 1873 Adams Pickering Block boasts 22 residential apartments, 32 parking spaces and 2 retail spaces. This four-story architectural gem boasts a granite faade, cast iron trim and mansard roof. Presently at 100% occupancy with many renovated units, this desirable location is surrounded by the best Bangor has to or including a variety of restaurants, retail, brew pubs and cultural attractions. This is a rare opportunity with significant upside. Invest in the resurgence of downtown Bangor, which has seen stunning growth recently. Condential details attached
Listed by Realty of Maine
Sold by Realty of Maine
Ask A QuestionMore Details
SLD
![12 N Birch Street Greenville ME 04441]()
SoldMLS Number 1604896
- CommercialSale Commercial Sale
- Property SubType General Commercial
- Square Feet 12,211
- Acreage 2.13
Rare opportunity to acquire a lakefront lodging property on Moosehead Lake. Tucked along the southern shore of Maine's largest lake, Chalet Moosehead is situated on 2+ acres in the town of Greenville, with over 400 feet of water frontage where guests enjoy swimming, picnics on the lawn, docking their boat, or simply taking in the stunning views while relaxing on the Adirondack chairs.
The property features 21 guestrooms spread out among two motel buildings, an owner's residence with 2-3 bedrooms, a two-car garage, and a shed used for storage.
The motel building located at 8 North Maple Street consists of 12 guestrooms with a mix of two queen beds and one king bed units. Each guest room offers a private balcony with spectacular water views, ensuite bathroom, mini refrigerator, flat screen TV, coffee maker, and individual AC units.
The motel building at 12 N Birch Street has undergone a complete renovation and consists of 8 finished guest rooms, a large one-bedroom suite/apartment, three guestrooms currently under renovation, a room for guest laundry, and the in-house laundry room. Each guest room offers water views, flat screen TVs, mini refrigerators, and private bathrooms.
Seller financing may be available.
Listed by Keller Williams Realty
Sold by The Folsom Realty Group
Ask A QuestionMore Details
SLD
![383 Commercial Street Portland ME 04101]()
SoldMLS Number 1492322
- Condo Residential
- Bedrooms 2
- Bathroom 3
- Square Feet 2,102
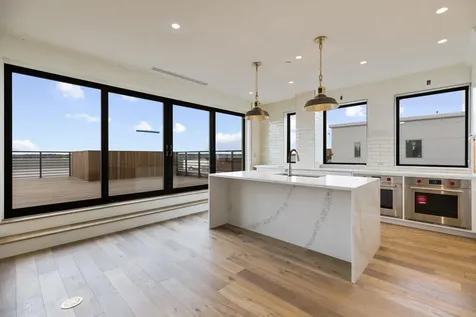
Stunning Penthouse at Hobson's Landing offers panoramic views of the city and harbor from the 725 square foot private deck. Light-filled interiors include elegant living spaces, two en suite bedrooms, separate den, and a kitchen with custom cabinetry, walk-in pantry, Wolf range, Sub Zero refrigerator and wine refrigerator. Enjoy garage parking and building amenities that include lobby with concierge service, club room, fitness facility, dog wash, community bikes and car charging stations. Imagine living steps from the City's celebrated restaurants, shops, museums, music venues, and galleries! Photos shown are of similar units. Taxes are estimated based on mill rate.
Listed by Town & Shore Real Estate
Sold by Keller Williams Realty
Ask A QuestionMore Details
SLD
![13 Ox Point Drive Kittery ME 03904]()
SoldMLS Number 1561679
- Residential
- Bedrooms 5
- Bathroom 4
- Square Feet 3,420
- Acreage 1.09
OVER 200 FEET OF RIVER FRONTAGE ON SPRUCE CREEK WITH A PRIVATE BOAT RAMP! Truly a one of a kind, this mid-century home remodeled and designed by Tyler Karu Design and Interiors stands out from all the rest. With soothing palates and an open concept style, you'll immediately notice the water views from almost every window in the house. As you step into the large kitchen, the arrangement of custom walnut cabinets captures your attention. Thermador appliances, custom handmade island table and the leathered granite counters provide a top-of-the-line workspace. The counter-to-ceiling tiled backsplash is a stunning focal point of the kitchen. The open floor plan seamlessly connects the main living spaces, creating the perfect setting for entertaining and relaxing. The serene primary bedroom suite offers incredible river views with easy access through sliding doors to the rear deck. A large walk-in closet and en-suite bathroom rounds out the primary suite. With a variety of comfortable spaces, you can be creative in how you live in this home. The center of the house boasts a custom wet bar where the walnut cabinetry continues and exemplifies the cohesiveness of the design elements throughout. Double sliding glass doors step out from the main living areas to the expansive back deck with river views and privacy on the 1.09-acre lot. Other amenities and improvements include a new hydro-air high efficiency Viessman heating and cooling system, Marvin Elevate window and door package, solid brass fixtures, a gas fireplace, Nest thermostats and all new electrical and spray foam insulation. Owned waterfront on tidal Spruce Creek allows for small boats, kayaks and paddle boards to motor out to the Piscataqua River. Local marinas, shopping, restaurants, and major road access are all nearby. Kittery Foreside continues to be a local attraction and downtown Portsmouth, NH is just over the bridge. A commuter's dream and a gorgeous property you have to see to appreciate!
Listed by Coldwell Banker Yorke Realty
Sold by Anne Erwin Sotheby's International Realty
Virtual TourAsk A QuestionMore Details
SLD
![2783 Adams Mountain Road Carrabassett Valley ME 04947]()
SoldMLS Number 1507548
- Residential
- Bedrooms 5
- Bathroom 4
- Square Feet 4,446
- Acreage 0.61
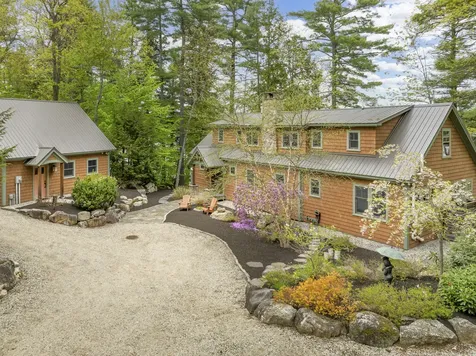
Magnificent home in premier location at the base of Whiffletree. Ski-in/Ski-out and an easy walk to the village. Spacious great room with vaulted ceilings and amazing floor to ceiling river rock fireplace. Master suite with large hot tub. Mud/ski room with lots of storage and a spacious 2 car attached garage. Wrap-around deck with a covered hot tub. A very special property!
Listed by Mountainside Real Estate
Sold by Mountainside Real Estate
Virtual TourAsk A QuestionMore Details
SLD
![72 Malcolm Road S Bridgton ME 04009]()
SoldMLS Number 1590032
- Residential
- Bedrooms 4
- Bathroom 5
- Square Feet 3,600
- Acreage 1.76
Impressive and impeccable year-round home with 200' of owned frontage on Long Lake. The approach to the house is expertly landscaped without disturbing the natural beauty of the land and provides an immediate sense of calm upon arrival. Every attention to detail can be felt and is appreciated as you enter the beautiful Douglas Fir doors and are met with sweeping views of Long Lake. Beautifully and thoughtfully designed the home was built in 2010 and provides all of the modern day comforts with the finishes of a true Maine retreat. On the first floor the well equipped kitchen flows into the dining and great room and creates an easy environment for entertaining and conversation. And of course the outdoor extension of the living area is the expansive two-tiered deck that leads down to the water's edge. The first floor also provides two bedrooms with a shared full bath, laundry and a cozy screened in porch perfect for a cup of coffee and good book. Upstairs you'll find another great reading spot in the two built-in benches overlooking the great room and the lake. The primary bedroom has views of the water and an ensuite bathroom. There is another bedroom with its own full bath to round out the second floor. If your guests are too tuckered out from swimming in the lake there is a bunk room in the finished daylight basement for extra over night accommodations. Games and ping pong can be enjoyed in the basement and there is a convenient half bath as well. Outside there are so many secret spots to enjoy and discover. The back half of the lot has walking paths and is situated high up on a beautiful granite ledge. At the waterfront there are multiple spaces to enjoy the serenity of the water lapping against the shore and the cries of loons. A swimming platform provides kids of all ages a place to practice dives and perfect cannonballs. Enjoy fishing from the dock in the summer and on the ice in the winter. Come make memories this summer and enjoy all Long Lake has to offer.
Listed by Morrison Real Estate
Sold by Gosselin Realty Group
Ask A QuestionMore Details
SLD
![12 Sea Spray Drive Biddeford ME 04005]()
SoldMLS Number 1616641
- Residential
- Bedrooms 4
- Bathroom 3
- Square Feet 2,428
- Acreage 0.2
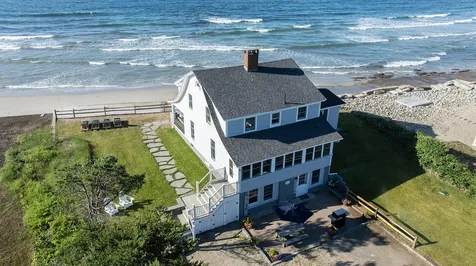
BOLD ocean views! Welcome to 12 Sea Spray, situated in the exclusive Hoyt Neck neighborhood located just a 15 minute drive to downtown Kennebunkport & Biddeford. This home was tastefully updated in 2020 with all new systems. It features 4 bedrooms, 3 bathrooms and is perched up overlooking the crashing waves. Enjoy easy ROW access to 2 beautiful sandy beaches: New Barn Cove and Horseshoe Cove.
Inside you will notice ample luxurious features like: built in hardwired lutron electric shades, automatic metal shutters, gas fireplace, expansive windows in the living room/dining room, white oak quartersawn floors, and white carrara marble. The first floor has a living room, dining room, kitchen, bedroom, and full bathroom. Upstairs features the primary bedroom/full bathroom en-suite, 2 additional bedrooms, and 1 additional bathroom. The partially finished walk out basement is great additional space.
The exterior features: NEW sea wall pinned into bedrock, new concrete patio under deck, impeccable landscaping, rock staircase to the water, oversized deck, irrigation system, and so much more.
The major systems are only 5 years old! Double dipped white cedar exterior shingles, architectural roof shingles, septic system, and full heating and cooling system.
This home you truly have to see to appreciate. Maine living at its best!
Listed by Pack Maynard and Associates
Sold by The Maine Real Estate Experience
Ask A QuestionMore Details
SLD
![88 Mile Stretch Road Biddeford ME 04005]()
SoldMLS Number 1615557
- Residential
- Bedrooms 5
- Bathroom 3
- Square Feet 2,030
- Acreage 0.74
Beach Haven - a charming, circa 1935 eleven room, five-bedroom, three-bath Dutch gambrel year-round cottage in renovated condition sited high on a bluff overlooking sandy Biddeford Pool beach on one of the largest lots ever offered for sale on this beach! One hundred and fourteen feet (114') of bold ocean frontage on this beautifully landscaped .74 acre lot with parking for ten-plus cars and 360 degree ocean and pool water views. Classic interior features set this home apart from others including: fir flooring throughout, painted wood beamed ceilings, painted wood walls, original built-ins and a painted brick gas-burning living room fireplace. The cozy 10x10 oceanfront sunroom is a guest favorite! First-floor primary bedroom suite features an en-suite 3/4 bath with tiled shower, tiled wainscoting, radiant heated basket-weave marble floors and Woodmode vanity. The primary suite also has direct entry to the side yard, built-in hammock and an outdoor shower via an eight-foot Andersen 400 series sliding-glass door with outstanding views down the beach to the south. The three-season rear-entry porch has elevated and unlimited waterviews of the pool and is a wonderful space to enjoy the sunsets and Fourth of July fireworks! Four additional bedrooms on the second level allow for a generous amount of rooms for guests and also features a new (2022) tiled full hall guest bath with tiled wainscoting, radiant heated marble floors and Woodmode vanity. Semi-finished basement with home gym with rubber floors and mirrored walls, laundry area, shower room and 1/2 bath. Home is being sold fully furnished and is in turn-key condition. Generator hook up, irrigation system, new heating system, new Anderson 400 series windows, motorized storm shutters, new roof (2018), new siding (2017) and an alarm. Start making memories this summer as this home is available for the entire 2025 summer season!
Listed by Carey & Giampa,LLC
Sold by Carey & Giampa,LLC
Ask A QuestionMore Details
SLD
![5 Penobscot Lane Owls Head ME 04854]()
SoldMLS Number 1533018
- Residential
- Bedrooms 3
- Bathroom 3
- Square Feet 4,500
- Acreage 1.31
Located in the Ocean Edge neighborhood of distinctive homes, this, custom-built residence features stunning views of Deep Cove, Penobscot Bay Featuring three bedrooms, In a convenient location close to Rockland, Rockport and Camden, the property includes access to community amenities such as a small beach, a granite pier and a tennis court.
Listed by Megunticook Real Estate
Sold by Portside Real Estate Group
Ask A QuestionMore Details
SLD
![72 Pepperrell Road Kittery ME 03905]()
SoldMLS Number 1644520
- Residential
- Bedrooms 3
- Bathroom 4
- Square Feet 2,702
- Acreage 0.11
An Heirloom waterfront residence on Pepperrell Cove steeped in history and graced with uninterrupted views of Pepperrell Cove. 72 Pepperrell Road stands as one of Kittery Point's most enchanting coastal residences. Built in 1812 and masterfully enhanced for the modern era, this iconic home offers a rare blend of timeless architecture, refined exterior updates, and an unrivaled waterfront setting. From its proud position above the shoreline, the home gazes out across a tableau of classic New England beauty--sailboats gliding through the cove, Wood Island rising in the distance, and the storied Piscataqua River carrying maritime life between Maine and NH. Every window frames a painting; every room is touched by the rhythm of the sea. Recently restored with meticulous exterior renovations that maintain both historical and architectural accuracy including roofing, siding, windows, trim, shutters and decking - the residence presents a pristine elegance befitting its historic pedigree. Additional upgrades include new irrigation, and septic system; basement waterproofing; new landscape and hardscape. Inside, more than 2,700 square feet of living space unfolds across three gracious levels. Sunlight pours into the glass-wrapped sunroom--an exquisite setting for intimate gatherings, morning coffee, or evenings spent watching the golden light dance across the water. The living room, anchored by a stately gas fireplace and lined with custom bookshelves, flows into the dining room and kitchen, creating a warm and welcoming heart to the home. A beautifully preserved front staircase leads to the second and third floors, where each bedroom is a private retreat with its own en-suite bath. The second-level deck extends over the shoreline, offering a breathtaking perch. The property also features a detached garage and immediate access to the charming town wharf. An extraordinary offering, a coastal legacy ready to be cherished for generations to come.
Listed by The Aland Realty Group,LLC
Sold by Anchor Real Estate
Virtual TourAsk A QuestionMore Details











Connect With Us