SLD
![14 Sea Spray Drive Biddeford ME 04005]()
SoldMLS Number 1539951
- Residential
- Bedrooms 4
- Bathroom 4
- Square Feet 3,030
- Acreage 0.21
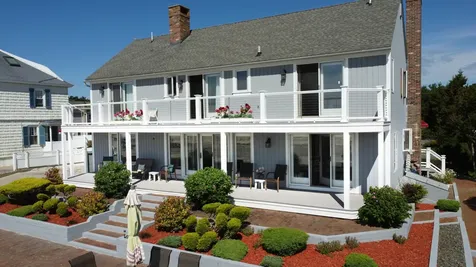
Welcome to 14 Sea Spray Drive! Elevated above the rocks with a southern exposure overlooking breathtaking ocean vistas finds this 4 bedroom, 3.5 bath gem in desirable Hoyt Neck. Highlights include a beautiful outdoor patio area with stunning views for family gatherings to enjoy, large family room with fireplace and vaulted ceiling, first floor master bedroom with huge bath and soaking tub, 3 more generously sized bedrooms, 2 car garage, large windows to take advantage of natural light and views from every room in the house and a right of way to 2 private beaches. Exceptional area with a rare combination of ocean, Little River, Rachel Carson Preserve and Timber Point, this is a real gem.
Listed by First Maine Real Estate
Sold by First Maine Real Estate
Ask A QuestionMore Details
SLD
![5 Norumbega Drive Camden ME 04843]()
SoldMLS Number 1414578
- Residential
- Bedrooms 3
- Bathroom 6
- Square Feet 5,700
- Acreage 3.26
Privately situated 3+ bedroom waterfront estate overlooking Sherman's Cove with exquisite craftsmanship & stunning water views. 3+ acres of lovely gardens & trees, granite hardscaping, babbling waterfalls & small ponds plus 370' of private ocean frontage. Please be sure to view the Virtual Tour to fully experience and appreciate the water views from almost every room, the custom built-in's and beautiful mahogany floors throughout this stunning home. Living room with granite fireplace and adjacent formal dining room with custom built-ins. Master bedroom & bath and a guest suite are both on the first floor. An additional guest suite and sitting area are on the second floor. Two spacious home offices and a library could provide additional bedrooms, if needed. Eat-in Designer kitchen with granite counters and custom cabinetry overlook the beautiful landscaping & babbling water feature. Fully finished basement includes a billiard room, kitchen, wine storage and a home gym.
Listed by
Sold by Sail Away Maine Realty
Virtual TourAsk A QuestionMore Details
SLD
![128 Point Of Maine Drive Machiasport ME 04655]()
SoldMLS Number 1588185
- Residential
- Bedrooms 3
- Bathroom 1
- Square Feet 2,100
- Acreage 207
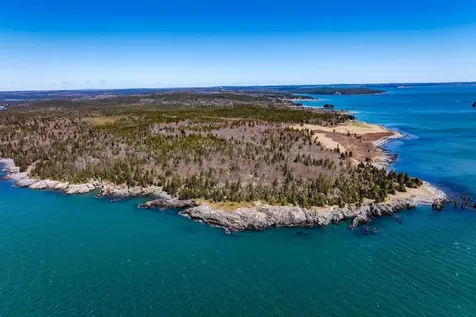
This pristine oceanfront property is quintessential Maine. Point of Main is a wonderful, off-grid saltwater farm boasting ever changing views of Machias Bay. Directly SE is the Libby Island lighthouse which has guided seafarers through the surrounding islands and reefs since 1823. Located in Starboard village, this 207-acre parcel includes forests, pastures, heaths, a blueberry field, and dramatic cliff faces rising from cobble and sand beaches. The views are breathtaking from every angle and are truly some of the most spectacular on the Maine coast. The 3-bedroom farmhouse is filled with natural light and has lovely views from most rooms. The property includes a large post and beam barn and the remains of the original boathouse at water's edge. There is a thoughtful easement in place providing a development area where an additional home, also with incredible views, may be built. Operated as a saltwater farm for over a century, Point of Main's history is as astounding as its scenery. It is known as a place of peace and complete privacy. Take your morning coffee outdoors and allow the ocean breezes and birdsong to recharge you. Point of Main is accessible by road at low tide only and is accessed by boat during high tide. In nearby Machias, you will find grocery and hardware stores, restaurants, a small municipal airport and other amenities.
Listed by LandVest,Inc.
Sold by Better Homes & Gardens Real Estate/The Masiello Group
Ask A QuestionMore Details
SLD
![585 Congress Street Portland ME 04101]()
SoldMLS Number 1522984
- MultiFamily Multi-Family
- Bathroom 15
- Square Feet 10,650
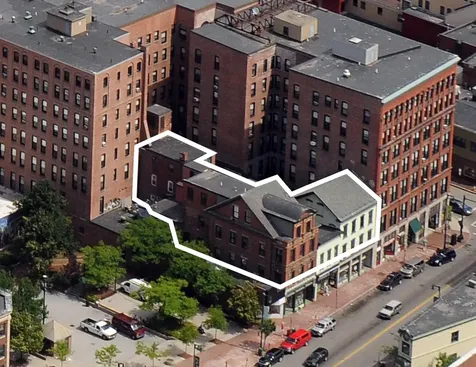
We are pleased to present the opportunity to acquire 585 Congress Street, Unit 4. The property is a one of four commercial condos in the building, and this condo is comprised of 14 large residential apartments. All but two units have been renovated in the last several years with new appliances, floors and finishes. 585 Congress, Unit 4, is centrally located on Portland's peninsula and abuts Congress Park. This is an excellent opportunity for an investor looking for a multi-family investment property in Southern Maine's hub city.
The apartments are currently rented at below-market prices, making this an ideal opportunity for an investor who wants to purchase the property at a low price and bring rents up to fair market rent. Portland has a historically low vacancy rate, and these apartments are in high demand. Though subject to rent control, an investor could still bring these apartment rents up to fair market rent within several years and turn this intro a strong cash flowing property.
Listed by The Boulos Company
Sold by Portside Real Estate Group
Ask A QuestionMore Details
SLD
![150 Melvin Heights Road Camden ME 04843]()
SoldMLS Number 1537207
- Residential
- Bedrooms 7
- Bathroom 5
- Square Feet 3,795
- Acreage 44
150 Melvin Heights Road is one of Camden's finest properties. This spectacular estate includes a beautiful gracious Main house, two fantastic offices, a classic recreation building, a pool and pool house, a two-car garage, and a small shed all sited perfectly on 44 private and beautiful acres. The discreet entrance is over a narrow dirt lane situated between two classic Maine hay fields with views of a heritage barn. The driveway continues along through an alley of native woodlands which opens onto this gorgeous and breathtaking property. The main house and the other buildings are sited along a generous loop through magnificent oaks and pines with views in every direction of stone walls, open fields, and wide welcoming paths into the woods. The Main house front door entrance opens into a welcoming entryway with direct views of stone walls and spectacular fields. The main house is scaled for the utmost comfort and charm. The rooms are breathtakingly inviting and irresistible while also thoughtful and practical. The downstairs room layout provides privacy and ample areas for family and friends. The two stairways add to the upstairs comfort and charm while setting apart the master bedroom and ensuite bathroom. The Main house was impeccably restored and fully renovated and the two immaculate offices were built new. The two offices have custom-designed built-ins, hardwood floors, and craftsmanship evident throughout. One office has a 1/2 bath, and a wood stove. Both offices are a short delightful walk through this sanctuary from the main house. The main house and both offices are flooded with natural light with many ample doors and windows. There are two sets of fabulous floor-to-ceiling windows in the main house, one in the dining room and one in the living room. The classic recreation building is perfect for ping pong and indoor activities. This is a once-in-a-lifetime opportunity in a prestigious Camden area minutes from downtown, the harbor and skiing and hiking.
Listed by Legacy Properties Sotheby's International Realty
Sold by
Ask A QuestionMore Details
SLD
![223 Nevells Way Ellsworth ME 04605]()
SoldMLS Number 1604575
- Residential
- Bedrooms 4
- Bathroom 5
- Square Feet 4,275
- Acreage 1.83
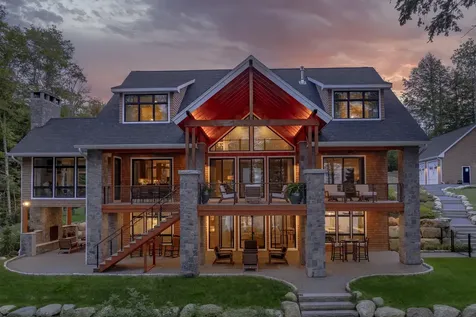
Exquisite Turnkey Lakefront Retreat with Luxury Amenities on Green Lake. Discover the epitome of lakefront luxury in this newly constructed, three-level home on the tranquil shores of Green Lake, just 7.5 miles from Ellsworth and a short 45-minute drive to the breathtaking Acadia National Park. Nestled on a meticulously landscaped 1.83-acre lot, this 4,275 sq. ft. home offers unparalleled beauty, comfort, and convenienceand comes turnkey and fully furnished with exceptionally well-thought-out dcor. From the moment you arrive, you'll be captivated by the large, fully irrigated, manicured yard surrounded by vibrant flower gardens. The outdoor spaces are a haven of relaxation, featuring a stunning stone patio at lake level and a beautiful porch and outdoor seating area on the main level, all offering fabulous views of the serene waterfront. The home's striking stone columns and outdoor fireplace set the stage for peaceful lakeside evenings. The main level boasts cathedral ceilings, a great room with an open floor plan, and a chef's kitchen equipped with top-tier appliances and a walk-in pantry. Just off the great room, the sunporch with its own fireplace is perfect for cozying up year-round. The luxurious master suite on the main living level offers an incredible en-suite bathroom and an adjacent laundry room for added convenience. Upstairs, two generously sized bedrooms are ensuite, providing comfort and privacy for guests. The fully finished basement offers an additional living area complete with a bar, entertainment space, a bedroom, and a separate bathperfect for hosting guests or enjoying family gatherings. The property includes all you need for enjoying lake life to the fullest: a pontoon boat and dock, jet ski with lift, inflatable boat with motor, and a John Deere Gator for easy access around the property. Additional features include a heated three-car detached garage and workshop, ideal for hobbyists or additional storage, along with an RV hookup
Listed by Better Homes & Gardens Real Estate/The Masiello Group
Sold by Realty of Maine
Virtual TourAsk A QuestionMore Details
SLD
![387 Commercial Street Portland ME 04101]()
SoldMLS Number 1596260
- Condo Residential
- Bedrooms 2
- Bathroom 3
- Square Feet 1,672
Enjoy a luxurious lifestyle in one of the most desirable small cities in the country, within walking distance of award-winning restaurants, the waterfront, galleries, museums, musical venues and private marinas. Luxury means easy access to an international airport, and first-class medical facilities. Luxury means proximity to recreational activities such as hiking, skiing, boating, fishing, kayaking and canoeing. 710 is a spectacular penthouse with panoramic water views, expansive private roof decks, custom cabinetry, custom woodwork and elegant appointments throughout. Exceptional kitchen and baths and top of the line appliances including a 36 inch Wolf range, a Subzero refrigerator and a Marvel wine refrigerator. One car garage parking, with potential for a second space, and a separate storage area. Amenities include lobby with concierge, clubroom with a fireplace, deck, and full kitchen, fitness room, reservable guest suite, dog wash, spacious courtyard, shared work space, Tesla and bikes.
Listed by Town & Shore Real Estate
Sold by Town & Shore Real Estate
Ask A QuestionMore Details
SLD
![188 Augusta Road Rome ME 04963]()
SoldMLS Number 1684379
- Residential
- Bedrooms 4
- Bathroom 5
- Square Feet 5,193
- Acreage 1.95
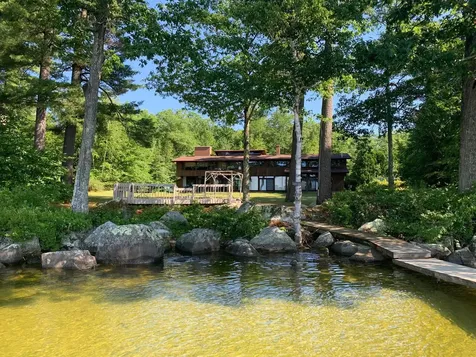
LONG POND Masterfully crafted with impeccable taste & high-end finishes throughout, this Adirondack-style 4BR/5BA home offers complete privacy on a larger 1.95 acre lot with 257' of bold, deep water lakefront featuring nightly sunsets on one of central Maine's best lakes! As you walk-in the formal entry you will be immediately greeted with lake views that open to the living room featuring a grand stone fireplace, chandelier & lofty cathedral ceilings. A lovely sunroom is where you'll want to spend your time that opens to the expansive lakeside deck with a large staircase to access the yard & waterfront. The designer, gourmet kitchen was just completed with beautiful granite countertops, tiled backsplash, high-end stainless steel appliances, custom cabinetry, stately lighting & also includes an impressive 8x16 walk-in butler's pantry with sink, wine fridge & ample storage that will surely please any home chef with an adjacent dining area perfect for entertaining. A massive, luxurious primary ensuite wing features a wall of windows with stunning lake views, fireplace, private dressing room with extensive built-in storage & make-up station, a spa-life bathroom with soaking tub & walk-in shower and a second level loft overlooking the lake perfect for your home gym. At the other end of the home is a second ensuite currently set up as an office with a full bath with walk-in shower & soaking tub and laundry room. Above are two more ensuite guest bedrooms with lake views connected by a cat walk overlooking living room & grand foyer entry. On the ground level you can enjoy a fully equipped home theater, game room with bar & half bath, overlooking the water with direct access to the lakeside patio surrounded by perennials (Lake Smart Award Winner!)-perfect for entertaining on rainy days or in the evenings. Whole home generator, security system, sound system, 2-car garage storage with covered walkway, 14'X10' shed, all new heat pumps & many more upgrades for easy lake living
Listed by Portside Real Estate Group
Sold by Portside Real Estate Group
Ask A QuestionMore Details
SLD
![88 Eagle Crest Lane Rome ME 04963]()
SoldMLS Number 1486047
- Residential
- Bedrooms 8
- Bathroom 6
- Square Feet 3,370
- Acreage 4.45
One of a kind southern-facing waterfront property with 400ft of sandy water frontage & over 4 private acres! Spacious 3,370 sqft, 2-story house with 8 bedrooms, including a 1st floor master bedroom suite with fireplace, cathedral ceilings & picturesque views of the lake. Open concept main level with large kitchen leading to a sunny, sun-filled living area, with views of the lake, makes a great space for entertaining. The grand foyer boasts breathtaking parkay wood doors. With multiple fireplaces, including a wood burning fireplace in the primary suite, a 5-person sauna, exposed beams, cathedral ceilings, tennis courts, 3 car garage, PLUS sandy frontage for easy access swimming and boating, makes this property one of the best on Great Pond!
Listed by Surette Real Estate
Sold by Lakehome Group Real Estate
Ask A QuestionMore Details
SLD
![377 Atlantic Avenue Wells ME 04090]()
SoldMLS Number 1600239
- Residential
- Bedrooms 2
- Bathroom 3
- Square Feet 3,473
- Acreage 0.11
Revel in luxury beachfront living and superior Maine craftsmanship at this 3,400 square foot year-round coastal contemporary home. This stylish shingle-style residence was completely re-envisioned with high-end features by renowned local builders Chase Construction. Panoramic views and exceptional attention to detail take center stage with walls of glass that drench the home in natural light and provide sweeping oceans views. The dramatic living room features vaulted shiplap ceilings, a handsome stone fireplace with built-ins and wood floors throughout. Step out onto the beachside deck and down to the sandy beach and dune grasses. Spend days on the a beach and come back to your patio and rinse off in the outdoor shower. Back inside, the open concept design flows into the adjacent dining room with stellar beach views. The designer kitchen bespoke with fine cabinetry, granite countertops, two dishwashers, walk-in pantry and adjacent wet bar is complete with wine cooler and prep sink. Entertain guests at the breakfast bar with glass display and storage cabinetry that overlooks the living room on one side and front entry on the other. An additional dining area features a custom built library with ladder. From there, walk out on to the expansive marsh side deck with custom clam shell awning where you will see breathtaking sunsets. The private first floor master suite provides the perfect balance of luxury finishes, comfort and practicality with its exquisite tile and fixtures in the en-suite bath and walk-in closet. The lower level offers two additional guest bedrooms, a full bath, an office with built-in desk, a spacious family room with surround sound speakers, woodburning fireplace and cedar closet, a flexible room currently used as a gym, a laundry room, and multiple storage rooms. Envious paver parking with compass detail make this ideal for entertaining family and friends at the beach throughout the summer season. No details have been overlooked. Truly stunning.
Listed by Anne Erwin Sotheby's International Realty
Sold by Anne Erwin Sotheby's International Realty
Virtual TourAsk A QuestionMore Details
SLD
![201 E Grand Avenue Old Orchard Beach ME 04064]()
SoldMLS Number 1555912
- Residential
- Bedrooms 5
- Bathroom 5
- Square Feet 4,201
- Acreage 0.71
Once in a lifetime opportunity, never offered for sale before! Custom five bedroom, five bath cape cod style home right on the beach. Stunning ocean views from every room. There are not many homes with this much land with owned beachfront in Old Orchard Beach. Primary bedroom and office/guest room on first floor. Three bedrooms each with their own private full bathroom on the second floor. Enjoy lounging on the deck overlooking the beach or entertaining company on the beachside patio. Fabulous landscaping. Property includes owning the beach up to the high water mark.
Listed by The Real Estate Store
Sold by Landmark Realty
Ask A QuestionMore Details
SLD
![41 Hatch Street Richmond ME 04357]()
SoldMLS Number 1425011
- CommercialSale Commercial Sale
- Property SubType General Commercial
- Acreage 34
Listed by The Dot Fernald Team,Inc.
Sold by The Dot Fernald Team,Inc.
Ask A QuestionMore Details











Connect With Us