SLD
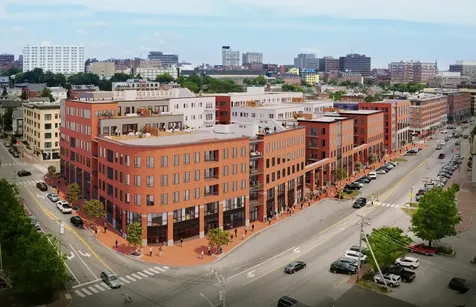
![387 Commercial Street Portland ME 04101]()
SoldMLS Number 1513024
- Condo Residential
- Bedrooms 2
- Bathroom 2
- Square Feet 1,345
Hobson's Landing at 383 Commercial Street redefined luxury living on Portland's peninsula. Phase 2, which will be comprised of 64 units, is now underway. A variety of floor plans consisting of 1,2- and 3 bedroom units are available, with prices that range from $425,000 to $2,950,000. Amenities include lobby with concierge, clubroom with a fireplace, deck, and full kitchen, fitness room, dog wash, reservable guest suite, shared Tesla and bikes, and spacious courtyards. Garage parking is available at $35000 or $42500 with an electric vehicle charging station. Occupancy Fall 2023. Take this opportunity to make Hobsons Landing your new home in an iconic waterfront city!
Listed by Town & Shore Real Estate
Sold by
Ask A QuestionMore Details
SLD
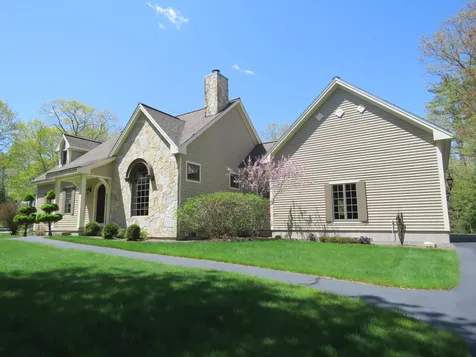
![10 Driftwood Trail Wells ME 04090]()
SoldMLS Number 1654810
- Residential
- Bedrooms 3
- Bathroom 2
- Square Feet 1,346
- Acreage 0.37
Captivating Contemporary Cape on a meticulously landscaped cul-de-sac lot at The Forest in the Moody section of Wells. #10 Driftwood Trail has to be one of the most enchanting homes in the entire neighborhood! Unique architectural details both inside and out set this property apart. The first floor layout offers an impressive living room with its striking arched picture window & one of the prettiest gas fireplaces ever. The spotless kitchen looks brand new with its custom cabinetry, gorgeous marble countertops & a full suite of Electrolux stainless steel appliances. A generous dining area overlooks the patio & private backyard. Located on the first floor is the primary bedroom with nine foot ceilings & stylish attached bath featuring a gorgeous walk-in tiled shower and double sink vanity. The third bedroom would make a perfect office or media room. There is a very convenient laundry room off of the kitchen with ample storage. The second floor is currently unfinished but offers an amazing space for a potential den or an additional bedroom and bath. The heat is forced hot air by propane & there is also central air conditioning, hardwood and tile floors, lawn irrigation system & an on-demand propane water heater. The neighborhood offers public water & sewer and underground utilities. Just over a mile to the coast & only a couple of miles to Ogunquit Square. The working waterfront cities of Portland and Portsmouth are 45 & 30 minutes away. The historic seaside villages of York and Kennebunkport are 20 minutes away in either direction. There are a multitude of beaches to choose from in the immediate area. Endless opportunities for casual and fine dining, shops, galleries, summer theatre, boating, golf & other recreation. The recently renovated community clubhouse is the perfect gathering place & also offers a heated pool. The Forest is a desirable community of fine homes in an ideal location for those seeking the perfect year round residence or ideal vacation home.
Listed by Better Homes & Gardens Real Estate/The Masiello Group
Sold by Moody Maxon Real Estate
Virtual TourAsk A QuestionMore Details
SLD
![500 Main Street Rockland ME 04841]()
SoldMLS Number 1525766
- CommercialSale Commercial Sale
- Property SubType Retail
- Square Feet 26,445
- Acreage 0.27
Listed by Comp sale For Sale By Owner
Sold by Midcoast Realty Group
Ask A QuestionMore Details
SLD
![732 Ocean Avenue Wells ME 04090]()
SoldMLS Number 1509432
- Residential
- Bedrooms 3
- Bathroom 3
- Square Feet 3,481
- Acreage 0.34
Moody Point! Just a five minute stroll to the rocky coast from this impressive property on a gorgeous parcel of land comprised of two lots. Walk to Moody and/or Crescent Beach. Three/four bedroom Cape with a fantastic in-ground swimming pool. Open concept layout offering a spacious kitchen with breakfast bar and attached dining area, appealing living room with pool views and an amazing three season sunroom with more captivating pool views. First floor bedroom with adjacent bath. Dedicated first floor laundry and/or perfect office space! The finished basement is huge and offers great access to the amazing backyard and pool. There is a glimpse of the ocean and Moody Beach from the second floor. Great outdoor space with attractive landscaping and an awesome basketball court! Fine and causal dining, shopping opportunities, galleries, summer theatre and recreation are all just minutes away. Great location - within close proximity to both Ogunquit and Kennebunkport. This fine property has a proven rental history with repeat clientele. Terrific owner occupied residence or rent for extra income and enjoy in the off season. Great opportunity in a very desirable location!
Listed by Better Homes & Gardens Real Estate/The Masiello Group
Sold by Coldwell Banker Realty
Virtual TourAsk A QuestionMore Details
SLD
![27 Woodpecker Lane Wells ME 04090]()
SoldMLS Number 1614489
- Residential
- Bedrooms 3
- Bathroom 3
- Square Feet 2,711
- Acreage 0.43
Impressive Contemporary Cape on a private wooded lot at The Forest in the Moody section of Wells. The first floor layout of this appealing property offers a fantastic two-story foyer, spacious living room with vaulted ceilings and a gorgeous gas fireplace, formal dining room also with vaulted ceilings and an attractive open kitchen with breakfast bar. There is a pleasant dining area off of the main part of the kitchen that overlooks the tranquil backyard. Also located on the first floor is the oversized and quite fabulous primary bedroom with vaulted ceilings, updated and stylish attached bath featuring a gorgeous walk-in tiled shower, separate water closet, tub, double sink vanity with rich quartz countertops and two convenient walk-in closets. The laundry and powder room are on the first floor as well. The second floor offers two additional bedrooms, an inviting family room/media room and another full bath. The third bedroom is currently being used as an office. The heat is forced hot air by propane and there is also central air conditioning! The heated full basement is enormous and has ample space for storage and/or potential finishing. The neighborhood offers public water and sewer and underground utilities. Just over a mile to the coast and only a couple of miles to Ogunquit Square. The working waterfront cities of Portland and Portsmouth are 45 and 30 minutes away respectively. The charming seaside villages of York and Kennebunkport are 20 minutes away in either direction. There are a multitude of beaches to choose from in the immediate area. Endless opportunities for casual and fine dining, shops, galleries, summer theatre, boating, golf and other recreation. The community clubhouse is a friendly gathering place and also offers a heated swimming pool. The Forest is a sought-after community of fine homes in an ideal location for those seeking the perfect year-round or vacation home. Come and see this hidden treasure of a neighborhood in Wells.
Listed by Better Homes & Gardens Real Estate/The Masiello Group
Sold by Better Homes & Gardens Real Estate/The Masiello Group
Virtual TourAsk A QuestionMore Details
SLD
![424 Ocean Avenue Wells ME 04090]()
SoldMLS Number 1447031
- Residential
- Bedrooms 4
- Bathroom 3
- Square Feet 2,384
- Acreage 0.12
Moody Beach! One of Ocean Avenue's most recognizable properties. Custom built and architecturally appealing with a fabulous floor plan designed to capture the fantastic ocean views! The first floor offers a comfortable guest bedroom with a full bath and a separate dedicated laundry room. The second floor consists of a terrific open concept living room, dining and kitchen combination space that is perfect for entertaining and taking in the beach and water views. A stunning custom marble wood- burning fireplace in the living room is the perfect focal point of the space. The second floor deck flows nicely off of the dining area and offers plenty of space for outdoor dining and grilling with yet more ocean views! Also on the second floor is a generously sized bedroom along with an additional full bath. The master bedroom is located on the third floor and is like no other! Ample space including a very cozy sitting area with beautiful ocean views along with another gorgeous wood-burning fireplace and a spacious master bath with a jetted tub and double sinks. Another deck off the master bedroom brings the outside in with more incredible ocean views. The fourth bedroom is also on the third floor and offers another deck looking to the west and the salt marsh. This home is ideal for guests as it combines an amazing open living space for friends & family to gather while still offering privacy. For convenience with heavy packages - the home also has its own dumb waiter - perfect for sending groceries from the first floor directly to the kitchen area! Generator hook-up and CENTRAL AIR CONDITIONING. Each fireplace is already plumbed for propane should one want to convert to gas. Perfect lot size with wonderful outdoor space with little maintenance. The path to the beach is just a few houses away. Walk along the water's edge all the way to Ogunquit! Easy access to fine dining, shops, galleries, recreation and summer theatre. Amazing opportunity at Moody Beach!
Listed by Better Homes & Gardens Real Estate/The Masiello Group
Sold by Better Homes & Gardens Real Estate/The Masiello Group
Ask A QuestionMore Details
SLD
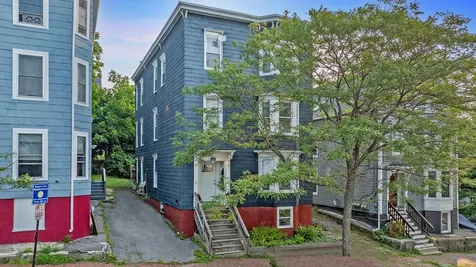
![29 Kellogg Street Portland ME 04101]()
SoldMLS Number 1633440
- MultiFamily Multi-Family
- Bathroom 3
- Square Feet 3,354
- Acreage 0.06
Classic New England triple decker on Portland's Munjoy Hill. All three of the 2BR - 1BA units have undergone substantial upgrades over the years with updated kitchens and baths, dishwasher in every unit and laundry in units 2 & 3 (laundry located in the basement for unit #1). The second and third floor layouts offer a bonus room perfect for a home office. Even with the existing improvements, there's still room to put your own touches on this East End gem. With doghouse access to the flat roof, you can envision a roof deck with incredible views that will be the envy of the neighborhood!
Listed by Vitalius Real Estate Group,LLC
Sold by Legacy Properties Sotheby's International Realty
Ask A QuestionMore Details
SLD
![37 Walker Road Boothbay ME 04537]()
SoldMLS Number 1627235
- Residential
- Bedrooms 4
- Bathroom 3
- Square Feet 2,763
- Acreage 63.5
A Rare Opportunity Along Pleasant Cove
Set on 63.5 private acres with deeded access to Pleasant Cove on the Damariscotta River, this historic Maine farmhouse features a rare blend of beauty, history, and peaceful living.
Built in the mid-1800s and cared for by only two families over its lifetime, the home has been thoughtfully preserved and updated. Original wide-plank floors and hand-trimmed woodwork reflect a deep respect for the home's past.
Natural light fills the space year-round, especially in winter when the sun streams through the south-facing windows. Two wood-burning stoves bring comfort and warmth throughout the colder months.
A path from the house leads through a meadow to the cove-ideal for kayaking, swimming, or simply taking in the quiet. In summer, fireflies fill the fields. In winter, the woods behind the home offer peaceful walks and seasonal beauty.
What makes this property unique, though, is how it feels. Many guests describe an immediate sense of calm the moment they arrive. It's a place where life slows down, and space opens up-inside and out.
The original family's descendants have visited the home in recent years. They've expressed their gratitude that the character of the land and house has been preserved, not replaced.
''Our hope is to pass this home on to someone who will do the same-someone who will care for the land, live simply and well, and appreciate what makes this place so special.''
This is more than a real estate transaction. For the right person, it will feel like the opportunity of a lifetime.
Listed by Newcastle Realty
Sold by Newcastle Realty
Virtual TourAsk A QuestionMore Details
SLD
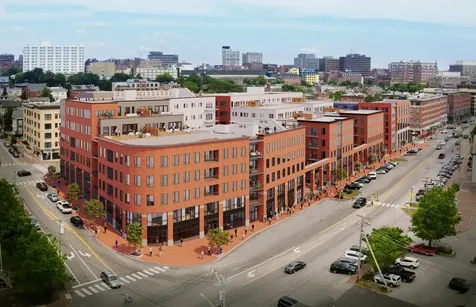
![387 Commercial Street Portland ME 04101]()
SoldMLS Number 1516258
- Condo Residential
- Bedrooms 2
- Bathroom 2
- Square Feet 1,327
Hobson's Landing at 383 Commercial Street redefined luxury living on Portland's peninsula. Phase 2, which will be comprised of 64 units, is now underway. A variety of floor plans consisting of 1,2- and 3 bedroom units are available, with prices that range from $425,000 to $2,950,000. Amenities include lobby with concierge, clubroom with a fireplace, deck, and full kitchen, fitness room, dog wash, reservable guest suite, shared Tesla and bikes, and spacious courtyards. Garage parking is available at $35000 or $42500 with an electric vehicle charging station. Occupancy Fall 2023. Take this opportunity to make Hobsons Landing your new home in an iconic waterfront city!
Listed by Town & Shore Real Estate
Sold by
Ask A QuestionMore Details
SLD
![79 Pinkhams Cove Road Belgrade ME 04917]()
SoldMLS Number 1585270
- Residential
- Bedrooms 3
- Bathroom 2
- Square Feet 1,950
- Acreage 0.45
Beautiful Great Pond Property! Fabulous year round home on the southern shore of Great Pond. This exquisite cottage has been perfectly designed for lakeside living! The outside areas are nicely landscaped with a great view of the lake. Custom fireplace and large Marvin windows. The red cedar screened in porch facing the lake has 16 ft retractable screens with a tiled floor with an outside kitchen. Inside is a custom kitchen with granite counter tops and all high end appliances. Premium Robbin's Pine on the ceilings with nickle gap walls. Solid custom doors and custom built-in closets throughout. 200 year-old beams are featured in the living room cathedral ceiling. Bathrooms have custom tiled showers, and custom vanities with granite countertops. A unique steel staircase with oak treads leads into the upstairs. There is a 22x24 detached gambrel style garage for more space, with a finished bonus room complete with heating and cooling. Just 10 easy miles from I-95, convenient to to Belgrade Lakes Golf course and the beautiful Belgrade Lakes Village which you can easily drive or boat to for dining, shopping or entertainment.
Listed by Lakehome Group Real Estate
Sold by Signature Homes Real Estate Group, LLC
Ask A QuestionMore Details
SLD
![38 Codman Island Road Camden ME 04843]()
SoldMLS Number 1599554
- Residential
- Bedrooms 3
- Bathroom 1
- Square Feet 838
- Acreage 2.2
Welcome to your serene lakeside retreat on coveted Megunticook Lake in Camden, Maine with 500+ feet of water frontage and more than 2 acres of land! Situated on a tree-lined, winding road, this charming cottage, nestled among lush woodlands, offers an idyllic escape from the everyday hustle. The property features a private dock, perfect for soaking in the water views or enjoying a morning coffee. There is also a very unique feature of an outcropping of flat rock by the edge of the shore making it a nice spot for additional seating. The home's rustic charm is highlighted by its A-frame design, expansive windows, and vaulted ceilings, allowing natural light to flood the open living space. The interior boasts warm wood paneling, a cozy wood stove, and a loft area that provides additional living space or a quiet reading nook.
The open-concept kitchen and dining area are perfect for entertaining or family gatherings. The cottage includes two bedrooms and a bath on the main level, an additional room in the basement as well as laundry and an open space which would make a nice home office, exercise room, game room or storage.
Step outside onto the wraparound deck, where you can enjoy outdoor dining or simply relax and take in the serene lake views. The property also features a charming hammock area under the shade of tall trees, perfect for lazy afternoons with a good book. The large, wooded lot provides plenty of privacy and a true sense of being immersed in nature.
Whether you're looking for a summer getaway or a year-round home, this lakeside cottage offers the perfect blend of comfort and nature. Enjoy swimming, kayaking, fishing, or simply unwind in the peaceful surroundings. Don't miss the opportunity to own a piece of paradise on Megunticook Lake, just minutes from downtown Camden and all the amenities this picturesque town has to offer.
Listed by Camden Real Estate
Sold by Camden Real Estate
Virtual TourAsk A QuestionMore Details
SLD
![11 Salmon Road Dover-foxcroft ME 04426]()
SoldMLS Number 1480712
- Residential
- Bedrooms 5
- Bathroom 4
- Square Feet 8,136
- Acreage 4.3
One of a kind custom designed Timberpeg post and beam home situated on 4.3+- acres w/450' of water frontage on Sebec Lake. This picturesque home features beautiful Douglas Fir frame, quarter sewn red oak flooring and staircases crafted by Maine coast boat builders. A magnificent double sided fieldstone fireplace with wood elevator radiates the Great Room and Foyer. On the main level, the master suite includes a tiled shower, whirlpool bath, 2 sinks, walk in closet and a lakeside deck with custom curved stairway down to one of two brick patios, large tile entryway and second bedroom w/bath are also on main level. Great open design living space with 2 dining areas, Large kitchen w/granite countertops and stainless steel appliances opens onto a 60' covered porch overlooking the lake. The second floor features 2 bedrooms with bath and an optional in-law apt or private suite w/ living area and bath. Amenities include large theater, 3 bay heated garage, large bonus room & game room..
Listed by The Folsom Realty Group
Sold by Realty of Maine
Ask A QuestionMore Details










Connect With Us