SLD
![96 Forest Haven Road Boothbay ME 04537]()
SoldMLS Number 1640959
- Residential
- Bedrooms 3
- Bathroom 2
- Square Feet 1,300
- Acreage 6
Spectacular property with stunning river views and loads of privacy! Nestled at the end of a private road, this distinctive and sun-filled home offers an inviting mix of warmth, character, and natural beauty. Bright open spaces with high ceilings and exposed beams create a welcoming atmosphere, while large windows capture tranquil views of the Cross River. Set on six private acres, the property provides both serenity and versatility. Several outbuildings-including an impressive greenhouse-provide endless possibilities for entertaining, guest accommodations, or creative pursuits. A spacious deck is perfect for relaxing and taking in the river and beautifully maintained grounds. The lower level currently serves as a generous, heated workshop with a convenient half bath. Additional features include underground utilities, a level building area, and a peaceful location at the end of a dead-end road. A truly special property offering privacy, beauty, and countless opportunities.
Listed by Tim Dunham Realty
Sold by EXP Realty
Virtual TourAsk A QuestionMore Details
SLD
![10 Chara Lane Owls Head ME 04854]()
SoldMLS Number 1488021
- Residential
- Bedrooms 3
- Bathroom 2
- Square Feet 2,582
- Acreage 1.87
Custom designed and built, this beautiful home on the shore of Penobscot Bay exemplifies the care and craftsmanship the owners have invested.
The great room with its arched cathedral ceiling has large windows through which to enjoy panoramic views of Rockland Harbor, the breakwater, lighthouse and beyond to the Camden Hills. This wonderful home has an open floor plan with generous spaces offering one floor living at its best. There is a lovely finished room in the lower level with a woodstove, built-ins and views out over the bay and room for expansion of the entire lower level. Wrap-around deck and attached 2-car garage. The setting is private yet convenient to Rockland and other mid-coast amenities.
Listed by Camden Real Estate
Sold by
Virtual TourAsk A QuestionMore Details
SLD
![613 Yoho Head Road Machiasport ME 04655]()
SoldMLS Number 1649688
- Residential
- Bedrooms 3
- Bathroom 3
- Square Feet 2,790
- Acreage 3.8
Priceless views of the open ocean and scattered islands, easy access to an extensive and varied shoreline, and an incredibly charming and versatile custom-built home with detached garage in an extraordinary setting. A rare find in today's marketplace, this property is the complete package!
This inviting and sun-filled Cape is ideally situated on 3.8 +/- acres with 570 +/- feet of prime deepwater frontage overlooking Little Kennebec Bay to take full advantage of the unrivaled ocean views. The home's main level features a cozy living room with wood fireplace opening to a large deck, kitchen, dining area, bedroom, bathroom, family room, and laundry closet. The second level has the primary suite, a spacious home office area, and a built-in bench for taking in spectacular ocean views. Stairs from the second level lead to the crow's nest atop the home for elevated and panoramic ocean views. The lower level includes a bedroom, bathroom, den, storage room, and utility room. The floor plan offers a wide-range of flexible living options with ocean views from most rooms. The property is being sold furnished.
The 2-bay detached heated garage with finished second level offers plenty of storage space for vehicles, lawn and garden equipment, kayaks, and much more. The spacious second level provides a flexible space to meet your needs and interests.
The gradual slope to the shoreline is perfect for accessing the pockets of sand and pebble beach plus rocky ledges for beachcombing and other waterfront activities. Launch your boat from your private boat ramp and moor it nearby.
A gated peninsula community, Yoho Head has a year-round caretaker, two oceanfront common lots, and paved roads. Yoho Head is a place of ''wonder and awe.'' Imagine a place of pristine and natural beauty with bald eagles flying overhead, wildlife emerging from the woods, and seals sunning on the rocks along the shoreline. Checkout this truly unique and special place on the Maine coast!
Listed by The Christopher Group,LLC
Sold by Bold Coast Properties
Virtual TourAsk A QuestionMore Details
SLD
![121 Wentworth Cove Road West Gardiner ME 04345]()
SoldMLS Number 1665994
- Residential
- Bedrooms 2
- Bathroom 2
- Square Feet 1,500
- Acreage 1.5
This wonderful 2 to 3 bedroom year-round home on Lake Cobbossee is designed to direct your focus to the water. Built new, only five years ago, it has large windows, high ceilings and an open kitchen, dining/living room to give a spacious feel. The 800+ feet of water frontage is visible from virtually every room. The primary bedroom has an en suite bathroom with water views to wake up to. The huge finished and radiant heated garage with three doors and an upstairs bedroom is great as a recreational area as well as car storage. The generator and plug-in is included so you will never be without power. The beautiful garden overlooks the side of the house where Canada geese land and nest. The looms sing every night. The shoreline offers ideal, swimming, or launching your kayak or power boat. The lake is one of Maine's finest and offers many islands and as a playground for swimming, boating, kayaking, skiing, paddle boarding and is one of Premierre fast fishing lakes in New England. Is centrally located less than one hour to Portland and a short drive to the coast and mountain skiing and hiking areas.
Listed by www.HomeZu.com
Sold by www.HomeZu.com
Ask A QuestionMore Details
SLD
![5 Hoyts Island Lane Kittery ME 03905]()
SoldMLS Number 1670384
- Residential
- Bedrooms 3
- Bathroom 2
- Square Feet 1,324
- Acreage 0.15
Soak in the peaceful beauty of Chauncey Creek and Pepperrell Cove from this charming coastal home in coveted Kittery Point. Perfectly positioned on Hoyts Island Lane with water views on two sides of the property, this delightful three-bedroom, two-bath home has been a cherished family retreat for more than 50 years. Freshly painted with new front steps, an updated driveway, and thoughtfully refreshed landscaping, the home's inviting curb appeal sets the tone from the moment you arrive. The wrap-around covered porch offers the perfect place to relax and take in the scenic surroundings, with direct access from both the spacious living room and the dining area. Inside, high ceilings, hardwood floors, and timeless period details--including the original front staircase and classic trim work--create a warm, light-filled atmosphere. The well-appointed kitchen features Craftsman-style cabinetry, wood countertops, and updated stainless steel appliances, blending character with modern convenience. Just off the kitchen, a practical mudroom includes a full first-floor bath and opens to an expansive side and rear deck, ideal for entertaining family and friends. Upstairs, you'll find three comfortable bedrooms and a second full bath. Additional highlights include a newer roof, a full basement with ample storage and both interior stairs and exterior ''doghouse'' access. Launch your canoe, kayak, or paddleboard nearby and spend your days exploring the tranquil coastal waterways. Whether you're searching for a year-round residence or the perfect Seacoast getaway, this special property offers easy access to area beaches, charming shops, and exceptional dining. Conveniently located just over an hour from Boston and approximately 45 minutes from Portland, this is coastal Maine living at its finest.
Listed by Anne Erwin Sotheby's International Realty
Sold by Anne Erwin Sotheby's International Realty
Virtual TourAsk A QuestionMore Details
SLD
![12 Kenwood Street Portland ME 04102]()
SoldMLS Number 1566515
- Residential
- Bedrooms 4
- Bathroom 2
- Square Feet 1,843
- Acreage 0.19
Discover this enchanting 1926 Tudor Inspired Haven, a living masterpiece envisioned by the esteemed architect, Herbert W. Rhodes, the same Portland architect who designed The State Theatre and the Eastland Hotel designed this timeless residence seamlessly blending history and modernity. It's exterior boasts steep gabled roofs, half-timbering, and the original charming lead casement windows, capturing the essence of Tudor grandeur. Inside, you'll experience the extensive renovations completed from ''stem to stern''.
Oak Porcelain tiled floors throughout the home, exposed beams, and the elegant fireplace exude regal allure. The gourmet kitchen marries modern charm with contemporary luxury. Escape through reading a book, chosen from one of the built in bookcases. Lean back with your desired beverage for a relaxing adventure in a cozy chair.
There has been a complete reno and upgrades to the systems; including,the installation of Bright Light Smart Home System , Sonos Stereo speakers in several rooms, Video Surveillance + Security provided by ADT. Each room has new doors, and has been repainted to reflect the modern cottage feel.
Remediation throughout the floors and heating system has been completed. All new porcelain flooring throughout the entire home, a new HVAC system including whole house Heating, Cooling, and Ventilation services by Gelina HVAC offering a heat pump and ducting for both floors, offer a complete controlled quality air experience.
Heading upstairs, we ascend the elegant, modern, staircase featuring wooden sleek lines and contemporary materials. At the top of the staircase the dreamy bathroom trimmed in marble with a touch of gold is a shower of tech. A quick stroll leads to your choice of cozy bedrooms and a stellar, office- wired and set with Sonos speakers! Embrace seamless indoor-outdoor living amid lush gardens and a stone terrace bistro. This gorgeous Tudor home is an original gem in the crown of heritage,so come check it out today!
Listed by EXP Realty
Sold by Waypoint Brokers Collective
Ask A QuestionMore Details
SLD
![7022 Hardwood Ridge Road Carrabassett Valley ME 04947]()
SoldMLS Number 1628638
- Condo Residential
- Bedrooms 4
- Bathroom 4
- Square Feet 2,148
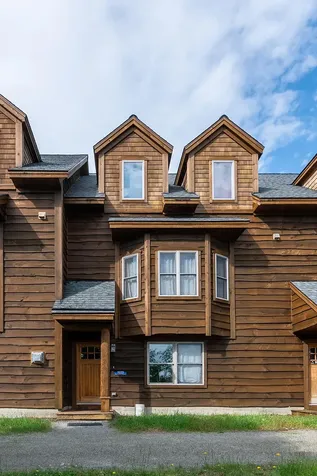
This slopeside Timbers condo, is an ideal year-round retreat. Enjoy the convenience in winter and easy access to biking and hiking trails every season. Unwind by the fireplace, soak in the hot tub or sweat it out in the newly installed indoor sauna. With 4 bedrooms and 3.5 baths, this spacious condo offers an incredible combination of space and comfort.
This ski-in/ski-out condo offers unbeatable convenience, even on the mountain's busiest days. Located, just above the SuperQuad chair lift and close to the heart of the mountain, it's perfect for easy access to slopes, restaurants, shops, and more.
The walk-in basement entry includes boot dryers for everyone, ample storage space, radiant floor heating, a washer/dryer, full bathroom, and a cozy bunk room featuring two sets of twin bunks and a smart TV that allows the kids to have their own separate entertainment space.
The main level boasts an open-concept living area with a gas fireplace, another Smart TV a dining table that seats 10, and a well-equipped kitchen. A half bath is also conveniently located on this level.
Upstairs, you'll find three additional bedrooms and two full bathrooms. The primary suite features a king-sized bed with an en-suite bath, while the remaining two bedrooms (one queen and one full) share the other full bath. Enjoy stunning mountain views from most windows, perfect for sunrises and sunsets.
The condo blends comfort, convenience, and breathtaking scenery, making it ideal for your mountain getaway!
Listed by Mountainside Real Estate
Sold by Portside Real Estate Group
Virtual TourAsk A QuestionMore Details
SLD
![149 Rabbit Run Wells ME 04090]()
SoldMLS Number 1622475
- Residential
- Bedrooms 5
- Bathroom 4
- Square Feet 4,572
- Acreage 0.44
Welcome to your serene sanctuary-where elegance, space, and thoughtful design converge, offering a private retreat for everyone, even your pets. This pristine home boasts four full bathrooms, two luxurious primary bedroom suites and several other bedrooms. Enjoy a meditative space, a living room with a soaring 13.5-foot cathedral ceiling and a striking stone fireplace, as well as a 12-foot-tall sunroom that opens to a grilling deck and fresh air for your happy doggies. The stylishly remodeled 2021 kitchen features a spacious 4' x 8' center island with seating for four adjacent to the Informal dining room complete with a wet bar with matching arched, glass cabinetry. Storage is abundant, from the pantry hallway and mudroom combo (ideal for hiding dog dishes) to the expansive space above the two-car garage. The lower level offers exceptional flexibility with a home office, dance studio with French doors, oversized bedroom with walk-in closet, full bath, a well-appointed laundry room, and a spacious family room. Unwind on the screened porch or gather around the firepit in the fenced yard. Residents also enjoy exclusive access to the community pool and clubhouse-ideal for private events. Located near beaches, restaurants, shopping, and scenic trails, this home offers the best of Wells living with luxury at every turn.
Listed by Keller Williams Realty
Sold by The Aland Realty Group
Virtual TourAsk A QuestionMore Details
SLD
![43 Waters Edge Drive Wells ME 04090]()
SoldMLS Number 1530341
- Residential
- Bedrooms 3
- Bathroom 3
- Square Feet 2,945
- Acreage 0.62
We're proud to introduce you to your new home. If you're looking for a home that's captivatingly beautiful and excitingly different, we have just what you're looking for. An impeccable home built by the highly coveted Moody Builders is ideally located in one of the Town of Wells most sought after neighborhoods, River Walk. This truly fine 3 bedroom/2.5 bath home offers nearly 3,000 sq. ft. cutting edge style and unparalleled detail creating a home that is as impressive as it is inviting. Thefirst floor features a show-stopping chef's kitchen with custom made cabinets, an oversized island, professional grade appliances, gorgeous countertops, walk-in pantry, and opens to a beautiful sun-drenched great room with vaulted ceiling, attractive built-ins surrounding a beautiful stone fireplace. The spa-like primary suite with soaking tub and tile shower and walk-in closet rounds out the first floor. Second floor offers 2 spacious guest bedrooms and an expansive bonus room providing a casual place where the kids can entertain their friends. All this and much more is situated on a nicely landscaped lot surrounded on 2 sides by designated open space sited to maximize a private backyard with mature trees and large patio. Don't miss out on this stunning property. Your dream home awaits!
Listed by Better Homes & Gardens Real Estate/The Masiello Group
Sold by Pack Maynard and Associates
Virtual TourAsk A QuestionMore Details
SLD
![26 Thomas Street Portland ME 04102]()
SoldMLS Number 1637158
- Condo Residential
- Bedrooms 3
- Bathroom 3
- Square Feet 2,161
- Acreage 0.41
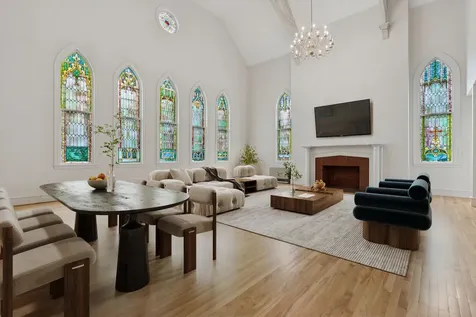
This spectacular 3 bedroom, 3 bath residence captivates with a soaring great room awash in natural light filtered through stunning stained glass windows. Anchored by a classic fireplace and illuminated by contemporary chandeliers, the space effortlessly balances grandeur and warmth, creating an inviting centerpiece perfect for both elegant entertaining and relaxed living. Beyond the great room, the home offers two beautifully appointed main-level bedrooms with full baths, while the upstairs primary suite serves as a luxurious retreat, boasting rich brick accents and historic glass details that celebrate the building's storied past. Every corner reflects architectural refinement and modern comfort, from beamed ceilings and paneled doors to spacious walk-in closets and deeded parking within the paver courtyard.
Set within the meticulously restored High Victorian Gothic brick former parish house designed by John Calvin Stevens in 1905, Unit 4 shares its serene courtyard with the historic Williston West Church (1877), listed on the National Register of Historic Places. Situated in Portland's prestigious Western Promenade Historic District, just two blocks from Waynflete School, this location offers a rare opportunity to live amid an extraordinary collection of architectural styles including Queen Anne, Italianate and Greek Revival.
Living here means unparalleled access to Portland's vibrant culinary landscape, dynamic entertainment venues, expansive green spaces, inspiring art galleries and exceptional shopping experiences-elements that define the coveted Western Promenade lifestyle.
Listed by F.O. Bailey Real Estate
Sold by Realty of Maine
Virtual TourAsk A QuestionMore Details
SLD
![53 Jameson Point Road Rockland ME 04841]()
SoldMLS Number 1620951
- Condo Residential
- Bedrooms 3
- Bathroom 3
- Square Feet 2,348
- Acreage 16
This fantastic waterfront end unit at Jameson Point is available just in time to enjoy the summer. Large waterfront deck with new composite decking, ducted heat pump heating and cooling system added by current owner, along with a very tastefully updated kitchen and bathrooms, attached 2 car garage. gas fireplace in the living room, new siding, windows, and trim on the waterside, new Ipe wood entry porch at the front of the unit, new roof shingles and new remote operated skylights in the unit. There are two bedrooms and two full bathrooms on the first floor, including the first floor primary bedroom suite which includes a large spa quality primary bathroom with a soaking tub, a separate walk in shower, double vanities, and a heated towel rack. Upstairs you'll find a third bedroom with an attached half bath, and an open lofted living or office area. Great light and wonderful views from throughout the unit. Jameson Point is a peaceful and picturesque waterfront development fronting Rockland Harbor with spectacular views of the Breakwater and out to Penobscot Bay beyond. Easy access to downtown Rockland, the Samoset Resort, and all midcoast amenities.
Listed by Legacy Properties Sotheby's International Realty
Sold by Camden Real Estate
Virtual TourAsk A QuestionMore Details
SLD
![9 Gull Lane Wells ME 04090]()
SoldMLS Number 1461201
- Residential
- Bedrooms 2
- Bathroom 3
- Square Feet 2,284
- Acreage 0.12
Impeccable design and functionality all in a serene peaceful setting. This is what you can expect to find in this spectacular home. Sited on a lovely lot abutting the marsh of the Rachel Carson Wildlife Refuge is where you'll find this gem. Upon entering the light filled foyer you'll be met by a large custom wrought iron staircase which guides you through the home. The second level is where you'll enter the large open living space. This floor features a half bath with laundry, a great room with a six-foot wireless gas fireplace, and custom-built ins as well as a kitchen that would be the envy of Julia Child. High-end stainless-steel appliances such as a 'Thermador' dual fuel range, 'Bosch' matching fridge and warmer, 'Fisher Paykel' two drawer dishwasher and 'Vinotemp' wine fridge. Custom cabinets, quartz countertops, and a walk-in pantry complete this dream kitchen. And finally, on this level is where you find a 20-foot wall of doors that open completely to the covered screened porch overlooking the marsh and its everchanging scenery. The third level of the home is where you'll find the ultimate master suite with stunning views of both the marsh and the Atlantic from the private deck and walls of glass. The master bath features a custom tiled shower and 'Moen' digital shower and spa which are a favorite of the current residents. Also, on this level is another generously sized bedroom with private bath as well as a solarium with four solar powered skylights and built in Murphy bed which is perfect for accommodating additional guests or to just sit and enjoy the sites and sounds of nature. This property truly is one of a kind and is sure to please even the most discerning buyers.
Listed by RE/MAX Realty One
Sold by RE/MAX Shoreline
Virtual TourAsk A QuestionMore Details















Connect With Us