SLD
![1 Appleridge Drive Biddeford ME 04005]()
SoldMLS Number 1602399
- Residential
- Bedrooms 4
- Bathroom 3
- Square Feet 2,016
- Acreage 2.31
OPEN HOUSE CANCELLED Property Under Agreement - Charming 4-Bedroom Home with 2 Acres of Privacy, just 10 Minutes from Town!
This well-maintained gem offers the perfect blend of convenience and tranquility. Just 10 minutes from town in a sought-after walking neighborhood, you'll enjoy easy access to shopping, beaches, nearby ponds, the Saco River, and major commuting routes. This home is bathed in natural light and surrounded by complete privacy, this home features 4 second-floor bedrooms, a separate laundry room, refinished hardwood floors, and a first-floor office just off the entrance. The unique floor plan includes a contemporary kitchen with a gas range, tile accents, a sit-up bar, and an open sitting area that doubles as a breakfast nook. With 2 acres of land, this spotless, move-in-ready home is a rare find. The basement offers ample space for a workshop, gym, or hobby area, while the large two-car garage adds convenience.
Living here means being just 20 minutes from Biddeford Pool, the Kennebunks, easy access to Exit 32 and Biddeford Crossing and 25 minutes to Portland together, with local ponds and natural beauty all around-a truly amazing location, parcel of land, and home.
Listed by EXP Realty
Sold by Keller Williams Realty
Virtual TourAsk A QuestionMore Details
SLD
![52 Vista Ridge Glenburn ME 04401]()
SoldMLS Number 1631592
- Residential
- Bedrooms 4
- Bathroom 3
- Square Feet 3,984
- Acreage 1.75
Welcome to this beautifully updated 4-bedroom, 2.5-bath home offering over 3,300 square feet of comfortable living space, nestled on a generous 1.75-acre lot in a desirable subdivision. Thoughtfully expanded, this home now includes a stunning 600 sq ft family room featuring a cozy fireplace-perfect for relaxing or entertaining year-round.
The main floor boasts a bright, open layout with a newly added primary suite offering privacy and comfort. A bonus room upstairs provides flexibility for a home office, gym, or playroom, while the finished basement adds even more functional space for hobbies, guests, or a media room.
Enjoy the convenience of a detached 1-car garage. With its blend of indoor comfort and outdoor space, this home offers the best of both worlds-room to spread out and modern upgrades throughout.
Don't miss your chance to own this spacious retreat in a peaceful neighborhood setting!
Listed by Berkshire Hathaway HomeServices Northeast Real Estate
Sold by Realty of Maine
Ask A QuestionMore Details
SLD
![28 Hiltons Run Kittery ME 03905]()
SoldMLS Number 1475249
- Residential
- Bedrooms 2
- Bathroom 2
- Square Feet 1,300
- Acreage 0.91
Welcome to Hutchins Cove located on the banks of beautiful Spruce Creek in Kittery Point, Maine. This is quintessential coastal Maine living. This home has access to Spruce Creek for water activities and amazing sunsets. This home has an open floor plan that was chosen for it's design and to showcase the water views creating a bright, sunny and relaxing atmosphere that will make you feel as though you are on vacation every day.
The house has been completely updated over the past few years from top to bottom. The kitchen has granite counters, breakfast island, stainless steel appliances (including a brand new dishwasher with a one-year warranty), pantry and gorgeous wood ceiling.
Open kitchen/dining/living room area with a brick fireplace and pellet stove insert. Maple hardwood floors throughout and bathroom tile floor. Living room, bedroom, and dining room with wood beams ceilings. Main bath with a 5-foot tile walk in shower and half-bath with laundry is on the main living level. Home includes a 2 1/2 car detached salt box garage and generator. The home is situated on 0.91 acre with beautiful year round views of and access to Spruce Creek. This home is in a beautiful setting, and yet just minutes to dining, downtown Portsmouth, shopping, multiple beaches, and so much more.
Listed by LAER
Sold by RE/MAX Shoreline
Virtual TourAsk A QuestionMore Details
SLD
![507 Augusta Road Rome ME 04963]()
SoldMLS Number 1632705
- Residential
- Bedrooms 4
- Bathroom 3
- Square Feet 2,162
- Acreage 21
Peaceful oasis surrounded by the beauty of the forest. Move-in ready home on 22 acres offers the perfect blend of privacy, livability, and accessibility with great style and use of square footage. The bustle of the workday world stops at the driveway end. Exquisite stone walled, tiered flower gardens greet you at the top of the drive. The spacious abode has an attached single garage and a detached garage with three roomy bays. The second floor of the detached garage has plenty room for storing cherished items. The home has imported ten-inch logs with an open concept floor plan on the main level. Charming and cozy with the warmth of natural materials, including custom-crafted hickory cabinets with real stone knobs, granite and stone tiles, wood floors and beautiful exposed wooden beams. The soapstone wood stove in the living room adds to the coziness and warmth and a half-bathroom with laundry room adds convenience. The kitchen is well suited for efficient cooking be it for one or ten people with the dining room attached for social interaction. The primary bedroom on level two is clad in birch hardwood floors, is spacious and has a full bathroom with a large no-step shower. Another full bath provides a tub and shower. As a bonus, all pre-inspections are done, and all issues have been addressed. A new 3-bedroom septic system was installed. You will never need another roof with the steel rooftops for longevity and safety. A whole house propane generator automatically starts if public electric goes down. Outside is a nature lovers dream. The private walking trail is ideal for bird and wildlife watching. A full four-season porch with large windows and tile floor, attached deck and a spacious gazebo are ideal to host guests or just enjoy the serenity of the woods. A true paradise nestled in the heart of the Belgrade Lakes region and the Kennebec Highlands with Farmington, Waterville and Augusta all within twenty miles. Make this your reality and schedule a tour today.
Listed by Lakehome Group Real Estate
Sold by Better Homes & Gardens Real Estate/The Masiello Group
Ask A QuestionMore Details
SLD
![150 Hotel Road Auburn ME 04210]()
SoldMLS Number 1582724
- Residential
- Bedrooms 3
- Bathroom 3
- Square Feet 3,096
- Acreage 8.03
Welcome to your dream home nestled on over 8 acres of picturesque landscaping, and open fields where wildlife is abundant. This stunning 3-bedroom, 3-bathroom home offers an exceptional blend of comfort and elegance, providing a sanctuary for both relaxation and recreation.
As you approach the property, a sense of serenity envelops you, with a meticulously landscaped yard leading the way to the grand entrance. The residence boasts over 3000 square feet of thoughtfully designed living space, featuring large rooms that exude warmth and sophistication. The heart of the home is the inviting living room, complete with a charming gas fireplace that sets the tone for cozy gatherings and memorable evenings as well as the massive primary bedroom suite with sitting area, walk-in closet, and large bathroom with soaking jet-tub. Watch deer grazing in the back field at dusk on warm summer evenings from the attached primary suite deck.
Prepare to be captivated by the kitchen that is thoughtfully designed equipped with ample counter space, perfect for culinary enthusiasts and entertaining guests. The adjacent dining area opens up to a breathtaking view of the expansive backyard, where a sunken deck beckons you to live and entertain outside while enjoying the serenity and beauty of your landscape. A large lilac bush at the corner provides shade and a beautiful aroma in the spring.
Melt away stress in your chlorine free, heated inground pool that beckons for refreshing dips on sunny days.
Relax and watch the sunset from wicker furniture on the wide front porch.
The attached 3 car garage provides exceptional convenience for vehicles or storage of outside equipment or recreational toys.
For winter enthusiasts, the property is strategically located less than 5 minutes from Lost Valley and has direct access to snowmobile trails all while only being 5 minutes from Downtown Lewiston/Auburn.
Listed by Keller Williams Realty
Sold by Coldwell Banker Team Real Estate
Virtual TourAsk A QuestionMore Details
SLD
![745 Western Avenue Road Hampden ME 04444]()
SoldMLS Number 1562367
- Residential
- Bedrooms 4
- Bathroom 3
- Square Feet 4,031
- Acreage 9.75
15 MINUTES from Downtown Bangor! Nearly 10 acres in fields and wooden fenced-in pastures in Hampden with spectacular sunsets overlooking your fields. Executive ranch with 4,000 sq feet of living space. YES! over 4000 sq feet of living space. Three bedrooms or office/playroom on the main floor, a full laundry room, and two more bedrooms on the lower level. The septic design is for a four-bedroom home; however, many rooms have options. The primary suite has a large walk-in closet and a full bath with radiant heat. Full walkout basement finished with two large bedrooms with windows overlooking pastures, custom closets, full bath, and huge family area. This exceptionally well-built home has so much room for everyone. Granite counters, stainless steel appliances, a center island, ample cabinets, and tile floors make this a lovely area to entertain and prepare meals. The oversized 3-bay garage, 1080 sq ft. has direct entry to a large breezeway. Part of the property has a fenced pasture and a mini barn with electricity and running water for horses or other farm animals. Plus a storage shed near the house. Generator hookup. The first level floor is all lightweight concrete for in-floor radiant heat. *Family room has a steel beam for support to accommodate a pool table with no pole or wall support in the way. The outer horse structure is a 10 x 20 with four stalls and a 10 x 20 overhang. This house will amaze you with its size and layout. The views are amazing. So many beautiful things about this home will make it the perfect place for you.
Listed by Realty of Maine
Sold by Realty of Maine
Ask A QuestionMore Details
SLD
![302 Pond Road Manchester ME 04351]()
SoldMLS Number 1568285
- Residential
- Bedrooms 4
- Bathroom 2
- Square Feet 2,100
- Acreage 4.9
One of the prettiest settings in Manchester. A charming, well maintained 3-4 BR, 2 bath home situated on a picturesque 4.9 acre lot, bordered in the back by 65 acres of fields and woods owned by the Kennebec Land Trust. Also, a right of way to Cobbossee Lake. Situated off the Pond Road, this classic New England Cape Cod style home boasts spacious rooms, a great layout and lots of natural light. Features include a large eat-in kitchen, a gracious front to back LR with fireplace, a lovely formal dining room w/ glass doors to the back yard, a pleasant knotty pine family room and a 1st floor bedroom / office / den adjacent to the 1st floor bath / laundry room. Hardwood floors throughout with nice trim and moldings. Upstairs features 3 bedrooms and a bath with a large primary bedroom. Gorgeous lawns and fields. Other features include a wonderful breezeway / glassed porch, a large 2 car garage with overhead storage, 2 sheds, pretty views and more. A fabulous home in a wonderful location..
Sellers to review initial offers Tuesday 8/15 at 5PM and respond within 24 hours. They reserve the right to accept an offer prior to.
Listed by Sprague & Curtis Real Estate
Sold by Sprague & Curtis Real Estate
Virtual TourAsk A QuestionMore Details
SLD
![100 Wildhaven Road Bridgton ME 04009]()
SoldMLS Number 1661930
- Residential
- Bedrooms 4
- Bathroom 2
- Square Feet 1,600
- Acreage 3.03
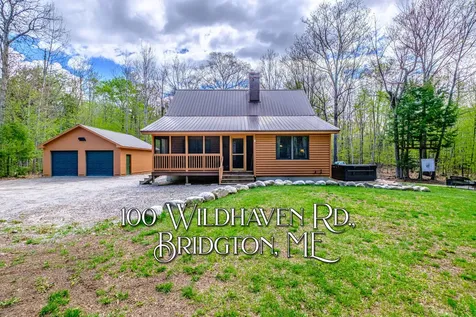
Welcome to 100 Wildhaven Road - an exceptional opportunity to enjoy deeded access to 1,000 feet of shared waterfront on picturesque Moose Pond, complete with a common area, dock and boat slips for Association members. Tucked away on over 3-acres of land on a quiet, dead-end private road, this charming retreat captures the quintessential Maine cabin feel while offering modern comforts and conveniences throughout.
Thoughtfully designed to maximize space, the home features an open-concept kitchen and living area highlighted by soaring cathedral ceilings, a stunning floor-to-ceiling stone fireplace and hardwood floors. Offering 4 bedrooms, 2 full bathrooms and a cozy loft that is ideal for additional sleeping quarters or a relaxing lounge space, there is plenty of room for friends and family to enjoy. Sliding glass doors extend the living space outdoors to a private patio and hot tub, while an expansive screened porch at the front of the home provides additional space to gather or unwind and enjoy the natural surroundings. A two-car garage provides ample storage for vehicles or all of your recreational gear.
Conveniently located just 10 minutes from downtown Bridgton and 30 minutes from North Conway, this property offers easy access to local shops, restaurants, beaches, ski mountains, golf courses, hiking trails, snowmobile or ATV trails - making it an ideal four-season getaway or year-round home.
Thoughtfully maintained, this lovely home is move-in ready and is being offered fully furnished and turnkey for a seamless transition to the lucky new homeowners.
Listed by The Lakes Real Estate
Sold by Pine Tree Realty of Maine
Ask A QuestionMore Details
SLD
![793 Main Street Lewiston ME 04240]()
SoldMLS Number 1626733
- CommercialSale Commercial Sale
- Property SubType General Commercial
- Square Feet 3,200
- Acreage 1
Prime Multi-Use Commercial Building.
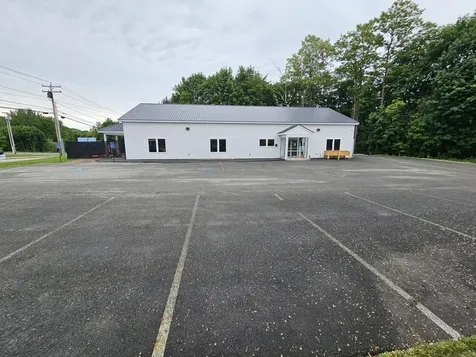
Built in 2021, this modern 3,200 sq ft free-standing building on 1 acre offers the perfect setup for a variety of businesses. High-visibility Main Street location with ample paved parking, easy access, and great signage.
Ideal for child care or preschool, medical or dental office, retail or salon/spa, restaurant or caf, professional offices, fitness or wellness center, or showroom/service business.
Flexible HB zoning, efficient layout, and newer construction make it turn-key and low-maintenanceperfect for owner-occupants or investors.
Listed by CENTURY 21 Advantage
Sold by Androvise Realty
Virtual TourAsk A QuestionMore Details
SLD
![218 Washington Avenue Portland ME 04101]()
SoldMLS Number 1485038
- Condo Residential
- Bedrooms 1
- Bathroom 1
- Square Feet 833
Located in one of the most vibrant neighborhoods in Portland, 218 Washington offers the amenities and lifestyle people are looking for. Sited across from Loring Memorial Park, residents of 218 Washington will have some of the most spectacular views in all of Portland. The park itself, the city skyline, Back Cove and the western mountains are some of the scenes. With 45 distinctive 1 and 2 bedroom modern luxury condominiums, there is something for virtually everyone. Garage parking included with every unit. High quality fixtures, finishes, and high end appliances. The residences will offer thoughtful floor plans, energy efficient systems and modern amenities. Spacious rooftop deck for all residents to enjoy will offer sweeping views of downtown Portland, Back Bay and the western mountains. 218 Washington is located in the inner Washington Avenue neighborhood of Portland's thriving East End. Just steps away are an abundance of opportunities to shop, dine and relax. There is easy access to several major commuter routes. Portland offers a mixture of artistic and outdoor adventures. It is a city that is stylish and sophisticated, yet genuine and unpretentious with the latest tech, fashion, and culinary scene. We invite you to experience the character of a city that blends the present with a very special past.
*To Be Built - Completion Summer 2022 - Property Not Assessed by City Taxes TBD*
Listed by Keller Williams Realty
Sold by Dan Anderson Real Estate, Inc.
Ask A QuestionMore Details
SLD
![12 Windsor Road Ellsworth ME 04605]()
SoldMLS Number 1623538
- Residential
- Bedrooms 4
- Bathroom 3
- Square Feet 2,208
- Acreage 0.93
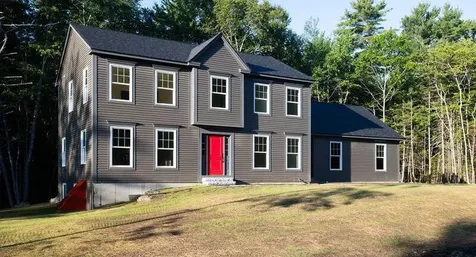
This beautiful Colonial is under construction in Pebblebrook Estates. Only a few miles from Ellsworth Center, this location offers easy access to intown shopping as well as to the Surry and Blue Hill areas. The home is designed with an open floorplan with custom designed and constructed kitchen. The entire house has fine detail and finishes. The first level offers a large kitchen with pantry, dining, living room and den/formal dining room. There is a first level bath with laundry. The second floor has 4 spacious bedrooms, 2 full baths with one being in the primary ensuite. There is a private rear deck off the dining area.
THE HO,E IS COMPLETED with exception of kitchen appliances which there is an allowance for.
Listed by Better Homes & Gardens Real Estate/The Masiello Group
Sold by Dwelling In Maine
Ask A QuestionMore Details
SLD
![Lot 6 White Oak Drive Wells ME 04090]()
SoldMLS Number 1446499
- Residential
- Bedrooms 3
- Bathroom 2
- Square Feet 1,461
- Acreage 1.11
Premiere subdivision featuring 16 lots to choose from. The photos are similar to be built and the home can be customized to your specific style. Subdivision is perfectly situated within minutes to all amenities, beaches, restaurants, Amtrak, turnpike entrance ect. There will be a Association fee for road maintenance for lots 5-16 but is not established yet. Taxes will be adjusted once home is built. Curious? Interested? Call today for more details!
Listed by Coldwell Banker Realty
Sold by Coldwell Banker Realty
Ask A QuestionMore Details









Connect With Us