SLD
![16 Ridge Road NW Holden ME 04429]()
SoldMLS Number 1544645
- Residential
- Bedrooms 4
- Bathroom 3
- Square Feet 3,250
- Acreage 15
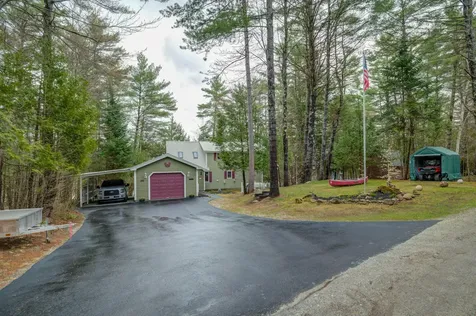
Enjoy Million Dollar Views from this stunning contemporary! If you are looking for something unique in a peaceful & quiet setting, this house is for you. This home, built by Don Grant, is well insulated, has a 200 amp electrical service and generator hookup. The interior has been remodeled and has 4 bedrooms on 3 floors, each with a unique floor plan. Open concept main floor includes a kitchen with 28 feet of granite countertops and LG stainless steel appliances. Buyer will have the choice of brand-new LG or Samsung washer & dryer. New high efficiency Rinnai propane boiler and hot water heating system provides radiant and HWBB heat. Includes a Honeywell Smart Home System, CCTV security and stereo pre-wire. The walk-out basement has pre-plumbing and electrical for separate in-law kitchen and laundry. New 4+ acre pasture has been cleared for even better views and a place for your pets to roam. Cleared for future build of a large garage & driveway to meet your needs. Convenient location between Bangor & Ellsworth, just a 10-minute drive to shopping & restaurants. This home is being sold with 15 acres, but there's potential for over 100 acres with additional purchase. 1-Year home warranty included. So much to say about this beautiful home... too much to list here. Priced to sell - make your offer today!
Listed by Better Homes & Gardens Real Estate/The Masiello Group
Sold by Pro Realty
Virtual TourAsk A QuestionMore Details
SLD
![6 Parsons Farm Road Brunswick ME 04011]()
SoldMLS Number 1551110
- Residential
- Bedrooms 4
- Bathroom 3
- Square Feet 2,942
- Acreage 0.52
Renovated, meticulously cared for home with large level lot in popular neighborhood in Brunswick. Close to the fantastic Brunswick downtown and Bowdoin College. Lovely flow on the first floor with entry way/mud area, full bath room, well-designed kitchen, formal dining room and oversized living room with fireplace. The second floor has four bedrooms and two full bathrooms. The primary bedroom has an ensuite bathroom making for an ideal floor plan. The fully finished basement is fantastic - an expanded living area as well as finished laundry/project area. This is all accented by a front porch and multi-level back deck on your half acre lot backing onto woods and awesome walking trails. Bonuses: Large two car garage, newly renovated kitchen; 2021 boiler and water storage tank, newer floors, new hot tub and full house generator.
Listed by Portside Real Estate Group
Sold by Keller Williams Realty
Ask A QuestionMore Details
SLD
![325 Fairway Drive Auburn ME 04210]()
SoldMLS Number 1646876
- Residential
- Bedrooms 4
- Bathroom 4
- Square Feet 3,050
- Acreage 2.3
Welcome to 325 Fairway Drive, a modern cape-style home nestled in a sought-after community just moments from Martindale Country Club, I-95, and Auburn center. This inviting residence features an exquisite custom kitchen complete with cherry cabinets, granite countertops, and stainless steel appliances. Convenience abounds with a spacious primary bedroom located on the first level, offering a generous walk-in closet and an en-suite bathroom for your comfort and privacy. Upstairs, you'll find two additional bedrooms, office space, and a full bathroom providing ample space. The finished basement adds incredible flexibility to the home, boasting impressive 10-foot ceilings and a walk-out that opens to the backyard, making it an ideal space for a home office, entertainment area, or gym. Don't miss the opportunity to make this charming home your own!
Listed by Town & Shore Real Estate
Sold by Fontaine Family-The Real Estate Leader
Ask A QuestionMore Details
SLD
![76 Greenwood Road Brunswick ME 04011]()
SoldMLS Number 1572664
- Residential
- Bedrooms 3
- Bathroom 2
- Square Feet 2,268
- Acreage 1.84
Feels like home! This solar-powered classic Maine cape cod is full of charm, comfort, privacy and good energy. Three efficient heat pumps help keep this home at the perfect temperature year-round with both heating and cooling, while the solar panels on both the home and garage keep energy costs at a minimum for the entire home. A whole-house generator keeps everything operating smoothly should there ever be a power outage. This delightful lot is located in a country setting on almost 2 acres, yet is close to all the amenities downtown Brunswick has to offer! When you pull up to the home, immediately notice the freshly painted ''barn red'' garage with attached storage shed. The garage features a finished loft space, which can be used for a home office or exercise room; whatever you desire! Walking through the side door, you are welcomed into the home with warm wood floors (radiant heat), and a charming stone fireplace, which can be seen from both the dining room and living room. The cozy kitchen is nestled away and allows a cook to really focus, and hide any messy meal preperation from guests. Upstairs features one of the full bathrooms and 3 bedrooms, which includes a large front-to-back primary bedroom. The finished space in the basement is another great option for play, office, or exercising. Lots of great upgrades at this home including full solar, 3 heat pumps, newer roof, newer propane boiler, and fenced-in huge backyard. The peaceful backyard has great potential for garden lovers, and showcases beautiful lilacs and other plants that bloom through the season. The gardening shed is a great spot to store gardening tools or yard toys. There is plenty of space to play and roam for humans and pets alike. Easy access to downtown Brunswick by car or bike; schools and walking trails are nearby. Come visit and experience the charm and endless possibilities for yourself!
Listed by Portside Real Estate Group
Sold by RE/MAX Riverside
Virtual TourAsk A QuestionMore Details
SLD
![52 Abenaki Way Turner ME 04282]()
SoldMLS Number 1532653
- Residential
- Bedrooms 3
- Bathroom 3
- Square Feet 3,600
- Acreage 8
This exceptional one of a kind ''envelope design'' home is majestically nestled onto 8 acres offering complete privacy & views for miles of the countryside in the distance. (Upon request there is additional explanation paperwork describing the passive solar envelope design system for interested buyers and agents) This is an important feature for those who are energy conscious and searching out this rare gem of a property. Just wait until you step over the threshold and have the opportunity to view the gorgeous natural tongue & groove board walls & massive beam details throughout this home! At the same time gaze out of the south facing windows & skylights to take in the gorgeous perennial grounds and views. While being energy efficient this home also offers a whole house Generac generator to take over if ever there should be a power failure. This home offers sunlight and loads of natural lighting to these spacious rooms, cathedral ceilings & lovely open concept for all to enjoy. All the bedrooms are located on the second floor and feature windows & doors for added light and access to the open balcony. This lets the warmth in for solar heating purposes. If a first floor bedroom would be necessary for someone to occupy, there is a full bath with shower on this level to accommodate this transition. For the plant lovers this location is a gardener's paradise! This is a perfect location for commuting to Sugarloaf, Saddleback or Sunday River for the ski enthusiasts or those who are eager to search for outdoor sports activities. This area is close to many lakes, rivers and streams for those who enjoy boating of all kinds. And there are a number of golf courses that are not far away for those who have their golf clubs ready and waiting! This property is conveniently located just off Route 4 so commuting is made easy and for those of you who want complete privacy & serenity...it is all right here! Put this one at the top of your list and schedule a showing today!
Listed by Keller Williams Realty
Sold by Town & Shore Real Estate
Ask A QuestionMore Details
SLD
![67 Amberley Way Auburn ME 04210]()
SoldMLS Number 1619153
- Residential
- Bedrooms 3
- Bathroom 3
- Square Feet 2,648
- Acreage 0.6
Step into 67 Amberley Way, which resides on a quiet cul-de-sac, in a highly sought after neighborhood, filled with a select group of equally impressive homes. This meticulously maintained home features 3 bedrooms, an office/bedroom and 2 1/12 Bathrooms. The First floor open concept features eat in kitchen has been recently updated with new cabinets, Quartz Countertops, and Jenn Air appliances. The first floor also has a bright dining room with hardwood floors, living room with gas fireplace and surround sound for tv, movies, or music listening. A Kitchen Pantry, 1/2 Bathroom, and laundry complete the first level. Additional room could be a sitting room or home office. The Second floor features 3 bedrooms and an office which could be used as a 4th bedroom. The 2 Bathrooms have been recently remodeled with new vanities, Quartz countertops, and heated tiled floors. The master bath features a large walk in shower. The partially finished basement offers an additional space for a playroom, man cave, or entertainment space with guests. Exit the back slider onto a beautiful, large, private deck for outdoor entertaining, grilling, and relaxing by your beautiful in-ground swimming pool with new liner and stairs. The pool is surrounded with a beautiful paver patio and private backyard setting to enjoy with friends. This home was freshly painted last year. Central Vacuum system for ease of cleaning. Oversized 2 Car Attached Garage with large storage (possible room) above and basement access from the garage. 3 car width driveway for extra parking. Super Store Hot Water Tank and 2 Oil Tanks (550 Gallon Capacity). All of this sits on a beautifully landscaped .59 Acre Lot with close proximity to hospitals, schools, shopping, Lost Valley Ski, Martindale Country Club, and 10 minutes from Maine Turnpike for commuting to Portland or Augusta. Don't miss this opportunity to own a delightful home! Seller willing to pay concessions at closing.
Listed by www.HomeZu.com
Sold by EXP Realty
Ask A QuestionMore Details
SLD
![6 Larkspur Lane Brunswick ME 04011]()
SoldMLS Number 1594950
- Condo Residential
- Bedrooms 3
- Bathroom 3
- Square Feet 1,888
Mint condition 1880 sq. ft., 3 BR/2.5 bath home with the primary suite on 1st floor. Hardwood and tile floors , new carpet upstairs and lots of glass, skylights to create light-filled spaces. Many new improvements including interior paint, recent kitchen with Corian counters and integrated sink, roof, and brand new stove plus heat pumps and AC. Come and see this home where all exterior maintenance is done for you, walking convenience to Bowdoin College and downtown from Botany Place. OPEN HOUSE: Fri., June 28th from 3:30 to 5 PM!
Listed by RE/MAX Riverside
Sold by
Ask A QuestionMore Details
SLD
![79 Congress Street Portland ME 04101]()
SoldMLS Number 1567946
- Condo Residential
- Bedrooms 1
- Bathroom 1
- Square Feet 869
This completely rebuilt and renovated Munjoy Hill townhouse is your ideal urban condo with private entrance and three floors of living space as well as a full basement for all your gear and toys.
The 1+ bedroom condo was fully rebuilt in 2019 as a project to revitalize historic structures into beautiful energy efficient residences in an ideal location with great neighbors and a well run association.
The open layout kitchen/living/dining room is on the 1st floor, a light filled primary bedroom and large bathroom with double vanity and laundry room is on the 2nd floor, and a bonus room with sunny skylight is on the 3rd floor (your choice: office, media room, guest or exercise room!).
The full basement provides a generous amount of storage with easy access from your back entrance. City living just got better with your deeded parking space and shared courtyard. Get the benefits of condo living with a single family feel. This is truly the best location, a mere couple of blocks to the eastern promenade, breweries, restaurants and miles and miles of walking/biking trails.
Listed by Portside Real Estate Group
Sold by Legacy Properties Sotheby's International Realty
Ask A QuestionMore Details
SLD
![101 Point Lane Norway ME 04268]()
SoldMLS Number 1557298
- Residential
- Bedrooms 3
- Bathroom 2
- Square Feet 2,104
- Acreage 0.46
Welcome to 101 Point Lane! This impeccably maintained Cape offers you year round recreation, a warm cozy home, and 100 feet of North Pond frontage. Sit on the deck and listen to the sounds of nature. Solid surface counter tops, warm wood vaulted great room. The prettiest sunsets, the best paddles, a great place to snowshoe, and the cry of the loon. Three over-sized bedrooms, two baths, full basement, paved drive....This home will not last long! Schedule your viewing.
OFFERS DUE BY 5PM, MONDAY, MAY 1, 2023. SELLER WILL RESPOND BY 5PM, TUESDAY, MAY 2.
Listed by Bearfoot Realty
Sold by Portside Real Estate Group
Ask A QuestionMore Details
SLD
![219 E Grand Avenue Old Orchard Beach ME 04064]()
SoldMLS Number 1559360
- Condo Residential
- Bedrooms 2
- Bathroom 2
- Square Feet 1,130
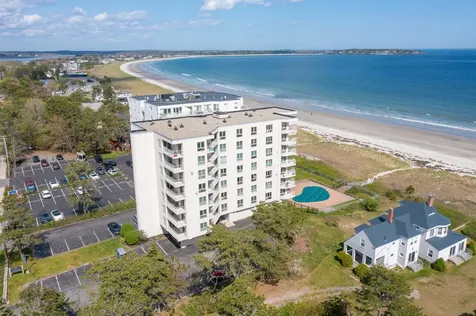
Oceanside living on Maine's finest beach- On the white sands of Grand Beach, this beautifully updated condo is in move-in condition, and comes fully furnished! Enjoy views of the ocean from the living room and first deck. Second deck located off the bedrooms overlooks the marsh and gorgeous sunsets. The kitchen features stainless appliances, tile backsplash and white cabinets. Enjoy your privacy with only four units per floor, and no shared common walls with any other units. Enjoy fantastic amenities including a beachfront swimming pool, grill area, private access to the beach, and a common room with kitchenette. Bring your pooches, this home is pet friendly and perfectly pristine! This Maine getaway is near the Golf course, shopping, and some of the finest coastal dining! - Oceanside at Grand Beach is a gem!
Listed by
Sold by Keller Williams Realty
Ask A QuestionMore Details
SLD
![562 Post Road Wells ME 04090]()
SoldMLS Number 1589236
- MultiFamily Multi-Family
- Bathroom 3
- Square Feet 3,076
- Acreage 0.91
3 Unit, Multifamily homes in Wells are very rare so here is your opportunity to live in one unit and rent the other 2! This home which was built in 1958 and been occupied by the original builder & his family until now was built with a craftsmanship to last for years. The main home which is the first floor ranch part of the home offers 3 bedrooms, 1 full bathroom, and 2 living rooms, a true dining room and a kitchen. There is a 2 car garage attached to this part of the home. Over the 2 car garage is a ''garage apartment'' which has its own separate entrance to the right of the garage and consists of 2 bedrooms and 1 bathroom and an open concept kitchen & living room. The 3rd unit has its own separate entrance and parking area in the back yard of the home and offers 1 bedroom and 1 bathroom along with an open concept kitchen & dining area and a living room with a stone fireplace. There is also a bonus room to use as you see fit as this room is accessed thru the bedroom. This unit is referred to as the ''Walk out Basement Apartment''. There are 6 total garage bays on this property (one around the side-basement area, 2 in the garage, and an additional 3 bay garage in the front yard). This home has a newer furnace that is shared heat by the main house and the basement apartment, metal roof, vinyl siding, and hardwood floors in the main home. There is a large back yard that abuts the woods in the back of the home and a 3 season screened sunroom off the back of the home to enjoy the back yard. This property offers many opportunities as it is located in the General Business District with high visibility. Come take a peek at this unique property.
Listed by Moody Maxon Real Estate
Sold by Moody Maxon Real Estate
Ask A QuestionMore Details
SLD
![15 Berry Street Brunswick ME 04011]()
SoldMLS Number 1575120
- Residential
- Bedrooms 3
- Bathroom 2
- Square Feet 1,439
- Acreage 0.22
Fall in love with this charming 1920's authentic craftsman bungalow. 15 Berry St is tucked away on a quiet tree-lined street in the heart of downtown Brunswick. This 3BR/1.5BA house offers quiet living within striking distance of Bowdoin College and all of downtown Brunswick's amenities. The rear lot boundary connects to the town trails and Bowdoin's Pickard fields. The covered front porch runs the width of the house and opens to a warm living room with fireplace and charming built ins. The eat-in kitchen connects to a dining room with built-in dish cabinets and a glorious and bright sunroom. A half bath complete the first floor. A spacious second floor offers 3 bedrooms and a full bathroom. Hardwood floors run throughout the house. Lovingly maintained by its faithful owner of almost 40 years you'll find that the major systems including roof, exterior paint and siding and boiler are in excellent condition. There are only a handful of true craftsman bungalows in Brunswick. Don't miss this one!
Listed by Portside Real Estate Group
Sold by Portside Real Estate Group
Ask A QuestionMore Details









Connect With Us