SLD
![558 Norway Road Harrison ME 04040]()
SoldMLS Number 1644515
- Residential
- Bedrooms 2
- Bathroom 2
- Square Feet 1,450
- Acreage 23
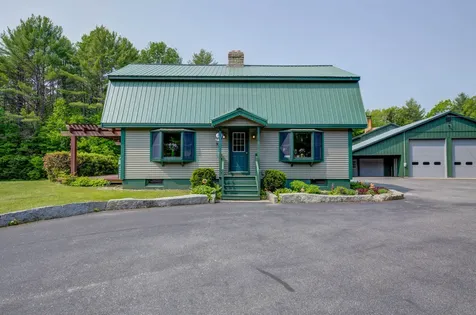
23 Private acres located just off Rte. 117, set back from the road, low road noise. Large paved driveway with ample parking space. Large front & side lawn well landscaped. Open concept home with exposed beams in living room, open loft bedroom on second floor, 2nd bedroom on second floor as well as a full bathroom. First floor, living room, kitchen, half bath with laundry, enclosed 4 season porch. Basement is 3/4 finished off, office space, enclosed storage spaces, cobble stone chimney from basement and exposed to all levels. Main garage 30x85 (2550 sq ft) left side is 18x40 (720 sq ft) 180 ft canopy, right side 68x16 (1088 sq. ft) 272 canopy. Front of garage has two electric 12 x 14 overhead garage doors, back has 20 x 14 garage door. Gantry crane in the rear w/2 ton electric hoist. Large air compressor w/air drops throughout main garage. Waste oil heater w/large storage tank, additional storage off bothe sides of the garage. Second garage: hold a Central Boiler - Outdoor Wood Pellet Boiler (optional heating source for house or garage) Garage door access as well as a large side door. Additional acres recently harvested with many options for additional development or brook access. Great location if you have your own business, logging, landscaping, auto repair, foundations, paving, well drilling, possibilities are endless. New Not included in sale: Chicken Coop, pellet stove in basement, new wood boiler (not installed) 8x10 building setting on barrels, swing set. Home has generator hook-up also listed commercial - MLS 1625459
Showing Instructions: Notice Required; Pet on Premises; ; Sign on Property
Ceiling height in garage is 20 feet high
Listed by Keller Williams Realty
Sold by EXP Realty
Virtual TourAsk A QuestionMore Details
SLD
![31 Trailhead Way Portland ME 04102]()
SoldMLS Number 1486939
- Residential
- Bedrooms 3
- Bathroom 3
- Square Feet 1,958
- Acreage 0.02
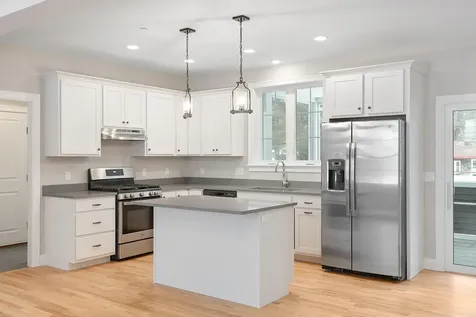
This home is perfect for a buyer who is seeking a first-floor primary suite and a beautiful level yard that's ideal for creating an outdoor oasis. Looking for a place for your dog to roam, or just wanting to enjoy a nice lawn and create a garden, then look no further. This new home offers an open concept with kitchen, dining, living, laundry and the primary suite on the first floor with two additional bedrooms and a full bath on the second floor. Sliders off the dining area open to the rear deck that overlooks the backyard. Real wood flooring, custom kitchen with quartz countertops, beautifully tiled baths with quartz counters, air conditioning, double paned windows, Hardi fiber cement siding, paver walkways and more! This home offers quality construction and a convenient and easy lifestyle. Located with easy commuting access to I295, I95, and Portland's Peninsula. For the outdoor enthusiast, easy access to the Portland Trail's network of miles of hiking, road biking, and/or snowshoeing trails, Stroudwater Preserve makes it easy to enjoy Maine's active outdoor and cultural lifestyle. Other lots, home styles, and floor plans available.
Listed by Legacy Properties Sotheby's International Realty
Sold by Portside Real Estate Group
Ask A QuestionMore Details
SLD
![168 Clinton Street Portland ME 04103]()
SoldMLS Number 1565891
- Residential
- Bedrooms 4
- Bathroom 2
- Square Feet 1,536
- Acreage 0.19
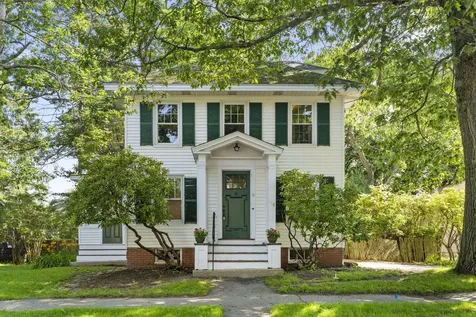
Introducing a remarkable opportunity in a prime Portland location. This 4-bedroom, 1.5 bathroom house awaits your personal touch and TLC. First time to market. This historic Deering Center four square provides the location you've been waiting for. Enjoy Clinton Street's picturesque tree lined streets and easy access to many Portland amenities. Nestled in an esteemed neighborhood, this property promises both convenience and potential. The spacious layout boasts four well-proportioned bedrooms and two bathrooms, offering ample living space for your needs. While the home requires updating and some tender loving care, the rewards are boundless. Imagine transforming this diamond in the rough into your dream haven, personalized to your unique taste. With its exceptional location and untapped potential, this property presents an enticing prospect for those seeking to create a truly remarkable home.
The first floor has a sun-filled three season room, eat-in kitchen, dining room and living room with wood fire place. The 2nd floor has 4 bedrooms all with hardwood floors and a 3rd floor walk up attic with incredible potential for more living space. Don't miss this one!
Listed by Portside Real Estate Group
Sold by Portside Real Estate Group
Virtual TourAsk A QuestionMore Details
SLD
![194 Long Point Way Orland ME 04472]()
SoldMLS Number 1558921
- Residential
- Bedrooms 2
- Bathroom 2
- Square Feet 1,008
- Acreage 1.6
Rare, year round Toddy Pond waterfront home in the coveted Long Point neighborhood. This owner was one of the first buyers when these lots became available, so he had his pick. Very private, sloping lot with 240' of pond frontage, 2 docking sites, a sandy-bottomed swimming area, and a boat launch site. Natural landscape of grassy slopes, mature hardwoods and tall pine trees. Beautiful panoramic views of Toddy Pond.
The 2-bedroom / 1.5 bath home includes a deck and an insulated 3-season porch that could easily be heated for year round use. Walk-out basement with half-bath and laundry hook up is partially finished and could be adapted for living space, including closet for the second bedroom on that floor. (See attached floor plan). Matched pine walls throughout with wood floors in main living area. Kitchen recently renovated with new cabinets and granite counters. House is extremely well insulated, using about 2 cords of wood per winter with minimal fha oil back up and two heat pumps.
Paved driveway to heated two-car garage with separate 100 amp electric service and attached boat shed.
Listed by Maine Real Estate Brokerage
Sold by Maine Real Estate Brokerage
Ask A QuestionMore Details
SLD
![97 Trefethen Avenue Portland ME 04108]()
SoldMLS Number 1504144
- Residential
- Bedrooms 5
- Bathroom 2
- Square Feet 2,200
- Acreage 0.22
Peaks Island: Trefethern Cottage 'Ardtole'
'Ardtole,' circa 1894. The quintessential classic Maine island 3 season cottage. True to character, it's filled with fine details, natural woodwork, douglas fir flooring, and fireplace. The kitchen and bath are tastefully updated along with upgrades to systems. With 5 bedrooms and 2 full baths, there's room for the whole family. Covered porches on each side offer numerous opportunities to relax and enjoy. A spacious fenced in yard has ample room for outdoor activities. Located in a quiet uncrowded enclave, just steps to the tennis and sailing club and sandy beach. This rare opportunity is proudly listed at $605,000.
Listed by Ashmore Realty
Sold by Ashmore Realty
Virtual TourAsk A QuestionMore Details
SLD
![2010 Brook Falls Road Carrabassett Valley ME 04947]()
SoldMLS Number 1561355
- Residential
- Bedrooms 4
- Bathroom 2
- Square Feet 2,200
- Acreage 0.68
Welcome to Sugarloaf, Maine! Nestled in the beautiful Reddington neighborhood, this property offers the perfect blend of comfort, convenience, and natural beauty. This home boasts 4 bedrooms, two bathrooms, and a spacious garage, making it an ideal choice for those seeking a peaceful retreat.
As you step into the property, you'll be greeted by a warm and inviting atmosphere. The open floor plan seamlessly connects the living room, dining area, and kitchen, creating a space that is perfect for both relaxation and entertainment. The living room features large windows that allow abundant natural light to flood the space, illuminating the hardwood floors and giving great views of the outdoors.
The chalet's fully equipped kitchen provides everything you need to prepare delicious meals. From modern appliances to ample counter space, you'll find it easy to whip up a hearty breakfast before hitting the slopes or to indulge in a home-cooked dinner with friends and family.
The three bedrooms are tastefully decorated, each offering a peaceful haven for a restful night's sleep. The large basement family room offers an escape for movie night or plenty of space to play many games.
This property is ideally situated for outdoor enthusiasts. Sugarloaf Mountain Resort is just a short distance away, offering world-class skiing and snowboarding during the winter months. In the summer, explore the nearby hiking trails, fishing spots, world class golf resort and picturesque rivers and lakes, where you can indulge in various recreational activities.
Listed by Landmark Realty
Sold by Coldwell Banker Sandy River Realty
Ask A QuestionMore Details
SLD
![84 Overlook Lane Casco ME 04015]()
SoldMLS Number 1493768
- Residential
- Bedrooms 3
- Bathroom 4
- Square Feet 3,157
- Acreage 5.3
Stunning and rare sunrise-to-sunset views of lakes and mountains grace this custom home built on six private acres that overlooks one of the best views in Southern Maine. Situated at the pinnacle of a small subdivision with little-to-no traffic, the sun-filled home is a private sanctuary almost perfectly located 35 mins to Portland and 40 mins to the White Mountains. Enjoy year-round and wide-open 180-degree views of the western mountain ranges and three beautiful lakes without a house in sight, including a remarkable panoramic view of Sebago Lake and glowing sunsets over Mount Washington and the Presidential Range of the White Mountains. The first floor master suite and kitchen directly access a 700sf deck overlooking it all. A new 1,000sf guest suite with views and a full bath is plumbed for a kitchenette. Not included in the square footage is a 2,000sf full daylight basement that is partially finished and fully wired. Other features include central vac, walk-in pantry, walk-in cedar closet, walk-in master closet, separate laundry room, heated garage, direct access to statewide recreation trails, deeded protection from adjacent development, and a town-maintained road with no association fees.
Listed by Bearfoot Realty
Sold by Legacy Properties Sotheby's International Realty
Virtual TourAsk A QuestionMore Details
SLD
![Lot 3 Westhaven Lane Wells ME 04090]()
SoldMLS Number 1565364
- Residential
- Bedrooms 2
- Bathroom 3
- Square Feet 1,122
- Acreage 0.51
Offering open floorplan, daylight walkout basement and even an air exchange system. Helps us design build you the right home to fit your needs. Our new development in Wells, Maine offers a variety of options, including custom-designed homes and beautiful lots to choose from. With a focus on quality and attention to detail, our team of experts will work closely with you to create a home that perfectly reflects your unique style and needs. From spacious open floor plans to any selected finishes, we'll make sure every detail is just right. Enjoy the natural beauty and small-town charm of Wells, Maine, with easy access to stunning beaches, delicious seafood restaurants, and endless outdoor activities. Our development is located in a peaceful setting, yet just minutes away from all the amenities you need. At Patco Homes, we're committed to making the home buying experience as seamless and enjoyable as possible. Let us help you create the home of your dreams. Similar to be built
Listed by Better Homes & Gardens Real Estate/The Masiello Group
Sold by Better Homes & Gardens Real Estate/The Masiello Group
Ask A QuestionMore Details
SLD
![105 Red Cedar Lane Sidney ME 04330]()
SoldMLS Number 1529317
- Residential
- Bedrooms 3
- Bathroom 3
- Square Feet 2,834
- Acreage 5.42
Stunning Contemporary home nestled on a private 5.2 acres with deeded private waterfront on Messalonskee Lake in Sidney ! This home has it all ! A Cathedral entry with skylights opens to the open concept layout that is so inviting. Granite countertops and tile along with hardwood floors and a Rock fireplace with wood stove insert for a toasty and warm feel.. A breakfast nook and a large area for a big dining room table .The living room has sliders to a 17'3 by 15.6 deck that overlooks the lake. A first floor primary bedroom suite also has sliders to a second deck and cathereral celings with fan-light.Tiled shower with two shower heads and a walk-in closet that has built in cabinetry Two addional bedroom's are down the hall that also have cathedral ceilings and fan-lights. Another full bath is right nearby . Three bedrooms and 2.5 baths with 1845 square feet of sun lit living. Plus another969 square feet in the daylight basement. A total of 2834 square feet for you to enjoy. The downstairs has a large 29.7 by 18;5 room for whatever you desire . and a half bath . Use this as a living room , media room, or game room . Plus there are two other rooms in the lower level. One is presently a work shop that is 26.8 by 11.8 and has three windows . You could make this a 4th bedroom if you wanted . The other large room is 38.8 by 14.3 and has double doors to the fenced in back yard . perfect for your pets ! The laundry is here and could also be an exercise room or work shop . water . There are 13 Windows that face the sunset from this home and there are three grass lawns to relax and enjoy the outside .Enjoy your own deeded 40 feet on the lake . A dock system is in place with good water depth at the end dock and plenty of parking too. Enjoy the beautiful eastern shore sun sets that are spectacular . This location is ideal and close to everything. Augusta and Waterville are minutes away . Only an hour and a half to the ocean and the western Maine mountains. !Low taxes!
Listed by LAER
Sold by LAER
Virtual TourAsk A QuestionMore Details
SLD
![827 Bayside Road Ellsworth ME 04605]()
SoldMLS Number 1419737
- Residential
- Bedrooms 4
- Bathroom 3
- Square Feet 2,824
- Acreage 2.4
Custom, solidly built residence and its delightful, permitted 2 bedroom apartment overlook a divine stretch of shore & sunsets on Union River Bay. At the shore, a broad gravel beach is a beachcomber's joy. A most rare strip of cleared shore boulders provides perfect all-tides access for swimming & boating. One floor living in the main home includes dramatic fireplaced great room (kitchen, dining &living) separating the master suite and guest wings. All rooms offer ocean views. Large office with ample built-ins. Ocean facing 2 bedroom apartment over garage is well designed with complete amenities & comfort PLUS excellent rental income opportunity. Home is surrounded by lawn & lovely plantings including rosa rugosa hedge, blueberry bushes & mini fruit orchard. Winding paved driveway & forest create an extremely private setting. Two garages, both for 2 cars. One garage is attached to the home and boasts a sweet workshop. The other garage, built in 2014 from hemlock, is detached and has storage above. Abutting property with 2 one bedroom apartments & office space available for purchase only with 827. Recent list price increase reflects owner installing a new leach field and well which will have the property stand independent on all systems. No more shared systems here if you've viewed in the past and liked what you saw, but were just not comfortable with the shared septic & well.
Listed by Pemetic Purveyors
Sold by Pemetic Purveyors
Ask A QuestionMore Details
SLD
![228 Atlantic Avenue Boothbay Harbor ME 04538]()
SoldMLS Number 1626301
- Residential
- Bedrooms 3
- Bathroom 2
- Square Feet 1,517
- Acreage 0.33
Nestled in the heart of Boothbay Harbor, this delightful 3-bedroom, 1.5-bath home is bursting with charm and character. Just a short stroll to the shops, restaurants, and waterfront of downtown, it offers the perfect blend of convenience and tranquility. A nature lover's dream, the home overlooks a serene pond-ideal for birdwatching from the comfort of your back deck. The cozy interior boasts warm, inviting spaces filled with the charm of coastal Maine. The one-car garage has been thoughtfully converted into a sun-drenched art studio with its own private deck, perched above the pond-a peaceful retreat for creativity or quiet moments. Enjoy deeded access to the association dock in Factory Cove, perfect for docking your boat, launching a kayak or simply soaking in the waterfront lifestyle. Whether you're seeking a year-round home, vacation getaway, or artist's haven, this unique property offers a rare opportunity in one of Maine's most picturesque seaside communities.
Listed by Keller Williams Realty
Sold by Benchmark Real Estate
Ask A QuestionMore Details
SLD
![227 Brighton Avenue Portland ME 04102]()
SoldMLS Number 1600980
- Residential
- Bedrooms 4
- Bathroom 2
- Square Feet 1,883
- Acreage 0.14
At the foot of Portland's desirable Deering Highlands, this historic gem offers comprehensive updates and upgrades along with remarkable retained period details. From hardwood floors and high ceilings to historic fixtures, built-ins, fireplace, moldings and more this is the historic home of your dreams. At a right sized 1,883 sf with formal living and dining area, heated sun-porch, high-end kitchen, 4 bedrooms, 1.5 baths, and a 3rd level that is poised for expansion - the layout is ideal. Although there are many highlights, the chef-inspired custom kitchen is a show stopper. Enjoy peace of mind with a new uber efficient natural gas heating system, a state-of-the-art complete waterproof system in the basement with dehumidifier (lifetime transferable warranty), replacement windows, updated siding, roof and more. Outside, there is a rare 1 car garage and a remarkably private quiet patio and yard.
Listed by Benchmark Real Estate
Sold by Benchmark Real Estate
Ask A QuestionMore Details







Connect With Us