SLD
![24 Deerfield Drive Brunswick ME 04011]()
SoldMLS Number 1547396
- Residential
- Bedrooms 3
- Bathroom 2
- Square Feet 2,421
- Acreage 0.94
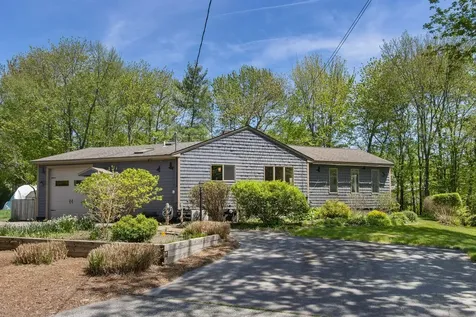
This stunning custom built contemporary ranch has it all! You'll appreciate the bright, open and spacious living area from the moment you enter. Single floor living at its best! Hardwood floors, high ceilings, central air, central vac, on-demand generator and well landscaped private yard are a few things you'll love about this property. Tons of storage throughout plus an enormous dry basement. Conveniently located near shopping, hospital and easy access to Route 1. This home is immaculate and turnkey perfect!
Listed by Tim Dunham Realty
Sold by
Ask A QuestionMore Details
SLD
![12 Harborview Lane Bristol ME 04554]()
SoldMLS Number 1574180
- Residential
- Bedrooms 3
- Bathroom 2
- Square Feet 1,750
- Acreage 1.25
Beautifully renovated coastal home, located in the heart of New Harbor. Updated kitchen with all the modern conveniences, lovely quartz counter tops. All appliances are top of the line.
Very quiet setting with seasonal views of the harbor, there is a deck and porch where one can enjoy the sounds and smell of the ocean.
Just a short walk to the village and just minutes to Pemaquid Beach State Park and all other coastal amenities.
The home is beautifully maintained. inside and out recently added landscaping adds to the attractiveness of the property.
The home boasts a newly renovated bathroom, the entire home is very tastefully decorated. Full house generator gives one peace of mind in a power outage.
This is truly a great opportunity to acquire a desirable home on the beautiful coast of Maine!
Listed by Drum & Drum Real Estate Inc.
Sold by Better Homes & Gardens Real Estate/The Masiello Group
Virtual TourAsk A QuestionMore Details
SLD
![150 Middle Street Portland ME 04101]()
SoldMLS Number 1546353
- Condo Residential
- Bedrooms 2
- Bathroom 1
- Square Feet 1,050
Set in the heart of the Old Port, just steps away from the cobblestone that line the streets, this sunlit Mid Century modern condo is at the heart of everything that defines the incredible city of Portland. Art galleries, shops, award-winning restaurants, breweries and cafes decorate the sidewalks. On the outside, this iconic brick building was built in 1845 and designed by Francis Henry Fassett & John Calvin Stevens, two American architects in Maine who influenced the look of the city. Inside you'll find a well-appointed, freshly-painted 2 bedroom unit with stately high ceilings and floor-to-ceiling windows. The light streaming into the living and dining room from this corner unit is unlike any other. Expansive city views of the vibrant streets below are visible from nearly every room. The orientation of the bedrooms not only captures beautiful morning light, but are also set down the hall from the main living space offering both privacy and tranquility. The Storer Building offers wonderful building amenities including secured lobby doors, a passenger elevator, onsite laundry facilities and one parking space in the lower-level parking. If you have ever dreamed of living the city life, this luxury condo will certainly entertain.
Listed by Legacy Properties Sotheby's International Realty
Sold by Portside Real Estate Group
Ask A QuestionMore Details
SLD
![64 Windham Center Road Windham ME 04062]()
SoldMLS Number 1565160
- Residential
- Bedrooms 3
- Bathroom 3
- Square Feet 2,811
- Acreage 2
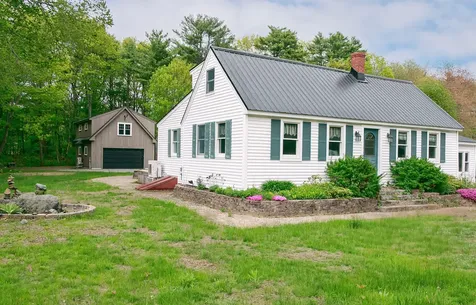
Tastefully and recently remodeled 3 bedroom, 2.5 bath Cape boasting over 2,800 square feet including a separate dining room, office space and a private primary suite. All sitting on a well landscaped 2 acres. Upon entering you will find the open concept kitchen with custom built breakfast nook. The granite countertops, hardwood flooring and tile backsplash are sure to catch your eye. As well as the beautiful board and batten staircase leading to the expansive bonus space above the garage waiting for your finishing ideas! Upstairs the primary suite showcases a tile shower and tub, walk-in closet and custom shelving. The expansive backyard presents a large composite deck, pool and stone fire pit all that will allow you to sit back and relax! Let's not forget about the 28X36 garage with high ceilings and direct entry. Centrally located to everything that Windham and Westbrook have to offer and a quick commute to Portland.
Listed by A Team Realty
Sold by A Team Realty
Ask A QuestionMore Details
SLD
![72 E Pondicherry Road Bridgton ME 04009]()
SoldMLS Number 1662829
- Residential
- Bedrooms 3
- Bathroom 3
- Square Feet 2,240
- Acreage 0.5
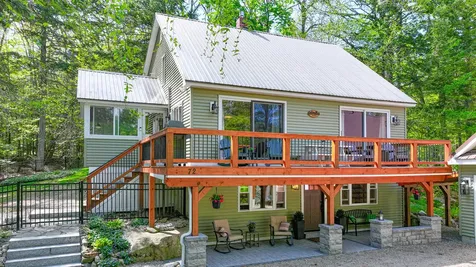
Welcome to this beautifully renovated 3-bedroom, fully furnished 3-bath Cape-style home, ideally located just one mile from Pleasant Mountain and nestled within the sought-after Knights Hill Association on scenic Moose Pond.
Residents of Knights Hill enjoy outstanding shared waterfront amenities, including a sandy beach with a members' clubhouse, marina with boat slips, canoe and kayak racks, plus a pool, tennis courts, and pickleball courts on the west side of the association.
Thoughtfully updated from top to bottom, this turnkey home features all-new exterior siding, beautiful stonework, a welcoming entry patio, a new heating system and a spacious new deck that's perfect for relaxing or entertaining.
Inside, the fully finished lower level has been completely transformed with luxury flooring, a brand-new full bath, electric glass fireplace, custom built-in wine bar, utility room, custom barn doors, and an elegant staircase leading to the main living area.
The bright and sunny first floor offers an open-concept kitchen, dining, and living area with glass sliders opening to the deck, creating seamless indoor-outdoor living. A first-floor bedroom, full bath, and cozy propane fireplace complete this warm and inviting space.
Upstairs, you'll find two additional bedrooms connected by a third full bath, providing plenty of comfort and flexibility for family and guests.
One of the home's most inviting features is the sunny, year-round knotty pine porch, complete with a heat pump for both heating and air conditioning -- a space you're sure to enjoy in every season. And don't forget the fenced in back yard for kids or pets!
This move-in ready home offers the perfect blend of mountain access, lake amenities, and modern updates -- don't miss your chance to make it yours before it's gone!
Listed by Chalmers Realty
Sold by Real Broker
Ask A QuestionMore Details
SLD
![17 Country Drive Old Orchard Beach ME 04064]()
SoldMLS Number 1481541
- Residential
- Bedrooms 4
- Bathroom 3
- Square Feet 3,078
- Acreage 0.47
Stunning new Colonial under construction with dramatic stairwell, galley style kitchen, formal dining room, family room, and living room (or make one into first floor bedroom), heat pumps for heat and AC, enormous master suite over 3 car garage with office/den and en suite bath with soaking tub, hardwood floors, granite counters, 3 guest bedrooms on second floor with guest bath, laundry hookup on second floor and plenty of room for toys in 3 bay garage all located on quiet end of cul de sac lot with wooded area behind and close to beach, highway and amenities.
Listed by Kre Brokerage Group
Sold by Berkshire Hathaway HomeServices Northeast Real Estate
Virtual TourAsk A QuestionMore Details
SLD
![59 Shore Road Dexter ME 04930]()
SoldMLS Number 1573757
- Residential
- Bedrooms 3
- Bathroom 3
- Square Feet 3,200
- Acreage 2.21
Welcome to a slice of lakeside paradise in Dexter, Maine! Nestled on the serene shores of Lake Wassookeag, this stunning contemporary cape offers an unparalleled blend of modern comfort and natural beauty. With 3 bedrooms, 2 and 1/2 baths, and a sprawling 3,200 square feet of living space, this home is an exquisite retreat for those seeking the perfect lakeside haven. As you approach the property, you'll be greeted by an oversized 2-car garage providing ample space for parking and storage. The exterior's pristine landscaping complements the natural surroundings, creating an inviting curb appeal that sets the stage for what lies inside. Step through the front door, and you'll immediately be captivated by the elegant interior. Gleaming hardwood and ceramic tile floors span throughout, creating a seamless flow from room to room. The open concept living area boasts cathedral ceilings that add a sense of grandeur and openness. The kitchen features quartz countertops, stainless steel appliances, and an abundance of cabinetry for storage. Whether you're preparing a quiet dinner for two or hosting a gathering of friends and family, this kitchen will impress with both its functionality and style. Above the garage, you'll find a spacious family room which provides a cozy retreat with plenty of natural light. The property spans an expansive 2.21 acres, providing ample space for outdoor activities, gardening, or simply enjoying the breathtaking views of the lake. Step out onto the back patio to savor your morning coffee, or unwind in the evening with a glass of wine as you soak in the peaceful atmosphere. Imagine spending evenings gathered around the firepit, enjoying the tranquil ambiance. For added convenience and peace of mind, this home is equipped with a standby backup generator, ensuring that you'll have power even during inclement weather. Whether you choose to make this your year-round residence or a seasonal getaway, you'll always be comfortable.
Listed by RE/MAX Infinity
Sold by RE/MAX Infinity
Ask A QuestionMore Details
SLD
![23 Acadia Drive Rockland ME 04841]()
SoldMLS Number 1595912
- Residential
- Bedrooms 4
- Bathroom 4
- Square Feet 2,534
- Acreage 0.34
Back on Market, due to no fault of the Seller or home.
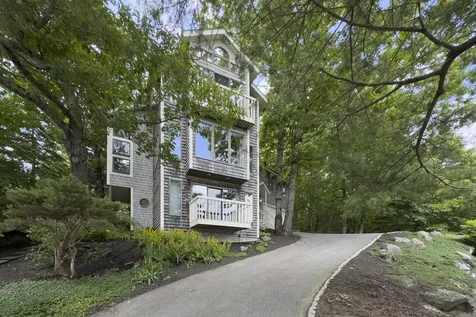
Contemporary 4 BR, 3.5 Bath Home with seasonal Penobscot Bay Views. Experience modern living at its finest in this uniquely designed home in Rockland.
Features You will Love:
Open floor plan: Ideal for entertaining, featuring a large cook's kitchen and a double fireplace in the living room.
Elegant beamed ceilings, wood finishes, and limed oak floors: Providing classic charm throughout.
Luxurious primary suite: A spacious and serene retreat.
Magical library space: Perfect for reading and relaxation.
Attached 2-Car garage: Convenient and secure.
Private lot: Natural landscaping enhances the home's beauty and privacy.
Located in Rockland's quiet Pen Bay Acres subdivision, this home offers both privacy and quick access to downtown's vibrant arts and food scene. Don't miss your chance to own this stunning property!
Listed by Cates Real Estate
Sold by City + Harbor Real Estate
Ask A QuestionMore Details
SLD
![68 Aldworth Street Portland ME 04103]()
SoldMLS Number 1664052
- Residential
- Bedrooms 3
- Bathroom 2
- Square Feet 2,010
- Acreage 0.19
When a Gardener meets a Carpenter... magic truly happens. This one-of-a-kind single-level home is a treasure chest of creativity, comfort, and unexpected delights. If you crave charming nooks and clever built-ins, dream of a turnkey workshop or studio, or light up at the sight of lush gardens, flowering shrubs, and vine-wrapped trellises--this home will speak straight to your soul. Cost-conscious? You're covered. This property is loaded with efficiency upgrades, including a new high-energy FHW natural gas heating system, four heat A/C pumps, a whole house generator and an adorable gas heat stove that adds both warmth and character. The kitchen is a standout--packed with storage, equipped with a gas range, and topped with copper countertops that naturally resist bacteria. The open floor plan feels bright and uplifting with vaulted ceilings, skylights, and oversized windows that pull the outdoors in. Step outside to your private rear deck and expanded patio with firepit--your own peaceful retreat framed by nature. The main level offers three bedrooms and a full bath, while the finished lower level expands your lifestyle with a spacious Family Room, a Den, a full bath, and a large laundry room with utility sink and storage galore. All of this sits in an established neighborhood close to shopping, restaurants, minutes from downtown Portland, and with effortless access to I-95 for commuters. A home where craftsmanship meets creativity--and where every corner feels like a discovery.
Listed by Coldwell Banker Realty
Sold by Morrison Real Estate
Ask A QuestionMore Details
SLD
![9 Gould Street Portland ME 04101]()
SoldMLS Number 1566379
- Residential
- Bedrooms 3
- Bathroom 1
- Square Feet 1,058
- Acreage 0.14
Perfect opportunity to live in Portland's East Bayside community! Offering 3 bedrooms, 1 bathroom, eat in kitchen with plenty of cabinets, hardwood flooring, enclosed porch overlooking the amazing gardens and an oversized, detached one car garage. Views of Back Cove from the warm and inviting living room. Walk to all of your favorite shops and restaurants. Your own private oasis in the vibrant East Bayside community.
Listed by
Sold by Portside Real Estate Group
Ask A QuestionMore Details
SLD
![86 Mitchell Road Casco ME 04015]()
SoldMLS Number 1573279
- Residential
- Bedrooms 3
- Bathroom 3
- Square Feet 1,820
- Acreage 2.55
NEW PRICE! This dream home is set back from the street and offers the feeling of privacy and seclusion.
It boasts of 70 acres of common space, butterfly gardens all around and thoughtfully designed hardscaping that seamlessly integrates with the natural surroundings.
As you step inside you'll discover an open concept living space that seamlessly connects the sun-drenched living areas together. The eat-in kitchen is a chef's delight, featuring granite countertops, stainless steel appliances, and custom high-end wood cabinetry, creating the perfect setting for culinary creativity!
The spacious living room features a cozy fireplace and large windows for natural lighting that flows into an adjacent sunroom with cathedral ceilings and glass sliders that open up to a private back deck. The first floor master suite is the epitome of comfort and relaxation with its elegant french doors, generously sized walk-in closet and private bath. Upstairs you will find two more additional bedrooms, a bathroom and sizable nook that would make the perfect office space or sitting area.
For added convenience the property features an attached two car garage providing direct entry into the living space, a standby Generac generator, and daylight walk-out basement that offers endless possibilities for recreation or added living space. Brand new dishwasher, gas stove, washing machine and gas dryer.
Located just a short drive from the picturesque Lakes Region area and a mere 30-minute drive to Portland, making this property the perfect blend of seclusion and accessibility.
Listed by Realty ONE Group - Compass
Sold by Bearfoot Realty
Virtual TourAsk A QuestionMore Details
SLD
![417 Sanford Road Wells ME 04090]()
SoldMLS Number 1659602
- Residential
- Bedrooms 4
- Bathroom 2
- Square Feet 2,678
- Acreage 0.7
Seller offering $5,000 incentive towards closing costs or interest rate buy down!!
Versatility and convenience define this mixed-use property in Wells, offering easy access to scenic US Route 1 and nearby beaches. Set in a highly accessible location with proximity to shopping and local amenities, the property provides an ideal balance for those seeking a residence with the added benefit of on-site workspace or income potential.
The well-maintained 4-bedroom, 1.5-bath home blends classic charm with practical updates, featuring a functional layout including an attractive kitchen, 1st floor primary with updated bath and tiled shower, generous storage throughout, and 1st floor laundry.
An attached two-car garage is complemented by a spacious family/rec room above, offering flexible living or entertaining space. The detached oversized garage, built in 2018, expands the property's potential with a heated upper level--well suited for a studio, home office, workshop, or possible accessory dwelling unit (subject to local approvals).
Outdoor amenities include a large deck and patio with fire pit, creating inviting spaces to relax or gather with guests. Whether you're looking for a primary residence with room to grow, a live/work lifestyle, or added income opportunities, this property offers adaptability, comfort, and a location that keeps you connected to the best of the southern Maine coast.
Listed by Downing Real Estate Agency
Sold by Real Broker
Ask A QuestionMore Details











Connect With Us