SLD
![365 Danforth Street Portland ME 04102]()
SoldMLS Number 1632017
- Residential
- Bedrooms 5
- Bathroom 3
- Square Feet 3,968
- Acreage 0.28
Timeless Charm Meets Coastal Elegance in the Heart of Portland. Step into a storybook setting with this exquisite Victorian residence, ideally nestled in one of Portland's most sought-after neighborhoods. This beautifully preserved gem offers the perfect blend of historic character and modern comfort-boasting intricate millwork, soaring ceilings, and sun-drenched bay windows that capture the essence of New England charm. Featuring 5 spacious bedrooms and 2.5 bathrooms, the home includes:- A grand front parlor with original fireplace mantle, formal dining room with ornate pocket doors. A private garden oasis with mature landscaping and a classic front porch Built in the late 1800s, the home retains its architectural integrity while offering recent updates. Located minutes from downtown Portland's vibrant arts district, waterfront dining, and charming boutiques, this home is ideal for those who value heritage, luxury, and walkability. Whether you're sipping coffee on the porch or entertaining guests in the elegant living spaces, this Victorian treasure invites you to live with grace and purpose.
Listed by Compass Commercial Brokers,LLC
Sold by Waypoint Brokers Collective
Ask A QuestionMore Details
SLD
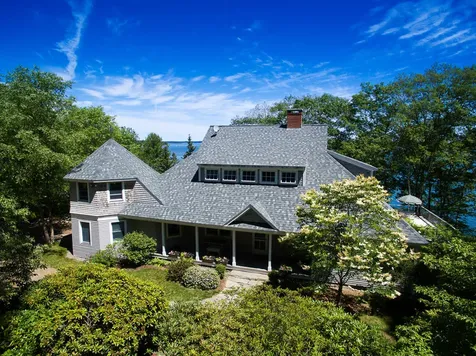
![Bristol ME 04564]()
SoldMLS Number 1426149
- Residential
- Bedrooms 4
- Bathroom 6
- Square Feet 3,950
- Acreage 4
After 20+ years enjoying ''The Maine Experience'' with family & friends, the sellers are (reluctantly) ready to pass this property on to others. On the bay with deep water dock, moorings , beach (a rarity) & protected by barrier islands, it enjoys wonderful views & exciting water recreation.
4 bedrooms each with en suite bath, its
11 rooms plus screened porch provide guests plentiful elbow room, privacy & comfort. 2 of the bedrooms are master suites, 2nd flr (3 rooms + 1.5 bath) and 1st floor (2 rooms + bath). Architect designed, custom built , custom cabinetry and built ins. The home is a true delight. Tired of cooking in your gourmet kitchen? Step down to your beach for a clambake or head over to harbor for lobster dinner on the docks. Used mainly seasonally, the home can be set up for year round use. It is situated in a quiet enclave of shorefront homes whose owners also enjoy The Maine Experience bringing together family and friends to build lasting memories and bonds.
Listed by Round Pond Realty
Sold by Legacy Properties Sotheby's International Realty
Ask A QuestionMore Details
SLD
![134 Pepperrell Road Kittery ME 03905]()
SoldMLS Number 1604717
- Residential
- Bedrooms 4
- Bathroom 2
- Square Feet 2,184
- Acreage 0.93
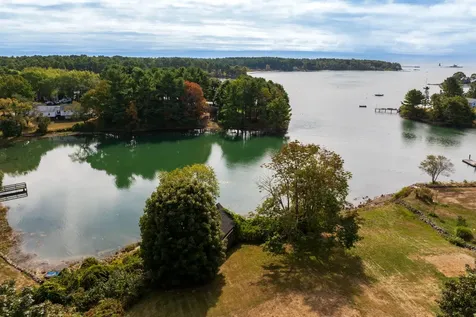
Nestled on a stunning .93-acre lot with over 200 feet of prime waterfront, this unique property offers breathtaking views of Pepperrell Cove. Perched gracefully on the edge of the cove, an old boathouse stands as a quiet sentinel, inviting you to imagine the potential of this remarkable site. While the existing house offers a glimpse into the past, this property is a canvas for your dreams. Picture your future home taking shape amidst sweeping views of the tranquil waters and vibrant sunrise. With ample space to explore, you have the opportunity to create a personalized retreat or haven in this idyllic coastal setting.
Listed by Red Post Realty,LLC
Sold by Abigail Douris Real EstateLLC
Ask A QuestionMore Details
SLD
![78 Seashore Avenue Portland ME 04108]()
SoldMLS Number 1628615
- Residential
- Bedrooms 4
- Bathroom 2
- Square Feet 2,038
- Acreage 0.18
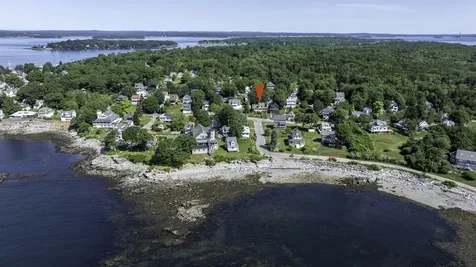
Perched above Seashore Avenue, this distinguished, water-facing property is a showcase of island real estate. The vibrant array of landscaping compliments the lot's gentle slope. The shingled exterior features a distinctive turret with copper spire, trellises, columns, and a gable pediment. Wide stairs lead to a deluxe, pergola-covered deck that connects to the entry door and nearby kitchen, providing a convenient transition between outdoor and indoor spaces. The deck is expansive - ideal for entertainment. Inside, the living room has original vertical beadboard walls and timber-framed ceilings, gleaming fir flooring, and a wood-burning fireplace. Windows frame a picturesque back shore water view. Sliding French doors connect to a bright sunroom overlooking the shore, lush landscaping, and the deck. The well-designed, eat-in kitchen has been updated with custom cabinetry, granite countertops, and quality appliances. The rear addition features two private bedrooms, a full bathroom with an antique porcelain sink, skylight, handy workstation, plus laundry area with stained-glass window and access to a backyard clothesline. The second floor has an updated bathroom with a tiled walk-in shower, skylight, and farmhouse sink. Enjoy gorgeous water views from the spacious primary bedroom with seating area in the turret. A cozy corner office has beadboard walls, a skylight, and built-in nook. The location is just steps to the water's edge and walkable to ''down front'' where you'll find shops, services, a variety of eateries, and the ferry landing. A 20 minute ferry ride will transport you to Portland's cherished Old Port. This gorgeous, year-round home is being sold with tasteful, thoughtfully collected furnishings.
Listed by Portside Real Estate Group
Sold by Portside Real Estate Group
Virtual TourAsk A QuestionMore Details
SLD
![12 - 14 Dern Lane Belgrade ME 04918]()
SoldMLS Number 1635467
- Residential
- Bedrooms 5
- Bathroom 4
- Square Feet 3,268
- Acreage 1.6
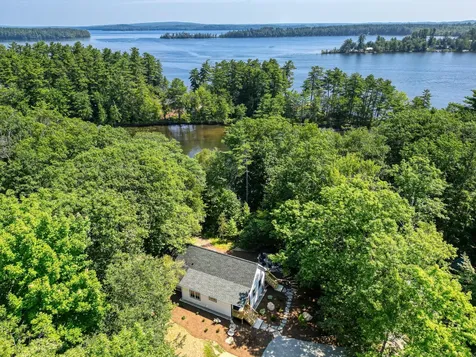
Set along the shores of Great Pond, the largest of the Belgrade Lakes, Camp Minuet offers a rare blend of luxury and tranquility. Just steps from Belgrade Lakes Village yet tucked away on a quiet stream, this 2024 rebuild is perfectly placed for boating, fishing, swimming, and loon-watching on one of Maine's most celebrated lakes.
Inside, light pours through Marvin windows and Velux skylights, filling the open main level with warmth even on cloudy days. Radiant propane heat, cooling split units, and a propane stove provide comfort in every season. The chef's kitchen features Shaker-inspired alder cabinets by artisan Chris Clark, open shelving, and a hidden walk-in pantry with garden views-perfect for entertaining after a day on the lake.
The dining area rises to vaulted ceilings, while the living room offers a cozy retreat. The first-floor primary suite enjoys sunrise views over Great Pond, a spa-style tiled shower, custom 10-foot vanity, and oversized walk-in closet. Upstairs, a versatile bunkroom overlooks the treetops, while the lower level adds two bedrooms, a shared bath, laundry, and flexible bonus space.
Outdoor living is exceptional: a main-level deck for morning coffee, flagstone walkways and gardens, and a granite boulder firepit by Highlands Hardscape-all leading to a vintage wooden dock for swimming, paddling, or tying up a boat on Great Pond's 46 miles of shoreline.
A detached double garage includes a fully renovated one-bedroom apartment with its own kitchen, bath, laundry, and split-unit climate control. Popular as an Airbnb rental (800-1,000/week with excellent reviews), it provides income potential or guest space.
A whole-house generator powers both the home and apartment, ensuring year-round peace of mind on Great Pond.
Seller is the listing member.
Listed by Lakehome Group Real Estate
Sold by Lakehome Group Real Estate
Virtual TourAsk A QuestionMore Details
SLD
![21 Delisle Lane Rome ME 04963]()
SoldMLS Number 1635665
- Residential
- Bedrooms 4
- Bathroom 3
- Square Feet 2,500
- Acreage 1.7
GREAT POND - This Classic Maine Camp is a rare find! Nestled in a beautiful western facing cove, this ''On The Rocks'' camp is a very special property situated on 1.7 acres. With 500 feet of waterfront, the peninsula to the north gives plenty of privacy. The two long front porches, from end to end of the structure, complete with old fashioned rocking chairs, and screen doors, allow for relaxation and comfort with beautiful sunset views. The camp has lots of space for all with 4 bedrooms, 3 bathrooms, a fieldstone fireplace den, kitchen, plus a large bonus room for gatherings that has a cozy wood stove and a bonus loft. Multiple docks are in front of the property to enjoy the waterfront area - boat, swim, kayak or just enjoy the surroundings! Great Pond is a 8,500+ acre lake where you can boat into Belgrade Lakes Village, enjoy dining and shopping by boat, attend concerts and the farmers market in the summer. Also a short distance to the Kennebec Highlands conservation lands with hiking and groomed trails. Convenient to Augusta, Waterville and Farmington areas.
Listed by Lakehome Group Real Estate
Sold by Lakehome Group Real Estate
Virtual TourAsk A QuestionMore Details
SLD
![27 Badgers Island W Kittery ME 03904]()
SoldMLS Number 1441706
- Condo Residential
- Bedrooms 2
- Bathroom 3
- Square Feet 2,458
- Acreage 0.1
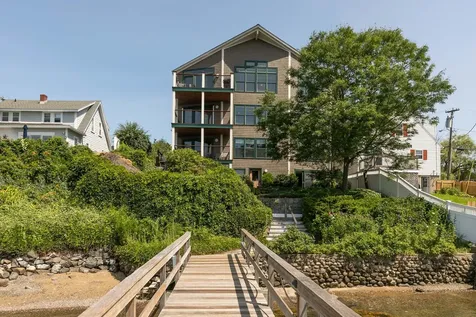
Walls of glass and never ending spectacular views are the best ways to describe this stunning location and condo. The colorful Memorial Bridge, the
skyline of Portsmouth with striking North and St. John's churches loomimg bright at every angle, this custom designed unique building stands out with its many peaks and
interesting roof lines. Bells and whistles include water views from every room, a well equipped kitchen with maple cabinets, corian counter tops and back splash, large
center island with subzero refrigerator drawers and seating. The breakfast nook houses a computer cabinet with shelves and storage. The living room has a high ceiling
with surround lighting and a wall of glass that opens to two decks. The front deck has a private fenced yard. A fireplace with custom mantle and built-ins is a lovely focal
point and elegant area. The formal dining area opens to the large side deck for great entertaining. A large well decorated study can be the third bedroom or an office. The
second bedroom has a bath and is in a private area. The master bedroom is located on the water side of the condo so waking up to see tankers, tugboats and marine
traffic along the Piscataqua River is a common occurrence. There is a powder room, 4 storage areas, 2 heated deeded garage spaces, separate laundry room, elevator and
lovely landscaping. This is a special home that is a pleasure to show.
Listed by Betty LaBranche Real Estate,Inc.
Sold by RE/MAX Shoreline
Ask A QuestionMore Details
SLD
![23 Badgers Island W Kittery ME 03904]()
SoldMLS Number 1453657
- Condo Residential
- Bedrooms 4
- Bathroom 7
- Square Feet 3,472
- Acreage 0.15
Proudly Presenting this Luxury Dockside condo. Located on Badgers island this high-End unit is only steps from Portsmouth. Riverfront on the Piscataqua this unit has gorgeous views of downtown Portsmouth and boasts its own private dock with plenty of room for one or two boats. A very private two-unit association with its own elevator and two car garage. Beautiful floor plan with open concept kitchen, living and dining room. Vaulted ceilings and large glass windows allow for amazing natural light as you look out over the water. Spacious master suite with multiple fireplaces, study and his/her master bathroom. Two Large decks and a private guest quarters on the second level with own kitchen, bathroom and open concept living room. Plenty of room and accommodations for family, friends and guests as you enjoy the seacoast life and all the attractions and traditions that Maine and NH have to offer!
Listed by Keller Williams Coastal and Lakes & Mountains Realty
Sold by
Virtual TourAsk A QuestionMore Details
SLD
![47 Tower Road Kittery ME 03905]()
SoldMLS Number 1567672
- Residential
- Bedrooms 3
- Bathroom 3
- Square Feet 3,203
- Acreage 8.5
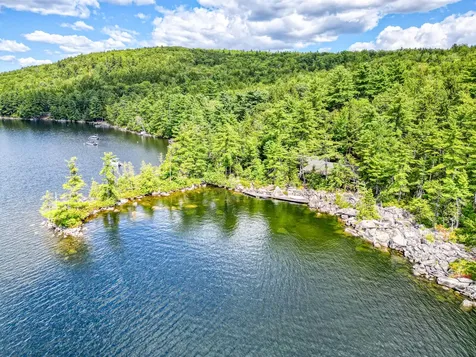
Prepare for your shoulders to drop as you cross the Gerrish Island Bridge over Chauncey Creek in Kittery Point, and let the relaxation settle in as you wind your way down wooded streets to your peaceful oasis at 47 Tower Road. Framed by tidal marshes and the Rachel Carson Nature Reserve, the 8.5+/- acre lot has boundless views of the saltmarsh to the open ocean waters beyond. The Post and Beam home offers 3,203+/- square feet that features a spacious kitchen with eat-in area, adjacent dining room with a wall of closets for storage, grand living room with floor-to-ceiling hearth and wood burning fireplace as well as floor-to-ceiling windows framed by doors to access the water side deck. The first level primary suite encompasses the west wing of the home and offers a wrap-around private deck overlooking the marsh and out toward the Atlantic. The east wing offers a den with woodburning fireplace and telescoping doors that open onto the sunroom with a private entrance. Make your way up the custom circular staircase to the cat-walk overlooking the main living area to the two guest bedrooms that share a full bath. The unfinished basement offers plenty of room for storage and has a garage door for easy access to your water toys near the private dock. The wooden dock allows you to ''put-in'' your watercraft at high tide to access the many meandering waterways. The home is completed by the two-car detached garage, located within the semi-circular drive. Live in this peaceful location with quick access to local Kittery beaches, restaurants and shops or head over the bridge to Portsmouth and beyond.
Listed by Anne Erwin Sotheby's International Realty
Sold by Anne Erwin Sotheby's International Realty
Ask A QuestionMore Details
SLD
![2276-2277 Fox Fire Road Carrabassett Valley ME 04947]()
SoldMLS Number 1485974
- Condo Residential
- Bedrooms 3
- Bathroom 3
- Square Feet 2,564
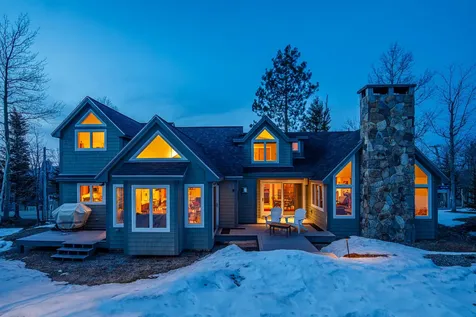
Premiere and custom property with ideal ski-in/ski-out location off Buckboard Trail. Free-standing townhouse with great southern exposure and top-notch quality throughout! Open living/dining/kitchen with gas fireplace and great room with a stunning stone wood-burning fireplace. 3 bedrooms, 2.5 baths, bar entertainment area, sauna, two decks, and beautiful landscaping.
Building was originally built as 2 condos in 1971. 1 side renovated in 2004. Building completely re-built from studs out in 2012.
Listed by Mountainside Real Estate
Sold by RE/MAX Shoreline
Virtual TourAsk A QuestionMore Details
SLD
![440 Belfast Road Camden ME 04843]()
SoldMLS Number 1576084
- Condo Residential
- Bedrooms 2
- Bathroom 2
- Square Feet 1,656
- Acreage 44
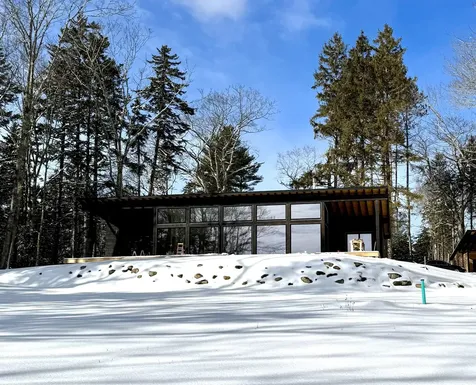
NEARING COMPLETION! This inspiring luxury Kustavi cabin welcomes you to NordHavn, a modern Scandinavian-inspired eco-luxury retreat on 44 pristine acres anchored between scenic Penobscot Bay and Camden Hills State Park, just minutes from the beautiful seaside village of Camden. This gorgeous cabin features an expansive deck running the length of the house and offers broad views of the Bay across a wildflower field from nearly every room. Set in an elevated forest glen with views of cascading waterfalls below and mountain ridgelines above, this exceptional community is immersed in nature. Let the rhythm of your day slow down. Imagine sipping your morning coffee on an expansive deck overlooking a rushing stream and lush woodland while listening to the peaceful soundscape of the forest. Enjoy an afternoon hike through private woodland trails connecting into the 5,700-acre state park while breathing in pine-scented serenity. Stop for a dip in a refreshing mountain stream or a restorative soak in an outdoor hot tub after a session in a sauna. Later, enjoy a meal in the village and return home to gather around the community campfire for dark-sky stargazing, or simply to take deep pleasure in the beauty and sanctuary of your remarkable home. This is soul-satisfying tranquility. The smartly organized interior layout includes high-end finishes, custom cabinetry, an open living area with panoramic window-wall framing dramatic views, a sophisticated designer kitchen, hardwood floors, a modern gas or wood stove and white-washed Nordic spruce wall cladding throughout. The primary bedroom suite opens to a deck and includes a spa-like ensuite bath with a walk-in shower and free-standing soaking tub designed for indulgence. This special property is part of a turn-key, carefree condominium community, providing a respite from a busy world and offers a lifestyle like no other in mid-coast Maine. Unit B1.
Listed by Camden Real Estate
Sold by Camden Real Estate
Ask A QuestionMore Details
SLD
![131 Maynard Road Rockwood T1 R1 Nbkp ME 04478]()
SoldMLS Number 1563872
- CommercialSale Commercial Sale
- Property SubType Mixed Use
- Square Feet 16,496
- Acreage 99.53
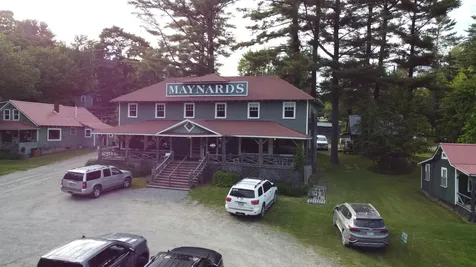
Welcome to Maynard's of Maine!
Nestled in the breathtaking wilderness of Maine, this exceptional property presents a once-in-a-lifetime opportunity to own an historic 104-year-old legacy, complete with multiple cabins, a cozy lodge, a delightful restaurant, and a mesmerizing 1,100 feet of deep water frontage along the majestic Moose River, flowing into the renowned Moosehead Lake. Encompassing an expansive 99.53 acres, this retreat offers a remarkable blend of natural beauty, tranquility, and limitless adventure.
As you step onto the grounds of Maynard's of Maine, you'll be immediately captivated by the timeless charm and rich history that radiate from every corner. The main lodge welcomes you with its rustic elegance and warm ambiance, inviting you to relax by the crackling fireplace and immerse yourself in the serenity of the surroundings. The lodge serves as the heart of the retreat, providing a gathering place for guests and offering a comfortable space to unwind after a day of exploration.
The on-site restaurant, with its rustic yet modern design, is a culinary delight. Offering a menu inspired by the flavors of the region, it provides a delightful dining experience for guests and locals alike. From hearty breakfasts to delectable dinners, the restaurant captures the essence of Maine's culinary heritage and serves as a gathering place for cherished memories.
With an impressive 1,100 feet of deep water frontage along the Moose River, outdoor enthusiasts will find themselves in paradise. For those seeking more adventure, direct access to snowmobile and ATV trails awaits.
Don't miss your chance to own this extraordinary 104-year-old legacy. Discover the magic of Maine and make Maynard's your own piece of paradise. This property can be offered with +/-40 acres for $1,950,000.00. Sale would then be subject to a survey deemed satisfactory by both buyer and seller.
Also listed as MLS# 1565245
Listed by EXP Realty
Sold by
Ask A QuestionMore Details







Connect With Us