SLD
![117 Lobster Cove Road Boothbay Harbor ME 04538]()
SoldMLS Number 1514888
- Residential
- Bedrooms 4
- Bathroom 1
- Square Feet 1,415
- Acreage 1.6
This rare opportunity to have a waterfront home on Lobster Cove is now available. Close to town and Barretts Park, this 1.6-acre lot has approximately 600 feet of frontage and open views to the southwest over the Cove. The 1860 home needs extensive work and modernization but the grandfathered house site location will make your efforts worth it. Town year-round water and sewer are available at the street, and a small boathouse at shore is a special bonus.
Listed by Tindal & Callahan Real Estate
Sold by Tindal & Callahan Real Estate
Ask A QuestionMore Details
SLD
![73 Bradley Hill Road Bristol ME 04558]()
SoldMLS Number 1600227
- Residential
- Bedrooms 4
- Bathroom 4
- Square Feet 2,228
- Acreage 3
Welcome to 73 Bradley Hill. A beautiful three acre property in Bristol, just a short ride to the beach, golf, and the shops and restaurants of Damariscotta. This home offers single floor living with 4 bedrooms, 3 1/2 baths and a spacious kitchen and living room for entertaining. Walk out on the deck and enjoy the seasonal views of the Pemaquid Harbor and the well landscaped gardens.
Listed by Legacy Properties Sotheby's International Realty
Sold by RE/MAX JARET & COHN
Ask A QuestionMore Details
SLD
![11 Spring Street Bethel ME 04217]()
SoldMLS Number 1516114
- Residential
- Bedrooms 4
- Bathroom 4
- Square Feet 2,058
- Acreage 0.39
This property is the best of Village living! Just off Main Street and within walking distance to amenities including Gould Academy, restaurants, grocery store and Bethel Inn, and thoughtfully renovated by its current owners in 2012. The renovation kept all of the charm of the historic property while incorporating modern comfort and convenience. Main floor mudroom entry with built-ins, four spacious bedrooms, including two ensuites, large closets including primary bedroom walk-in closet, space for a home office, first floor laundry room, all new heating system, on-demand hot water, deck with hot tub, porch. The attached barn offers numerous possibilities! SHOWINGS START SATURDAY, DECEMBER 11.
Listed by Mountain Real Estate Company
Sold by Mahoosuc Realty, Inc.
Virtual TourAsk A QuestionMore Details
SLD
![436 State Street Bangor ME 04401]()
SoldMLS Number 1536232
- Residential
- Bedrooms 8
- Bathroom 5
- Square Feet 5,734
- Acreage 0.6
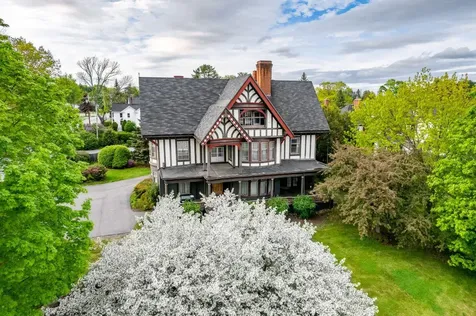
A rare offering. This Wilfred Mansur home was created for Charles C Emerson in 1898 at a time when this neighborhood represented a new wealthy generation of lumber and pulp barons. Believed to be the only Bangor home of Mansur's fullest expression of architectural craftsmanship which combined styles of Old English, Gothic, Queen Ann, and Shingle. It has gable ends, a balustered veranda and a carriage house which all reflect Mansur's pedigree. Stunningly preserved, the early day ornate carved white oak gracefully welcomes you to a time gone by when expert craftsmanship had the finest intricate skills. The foyer, parlor, library, dining room, stairwells and more, prove the historic integrity stood the test of time . This can be enjoyed by the paneled pilasters with lion's head brackets, carved relief carvings around the 6 fireplaces, wainscoting, wrought iron arch ways, stained glass windows, and copper butler's sink just to mention a few significant historic architectural features. Stone walkway, springtime blooming apple trees, and summer long flower gardens, frame and provide the finishing touches to this picturesque, unique, and historic time piece. The 8 bedrooms, 4 ½ bath mansion has a separate 2900 sq ft carriage house recently used as a medical office. The first floor offers parlor, formal entry, vestibule, formal dining room, butler's pantry, prep kitchen, kitchen, laundry and ½ bath, or powder room. The 2nd floor of the main home has several bedrooms with baths, library, and office. The 3rd floor offers 2-3 bedrooms, 2 baths, and a billiard room. There is plenty of parking. The carriage house could be continued as office, studio space or converted for in-law or rental space. The garage can hold 4 cars. There's a fenced pet area,& designated wine area in cellar. One chimney has stainless steel liner, the others have no liners. Fireplaces have not been used in years. However, the 1st floor 3 fireplaces have gas lines ready should someone want to restore tho
Listed by NextHome Experience
Sold by NextHome Experience
Ask A QuestionMore Details
SLD
![40 Pleasant Street Topsham ME 04086]()
SoldMLS Number 1624048
- Residential
- Bedrooms 2
- Bathroom 1
- Square Feet 1,073
- Acreage 0.32
Charming antique home features with a cozy cottage vibe. Extensive gardens featuring over 750 established perennials. Three flexible use outbuildings lend to endless possibilities. Extensive updates, 3 sided fenced in yard and a garage with a workshop/office/garden shed. Sunny, bright and tastefully updated, within walking distance of downtown Brunswick and Williams-Cone Elementary this is a don't miss property. Open Houses Thursday 5/29 4-6pm, Saturday 5/31 1-3pm and Sunday 6/1 1-3pm.
Offer deadline Monday 6/2 at 5pm.
Seller reserves the right to accept an offer at any time.
Listed by RE/MAX Riverside
Sold by Blue Lobster Real Estate
Ask A QuestionMore Details
SLD
![79 Granite Street Biddeford ME 04005]()
SoldMLS Number 1498188
- Residential
- Bedrooms 3
- Bathroom 4
- Square Feet 2,628
- Acreage 1.11
Twilight OPEN HOUSE Friday 3pm to 6pm 10/1. This is a one owner, builder's home that has been impeccably maintained. With town approval could run a daycare or other home occupation. There is lots of paved parking 6 garage bays and the workshop of your dreams!! This home built in 1986 by Gerry Allie is still current in its design and quality. This kitchen is designed to entertain. It has miles of counter space all Corian, a full pantry, double built-in ovens, cook-top in the center island, tons of storage and a sit-up bar for your friends to drink wine and watch you prepare dinner. Two people can cook in this kitchen and not bump into each other. The open flow of the kitchen, dining area, and living room with tile and hardwood makes it easy to enjoy the fireplace and each other's company. The family room offers the other fireplace, wet bar, and access to the backyard patio. Work from this home? This has 2 separate well designed offices. One has it's own entrance from the drive! There are 6 garage bays. Live here and you could securely store your truck, your boat, the corvette, lawn equipment, the snowmobiles, the antiques, and still enjoy the 30' workshop. Home is in excellent condition, with hardwood and tiled floors, casement windows, air conditioning and more. All on public water and sewer, intown, on a beautifully landscaped 1.11 acres that is 10 minutes to the beach, the turnpike, and 2 hours from Boston.
Listed by EXP Realty
Sold by North Star Realty
Ask A QuestionMore Details
SLD
![320 Commons Drive Bridgton ME 04009]()
SoldMLS Number 1503502
- Residential
- Bedrooms 3
- Bathroom 2
- Square Feet 2,560
- Acreage 5.25
Stunning and authentic Log home from British Columbia Log homes. This property is perfect get away that is private and has a boat slip with a common area on Highland Lake. Spacious, open, and a great property to enjoy Maine, year round or seasonal.
Easy living and that Maine feeling throughout. Furnishings negotiable.
Assoc. does not allow short term rentals. Must be minimum of 30 days for rentals.
Listed by Keller Williams Realty
Sold by The Lakes Real Estate
Virtual TourAsk A QuestionMore Details
SLD
![28 Bramble Road Bridgton ME 04009]()
SoldMLS Number 1522774
- Residential
- Bedrooms 3
- Bathroom 3
- Square Feet 2,120
- Acreage 1.05
This nicely planned home sits nestled back away from the road. The minute you walk into the property it is obvious it has been well cared for and nicely laid out. Large comfortable family room with open kitchen, into a living room with a fireplace. The screened in porch will capture your imagination for those many Spring/ Summer/ Fall days you can enjoy the weather and leave the annoying insects on the outside. The bedrooms are roomy upstairs with 2 large bathrooms. Plenty of space to enjoy this great home. Water rights to Highland Lake and a mooring can be obtained for a boat. Docking is allowed with limitations with the association. The 'dock master' for owners section of Highland Pines. He said the new owner would need a mooring (could call someone like Northern Docks for assistance.) Boats are normally moored and not left permanently at the dock. The dock is intended for 'temporary' docking of boats which are actively being used. The permit from the Town of Bridgton allows only four motorboats simultaneous use of the dock. One of the four dock positions will be for TEMPORARY DOCKING ONLY. This position is for loading/unloading. the boat must be manned at all times when using this position.. Each family belonging to a dock pay an annual share to cover the cost of putting in the dock, removing the dock and any repairs needed to the dock (approx. $180/yr.)
All offers in by Wednesday, April 6, 2022 by 8 p.m. Seller will respond by Thursday, April 7, 2022 by 8 p.m.
Listed by Keller Williams Realty
Sold by Better Homes & Gardens Real Estate/The Masiello Group
Virtual TourAsk A QuestionMore Details
SLD
![83 Harvest Hill Road Windham ME 04062]()
SoldMLS Number 1488002
- Residential
- Bedrooms 4
- Bathroom 3
- Square Feet 2,722
- Acreage 1.29
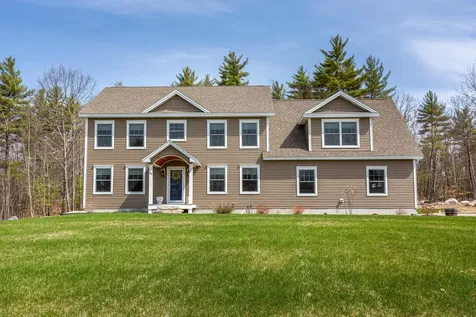
Don't miss this beautiful custom 4 bedroom, 2 full, 1 half bath colonial home with spacious floor plan offering plenty of room for everyone. Beautiful kitchen, pantry, dining, living room, office, mud room area and half bath finish off the first floor. The well-equipped kitchen offers a 7' island, pantry, granite countertops, gas range and all stainless-steel appliances. Second floor offers laundry, full bath, generous sized bedrooms including an expansive primary suite complete with walk in closet and luxury bath. Basement is partially finished with in-floor radiant heat and plenty of storage. The house sits 200' back with plenty of space for recreational toys, including 12x20 shed. 8'x10' potting shed, 16'x16' deck and 24'x24' patio overlooking a well landscaped lot with irrigation. Enjoy walking the trails from your back yard and only 1.5 miles to beautiful Sebago Lake and Tassel Top beach. This property offers exceptional access to plenty of outdoor recreational fun in one of Windham's top neighborhoods.
Listed by Willis Real Estate
Sold by RE/MAX Oceanside
Virtual TourAsk A QuestionMore Details
SLD
![93 Chadbourne Hill Road Bridgton ME 04009]()
SoldMLS Number 1544480
- Residential
- Bedrooms 5
- Bathroom 3
- Square Feet 4,566
- Acreage 7.71
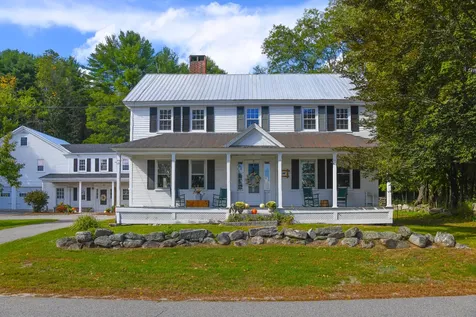
Stunning renovated 1828 farmhouse set on 7+ acres. Home offers 5-6 bedrooms, sunny living and dining area, new kitchen with large granite bar, stainless appliances, 2 pantries, new sliders adding tons of light, propane heat stove, fireplace, and exposed beams & brick. First floor office, den, bedroom and full bath. Upstairs offers 3-4 bedrooms, 2 full baths, extra room that could be another bedroom or a gym or a craft room, along with a large sunny space over the 2 car garage. New heat pumps with AC and also a new FHA propane system, new Efficiency ME foam insulation, new roof, new hot water heater, garage doors and more. Absolutely beautiful home within walking distance of Bridgton Academy, 3 miles from town, 1/2 mile to the golf course. Home is set on 7.71 acres with about 2 acres open, a gazebo and firepit in the rear, along with 5 more wooded acres, 2 sheds, paved driveway and more. Extra parcel across the street - .87 acres; great for parking or whatever you might need. MUST SEE!
Listed by Chalmers Realty
Sold by Hayes Real Estate
Ask A QuestionMore Details
SLD
![17 Liberty Way Portland ME 04103]()
SoldMLS Number 1509733
- Residential
- Bedrooms 4
- Bathroom 3
- Square Feet 2,853
- Acreage 0.28
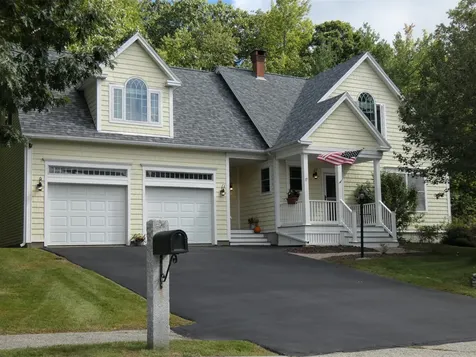
Located in the desirable 'Pines' neighborhood of North Deering, this lovely 4 bedroom home feels like it is in the suburbs but is close and convenient to everything that Portland has to offer. You will love the quaint, peaceful setting which features gorgeous landscaping, hardscape & natural rock outcroppings. Relax on the large back deck and take in the tranquility of the lovely yard. The spacious, open concept 1st floor of this home will delight the cook in your family, with a fabulous kitchen that features a gas cook top, large island with prep sink, skylites & large windows to bring in lots of natural light and views of the backyard. The living room has lots of windows, a gas fireplace and custom built-ins, along with a door to the large back deck & yard. The 2nd floor has 4 good sized bedrooms, including a wonderful primary suite over the garage, with vaulted ceilings, walk-in closet and a lovely bathroom that has double vanities, jetted tub and separate shower. There is also a basement family room and an attached 2-car garage to round out the great features of this home. Don't miss out, make an appointment to see it today!
Listed by Keller Williams Realty
Sold by Fontaine Family-The Real Estate Leader
Virtual TourAsk A QuestionMore Details
SLD
![17 Bowdoin Drive Lewiston ME 04240]()
SoldMLS Number 1651020
- Residential
- Bedrooms 3
- Bathroom 3
- Square Feet 2,728
- Acreage 2.8
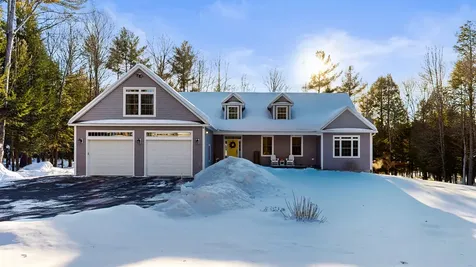
Welcome home to a place designed to make everyday living easier and life's best moments even better. This executive ranch offers the space, flow, and thoughtful upgrades today's buyers are searching for, all set on 2.8 private acres in a highly sought-after, quiet neighborhood close to local amenities.
Step inside to an open-concept layout with cathedral ceilings and abundant natural light that instantly creates a sense of openness and connection. The custom kitchen anchors the home with exceptional storage, a large center island topped with granite, and top-of-the-line appliances-perfect for hosting holiday meals, celebrations, or relaxed gatherings with friends and family. Hardwood floors and a heat pump in the living area add comfort and efficiency year-round.
The primary suite provides a peaceful retreat, featuring a private en suite bath and a custom walk-in closet designed to keep life organized. Two additional bedrooms and a 2.5-bath layout offer flexibility for a variety of living arrangements. Over the heated two-car garage, a finished room presents endless possibilities as a fourth bedroom, home office, or game room.
Downstairs, the expansive walkout basement with radiant heat is already plumbed for an additional bathroom and opens the door to future living space-whether you envision a home gym, media room, or recreation area. Practical updates include a 2022 propane boiler and oversized 8' x 10' garage doors for added convenience.
Outdoors, enjoy peaceful mornings on the covered front porch with coffee in hand while bird watching, or unwind on the back deck overlooking a private backyard where deer are frequent visitors. Thoughtful landscaping and a paved walkway complete the setting, with the home comfortably set back from the road for added privacy.
This is a home that supports both daily routines and meaningful gatherings-offering space to grow, relax, and enjoy the lifestyle you've been looking for in a welcoming, well-located community
Listed by Fontaine Family-The Real Estate Leader
Sold by Better Homes & Gardens Real Estate/The Masiello Group
Virtual TourAsk A QuestionMore Details









Connect With Us