SLD
![15 Howard Street Searsport ME 04974]()
SoldMLS Number 1540606
- Residential
- Bedrooms 2
- Bathroom 1
- Square Feet 1,300
- Acreage 1.09
A Quintessential Maine Cottage with its own private beach nestled at a dead end with 750 feet of owned water frontage! This is truly the way life should be. This wonderfully bright and sunny 2 bedroom cottage has incredible views of Penobscot Bay, private sandy beach, and a great yard for playing games with newly installed outdoor speakers. There are two additional rooms on the second floor. Off the deck is also a wonderful outdoor shower to rinse off after your day on the beach. Enjoy the fire pit or the wood stove on those cool Maine nights.
You can easily walk to the abutting town park, grocery store, shopping, cafes, museum and you are just 2.5 miles from Moose Point State Park. This property has a strong rental history for many years.
Listed by On The Water Real Estate
Sold by Camden Real Estate
Ask A QuestionMore Details
SLD
![67 American Avenue Ellsworth ME 04605]()
SoldMLS Number 1495942
- Residential
- Bedrooms 5
- Bathroom 4
- Square Feet 4,448
- Acreage 1.16
We all see the TV shows and commercials with the dream homes that have it all? Well folks, this is it! Located on the outskirts of town and close to all amenities yet at the end of a cul de sac for privacy. Let's begin in the back yard with an inground heated swimming pool, pool house, bar, changing room, and half bath. The backyard patio is spacious enough to host many with added built in firepit. The property boasts an inground pet containment system, AT&T security system and Rain Wise Weather Station. Professional landscaping is tastefully done with automatic lawn and garden irrigation system. Now we move inside to the spacious open floor plan that is sure to please all palates. Open kitchen, dining and living room with a custom granite fireplace with granite veneered exterior chimney with an ajoining living room. There is also a half bath and bonus room/den/first floor bedroom. Upstairs there are 5 spacious bedrooms with the master suite having a wing of its own over the garage. Double walk in closets, master bath with air jetted tub and separate shower, bonus room/office off the master, Romeo and Juliet balcony with hot tub. This home also has a Biasi wood furnace and generator hook-up. There is so much more to say but please come and see for yourself.
Septic designed for 4 bedrooms.
Listed by Acadia Realty Group
Sold by
Ask A QuestionMore Details
SLD
![2 Little Creek Drive Biddeford ME 04005]()
SoldMLS Number 1674022
- Residential
- Bedrooms 4
- Bathroom 3
- Square Feet 2,731
- Acreage 1.19
Meticulously maintained 2,731-square-foot Cape Cod in a convenient Biddeford location! This spacious home features hardwood and tile flooring throughout the first floor, a living room with a vaulted ceiling, and a functional kitchen with granite countertops and a gas range. A large family room over the attached two-car garage provides excellent additional living space, while the recently added sunroom offers a comfortable place to relax and enjoy the seasons. Step outside onto the expansive rear deck, perfect for entertaining or unwinding. The huge, dry basement includes a workshop area, laundry room and a room formerly used as a model train room, offering plenty of possibilities for hobbies, recreation, or storage. Additional highlights include a newer roof, newer windows in the main portion of the home, and multiple storage sheds. Enjoy easy access to area beaches, the Maine Turnpike, downtown Saco and Biddeford, and Portland.
Listed by Locations Real Estate Group LLC
Sold by Legacy Properties Sotheby's International Realty
Virtual TourAsk A QuestionMore Details
SLD
![88 Whites Pond Road Palmyra ME 04965]()
SoldMLS Number 1627785
- Residential
- Bedrooms 5
- Bathroom 6
- Square Feet 3,328
- Acreage 1.98
Fulfill that lifelong dream of owning waterfront! Nestled on the pristine shores of beautiful Whites Pond, this incredible property is sure to please! There is a quintessential Maine cottage situated at the water's edge, a spacious main house, & a quaint guest house. The cottage has a vintage feel & excellent vacation rental history. It's a perfect spot for soaking in the stunning views & breathtaking sunsets! The main house is well appointed with a sunny open concept living space. Features include a lovely kitchen with ample cabinetry, a spacious living room, a gorgeous primary bedroom with an en suite bathroom, & a heated 3 car garage with a full bath & laundry area. Enjoy your morning coffee on the front deck & host BBQs on the back one! Located beyond the main house is the guest house. It has a nice open living space, outdoor deck, & a heated 2 car garage. The well manicured yard is a peaceful sanctuary with abundant wildlife, perennial gardens, & plenty of space for outdoor fun. Watch the loons glide by & eagles soar as you sit by the waters edge at the cottage. Chill around the firepit & toast s'mores with friends & family! Enjoy all that life on the water has to offer....swimming, boating, floating, & fishing! Many items will convey with the property inside & out! There is a generator hook up for peace of mind if the power goes out & tons of storage at this property. It has been well maintained & loved. This is a rare opportunity to own a slice of heaven that has endless possiblities! Enjoy it as a family compound or cash in on the rental opportunities! Close to shopping, restaurants, trails, & area amenities. Seller is HIGHLY MOTIVATED! This gem won't last long so call today!
Listed by EXP Realty
Sold by EXP Realty
Virtual TourAsk A QuestionMore Details
SLD
![1052 Meadow Pond Road Islesboro ME 04848]()
SoldMLS Number 1599996
- Residential
- Bedrooms 3
- Bathroom 2
- Square Feet 2,800
- Acreage 0.94
Welcome to your idyllic retreat on Islesboro Island, where this exceptional Cape-style farmhouse awaits. Set on the shore of Meadow Pond with 165 feet of pristine frontage, this home offers 0.94 acres of beautifully maintained grounds. Enjoy tranquil and impeccable gardens, thoughtfully designed landscaping, lush fruit trees, and charming garden walkways inviting you to explore your property. Step inside this home, which seamlessly blends vintage craftsmanship with modern comfort and amenities (GWI broadband). Special features include the kitchen with granite countertops and a large functional kitchen pantry, a living room with a gas fireplace, a sitting room, a dining area, a breakfast room, a sunroom, and an office. The sunroom, boasting a wall of glass windows, overlooks the deck and meadow leading to the pond, providing a serene spot for relaxation. The primary bedroom with a vaulted ceiling overlooks the meadow, meandering down to the pond's edge. The home has been meticulously cared for, showcasing numerous upgrades, including newer windows, an efficient heating system, updated electrical, and a recently replaced roof. The spacious deck provides a wonderful view of Meadow Pond, complemented by a large automated awning for shade and comfort. A one-car garage ensures ample storage, while low-maintenance vinyl siding keeps upkeep to a minimum. A newly built shed is ideal for a workshop or landscaping tools. This is more than just a home; it's a serene sanctuary on one of Penobscot Bay's most beautiful islands.
Listed by Camden Real Estate
Sold by Realty of Maine
Virtual TourAsk A QuestionMore Details
SLD
![129 Whipple Road Kittery ME 03904]()
SoldMLS Number 1515761
- Residential
- Bedrooms 3
- Bathroom 2
- Square Feet 2,170
- Acreage 0.45
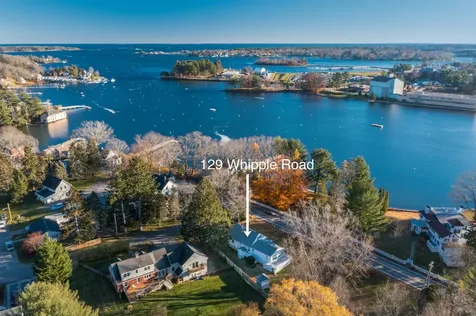
Charming cape with water views of the Piscataqua River from three sides of the house! This home is ideally located less than a mile to Kittery Foreside. With new sidewalks planned for 2022, access to local shops and restaurants will be even easier. Recent home improvements include new decking and railings on both porches and on the fabulous side deck, a brand new roof, and all new storm doors. Interior features include a first floor master bedroom and first floor laundry room. Hardwood floors grace the dining area, hallways, and master bedroom. The large basement provides extensive storage, a built-in workshop area, and easy access to the back yard. This home has been well loved over the years and is ready for new owners to add their updates and personal touch. Charm, water views, a large yard, beautiful deck, and great location - there are so many ways to enjoy this fantastic seacoast area of Southern Maine.
Listed by The Aland Realty Group,LLC
Sold by Keller Williams Coastal and Lakes & Mountains Realty
Ask A QuestionMore Details
SLD
![4 Dragonfly Circle Limerick ME 04048]()
SoldMLS Number 1643177
- Residential
- Bedrooms 2
- Bathroom 3
- Square Feet 1,832
- Acreage 4.03
Listed by EXP Realty
Sold by Meservier & Associates
Ask A QuestionMore Details
SLD
![151 Cushing Road Friendship ME 04547]()
SoldMLS Number 1540382
- Residential
- Bedrooms 3
- Bathroom 2
- Square Feet 2,150
- Acreage 2.87
WATCH THE SHOREBIRDS AND SUNRISES FROM THIS PRIVATELY SITUATED MID-COASTAL WATERFRONT CAPE. The first floor includes a well planned kitchen that opens into the fire-placed living area, spacious sunny family room that opens to a waterside deck, dining room, den or first floor bedroom, laundry and full bath. The second floor consists of two bedrooms and a full bath. Additional space for office or hobby in the walk-out basement. The ample site offers proven garden sites and grounds running to the water's edge, suitable for small boats and kayaks.
Listed by RE/MAX JARET & COHN
Sold by Better Homes & Gardens Real Estate/The Masiello Group
Ask A QuestionMore Details
SLD
![24 Dyer Lane Belgrade ME 04918]()
SoldMLS Number 1530950
- Residential
- Bedrooms 4
- Bathroom 3
- Square Feet 2,300
- Acreage 1.8
New construction, modern farmhouse, 4 bedrooms, 2.5 baths.
Listed by Comp sale For Sale By Owner
Sold by Coldwell Banker Plourde Real Estate
Ask A QuestionMore Details
SLD
![25 Love Lane Kittery ME 03904]()
SoldMLS Number 1543436
- Residential
- Bedrooms 3
- Bathroom 1
- Square Feet 1,502
- Acreage 0.5
Ideal opportunity in Kittery Foreside, on sought-after Love Lane. This quiet, tree lined neighborhood is the perfect homebase for 5-minute strolls to the Foreside for Maine's best dining and galleries, walks or bikes across the bridge to Portsmouth and just a few miles to idyllic Seapoint Beach and Fort Foster (not to mention easy commutes to Boston and Portland!) The home itself, constructed in 1875 and situated on a half-acre with mature landscaping, has been lovingly stewarded with tasteful, contemporary improvements including new Hardie Plank exterior siding, roof, trim, windows and doors. Enter through a large sunroom/mudroom, to a vintage kitchen, living room, den, and dining room. High ceilings and natural light abound inside, with an expansive, private rear deck outside for warm summer night gatherings with friends and family. Upstairs, you'll find three generously sized bedrooms, a full bath and flex room/office. The basement offers plenty of room for storage, with a fully waterproof, dry cement floor and laundry, with walkout door access to the hilltop backyard. This charming home offers a rare opportunity with its central location to dining, art, entertainment, and the surrounding Seacoast attractions - and the hard work is already complete - ready for you to put final touches to make it your own.
Listed by The Aland Realty Group,LLC
Sold by Berkshire Hathaway HomeServices Verani Realty
Ask A QuestionMore Details
SLD
![71 Targett Road New Gloucester ME 04260]()
SoldMLS Number 1606322
- Residential
- Bedrooms 3
- Bathroom 3
- Square Feet 2,897
- Acreage 1.78
Welcome to your dream home in the heart of the highly desirable New Gloucester, Maine. Tucked away in a community known for its charm and natural beauty, this exceptional property features thoughtfully designed spaces that reflect true craftsmanship and comfort. Step inside and experience the perfect harmony of style and functionality. The oversized, heated garage offers endless possibilities with space for all your needs, complete with cabinetry and storage above. The fourth garage door opens directly to the backyard, perfect for projects or outdoor enjoyment. A handy pantry and storage closet simplify organizing bulk items. The entryway leads to a welcoming foyer and an efficient laundry room with custom cabinetry for added ease. The heart of this home lies in the open-concept kitchen, where a wraparound counter invites conversations and warm gatherings, effortlessly flowing into the dining and living spaces.Just off the dining area,the sunroom beckons with cathedral ceilings, large windows, and a cozy fireplace, creating a year-round retreat bathed in natural light.With direct access to the lush outdoor landscape, the sunroom is an ideal spot to relax or entertain, effortlessly blending the best of indoor and outdoor living.The first floor boasts two spacious bedrooms and a luxurious primary suite, where a walk-in closet and sleek en-suite bathroom promise indulgence and comfort. Downstairs, a full basement awaits your imagination-whether it's a home gym, media center, or game room. .With a full bathroom and easy access from both inside and the garage,this versatile space offers limitless possibilities. Outside, the beautifully landscaped yard is an outdoor lover's paradise. Relax on the expansive deck or stroll through the tranquil backyard, complete with elegant retaining walls, a stunning patio, and multiple garden spigots for the green thumb in you. This is the perfect oasis for entertaining or simply savoring the peace of Maine's countryside.
Listed by EXP Realty
Sold by Keller Williams Realty
Virtual TourAsk A QuestionMore Details
SLD
![1 Woods Lane Old Orchard Beach ME 04064]()
SoldMLS Number 1596266
- Residential
- Bedrooms 2
- Bathroom 2
- Square Feet 1,432
- Acreage 0.19
Welcome! Whether you are looking to downsize, for a second home or to add an investment property to your portfolio, 1 Woods Lane is the perfect opportunity. This stunning ranch comes equipped with radiant floor heating, single level living, spacious bedrooms, an open concept layout and so much more. This coastal dream is situated on the 7th tee box in the coveted Dunegrass Golf Community, right across the street from the beautifully renovated clubhouse and only 1.5 mile from the Old Orchard Beach Pier.
Listed by Keller Williams Realty
Sold by Ruth Watson Real Estate
Ask A QuestionMore Details










Connect With Us