SLD
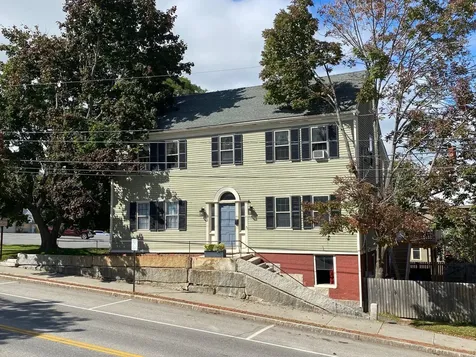
![10-12 Deane Street Portland ME 04102]()
SoldMLS Number 1515893
- MultiFamily Multi-Family
- Bathroom 2
- Square Feet 3,346
- Acreage 0.07
What an opportunity! This bright, clean Oakdale Neighborhood two-unit sits within walking distance to the University of Southern Maine, Fitzpatrick Stadium, and Hadlock Field. OPPORTUNITY KNOCKS! This large two-family can be turned into a THREE UNIT by adding a sprinkler system, kitchen and bathroom on the third floor. From the side porch, take the common area stairwell to the third floor and viola...a third unit - using the 2 bedrooms on the third floor which are currently part of Unit 2, this space becomes the third unit. Due diligence with the city is encouraged for more information and permit process.10-12 Deane Street is a clean, large two-family with excellent cash flow. What more could you need? Deane Street is close to the USM & law building. Within the last ten years, updates include a new roof, 2 furnaces, new oil tanks, new windows, a new front porch.
OPEN HOUSE SUNDAY 12/5/21 2:00-4:00
Listed by Century 21 North East
Sold by Engel & Volkers Casco Bay
Virtual TourAsk A QuestionMore Details
SLD
![56 Mellen Street Portland ME 04101]()
SoldMLS Number 1575403
- MultiFamily Multi-Family
- Bathroom 4
- Square Feet 1,956
- Acreage 0.05
This downtown brick 4-unit is a perfect little urban gem. The property includes parking, a private courtyard, and the price leaves room for personalized upgrades. The first floor front studio includes below-grade space, creates a unique, funky layout. The first floor rear 1 bed unit has direct access to the courtyard. The 2nd floor includes another studio plus a two bed unit that extends up to the third floor living space. These charming and efficient units offer a variety of living and layout options.
Listed by Vitalius Real Estate Group,LLC
Sold by
Ask A QuestionMore Details
SLD
![55 Fessenden Street Portland ME 04103]()
SoldMLS Number 1514234
- MultiFamily Multi-Family
- Bathroom 3
- Square Feet 2,854
- Acreage 0.14
Large three unit investment property in a great location. Only a quick walk to the USM campus, Back Bay Boulevard, restaurants and Downtown Portland; while still located in a quiet neighborhood. Each unit has two bedrooms, hardwood flooring, off-street parking and separate storage. All utilities have separate heat, hot water and electric. Heating units are efficient natural gas; The first floor unit's wall boiler was installed in August 2021. Roof redone in 2016. Perfect three unit for an owner-occupied buyer or an investor looking to add another property to their portfolio.
Listed by Landing Real Estate
Sold by Portside Real Estate Group
Ask A QuestionMore Details
SLD
![106-108 Ocean Avenue Portland ME 04103]()
SoldMLS Number 1543622
- MultiFamily Multi-Family
- Bathroom 2
- Square Feet 2,368
- Acreage 0.1
This newly listed Portland two unit is loaded with character and totally charming! Perfectly located within walking distance to Back Cove and the revitalized Woodfords neighborhood. Thoughtfully maintained, two bedroom, one bath units with expansion potential in the walk-up third floor. Each unit features hardwood floors, built-ins, french doors and separate mudroom area. You will love the private courtyard / garden spaces. This property also offers off street parking. You won't want to miss this opportunity...in one of Portland's hottest neighborhoods!
Listed by Town & Shore Real Estate
Sold by
Ask A QuestionMore Details
SLD
![55 Howe Street Lewiston ME 04240]()
SoldMLS Number 1646130
- MultiFamily Multi-Family
- Bathroom 6
- Square Feet 9,270
- Acreage 0.12
Looking for an investment opportunity? Look no further! Fantastic 6-unit building located in the heart of Lewiston. Three of the units include 4 bedrooms with 1 bathroom and laundry hook-up, and three units contain 1 bedroom with 1 bathroom with coin-op laundry. Four porches, ample parking with paved driveway, extra storage for tenants, a newer roof, brand new furnaces being installed, and 100% occupied! Amazing opportunity just waiting for you, so come check it out!
Listed by The Dot Fernald Team,Inc.
Sold by Keller Williams Realty
Virtual TourAsk A QuestionMore Details
SLD
![1435 Forest Avenue Portland ME 04103]()
SoldMLS Number 1577078
- MultiFamily Multi-Family
- Bathroom 3
- Square Feet 2,910
- Acreage 0.17
Amazing opportunity! 3 unit in the heart of Portland. A commercial storefront with long term restaurant tenant. A fully renovated 3 bedroom townhouse unit with new kitchen, bath and more! Studio apartment custom tiled bathroom and new kitchen. Plenty of parking in rear lot and a 1 car garage for storage. Separate utilities. Close to everything. Excellent turn key investment.
Listed by The Atlantic Real Estate Network
Sold by Coldwell Banker Realty
Ask A QuestionMore Details
SLD
![28 Raymond Street Biddeford ME 04005]()
SoldMLS Number 1494880
- MultiFamily Multi-Family
- Bathroom 6
- Square Feet 3,360
- Acreage 0.45
Truly a rare find - This meticulously maintained Multi-Family building is set up to be converted to 3 individual Condos, or kept as a 3-Unit income generating investment property, as it's currently being used. Built in 2013, these townhouse style units feature: open concept first floors with half baths and laundry hookups - 2 generously sized bedrooms on the second level with a full bath - full basements, rear decks, and outbuilding storage. Enjoy the benefit of separate, efficient utilities for each unit, plenty of parking, and great yard space. All this and more ready for your consideration. Additional details available upon request.
Listed by Coldwell Banker Realty
Sold by North Star Realty
Ask A QuestionMore Details
SLD
![36 Mount Pleasant Street Biddeford ME 04005]()
SoldMLS Number 1563379
- MultiFamily Multi-Family
- Bathroom 4
- Square Feet 3,190
- Acreage 0.33
Fantastic Investment Opportunity! Don't miss out on this exceptional 3-unit multi-family property nestled within a very well-maintained neighborhood in the thriving City of Biddeford. Boasting a prime location, all three units are currently occupied by fantastic tenants, generating an impressive Annual Gross Income of $63,600, with an Annual NOI of $49,322.
Each unit features space and modernality with stylish updates, high ceilings, and low-flow plumbing fixtures. Unit #3 has undergone renovations, which include new subfloors in the dining room, kitchen, and one bedroom, durable waterproof LVP Hickory flooring, new cabinets, granite countertops, and stylish backsplash; No detail has been overlooked.
Moreover, this property offers convenience and privacy, with each unit benefiting from dedicated storage sheds, off-street parking spaces, and private entrances complemented by inviting porches. Two of the units even include the added convenience of in-unit laundry facilities.
Meticulously maintained throughout the years, this building is in immaculate condition and boasts numerous updates aimed at reducing maintenance and utility expenses. From vinyl siding over foam board insulation to composite decking with vinyl railings, every aspect has been carefully considered. The addition of double-pane vinyl windows, spray foam and blown-in insulation in all units and the attic, gutters, and upgraded electrical panels are just a few examples of the extensive updates made to this property.
Seize this incredible opportunity to acquire a sound investment property that promises solid returns and consistent cash flow. By becoming a part of the City of Biddeford's ongoing growth and desirability, you position yourself for future success! Just 1 mile from the bustling Biddeford downtown, 10-min drive to I95 and various shopping amenities, and a short walk to Rotary Park.
SHOWINGS BEGIN: WEDNESDAY 6/28; OFFER DEADLINE: SUNDAY 7/2 @ 5PM WITH A 24-HR RESPONSE.
Listed by Keller Williams Realty
Sold by
Ask A QuestionMore Details
SLD
![139 Main Street Belfast ME 04915]()
SoldMLS Number 1545069
- MultiFamily Multi-Family
- Bathroom 5
- Square Feet 3,221
- Acreage 0.12
Five unit residential building currently set up with 2 long-term and 3 short-term rental units. Short term-units are fully furnished and ready for guests. Current owners enjoy ''super host'' status! Every unit has a kitchen or kitchenette and a full bathroom. Suitable for owner-occupancy and making all units long-term if you want to simplify management. Private lawn and private parking.
Listed by Worth Real Estate,Inc.
Sold by Better Homes & Gardens Real Estate/The Masiello Group
Virtual TourAsk A QuestionMore Details
SLD
![51 Tanguay Street Sanford ME 04073]()
SoldMLS Number 1597853
- MultiFamily Multi-Family
- Bathroom 3
- Square Feet 3,474
- Acreage 0.11
PRIVATE SHOWINGS SAT 12-2PM* Welcome to the triplex with 9 bedrooms that everyone has been looking for with an unbelievable rare current cap rate of 10.85%. Cashflow cashflow cashflow! Each unit has been updated with new electrical, heating and plumbing. The units include updated bathrooms and kitchens. Tour through the units and experience the modern recess lighting, and new luxury vinyl flooring throughout. The ideal layout offers comfortable and efficient living, complemented by scenic balcony views from each unit. With separate utilities, and new windows, this triplex ensures low expenses and peace of mind. Excellent curb appeal is highlighted by a young roof and sharp siding. Perfectly positioned within walking distance to the picturesque Mousam River, this triplex combines location, modern updates, and excellent cashflow. Act fast as this will not last!
Listed by RE/MAX Shoreline
Sold by Landing Real Estate
Ask A QuestionMore Details
SLD
![45 Pleasant View Ridge Road China ME 04358]()
SoldMLS Number 1533035
- MultiFamily Multi-Family
- Bathroom 4
- Square Feet 4,424
- Acreage 4.9
One of the nicest and most well kept multi family properties around the area! 4 unit with all identical layout 2 bedroom units! 2 on the first floor and 2 on the second floor with a main stairwell in the middle. Each with their own back deck and storage room in basement. Two 2 car garages, large basement used as fitness area, covered picnic table area, large paved driveway, beautifully kept landscape/lawn areas and room to build more units on 4.9 acres of land! The current rents are well below market rents. These units should bring $1200 - $1400 per unit per month. Newer roof on house and one garage. 2nd story decks recently updated. Oil and/or Pellet Heat. Basically everything is in pristine condition. These units are set up like condo units and possibly could be! Great investment opportunity! Great location with an easy commute to Winslow, Waterville, Augusta & Belfast areas!
Listed by Keller Williams Realty
Sold by
Virtual TourAsk A QuestionMore Details
SLD
![189 Whipple Road Kittery ME 03904]()
SoldMLS Number 1588880
- MultiFamily Multi-Family
- Bathroom 2
- Square Feet 1,886
- Acreage 0.19
Welcome to 189 Whipple Rd., where history meets opportunity in the heart of Kittery, Maine. This captivating 1940's residence not only exudes timeless charm but also offers a lucrative investment opportunity with its strong rental history. Step inside the main house and be greeted by the original cottage windows and a wood-burning fireplace, perfect for inviting gatherings and cozy evenings alike. The galley kitchen, with original 1940's cabinets and details, adds to the nostalgia. Upstairs you'll find three cozy bedrooms and a shared bath. The seasonal water views, front porch and spacious backyard further enhance its appeal, offering tenants and homeowners alike a sweet spot to call home. But the allure doesn't end there. Discover the detached garage, where a spacious 828 square foot recently renovated apartment awaits. A first floor bonus room with laundry and direct access to the garage bay leads up to a bedroom, bath, kitchen and living space. This additional dwelling has garnered its own impressive rental history, making it a valuable asset for investors or homeowners seeking supplemental income. Conveniently located near local amenities and attractions, including shops, dining establishments, and recreational activities, this locaton is in high demand. Whether you're looking to expand your investment portfolio or searching for a home with income potential, 189 Whipple Rd. presents a rare opportunity to own a piece of Kittery's history while reaping the rewards of its strong rental history. Schedule your showing today and seize the opportunity to own this unique property. PRE-INSPECTED. Showings by Appointment.
Listed by Keller Williams Coastal and Lakes & Mountains Realty
Sold by Keller Williams Coastal and Lakes & Mountains Realty
Virtual TourAsk A QuestionMore Details









Connect With Us