SLD
![46 Wintergreen Way Brewer ME 04412]()
SoldMLS Number 1486739
- Residential
- Bedrooms 4
- Bathroom 4
- Square Feet 5,989
- Acreage 1.62
Stunning Grand New England Colonial features detailed carpentry and expert finishes that add timeless character to this beautiful home. Massive front foyer open to dining room and office/den. The large living room opens to a 3 season screened porch. The chefs kitchen features stainless appliances and custom cherry cabinetry. Beautifully lit breakfast nook and center island are the perfect complement to this large kitchen just perfect to entertain in! Downstairs you will find a completely finished 1,800 sq. ft. basement. Office space galore and media room are the perfect escape! Another room (13X11) make a perfect space for a home gym or private den. On the second level you will find slumbering masterpieces. Master bedroom and ensuite bath with large jetted tub, tile shower, double vanity and walk in closet with custom built closet system. 2 other large bedrooms with large walk in closet rooms share a sun lit full bathroom with washer and dryer. 4th bedroom is located in the in law suite complete with bathroom, wet bar and living space with vaulted ceilings. Wired for sound with in ceiling speakers, remote intercom etc, this home is also built for maximum efficiency. Constructed with 12 inch cement walls for maximum insulation and complete with radiant heat throughout, including the basement and 4 car garage. This home is a MASTERPIECE and is waiting for you. Come visit us soon!
Listed by ERA Dawson-Bradford Co.
Sold by Berkshire Hathaway HomeServices Northeast Real Estate
Virtual TourAsk A QuestionMore Details
SLD
![10 Stonebrook Road Windham ME 04062]()
SoldMLS Number 1580490
- Residential
- Bedrooms 3
- Bathroom 4
- Square Feet 2,621
- Acreage 1.15
Serenity and space aplenty await at this stunning contemporary colonial! Perched in a welcoming Windham neighborhood and offering 2,621 square feet of living space (plus a large double-bay garage!), this home will light up your life. Amenities abound inside, with 3 bedrooms, 4 bathrooms, hardwood & tile floors and windows galore. The kitchen's large pantry and island with storage & seating will have you whistling while whipping up tasty treats. Spacious & seamlessly situated, the family room is a perfect place for cozying up near the pellet stove on chilly nights. The dining room invites you to linger over lovely meals. Quality time with your favorite people & pets is easy in the living room and multi-use room, where there's plenty of space for movie nights and home office endeavors! A full bathroom with a laundry closet completes the main floor. Upstairs, the primary ensuite is a true retreat, offering a walk-in closet and a bathroom complete with a soaking tub, double vanities and a shower. Two additional bedrooms - both with dreamy nature views - and a full bathroom mean there's plenty of space for sleepyheads. If you can dream it you can do it in the daylight walkout basement, where a mudroom, half bath and opportunities for workouts, play sessions, storage & more await. Outdoor enthusiasts will delight in this property, from coffee on the covered porch to al fresco meals on the deck to swimming in the pool. The pool house can host tools & toys and provides the option for creating the ultimate backyard oasis. Fully fenced and flowing into 7.9 acres of common land, this property provides direct access to an ice skating pond. Windham's close-knit community and endless amenities mean you can either borrow sugar from your neighbor or be at a store to buy some in a snap. Easy access to highways and every imaginable convenience is yours for the taking in this sweet spot. You won't be left wanting for a thing in this happy home!
Listed by King + Miller Real Estate
Sold by Portside Real Estate Group
Virtual TourAsk A QuestionMore Details
SLD
![10/12 Innsbrook Drive Sandy River Plt ME 04970]()
SoldMLS Number 1430966
- Residential
- Bedrooms 6
- Bathroom 4
- Square Feet 3,090
- Acreage 2.6
This property defines summers in Rangeley, with two camps boasting original charm and beauty in a large 4 bedroom log lodge, and a smaller 2 bedroom camp. The main lodge features a large screen porch overlooking the lake, stone fireplace, original wood finishings, just steps to the lake. The 'winter camp' has a great deck overlooking the beach area and lake, large kitchen, and two bedrooms. There is a courtyard area nestled between the two camps that can be accessed by stairs leading down from the two car garage and additional parking area above. The dock, float, and beach area complete this 494' waterfront property, offering plenty of privacy and opportunity for recreation. Downtown Rangeley a few minutes by car, boat, or snowmobile. A true Rangeley classic! Both camps furnished and ready to enjoy.
Listed by Keller Williams Realty
Sold by Cottage & Co Real Estate
Ask A QuestionMore Details
SLD
![57 Cottage Park Road Portland ME 04103]()
SoldMLS Number 1504314
- Residential
- Bedrooms 3
- Bathroom 3
- Square Feet 1,948
- Acreage 0.27
This charming home in Cottage Park is now available. Enjoy 3 bedrooms, 2.5 baths, and a 2 car garage in this home. Vaulted ceilings in the living area give the home an expansive feel. Large windows welcome in natural light throughout the home. The back deck is perfect for entertaining or enjoying the Maine evenings and days. This home features natural gardens in the yard. Conveniently located to all Portland has to offer. Enjoy local shops, restaurants, and more!
Listed by
Sold by
Virtual TourAsk A QuestionMore Details
SLD
![22 Whaleboat Road Portland ME 04103]()
SoldMLS Number 1483604
- Residential
- Bedrooms 5
- Bathroom 3
- Square Feet 2,924
- Acreage 0.3
Live the active life in this 5 bedroom, 2 1/2 bath, North Deering home. The action begins with a party-size deck overlooking one of the best back yards, and an in-ground pool that's perfect for sensational summer gatherings. For your inner zen, you can escape to nature on the nearby access to the Portland trails. Inside the home, the finished basement is perfect for a home gym and media space.
The updates over the past decade or so are many and include an addition over the garage, the entire first floor, including the kitchen, baths, and fresh basement finishes. The kitchen boasts one of the largest center islands you'll ever find and it's open to the living and dining areas for the ease of entertaining. There are lots of options for work at home space also!
Located near the Falmouth line, the sense of quiet enjoyment envelops you as you drive up to the home. When you're ready to head out on the town, you can get to downtown Portland within 15 minutes. What a wonderful place to live, with the best schools, nearby shopping, and easy highway access to take you to the beaches and beyond as this owner has enjoyed for over 20 years. It's time for the next lucky homeowner to carry the torch at 22 Whaleboat Rd.
Listed by The Flaherty Group
Sold by Legacy Properties Sotheby's International Realty
Virtual TourAsk A QuestionMore Details
SLD
![9 Feldspar Drive Brunswick ME 04011]()
SoldMLS Number 1471179
- Residential
- Bedrooms 3
- Bathroom 3
- Square Feet 2,656
- Acreage 2.49
Excellent Brunswick location on a dead end road surrounded by nature but just 5 minutes to downtown Brunswick. Spacious family room on second level but basically one floor living. Fireplace, sun room with views to gardens, swimming pool, the pool house and large pond. Oversized attached two car garage. This move in ready home features 3 bedrooms, 2.5 bath and is filled with light.
Listed by Legacy Properties Sotheby's International Realty
Sold by EXP Realty
Ask A QuestionMore Details
SLD
![17 Kokadjo North Road Frenchtown Twp ME 04441]()
SoldMLS Number 1621164
- Residential
- Bedrooms 4
- Bathroom 2
- Square Feet 2,224
- Acreage 1.61
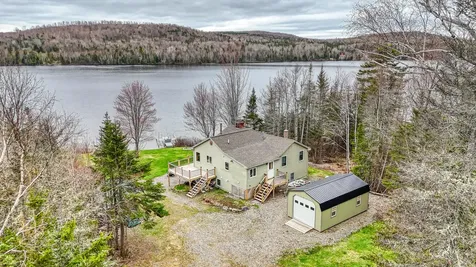
Enjoy the peace and beauty of Maine's North Woods from this spacious and upgraded waterfront home on First Roach Pond in Frenchtown Township (Kokadjo). With 200 feet of private, south-facing shoreline, this property offers sun-drenched water views, privacy, and direct access to one of the region's most scenic and pristine bodies of water.
Thoughtfully designed for extended family use or flexible rental potential, the home features 4 bedrooms and 2 full baths, including a fully finished walk-out basement that has been completely renovated into a self-contained living space. The lower level offers two bedrooms, a full kitchen, living room, bathroom, laundry, and a private entrance-perfect for guests or as an income-generating rental unit.
Nestled on the shore of First Roach Pond, this 3,270-acre lake reaches depths of up to 123 feet and is renowned for its clear waters and excellent fishing for landlocked salmon and brook trout. With minimal boat traffic and a peaceful atmosphere, it's ideal for paddling, swimming, and wildlife viewing.
Located just a short drive from Moosehead Lake, Lily Bay State Park, and vast stretches of hiking trails, this home is your launch point for four-season adventure and relaxation. Snowmobile and ATV access are available directly from the driveway. Wildlife is abundant, with frequent sightings of moose, loons, and eagles.
Recent upgrades include a new heating system, new decks, and an insulated workshop and shed for year-round utility and storage. An additional lot located across the road is ideally suited for a garage, extra parking, or storage for recreational vehicles and outdoor gear.
Whether you're seeking a family getaway, a recreational basecamp, or a rental-ready investment in the heart of Maine's wilderness, this Kokadjo gem checks every box.
Listed by Portside Real Estate Group
Sold by Portside Real Estate Group
Ask A QuestionMore Details
SLD
![45 Knox Street Thomaston ME 04861]()
SoldMLS Number 1580469
- Residential
- Bedrooms 3
- Bathroom 3
- Square Feet 3,066
- Acreage 0.51
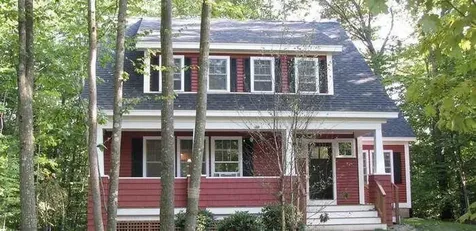
Welcome to the charming James Overlock home, a cherished piece of Thomaston's history since its construction in 1841. James Overlock, renowned for his craftsmanship, bestowed upon Thomaston a legacy of remarkable homes, each celebrated for their ornate embellishments in the esteemed Italianate style. This home is situated along Knox Street in Historic Thomaston, standing as a testament to the town's architectural heritage & wealth back in the ship building era. Featuring over 3,066 sq. ft, this home offers a comfortable layout with 3 bedrooms, 3 full bathrooms, and a screened 3-season porch. It also includes an attached one-car garage/barn, a workshop area, yoga studio & a quaint ''two-holer,'' adding a nostalgic touch. Upon entry through the front door, you'll experience the classic layout typical of James Overlock's design-an inviting central hallway flanked by two front parlors. Both parlors feature lovely wood floors, with one boasting a fireplace adorned with Thomaston black marble on the hearth & mantle. The main floor showcases a formal dining room w/ oak floors, built-in drawers, and a corner china hutch. Flowing seamlessly from here is the updated kitchen, renovated in '17. Renovations included new appliances, countertops, marmoleum flooring, heat pump and more... Completing the first floor is a cozy family room w/ a propane stove, built-in shelving, and door leading to a peaceful backyard patio. Upstairs, find the primary bedroom suite along w/ two additional bedrooms. The primary bathroom & additional 2nd floor bathroom were both recently renovated- seamlessly blending historical charm w/ modern amenities. The property consists of .51 acres and the grounds have been beautifully maintained over the years. In the Spring, the yard comes alive with perennial gardens! Thomaston retains its quaint coastal allure, offering a range of shops, eateries, a library, public boat launch, and a local grocery store, all adding to the neighborhood's characte
Listed by Better Homes & Gardens Real Estate/The Masiello Group
Sold by Better Homes & Gardens Real Estate/The Masiello Group
Virtual TourAsk A QuestionMore Details
SLD
![4 Blueberry Lane Kittery ME 03904]()
SoldMLS Number 1489198
- Residential
- Bedrooms 3
- Bathroom 3
- Square Feet 2,028
- Acreage 0.51
3 bedroom 2 1/2 bath cape style bungalow located within the Lewis Farm Conservancy offering 160 acres of common land and walking trails. 2 car garage, gas fire place in the living room, granite countertops with back splash, new roof, built-ins, vaulted sun room, pantry, finished laundry room with granite countertops and new cabinets, relaxing covered front porch and back deck. Enjoy BBQ's on the back deck and long relaxing walks on the cleared trails just outside your front door. Beautiful Lewis Farm Conservancy common area with gazebo that is available for events and gatherings. Wonderful neighborhood just minutes to local beaches, Kittery outlet shopping, the Kittery Trading Post and area attractions. Portsmouth, NH is only 7 minutes away and this location is commutable to the Boston area.
Listed by OwnerEntry.com
Sold by Portico Realty
Ask A QuestionMore Details
SLD
![9 Mccloud Drive Kittery ME 03904]()
SoldMLS Number 1450959
- Residential
- Bedrooms 3
- Bathroom 3
- Square Feet 2,056
- Acreage 1.07
Listed by The Gove Group Real Estate,LLC
Sold by Keller Williams Coastal and Lakes & Mountains Realty
Ask A QuestionMore Details
SLD
![70 Granite Ridge Drive Wells ME 04090]()
SoldMLS Number 1608328
- Residential
- Bedrooms 3
- Bathroom 2
- Square Feet 1,545
- Acreage 0.69
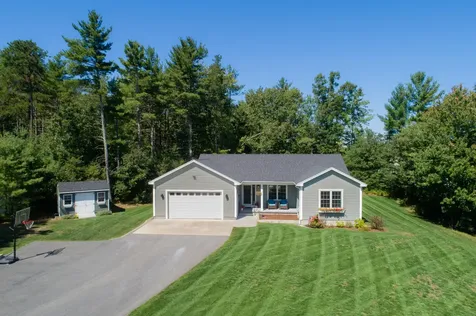
FANTASTIC SINGLE-LEVEL LIVING IN WELLS! This nearly new ranch offers everything you're looking for. With beautiful hardwood floors, a spacious primary en-suite, an oversized granite kitchen island, and a 2-car attached garage, this home is packed with desirable features. Efficient mini-splits for A/C and heat, plus an irrigation system, add to the comfort and convenience. Enjoy morning coffee on the covered front porch, or savor summer evenings on the private back deck overlooking green space and an open deck leading to the pool.
This home has been meticulously maintained, with clear pride of ownership and unbeatable curb appeal. Nestled perfectly between Ogunquit and Kennebunk, and with easy access to I-95, you're just a short drive from Portsmouth, Portland, and beyond. Embrace a lively coastal lifestyle with nearby beaches, shopping, and endless adventures in this vibrant Maine community.
OPEN HOUSES Sat 11/9 11-1 & Sun 11/10 10-12
Listed by Keller Williams Coastal and Lakes & Mountains Realty
Sold by The Aland Realty Group
Ask A QuestionMore Details
SLD
![27 Rosewood Lane New Gloucester ME 04260]()
SoldMLS Number 1591548
- Residential
- Bedrooms 3
- Bathroom 3
- Square Feet 2,345
- Acreage 2.04
**OPEN HOUSE Sat. Jun. 1st 10a-1p** Being offered is a beautiful and spacious custom built home in New Gloucester, just over the Auburn line. Lot of privacy offered by sitting on just over 2 acres and nestled back from the dead-end road in a quiet subdivision. The large entryway is welcoming and complete with a closet perfect for coats and shoes. The formal dining area, open concept kitchen and living room with access to the back deck and 1st floor powder room make for an ideal entertaining setup. The gorgeous farmhouse kitchen is complete with stainless steel appliances, granite counter tops, bar-style kitchen island and a breakfast nook perfect for a small table or coffee bar. The 2-way wood burning fireplace not only adds to the ambiance of the home, but also to the warmth in those colder months and can be enjoyed from the Primary Bedroom or the living room. Also found in the Primary Bedroom is a walk-in closet and en-suite bathroom with dual sink vanity and a walk-in shower with tile surround. Upstairs you will find 2 more very spacious bedrooms and the 2nd full bath. There is also a potential for a 4th bedroom in the unfinished space that is currently being used for storage. Nice landscaping and veggie garden already planted and ready for the new owner to enjoy! This home has been lovingly maintained since it was built and is truly a beautiful home. Don't miss this one. Schedule your showing today!
Listed by Meservier & Associates
Sold by Better Homes & Gardens Real Estate/The Masiello Group
Ask A QuestionMore Details










Connect With Us