Central Maine Real Estate Experts

78490
results
Refine Search

Your Search Results

r=8857-8868
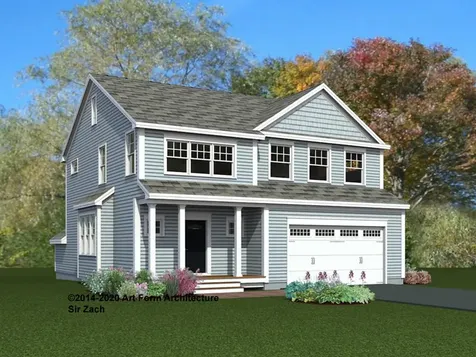
2 Jonathan Street Brunswick ME 04011
Sold

MLS Number 1591206

  • Residential
  • Bedrooms 4
  • Bathroom 3
  • Square Feet 2,598
  • Acreage 0.38

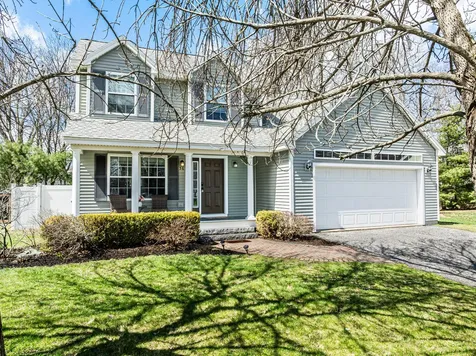
Welcome to 2 Jonathan St! This Charming Classic Cape is move-in ready with four bedrooms, three bathrooms, a finished basement, and an attached two-car garage. Enjoy summer in the beautiful fenced-in backyard lined with lilac bushes featuring a two-tier deck, pool, garden shed, patio with fire pit, and plenty of room for play. Enter through the new mudroom which leads to a lovely kitchen, with updated stainless-steel appliances, a great pantry, granite counters with seating, and a dining area open to the spacious living room. The first floor is finished with two bedrooms and a full bath, providing the potential for first floor living. Upstairs includes a luxurious primary bedroom with a private full-size sitting room en-suite, plus a fourth bedroom and a full bath. There is plenty of room for everyone with a finished basement which includes a spacious family room or gym and two office spaces. Recent major updates include new siding, a new heating system and much more. This fabulous Brunswick location is near plenty to do. Less than a mile from Bowdoin College with Athletic Fields and Maine State Music Theatre, Maine Pines Racquet & Fitness, Mere Creek Golf Course, and the Brunswick Town Commons. Close to vibrant downtown Brunswick, where you can indulge in restaurants and food trucks, enjoy live music, or the farmer's market. 15 minutes or less to Mitchell Field with a public beach, public boat launch, and more scenic hiking trails. Come and see for yourself what this fabulous home and location offers. Open House: Thursday 5/30 from 3:00 pm to 5:00 pm and Sunday 6/2 from 2:00 pm to 3:30 pm

Listed by RE/MAX Riverside

Sold by Flaherty Realty

$
$
%
$/month over payments
Federal 30-year interest rate: 6.66% last updated on Jul 30, 2026
* All Figures are estimates. Check with your bank or proposed mortgage company for actual interest rates.
This product uses the FRED® API but is not endorsed or certified by the Federal Reserve Bank of St. Louis.

Ask A QuestionMore Details

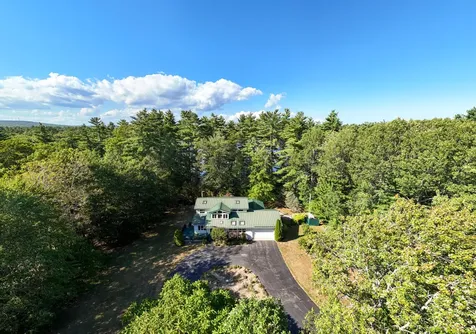
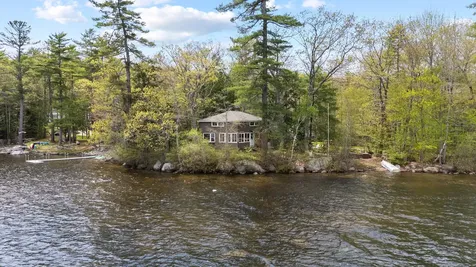
46 Brickett Point Estates Oakland ME 04963
Sold

MLS Number 1511597

  • Residential
  • Bedrooms 3
  • Bathroom 2
  • Square Feet 1,851
  • Acreage 1.2

EAST POND Private, year-round 3BR/2BA home on a 1.2AC level lot with 100' of southern exposure lakefront on East Pond. Waterfront features grandfathered lakefront deck platform, gradual sandy bottom swim area, boardwalk leading to private dock, a mooring for your boat and float for swimming. Spend time on lovely patio with an oasis-like feel surrounded by established perennial gardens and forested grounds that have been meticulously kept. Home features wonderful barn board custom flooring, great room with lofty cathedral ceilings, fireplace & wall of windows that bring the outside in, open floor plan leading to updated kitchen with gorgeous granite countertop & SS appliances, 2 bedrooms & full bath with laundry on the main floor. Nice loft bedroom area with built-in storage above while a spiral staircase leads to finished basement with daylight walk-out access to the lakeside patio, full bath, cozy family room, storage area, private hot tub spa room & area to park one of your vehicles. Good sized garage offers a workshop, wood stove and plenty of storage above. Standing seam metal roof and brand new (09/21) oversized 20 KW stand-by generator with 10-year warranty provide creature comforts and convenience. In addition to your own private lakefront, you have access to 2 association common lots with a total of 183.5' of shared lakefront. Short distance to Oakland/Waterville amenities, I-95 to all points south and just an hour to skiing at Sugarloaf resort. Make this your new year-round lakefront retreat!

Listed by Portside Real Estate Group

Sold by Coldwell Banker Plourde Real Estate

$
$
%
$/month over payments
Federal 30-year interest rate: 6.66% last updated on Jul 30, 2026
* All Figures are estimates. Check with your bank or proposed mortgage company for actual interest rates.
This product uses the FRED® API but is not endorsed or certified by the Federal Reserve Bank of St. Louis.

Virtual TourAsk A QuestionMore Details

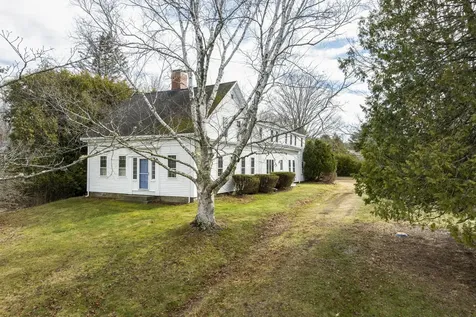
1084 Littlefield Road Wells ME 04090
Sold

MLS Number 1514550

  • Residential
  • Bedrooms 3
  • Bathroom 2
  • Square Feet 2,389
  • Acreage 2.6

You will fall in love with the peace and privacy in this adorable 3 bedroom, 2 bath home situated on over 2.5 acres of land in Wells! You will instantly notice the curb appeal of this quintessential Maine exterior, with a new roof, farmers porch and three dormers and attached 2 car garage. Inside, the Australian cypress floors throughout the main living space are truly stunning, and light pours in through windows on opposing sides of every room in this home! Enter through the front door into the large living space which functions perfectly for living and dining. Cozy up by the gas fireplace on cold winter nights. The eat-in kitchen has plenty of cabinet space and a gorgeous eating nook surrounded by windows. The massive downstairs primary bedroom contains a bathing area with ultra bath jet tub and shower en-suite. Upstairs, you will find two additional bedrooms with large closets and dormer windows. Tons of bonus space in the walkout basement with finished den area and an additional room that could be used as a bedroom or office. The true prize of this property is the trails in the backyard that lead to additional conservation space, perfect for walks with a dog or hiking! You won't want to miss your opportunity to own this special home! Come see it today!

Listed by

Sold by Keller Williams Coastal and Lakes & Mountains Realty

$
$
%
$/month over payments
Federal 30-year interest rate: 6.66% last updated on Jul 30, 2026
* All Figures are estimates. Check with your bank or proposed mortgage company for actual interest rates.
This product uses the FRED® API but is not endorsed or certified by the Federal Reserve Bank of St. Louis.

Virtual TourAsk A QuestionMore Details

638 Harpswell Road Brunswick ME 04011
Sold

MLS Number 1445649

  • Residential
  • Bedrooms 3
  • Bathroom 3
  • Square Feet 3,401
  • Acreage 7.47

One floor living and a sunny home in Brunswick just minutes from downtown. 7.47 acres and views of Middle Bay. Three Bedrooms, 3 baths, double sided fireplace in the living room/dining room, updated kitchen with built-ins, daylight family room on the lower level. Huge two car garage with plenty of storage. This site is open, sunny with very nice views of the water.

Listed by Legacy Properties Sotheby's International Realty

Sold by Portside Real Estate Group

$
$
%
$/month over payments
Federal 30-year interest rate: 6.66% last updated on Jul 30, 2026
* All Figures are estimates. Check with your bank or proposed mortgage company for actual interest rates.
This product uses the FRED® API but is not endorsed or certified by the Federal Reserve Bank of St. Louis.

Ask A QuestionMore Details

83 Horseshoe Way West Gardiner ME 04345
Sold

MLS Number 1497470

  • Residential
  • Bedrooms 3
  • Bathroom 2
  • Square Feet 1,872
  • Acreage 1.5

Beautiful, private, 3 bedroom, 2 full bath log home with freshly stained wrap around deck featuring a hot tub for entertaining or simply relaxing. Property includes a 3 bay oversized heated garage with drive in/out bay for convenience and above storage. Immaculate landscape includes a greenhouse, flower/plant gardens, vegetable garden, blueberries, circular paved driveway. At water's edge you'll find a fire pit, shed and deck with picnic table for convenience. Aluminum dock also included. Horseshoe Pond leads to Cobbossee Stream and Pleasant Pond for miles of fishing, boating, kayaking, swimming and more. Upgrades include; new granite counter top, bathroom tile, carpets, generator hookup and more. Second floor bathroom also has a whirlpool tub for more relaxing. Property is a 3 minute drive to the North and South interstate on/off ramp. This unique property is a must see!

Listed by Brookewood Realty

Sold by Tim Dunham Realty

$
$
%
$/month over payments
Federal 30-year interest rate: 6.66% last updated on Jul 30, 2026
* All Figures are estimates. Check with your bank or proposed mortgage company for actual interest rates.
This product uses the FRED® API but is not endorsed or certified by the Federal Reserve Bank of St. Louis.

Virtual TourAsk A QuestionMore Details

22 Connector Lane Burnham ME 04922
Sold

MLS Number 1582609

  • Residential
  • Bedrooms 4
  • Bathroom 3
  • Square Feet 3,000
  • Acreage 5.1

This custom home design utilizes open concept living, with natural light throughout, two sliding glass doors that open to your private back yard, and 9 foot high ceilings. The finest combination of sunlight and open concept living. Enjoy the outside surroundings, while inside with all the modern comforts. A combination of radiant, wood, and heat pumps, makes heating or cooling this home a dream. The home sits on 5.1 acres, in a country setting, just a short walk to Lake Winnecook/Unity Pond. This property has deeded water access. The home has custom granite countertops, tile floor, custom cabinets and custom bathrooms. Take a look at the staircase, it showcases the upstairs and downstairs. An attached garage that is 32x40, with two 8 foot high doors. Above the garage is an unfinished room, ready for your ideas. 30 Minute drive to Bangor, 40 minutes to Belfast/coast, and 40 minutes to Augusta. This is truly central Maine living at its finest.

Listed by Keller Williams Realty

Sold by Keller Williams Realty

$
$
%
$/month over payments
Federal 30-year interest rate: 6.66% last updated on Jul 30, 2026
* All Figures are estimates. Check with your bank or proposed mortgage company for actual interest rates.
This product uses the FRED® API but is not endorsed or certified by the Federal Reserve Bank of St. Louis.

Ask A QuestionMore Details

8 Kingfisher Drive Brunswick ME 04011
Sold

MLS Number 1545433

  • Residential
  • Bedrooms 3
  • Bathroom 3
  • Square Feet 2,625
  • Acreage 1.17

SHOWINGS BEGIN WITH OPEN HOUSE FRIDAY, 10/14, FROM 4-6PM! This timeless, dormered, Cape is classic New England architecture at its most attractive! Set well back from the road on a lushly landscaped and hardscaped lot, this welcoming package will delight you with its living space, flexibility, entertaining options, and storage! Pre-Listing inspections for water & air radon, water quality, and septic, are available! Two rear decks flank the four-season sunroom with heat pump, and bank of windows overlooking the naturalized rear yard! The eat-in kitchen offers Cherry cabinets, tile flooring, granite counters and an equally special view of the rear yard. Come in from the garage to a mudroom that will-finally!-contain the overflow of footwear, backpacks, and outer wear that never fails to accumulate! The living and dining rooms are on opposite sides of the center stairs and offer glowing wood floors! Added in 2016, the 1st fl primary bedroom suite with elegant bath has a walk-in closet and laundry room. Prefer your laundry on the 2nd fl? The upstairs full bath housed the laundry originally and could do so again! Two bedrooms and an office round out the 2nd level! Then, there is the full basement, 2C garage with storage above, a whole house auto generator, and a large shed! A lovely, quiet, neighborhood just a few miles from town and interstate is the perfect, private, setting for this beautiful home!

Listed by RE/MAX Riverside

Sold by Keller Williams Realty

$
$
%
$/month over payments
Federal 30-year interest rate: 6.66% last updated on Jul 30, 2026
* All Figures are estimates. Check with your bank or proposed mortgage company for actual interest rates.
This product uses the FRED® API but is not endorsed or certified by the Federal Reserve Bank of St. Louis.

Ask A QuestionMore Details

35 Maple Hill Lane Auburn ME 04210
Sold

MLS Number 1605125

  • Residential
  • Bedrooms 3
  • Bathroom 3
  • Square Feet 3,303
  • Acreage 6.67

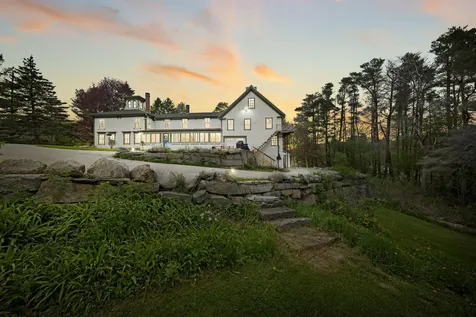
This exquisite home is truly one of a kind & sits high above Lake Auburn on 6..67 acres of total privacy offering seasonal views of the lake & the night lights of Lost Valley Ski area in the winter months! This beauty was architecturally designed by the well renowned Alonzo J. Harriman in 1965 & built in 1966 for Dr. & Mrs. Charles Phillips. Dr. Phillips was the 4th president to serve at Bates College & the youngest president to be selected at the age of 34. To this day many of the original details of this 3300 sq. ft. single floor living plan have been preserved & appreciated. Upon entering the home it is easy to feel the quality & attention to detail. The very large open living room boasts of a barrel vaulted ceiling, a 13' bay window, a centered gas fireplace plus space for formal dining & entertaining. Throughout the home you will find many of the rooms offer a multiple of options. The original secretary & adjoining library might now be used as a sitting room or office leading into a very spacious family room with wall-to-wall bookcases or display areas. The primary bedroom offers lovely wall space for placement of furniture & entrance to a private bathroom with 5' shower, 2 separate vanities & bidet. The other 2 bedrooms share a Jack & Jill bathroom for convenience and privacy. There is also an entrance powder room off the foyer. When entering the home through the side door or garage there is a well designed mudroom complete with walk-in closets, built-in cabinetry & laundry.. Upon entering the kitchen you will love the design with center island for congregating as well as oodles of cabinet space & lighted display cases. The kitchen opens up to what can either be used as a dining room with corner China cabinets or as a sitting room which is today's design as shown in the photos. There is a Dutch door that leads to the back patio for summer enjoyment. The on demand whole house generator supplies uninterrupted power. Picture yourself here for the holidays!

Listed by Keller Williams Realty

Sold by Berkshire Hathaway HomeServices Northeast Real Estate

$
$
%
$/month over payments
Federal 30-year interest rate: 6.66% last updated on Jul 30, 2026
* All Figures are estimates. Check with your bank or proposed mortgage company for actual interest rates.
This product uses the FRED® API but is not endorsed or certified by the Federal Reserve Bank of St. Louis.

Ask A QuestionMore Details

78 Lakeview Road Glenburn ME 04401
Sold

MLS Number 1630562

  • Residential
  • Bedrooms 5
  • Bathroom 3
  • Square Feet 3,100
  • Acreage 13

Spacious and inviting, this 5-bedroom, 2.5-bath home in Glenburn offers the perfect blend of comfort and convenience, just minutes from Pushaw Lake. The first-floor primary bedroom provides ease and privacy, ideal for single-level living. Enjoy outdoor living with a beautiful screened-in porch, a large back deck, and an above ground pool, perfect for relaxing or entertaining. Inside, the open concept living room features vaulted ceilings and flows seamlessly off the kitchen, creating a bright, airy space. The full basement offers endless potential for future finishing. A large attached two-car garage includes bonus space above, great for storage, a workshop, or future expansion. A must see for anyone seeking space and flexibility in a prime location with 13 acres!

Listed by Berkshire Hathaway HomeServices Northeast Real Estate

Sold by Better Homes & Gardens Real Estate/The Masiello Group

$
$
%
$/month over payments
Federal 30-year interest rate: 6.66% last updated on Jul 30, 2026
* All Figures are estimates. Check with your bank or proposed mortgage company for actual interest rates.
This product uses the FRED® API but is not endorsed or certified by the Federal Reserve Bank of St. Louis.

Ask A QuestionMore Details

81 Nezinscot Drive Turner ME 04282
Sold

MLS Number 1612862

  • Residential
  • Bedrooms 4
  • Bathroom 3
  • Square Feet 2,916
  • Acreage 5

Welcome to your dream home! This spacious 4-bedroom, 3-bath property offers the perfect blend of modern amenities and serene living, complete with owned frontage on the Nezinscot River. The custom kitchen with granite countertops flows seamlessly into the open-concept living area, ideal for entertaining and everyday life. A large family room with a wet bar provides the perfect space for relaxing or hosting guests or a fun game night during the winter season. Enjoy the comfort of radiant heat throughout, and the three-car heated garage. The luxurious primary bedroom features an en suite bath, offering a private retreat. With first-floor laundry and thoughtful details throughout, this home combines convenience and elegance in a stunning riverside setting. Don't miss the opportunity to make this beautiful property yours-schedule your showing today!

Listed by Fontaine Family-The Real Estate Leader

Sold by Fontaine Family-The Real Estate Leader

$
$
%
$/month over payments
Federal 30-year interest rate: 6.66% last updated on Jul 30, 2026
* All Figures are estimates. Check with your bank or proposed mortgage company for actual interest rates.
This product uses the FRED® API but is not endorsed or certified by the Federal Reserve Bank of St. Louis.

Virtual TourAsk A QuestionMore Details

6 Westview Street Augusta ME 04330
Sold

MLS Number 1519403

  • Residential
  • Bedrooms 3
  • Bathroom 2
  • Square Feet 3,200
  • Acreage 0.97

Roomy, luxury ranch home with one of the most spectacular views in Kennebec County! This home has been lovingly updated throughout. Featuring a chef's kitchen with top of the line appliances, granite counters, center island and dining area. Separate dining room and living room all with hardwood floors and overlooking the fantastic view. Primary bedroom with two walk in closets and impressive bath. Second bedroom and second bath also on the main level. Lower walk out level features a large family room/game room with woodstove and third bedroom. Quiet dead end street and the panoramic view looks at distant hills, Memorial Bridge, Kennebec River and the Maine State House. Deck along the entire south side of the house takes advantage of this view! Lovely yard and landscaping, attached garage and many extras. Kohler whole house generator so you will never be without electricity! Only 5 minutes to I-95, downtown Augusta and Maine General Hospital. A very special home!

Listed by Sprague & Curtis Real Estate

Sold by Rizzo Mattson

$
$
%
$/month over payments
Federal 30-year interest rate: 6.66% last updated on Jul 30, 2026
* All Figures are estimates. Check with your bank or proposed mortgage company for actual interest rates.
This product uses the FRED® API but is not endorsed or certified by the Federal Reserve Bank of St. Louis.

Virtual TourAsk A QuestionMore Details

31 Hennessey Avenue Brunswick ME 04011
Sold

MLS Number 1612226

  • Residential
  • Bedrooms 3
  • Bathroom 3
  • Square Feet 1,650
  • Acreage 0.23

Just completed! Don't miss this totally renovated 3+ Bedroom, 2.5 bath custom cape with attached garage. Spacious mudroom entry with half bath and laundry area leads to a gorgeous kitchen with quartz counter tops, high end stainless steel appliances and under cabinet lighting. The open floor plan offers a spacious living rm and first floor primary suite with 2 walk in closets and a luxurious bath with double sinks. To complete the first floor there is an additional room with flexible uses ideal for an office, den or extra bedroom if needed. Custom cable rail stairway to the 2nd floor where you will find 2 more bed rooms and a full bath, plus an open bonus area and hallway with extra closets. This home was completely rebuilt from the studs with high end finishes, new windows, doors, roofing, insulation, plumbing and electrical, plus high efficiency heat pumps. This picture perfect cape is situated on a large level lot with a nice big back yard and walking distance to Rte 1 and many area shops and restaurants. This uber convenient location is a half mile to Hannafords, close to schools and with its close proximity to both Rte1 and 295 offers an easy commute to almost anywhere. Come see this fabulous custom home. You wont be disappointed.

Listed by Keller Williams Realty

Sold by Portside Real Estate Group

$
$
%
$/month over payments
Federal 30-year interest rate: 6.66% last updated on Jul 30, 2026
* All Figures are estimates. Check with your bank or proposed mortgage company for actual interest rates.
This product uses the FRED® API but is not endorsed or certified by the Federal Reserve Bank of St. Louis.

Ask A QuestionMore Details

Listing data is derived in whole or in part from the Maine IDX and is for consumers' personal, noncommercial use only. Dimensions are approximate and not guaranteed. All data should be independently verified. ©2026 Maine Real Estate Information System, Inc. All Rights Reserved. equal opportunity housing logo   Privacy Policy

Coldwell Banker Plourde Real Estate participates in ©2026 Maine Listings Internet Data Exchange program, allowing us to display other Maine IDX Participants' listings. This website does not display complete listings. Certain listings of other real estate brokerage firms have been excluded. Mortgage figures are estimates. Check with your bank or proposed mortgage company for actual interest rates. This product uses the FRED® API but is not endorsed or certified by the Federal Reserve Bank of St. Louis.