SLD
![37 Cook Road Windham ME 04062]()
SoldMLS Number 1591078
- Residential
- Bedrooms 3
- Bathroom 2
- Square Feet 1,500
- Acreage 7.39
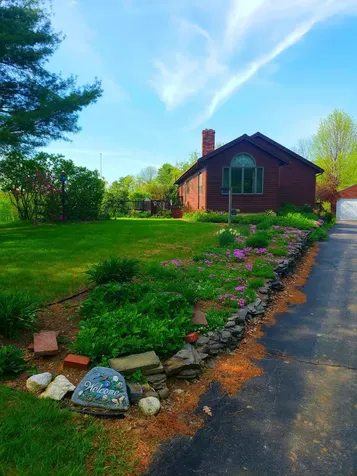
Extraordinary opp to call Lakes Region home, with substantive Acreage, breathtaking grounds & unparalleled features including storage for 7 vehicles/boats, the ease, flow, airiness & comforts of single floor design, the serenity, peace & quiet of country living & high quality accents including: vaulted ceilings, granite kitchen, Andersen windows, gorgeous hardwood flooring in select areas of the home, 3 heat pumps providing seamless, year-round climate control, walk-out unfinished daylight basement offering endless opportunities for expansion, a huge, wrap around back deck for chillaxing, hosting long Summer night barbecues, catching magnificent sunsets or perhaps - a future hot tub - a majestic, winding driveway able to accomodate +25 cars & fabulous stonework & landscaping literally leading to the front door of this rare oasis, located in the heart of highly desirable Windham! Come experience the full splendour of this Classic Maine Homestead near Pleasant River & the diverse potential of it's unique features, by scheduling a private Showing. Buyer(s) to check with Town directly on property future uses Lot size is +/- 7.39Acres
Listed by Keller Williams Realty
Sold by Keller Williams Realty
Ask A QuestionMore Details
SLD
![59 Rock Pond Road Sandy River Plt ME 04970]()
SoldMLS Number 1567937
- Condo Residential
- Bedrooms 3
- Bathroom 2
- Square Feet 1,400
- Acreage 0.64
SADDLEBACK IS BACK!! Super slope side Rock Pond Condo is ready for your immediate enjoyment! Nicely appointed, this 3BR, 2BA unit offers sun filled open kitchen/living area with vaulted ceilings, wood floors, wood burning fireplace. Main floor bedroom w/bathroom, plus 2 bedrooms w/full bath in the lower level. Enjoy mountain and Saddleback Lake views, ski in/out access from your door, water access to tranquil no-motors Saddleback Lake. Sold fully furnished and equipped, good rental potential - don't miss out on this one, inquire today!
Listed by Morton & Furbish Agency
Sold by Morton & Furbish Agency
Virtual TourAsk A QuestionMore Details
SLD
![12 Hollis Road Portland ME 04103]()
SoldMLS Number 1463388
- Residential
- Bedrooms 4
- Bathroom 3
- Square Feet 2,525
- Acreage 0.12
Stunning home in the desirable Deering Highlands neighborhood! This home has been thoughtfully restored and renovated for modern living. Entertain in the beautifully updated eat-in kitchen in calming shades of white and gray complete with quartzite countertops and stainless appliances. Step outside to a luxurious outdoor living area complete with stone patio, lovely landscaping, and ample green space. Spend time in the three season sun room or enjoy the wood burning fireplace in the living room on chilly nights! This well-appointed home also has a garage with direct entry to living. The third floor flex space with en-suite bath and cathedral ceilings could be utilized as the main bedroom, an in-law suite, recreation room, home office, gym, artist studio, and so much more! Conveniently located 10 minutes from downtown Portland! This home has it all! Offers will be due by Thursday, August 13th at 5:00 p.m.
Listed by Legacy Properties Sotheby's International Realty
Sold by Portside Real Estate Group
Virtual TourAsk A QuestionMore Details
SLD
![1588 Turtle Head Road Islesboro ME 04848]()
SoldMLS Number 1477361
- Residential
- Bedrooms 3
- Bathroom 3
- Square Feet 1,792
- Acreage 5.23
Take in the memorizing ocean views from your own island getaway. As you arrive at Heavenly Daze, a private wooded driveway leads you to the well maintained, fully furnished contemporary home offering easy one floor living and separate guest apartment. Stunning oceanviews from the open concept kitchen, dining and living area. Spacious master bedroom with full bath, tile shower and walk-in closet. A guest bedroom, large laundry room with sink, half bath and convenient mudroom make for easy living and year round enjoyment. The main home offers 2 heat pumps for heating or cooling, a woodstove and monitor heaters if needed. Fully insulated including newly installed closed cell spray foam in the crawlspace will keep you comfortable in any season. Other recent improvements include new roof on main house, whole house 20KW stand-by generator and fiber optic line for internet service. Across the driveway a gambrel barn with parking for 2 cars, additional covered space under the shed roof and a bonus 1 bedroom apartment above. From the separate entrance, stairs lead you to an open living room/kitchen, full bath and bedroom with ocean views. Situated on the north end of the island, facing towards Belfast and overlooking Sprague Cove - wonderful potential for protected mooring for your boat. A stairway leads down to the gravelly waterfront that has a beach area even at high tide. Spend your evenings gazing at the sunset over the mainland or enjoy sipping your morning coffee from the large oceanside deck. Island life is calling, don't miss out!
Listed by
Sold by LandVest, Inc.
Virtual TourAsk A QuestionMore Details
SLD
![Newport ME 04953]()
SoldMLS Number 1601461
- Residential
- Bedrooms 3
- Bathroom 2
- Square Feet 1,544
- Acreage 2.5
Private quaint country cottage with 2.5 acres and 321 feet of lake front. This family year round cottage boasts 3 bedrooms, 1 on main floor and 2 on 2nd and 2 full bathes included. You'll also enjoy a boathouse/shed and a single car garage near the back door. Need room for toys and a RV? How about a 35 X 50 gambrel Barn with 2 garage doors,1 - 10ft door for your Camper. Come check this opportunity out!!!
Listed by RE/MAX Infinity
Sold by EXP Realty
Virtual TourAsk A QuestionMore Details
SLD
![34 Stoneridge Drive Standish ME 04084]()
SoldMLS Number 1639143
- Residential
- Bedrooms 4
- Bathroom 3
- Square Feet 3,313
- Acreage 1.4
Welcome to this stunning 4-bedroom, 2.5-bathroom home set on a beautiful corner lot, where thoughtful design meets exceptional efficiency. Featuring 48 owned solar panels that generate an impressive 24,000 kWh annually, this home powers itself - including 9 Fujitsu heat pumps for year-round comfort and minimal utility expense.
Step inside and you'll be greeted by soaring vaulted ceilings-tall enough to display a 17-foot Christmas tree-creating a grand and inviting atmosphere filled with natural light from multiple skylights. The living room is anchored by a cozy propane fireplace, perfect for gathering on cool evenings.
The kitchen and dining areas flow seamlessly to a screened-in rear deck, offering the perfect spot for morning coffee, summer meals, or simply relaxing while overlooking the yard.
Upstairs, the primary suite is a true retreat, featuring vaulted ceilings, a private balcony, a spa-like ensuite with a jacuzzi tub, and ample closet space.
Outside, the metal roof ensures long-lasting durability and low maintenance, while the corner lot adds privacy and curb appeal.
This home blends eco-conscious living with modern luxury - the perfect choice for anyone seeking comfort, style, and sustainability.
Conveniently located close to Sebago Lake
Listed by Landing Real Estate
Sold by Signature Homes Real Estate Group
Ask A QuestionMore Details
SLD
![21 Dream Lane Belfast ME 04915]()
SoldMLS Number 1613569
- Residential
- Bedrooms 3
- Bathroom 4
- Square Feet 2,500
- Acreage 23
Beautifully done, inside and out, this custom built contemporary features a flexible floor plan that will accommodate multiple lifestyles. The first floor features a well appointed kitchen, open to the dining area with a slider that expands your entertaining enjoyment on the lovely covered front porch. The living room is comfortable and warmed with the brick chimney which could accommodate the woodstove, currently connected in the basement. Vaulted ceilings offer a lovely, airy feel. The Master En-Suite is a true gem! This spacious suite offers a gas fireplace, separate sitting room, dressing area and full bath. This shower spa will be the best you've ever experienced. Thoughtfully planned out and custom designed. A separate full bath on the first floor for guests. The half bath features the laundry, which completes the option for first floor living. Upstairs are 2 bedrooms and a full bath; a family room and 2 other flex rooms. If you are looking for workspace with an office and privacy, look no further. Easily have your work space separate from all the living on this second floor suite. Enjoy high speed internet with Spectrum connections. Now for additional added amenities, the attached 2 car garage offers direct access to the home. The basement also offers a direct vent heater which has only been used approximately 10 hours. They heat with wood so the basement generally stays toasty. There is ample space here to set up a nice shop or simply as storage. A propane on demand heater for the water; forced air furnace and heat pumps primarily used for air conditioning only, rounds out the sources for heat and AC. Now, the detached 3 car garage with carport. The end bay offers automotive lift, heated with a propane Modine heater. A total of 5 bays. The covered carport on the end is great for the tractor. Generac on the house. All this and OVER 20 ACRES! Equitably Priced, this IS the price folks. Qualified Buyers Only.
Listed by United Realty
Sold by Sell 207
Ask A QuestionMore Details
SLD
![220 Pool Street Biddeford ME 04005]()
SoldMLS Number 1497997
- MultiFamily Multi-Family
- Bathroom 6
- Square Feet 3,962
- Acreage 0.92
Location,Location, Location! Looking for a real nice building? This is the one to look at. Not your average 4 unit! Real nice 4 unit with a 28' x 36' (4 car) heated garage, and a large backyard to enjoy in a very nice residential location.Original owners unit is in excellent, modern,turnkey condition, offering a 3 story, 5 bedroom, 3 bath townhouse style unit, including a master bedroom with bath, and four 1st floor bedrooms. Large private rear deck to enjoy. The three remaining units are all in very good condition. Abundant off street paved parking for all the units.New roof installed in 2020. Exterior is maintenance free vinyl siding. Take advantage of very low interest rates with ''residential financing''.Walking distance to all down town amenities including Amtrak. 5 minute drive to two marina's for river & ocean access. 10 minute drive to the beach. ANNUAL EXPENSES-Taxes $6,486, Insurance $2,129, Water $600, Sewer $1,200, Oil $3,960. SHOWINGS WILL BE MONDAY AT 3:00 & THURSDAY AT 3:00. 24 HOUR NOTICE REQUIRED-TENANT OCCUPIED.Appliances conveying,4 stoves,4 refrigerators, 4 washers,4 dryers. Nice Property!
Listed by Realty Sales Inc
Sold by Keller Williams Realty
Ask A QuestionMore Details
SLD
![4 Otis Avenue Kittery ME 03904]()
SoldMLS Number 1478401
- Residential
- Bedrooms 3
- Bathroom 3
- Square Feet 1,471
- Acreage 0.17
Modern style & timeless designer details at every turn in this spacious and inviting Kittery Foreside bungalow. Completely re-imagined and renovated in 2020, this warm and delightful home offers living spaces any homeowner would love - including open floor plan, one floor living and a bright master suite with attached laundry room. Home enhances the existing 1920 period craftsman lighting fixtures, doorknobs and woodwork with a modern open and airy feel. The first floor has an open concept flow with crisp new kitchen, light filled dining area, bedroom, full bathroom, a serene office, and a hearth centered living room with built in shelves and cozy sitting area. French doors with glass doorknobs lead to the stunning custom tiled foyer featuring vintage white washed woodwork & a rich hardwood staircase. Head upstairs to two more bedrooms & a den. The master bedroom has an ensuite spa like bath with it's own swoon-worthy natural light private laundry room. Head down the hall to another private bedroom that includes a walk in closet, adjacent full bath, sitting area, and private balcony. Enjoy quiet mornings with your coffee taking in the iconic Foreside scenes. Full unfinished basement with tons of storage. String up some cafe lights and enjoy dining or entertaining on the back patio deck and yard with freshly done landscaping or relax on the huge covered front porch. Jaunt 5 minutes out your front door to several 5 star restaurants, iconic Rice Library, coffee shops and boutiques. Close to beaches, downtown Portsmouth and the Shipyard. Start the new year off right and be a part of this lively and fun Maine coastal town. Broker owned.
Listed by Keller Williams Coastal and Lakes & Mountains Realty
Sold by
Virtual TourAsk A QuestionMore Details
SLD
![141 Nash Road Windham ME 04062]()
SoldMLS Number 1535259
- Residential
- Bedrooms 3
- Bathroom 3
- Square Feet 1,836
- Acreage 1.84
Meet the home of your dreams! Absolutely stunning, custom built 3 bedroom, 2.5 bath one-level home nestled back off the road for privacy. Custom built-ins and touches throughout the home! Amazing open-concept kitchen, living and dining room with gleaming hardwood floors, granite, and wood burning fireplace insert. Daylight basement easily finished for extra space. Front covered porch, Large back yard with cute as a button matching shed with electricity. Beautiful grounds with custom stone work. This house will impress!
Listed by Regency Realty Group
Sold by Keller Williams Realty
Ask A QuestionMore Details
SLD
![284 Kenduskeag Avenue Bangor ME 04401]()
SoldMLS Number 1556537
- Residential
- Bedrooms 4
- Bathroom 5
- Square Feet 5,900
- Acreage 1.43
Rare opportunity to own this stunning Lindal Cedar home. Open-concept living, perfect for gathering with family and friends. A wall of custom glass doors, stretching from the floor to the soaring cathedral ceilings, allows for an abundance of natural light. The spiral staircase to the loft's primary bedroom suite is a showstopper! Other amenities include granite countertops, a 3-sided glass sunroom, a finished walk-out basement, a heated 2-car garage, an office with a separate entrance, a large deck, pristine landscaping and so much more!
Listed by NextHome Experience
Sold by NextHome Experience
Ask A QuestionMore Details
SLD
![82 Bassett Road Winslow ME 04901]()
SoldMLS Number 1612657
- Residential
- Bedrooms 4
- Bathroom 3
- Square Feet 2,996
- Acreage 27
Welcome to your dream home! This stunning 2,900 sq. ft. farmhouse is nestled on 27 picturesque acres, complete with an open field, plenty of space for outdoor activities such as hunting, and tranquil pond with overlook deck. Featuring 4 bedrooms and 2.5 bathrooms, this home offers the perfect balance of comfort and functionality.
The main floor boasts two living rooms and plenty of bonus space. The central living room/dining combo is complete with a cozy wood stove, built-in bookshelves and a sunlit dining area. The charming kitchen features granite countertops, ample cabinet space and a breakfast bar. There is also a bonus room that can be utilized as a fifth bedroom, walled in porch, and spacious mudroom.
On the upper level of the home, you'll find the primary suite, three more bedrooms, along with plenty more storage space.
Other amenities include hardwood floors throughout, solar, A/C, 3 car garage (2 heated spaces) with parking space on the property for up to 7 vehicles, and large back deck great for entertaining.
Don't miss out on this serene retreat that combines modern conveniences with the beauty of nature. If your dream is to live in a historic home but stay cool in the summer and warm in the winter without breaking the bank, this is your opportunity.
Listed by Redfin Corporation
Sold by Landing Real Estate
Virtual TourAsk A QuestionMore Details








Connect With Us