Central Maine Real Estate Experts

98610
results
Refine Search

Your Search Results

r=8737-8748
21 Old Ferry Lane Kittery ME 03904
Sold

MLS Number 1503349

  • Residential
  • Bedrooms 2
  • Bathroom 2
  • Square Feet 1,244
  • Acreage 0.3

Rare find! This stunning home has been in the family for 100+ yrs. Views of the Piscataqua River, Updated kitchen and baths, enclosed 4 season porch that fills up with the morning sun. Built ins, Large bedrooms on the 2nd floor. Garage and outbuilding perfect for the extra storage. Updated boiler, generator hook up, public water/sewer. Kittery Pt. Yacht Yard apox .1 of a mile from house seasonal moorings & slips leased on a first come first serve basis! Ft. McClary aprox 3/4mi away. Close to 95, Portsmouth, Portland, Naval Ship Yard.

Listed by RE/MAX Home Sweet Home

Sold by Compass Real Estate

$
$
%
$/month over payments
Federal 30-year interest rate: 6.95% last updated on Sep 17, 2026
* All Figures are estimates. Check with your bank or proposed mortgage company for actual interest rates.
This product uses the FRED® API but is not endorsed or certified by the Federal Reserve Bank of St. Louis.

Ask A QuestionMore Details

153 Foster Avenue Hampden ME 04444
Sold

MLS Number 1491791

  • Residential
  • Bedrooms 4
  • Bathroom 4
  • Square Feet 4,048
  • Acreage 2.42

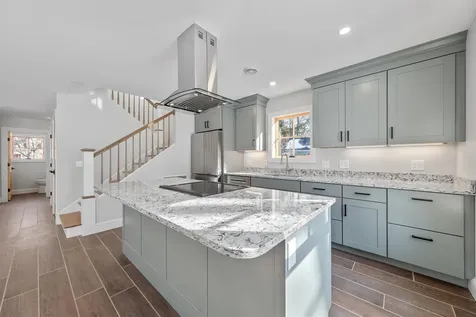
Oldfield Estate Colonial, Hampden. Tucked away in a private tree lined lot you will find this 2018, Wicklow built home. The quality and sophistication is evident the moment you walk in the front door. The custom wood staircase, and vaulted ceilings, are sun filled and open into the adjacent rooms. The warm wood floors throughout welcome you into the formal dining room and into the cosmopolitan kitchen. The double window over the sink gives you a perfect view into the backyard, the granite counters and white cabinetry add to the clean and modern feel. The large island gives you a base for gatherings of friends and family. The open concept lets you enjoy the gas fireplace in the living room from almost every first floor. The large beautiful office is also integrated into that open space. Upstairs there is a spacious primary bedroom suite with a modern and bright en-suite bath, tile shower, soaking tub and marble double vanity, along with a large walk-in closet. The three additional bedrooms are well sized and share two additional baths, all on one level. The Media/family room is large and open enough for theater style seating or a nice game room spacious enough for a pool table and other games. The basement is dry and ready for finishing with an egress window, and exit into the three car garage. The direct entry from the garage to the main living area offers a large mudroom with pantry and closet space along with a nice half bath!! The covered front porch and back deck let you enjoy the outside in whichever way you would like, watching the birds and the sway of the trees or taking in a game of soccer on the level back lawn. The enjoyment is yours to imagine in this well planned home!

Listed by ERA Dawson-Bradford Co.

Sold by Better Homes & Gardens Real Estate/The Masiello Group

$
$
%
$/month over payments
Federal 30-year interest rate: 6.95% last updated on Sep 17, 2026
* All Figures are estimates. Check with your bank or proposed mortgage company for actual interest rates.
This product uses the FRED® API but is not endorsed or certified by the Federal Reserve Bank of St. Louis.

Virtual TourAsk A QuestionMore Details

84 Mechanic Street Camden ME 04843
Sold

MLS Number 1652690

  • Residential
  • Bedrooms 2
  • Bathroom 2
  • Square Feet 1,491
  • Acreage 0.19

Experience modern New England charm in this exceptional 2025 contemporary, thoughtfully crafted and move-in ready. Ideally situated within close proximity to downtown Camden and the scenic Camden Hills State Park, this newly built home pairs timeless proportions with contemporary systems and finishes. Interior highlights include radiant in-floor heating on the first level and radiator heat on the second, supported by efficient heat pumps for year-round comfort. Practical conveniences include a pre-wired EV car charger and brand-new appliances in a well-appointed kitchen. Generous, light-filled living spaces and quality finishes provide a refined canvas ready for personalization. This turnkey home is ready to be yours!

Listed by Camden Coast Real Estate

Sold by Maine Real Estate Co

$
$
%
$/month over payments
Federal 30-year interest rate: 6.95% last updated on Sep 17, 2026
* All Figures are estimates. Check with your bank or proposed mortgage company for actual interest rates.
This product uses the FRED® API but is not endorsed or certified by the Federal Reserve Bank of St. Louis.

Ask A QuestionMore Details

7 Sagamore Lane Brunswick ME 04011
Sold

MLS Number 1608865

  • Residential
  • Bedrooms 3
  • Bathroom 3
  • Square Feet 1,785
  • Acreage 0.47

Story Book Cape set proudly on a generous lot in the highly coveted Parkview Estates neighborhood. A well planned kitchen featuring maple cabinets is open to a large dining area - gorgeous hard wood flooring throughout. Family room with fireplace, hard wood and slider to the rear sun deck. Front to back living room, ½ bath with laundry - all on the first floor. Upstairs you'll find three comfortable bedrooms & two full baths, including a lovely primary suite with private bath. All bedrooms offer hard wood flooring with tile in the primary bath. Full basement, double attached garage with storage above, replacement windows. Energy efficient two zone geothermal heating and cooling system. Spacious yard with mature landscaping. Easy walk to town maintained trails at The Town Commons. Close to schools, Bowdoin College and all things Brunswick.

Listed by RE/MAX Riverside

Sold by Engel & Volkers Casco Bay

$
$
%
$/month over payments
Federal 30-year interest rate: 6.95% last updated on Sep 17, 2026
* All Figures are estimates. Check with your bank or proposed mortgage company for actual interest rates.
This product uses the FRED® API but is not endorsed or certified by the Federal Reserve Bank of St. Louis.

Virtual TourAsk A QuestionMore Details

50 Charlonate Drive Gray ME 04039

Gray, ME50 Charlonate Drive

Sale Price$640,000

Sold

MLS Number 1557367

  • Residential
  • Bedrooms 4
  • Bathroom 2
  • Square Feet 2,400
  • Acreage 5.02

Open house 5/6 and 5/7 11am - 1pm . Enjoy the privacy of 5 acres abutting 39 + acres of the Stave Mill Development Open Space with endless walking trails. Home offers a charming farmers porch and multiple decks for outdoor entertaining. The open floor plan offers a large kitchen that opens into a dining area and living room with gas stove, wood and tile flooring throughout. As you enter from the 2 car garage you will find a large entry currently used as a playroom, there is a 1st floor bedroom with walk in closets could be used also as a playroom or office. 2nd floor offers 3 bedrooms and impressive closet space as well as an updated bath. All this conveniently located close to I-95 and only minutes from Portland. Offer due May 9th @ 6:00 PM with a response by May 10th @ 6:00 PM

Listed by Keller Williams Realty

Sold by Keller Williams Realty

$
$
%
$/month over payments
Federal 30-year interest rate: 6.95% last updated on Sep 17, 2026
* All Figures are estimates. Check with your bank or proposed mortgage company for actual interest rates.
This product uses the FRED® API but is not endorsed or certified by the Federal Reserve Bank of St. Louis.

Ask A QuestionMore Details

57 Keenan Drive Sidney ME 04330

Sidney, ME57 Keenan Drive

Sale Price$640,000

Sold

MLS Number 1578876

  • Residential
  • Bedrooms 3
  • Bathroom 3
  • Square Feet 2,708
  • Acreage 2.5

Life at its finest: Living on the outskirts of town in an eight room farmhouse! This magnificent home was just built from the ground up by a local contractor renowned for high quality craftsmanship, meticulous attention to detail, and perhaps most importantly standing behind his work. His latest project seamlessly blends classic farmhouse style with modern architectural design touches resulting in a warm, unique, and extremely efficient home. Proudly situated on a knoll with mostly hardwood trees sprinkled about, the curb appeal is spot on and simply inviting. As you enter the home, the bespoke design features can be found everywhere you look: Wood bead-board ceilings on both the front and back porch, custom built-in benches with cubbies and hooks in both the garage and front entrance mud rooms, wainscoting throughout the kitchen and dining area, a custom nickel-gap accent wall in the living room, full custom kitchen cabinets with granite countertops, a massive pantry with built-in shelving, and a primary suite about the size of a small apartment. Propane-fired radiant heat and a custom built propane fireplace provide the primary source of heat, and there's a heat pump for supplemental heating and the ever important summertime cooling. Potentially saving the best for last, the Sidney location means you can enjoy all the benefits of your new home without paying a premium in taxes. One floor living, quiet neighborhood, ultra-cool farmhouse style, near the hospital & shopping, efficient systems, and low taxes. If those are your desires, this is your house! **Keenan Drive To Be Paved Summer 2024**

Listed by Rizzo Mattson

Sold by Better Homes & Gardens Real Estate/The Masiello Group

$
$
%
$/month over payments
Federal 30-year interest rate: 6.95% last updated on Sep 17, 2026
* All Figures are estimates. Check with your bank or proposed mortgage company for actual interest rates.
This product uses the FRED® API but is not endorsed or certified by the Federal Reserve Bank of St. Louis.

Ask A QuestionMore Details

91 Forest Glen Lane Topsham ME 04086
Sold

MLS Number 1606560

  • Residential
  • Bedrooms 3
  • Bathroom 3
  • Square Feet 1,714
  • Acreage 0.26

Immaculate custom built home offering features and amenities beyond compare. Desirable open floor plan boasts of spacious living and dining areas featuring gleaming hardwood flooring and abundant natural sun light. An atrium door leads to a lovely rear sun deck and allows for views over the back yard. Well planned kitchen features a large center island, hard wood, granite, gas range and upscale appliances. Half bath with tile and a tiled entry from the garage complete the first floor. Upstairs you'll find three comfortable bedrooms and two full baths, including a spacious primary suite with a huge walk in closet and wonderful private bath. The full dry usable basement is ideal for storage or future expansion. Natural gas, second floor laundry. Large, sun drenched back yard is ideal for children and pets with custom vinyl fencing and a fabulous storage building. Better than new with all the finish details in place.

Listed by RE/MAX Riverside

Sold by Keller Williams Realty

$
$
%
$/month over payments
Federal 30-year interest rate: 6.95% last updated on Sep 17, 2026
* All Figures are estimates. Check with your bank or proposed mortgage company for actual interest rates.
This product uses the FRED® API but is not endorsed or certified by the Federal Reserve Bank of St. Louis.

Virtual TourAsk A QuestionMore Details

201 Snowball Hill Road Bristol ME 04554
Sold

MLS Number 1488820

  • Residential
  • Bedrooms 4
  • Bathroom 2
  • Square Feet 1,800
  • Acreage 1.75

Fall in love with this authentic Maine-style home in the heart of the coveted Pemaquid Beach community in the quaint seaside village of New Harbor. Incredible opportunity to enjoy a family compound or continue a sweet seasonal cottage rental business with a 5- star rental history! This property offers a Main House (4 BDR, 2 BA), guest cottage (2 BDR, 1 BA) and three quaint cabins (each 1 BDR, 1 BA), perfect for guests or Airbnb. The Laughton House and Cottages has been lovingly and meticulously restored throughout. The 4 bed, 2 bath main house boasts tons of character and charm with beautiful hardwood floors and shaker-style trim and moulding throughout. You'll love the practical kitchen with stainless steel appliances, gas stove, open shelving, and a spacious pantry. Just off the kitchen is the formal dining room on one side, and convenient laundry and an updated downstairs bathroom on the other. The cozy living room is perfect for basking in the natural light that pours in through the many windows, or curling up by a warm fire on a cold night. Upstairs, you will find 4 good-sized bedrooms and another full bath. Finally, the finished attic space is perfect for a yoga room, art studio, or office with beautiful seasonal water views! Enjoy listening to the sound of the surf from one of the two large porches or breathe in the salty Maine air while working in the vegetable or many flower gardens. Pick blueberries, cherries, or apples from the trees, watch the sunrise from the rocks at Pemaquid lighthouse, or head to the beach to watch gorgeous sunsets. The cottage and each of the cabins have been tastefully furnished to suit each space and will be sold with furnishings. This is a one-of-a-kind opportunity you do not want to miss! Property is also listed as a commercial listing under MLS#1488825 . Offers due by Tuesday 5/4 at 12:00pm with response by 5/5 at 3pm.

Listed by

Sold by Legacy Properties Sotheby's International Realty

$
$
%
$/month over payments
Federal 30-year interest rate: 6.95% last updated on Sep 17, 2026
* All Figures are estimates. Check with your bank or proposed mortgage company for actual interest rates.
This product uses the FRED® API but is not endorsed or certified by the Federal Reserve Bank of St. Louis.

Virtual TourAsk A QuestionMore Details

8 Homeward Way Gray ME 04039

Gray, ME8 Homeward Way

Sale Price$640,000

Sold

MLS Number 1552071

  • Residential
  • Bedrooms 4
  • Bathroom 4
  • Square Feet 3,059
  • Acreage 1.84

Exceptionally Captivating Ranch with Oversized Primary Suite! Picturesquely situated on a 1.84+ acre lot this 4BR/3.5BA offers 2,194 sqft upstairs and 865 sqft of finished space in the basement totaling 3,059 sqft overall boasting exquisite executive style with contemporary architectural influences, neat landscaping, and a covered entryway. Drenched in natural sunlight, the immaculately maintained interior features a welcoming foyer, an open floor plan, gorgeous wood flooring, an elegant formal dining room, and an expansive living room with high cathedral ceilings and a well-appointed stone fireplace. Offering an abundance of entertainment potential, the gourmet eat-in kitchen dazzles with stainless-steel appliances, ample wood cabinetry, gas range, double wall oven, a French door refrigerator, a dishwasher, breakfast bar, wine storage, a dry bar/coffee bar, a large center island, tile floors, and a breakfast nook. Relax in the enormous primary bedroom, which includes double walk-in closets, direct access to the covered patio, and an en suite with jetted soaking tub, a dual sink storage vanity, and a separate shower. Three additional bedrooms are generously sized with dedicated closets and may also be excellent for guests, home offices, or lifestyle-specific flex spaces. Ideally suited for summertime gatherings, the fenced-in backyard has a huge covered patio with a ceiling fan, an open dual-level patio, a stylish pergola, and plenty of room for future customization. For indoor get-togethers, the fully finished lower-level boasts a family room, an office, tons of flex space/storage, and a full bathroom. Other features: attached 1.5-car garage, detached 1-car garage/shed, separate storage shed, laundry room, just 16-miles to Downtown Portland, close to grocery stores, restaurants, entertainment, and schools, and so much more! Get all the advantages, and start living the good life today. Call now to schedule your private showing!

Listed by Keller Williams Realty

Sold by Bearfoot Realty

$
$
%
$/month over payments
Federal 30-year interest rate: 6.95% last updated on Sep 17, 2026
* All Figures are estimates. Check with your bank or proposed mortgage company for actual interest rates.
This product uses the FRED® API but is not endorsed or certified by the Federal Reserve Bank of St. Louis.

Virtual TourAsk A QuestionMore Details

906 Memorial Drive Winthrop ME 04364
Sold

MLS Number 1490660

  • Residential
  • Bedrooms 3
  • Bathroom 2
  • Square Feet 1,428
  • Acreage 0.25

Truly on the water is what you'll say. This beautifully appointed cape style home sits 25' from the east shore of Maranacook Lake. The open concept living room and dining area affords open views of the lake from all angles. The fully applianced Kitchen boasts hardwood cabinetry and expansive quartz counters. First floor bedroom or office. Expansive master bedroom with great closet space overlooking the lake. Oil heating as well as cozy pellet stove and woodstove. Full basement for storage, workshop, or expansion possibilities. Central air, push of a button generator for electrical power reliability, quality throughout. Deck with direct access from the living room for lakeside BBQ's. Level front lawn to the lake, aluminum docking system, paved driveway and garage with storage above. Don't forget the incredible sunsets! Turn key waterfront living at its best.

Listed by Thomas Agency

Sold by

$
$
%
$/month over payments
Federal 30-year interest rate: 6.95% last updated on Sep 17, 2026
* All Figures are estimates. Check with your bank or proposed mortgage company for actual interest rates.
This product uses the FRED® API but is not endorsed or certified by the Federal Reserve Bank of St. Louis.

Ask A QuestionMore Details

104 Sunset Road Boothbay Harbor ME 04538
Sold

MLS Number 1539319

  • Residential
  • Bedrooms 3
  • Bathroom 3
  • Square Feet 2,282
  • Acreage 9

Owned by the same family since its construction in 1923, this classic Sprucewold cabin meets the open market for the very first time. Owning land on both sides of Sunset Road, the cabin is near to neighbors, and downtown Boothbay Harbor, but its setting among tall trees is protected by its nine acres of land. A 1989 primary suite addition includes a large bedroom with wood-burning fireplace, walk-in closet, private bathroom, and a living room with dining space and a second fireplace. The original cabin features a great room with stone fireplace, plus two bedrooms and two bathrooms. Outdoor living spaces include a covered porch, open deck, screened porch, and a combination of lawn & gardens and raw woodland. A beautiful marriage of old and modern, this home delivers one-floor living, private space for owners and guests, and the charm of the Rusticator movement of a century ago. Less than a mile to the Crooked Pine Dock (optional membership), Barretts Park, and only a mile and a half to downtown Boothbay Harbor.

Listed by Tindal & Callahan Real Estate

Sold by Portside Real Estate Group

$
$
%
$/month over payments
Federal 30-year interest rate: 6.95% last updated on Sep 17, 2026
* All Figures are estimates. Check with your bank or proposed mortgage company for actual interest rates.
This product uses the FRED® API but is not endorsed or certified by the Federal Reserve Bank of St. Louis.

Virtual TourAsk A QuestionMore Details

10 Gunpowder Mill Road Windham ME 04062
Sold

MLS Number 1616120

  • Residential
  • Bedrooms 3
  • Bathroom 3
  • Square Feet 1,784
  • Acreage 0.45

Conveniently located in one of Windham's newest neighborhoods, this almost new home is the perfect mix for quiet enjoyment and active lifestyles. Located on a dead-end street with direct access to the Mountain Division Trail there are plenty of places to walk or bike. The open concept first floor is perfect for entertaining with a gas fireplace in the living room and a large island in the kitchen. Or snuggle up with a good book by the fireplace for a cozy evening. Granite counters, stainless appliances, and a large walk-in pantry help make cooking an ease. LVP/hardwood flooring throughout the first floor is both durable and beautiful. The primary suite on the second floor features two closets, one of which, is a walk-in, and a full bath with tiled shower. There are two other bedrooms, another full bath, and a laundry closet on this level as well, giving plenty of room for everyone and lots of different options. One bedroom could be a home office, a gym, or a craft room perhaps. A large unfinished room over the garage could be finished to give even more space in an already spacious home. A partial daylight basement gives plenty of storage as does the attached 2 car garage. Insulated double glass windows, Therma-Tru doors, and a high efficiency furnace help with energy efficiency. Close to Windham shopping, the lakes region, and only 25 minutes to Portland make this an ideal location. Open house Sunday March 16th from 11:30 am to 1 PM

Listed by Portside Real Estate Group

Sold by Client First Realty Maine

$
$
%
$/month over payments
Federal 30-year interest rate: 6.95% last updated on Sep 17, 2026
* All Figures are estimates. Check with your bank or proposed mortgage company for actual interest rates.
This product uses the FRED® API but is not endorsed or certified by the Federal Reserve Bank of St. Louis.

Virtual TourAsk A QuestionMore Details

Listing data is derived in whole or in part from the Maine IDX and is for consumers' personal, noncommercial use only. Dimensions are approximate and not guaranteed. All data should be independently verified. ©2026 Maine Real Estate Information System, Inc. All Rights Reserved. equal opportunity housing logo   Privacy Policy

Coldwell Banker Plourde Real Estate participates in ©2026 Maine Listings Internet Data Exchange program, allowing us to display other Maine IDX Participants' listings. This website does not display complete listings. Certain listings of other real estate brokerage firms have been excluded. Mortgage figures are estimates. Check with your bank or proposed mortgage company for actual interest rates. This product uses the FRED® API but is not endorsed or certified by the Federal Reserve Bank of St. Louis.