SLD
![67 High Street Portland ME 04101]()
SoldMLS Number 1513694
- Residential
- Bedrooms 2
- Bathroom 2
- Square Feet 1,626
- Acreage 0.13
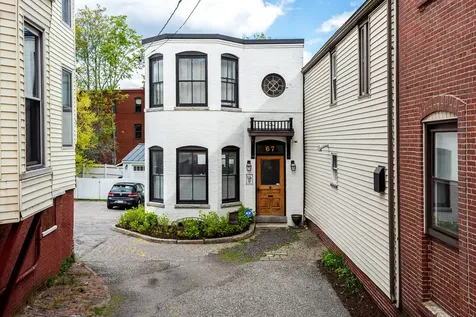
This wonderful single-family home is privately nestled off High Street with its own garage and yard. Built in 1841 the property has been completely updated and offers a wonderful open floor plan with sun-drenched rooms including 2 bedrooms and 2 baths plus expansion possibilities in the lower level. Enjoy lounging and the views from the many levels of decks and porches. Located within walking distance to everything Portland has to offer.
Listed by LandVest,Inc.
Sold by Morrison Real Estate
Ask A QuestionMore Details
SLD
![30 Springbrook Hill Road Camden ME 04843]()
SoldMLS Number 1570913
- Residential
- Bedrooms 3
- Bathroom 3
- Square Feet 2,421
- Acreage 1.5
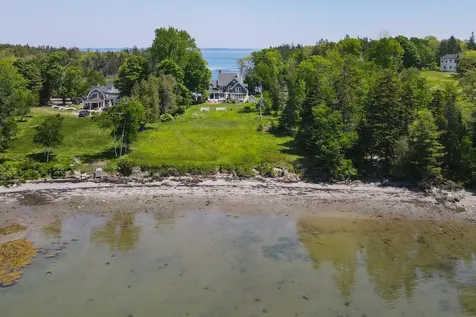
Nestled within the picturesque confines of Camden, Maine, ''The Anchorage'' stands as a quintessential waterfront home, poised along the shores of Penobscot Bay. This 1976 Cape, offers 3 bedrooms & 2.5 baths, along with 150 ft of coveted shoreline, where every day is greeted with breathtaking views. As you step inside the home, you'll appreciate the thoughtfully designed interior that seamlessly merges classic Cape architecture w/modern comforts. The 1st floor primary bedroom suite captures panoramic views of Penobscot Bay. Wake up to the sight of sailboats gliding across the horizon and fall asleep to the soothing sounds of the water lapping on the rocks. The kitchen offers granite countertops, cherry cabinets, appliances - which even include a wine cooler! As you step into the formal dining room, you're greeted by an atmosphere of refined charm. Beautiful hardwood oak floors, tastefully appointed lighting fixtures and ample space to accommodates a large table where family & friends can gather. Adjacent to the dining room, the living room boasts a large bay window that frames the stunning views of the ever-changing Penobscot Bay scenery. Another central focal point of the living room is the magnificent fireplace. It's a place to gather during crisp evenings, -sharing stories and creating cherished memories with loved ones. On the 2nd floor, you'll find two large size bedrooms which both offer beautiful wood floors, spacious closets, built-ins, along with fabulous waterviews! Both bedrooms share the 2nd floor full bathroom, complete with a rejuvenating soaking jetted tub. Outside there is a waterfront back deck, along with well-manicured perennial gardens. The lush grass leads down to a classic Maine shoreline where you can sunbath, read a book or launch your kayak for a fun-filled day of exploration! In the evening, you can entertain by offering a quinessential Maine lobster bake on the shore! Shed & automatic generator will also convey with the sale!
Listed by Better Homes & Gardens Real Estate/The Masiello Group
Sold by Better Homes & Gardens Real Estate/The Masiello Group
Virtual TourAsk A QuestionMore Details
SLD
![10 Elizabeth Road Biddeford ME 04005]()
SoldMLS Number 1474899
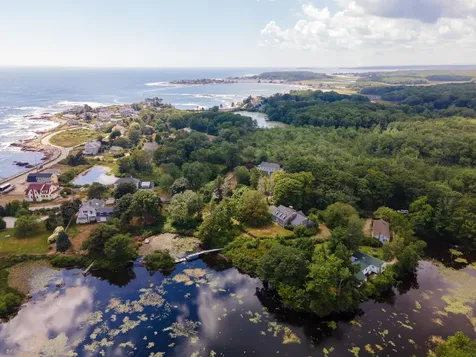
This 1.19 acre parcel once owned by the Etherington family is known as ''The Knoll'' on historic documents. The lot has a feeling of seclusion, extensive frontage on Etherington Pond, and boasts dynamic water views of the pond with the Atlantic beyond. Many mature perennials ordered into tiered garden spaces bordered by stone walls can be found beneath the overgrowth. To top it off, this fairytale location is mere steps away from fabulous Fortunes Rocks Beach.
Seller has retained the existing main home for visual aid only - it is the expectation that it will need to be removed and buyer would need to start anew. New septic design in hand, public water from KKW on site. Current lot coverage is
Listed by OceanView Properties
Sold by Smith & Company Realty
Ask A QuestionMore Details
SLD
![104 Neal Street Portland ME 04102]()
SoldMLS Number 1504948
- Residential
- Bedrooms 4
- Bathroom 4
- Square Feet 3,293
- Acreage 0.18
Historic John W. Burrowes home built in 1892. This lovely home offers a living room with fireplace, dining room, custom kitchen that overlooks large sun filled great room that opens to a tremendous well landscaped private yard. Home offer hardwood floors throughout.
2nd floor offers a guest suite as well as 2 additional large bedrooms and bath. The primary suite is on the 3rd floor offering large windows overlooking rear yard as well as office/dressing area and and abundance of closet space.
State of the art heating system. Grist wheel on patio and light in back hall are excluded from the sale.
Listed by
Sold by Keller Williams Realty
Ask A QuestionMore Details
SLD
![17 Indian Cove Road Windham ME 04062]()
SoldMLS Number 1528731
- Residential
- Bedrooms 3
- Bathroom 2
- Square Feet 2,352
- Acreage 0.33
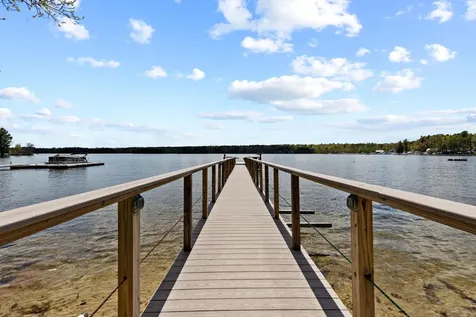
A unique opportunity to own a beautiful year-round, waterfront home situation on the Sebago Lake Basin - the most desirable area on the lake. This light-filled home features open views of the water and wildlife, is situated as the last house on a dead-end street and provides modern amenities including central air. The enclosed porch, upper deck and lower shaded patio provide options for relaxing, in comfort regardless of the weather. Other amenities include a sandy beach, launch area for kayaks and paddle boards, expansive dock system, swimming float, extra space above the garage (bunkhouse?) and a shed for storage or small workshop. You won't want to miss this stunning listing!
Group showings, scheduled as follows:
Friday, May 20th, 3:00-4:00 PM
Saturday, May 21st, 1:00-2:00 PM;
Sunday May 22nd, 1:00 - 2:00.
Offers due Tuesday 5/24 at noon.
Listed by RE/MAX Shoreline
Sold by Keller Williams Realty
Virtual TourAsk A QuestionMore Details
SLD
![1 Elizabeth Road Biddeford ME 04005]()
SoldMLS Number 1638432
- Residential
- Bedrooms 6
- Bathroom 4
- Square Feet 2,668
- Acreage 0.31
Listed by Landvest,Inc.
Sold by Landvest,Inc.
Ask A QuestionMore Details
SLD
![541 Pendleton Point Road Islesboro ME 04848]()
SoldMLS Number 1596882
- Residential
- Bedrooms 7
- Bathroom 5
- Square Feet 4,131
- Acreage 1.25
This distinguished and elegant Dark Harbor cottage is nestled close to the village, near to the shops and private club activities. The cottage sits prominently on an acre and a quarter of land, with sunrise and sunset views from most every room, and a sprawling lawn which leads you to over a hundred feet of water frontage on Ames Cove. There is plenty of room for family and friends, with as many as seven to nine bedrooms - most with water views, four full bathrooms and a half bath and laundry. The gracious light filled living room, with fireplace and window seat, has French doors leading to the waterside covered porch, and is perfect for entertaining or simply relaxing. The cozy sitting room, with wood stove, fills with morning light from over Dark Harbor pool. The formal dining room is ready for entertaining with the full support of the kitchenette, kitchen, and pantry. There is also a casual dining and gathering area at the back of the home looking west over the water. If there isn't a need for up to seven to nine bedrooms, you may set up the rooms as an office, game room, art studio, or most any type of space you desire. And with robust broadband internet of 1GB upload/download there's plenty of bandwidth even with a full house! Built circa 1910 this cottage is rich in original architectural details throughout including beautiful millwork, wainscoting, paneling, coffered ceiling, built-ins/shelving, fir wood floors, painted wood floors, cast iron tubs and sinks, antique fixtures and hardware, leaded glass oval windows, remarkable trim work. Please view our 3D Tour and Floor Plans for a more immersive view of this property.
Listed by Legacy Properties Sotheby's International Realty
Sold by Cates Real Estate
Virtual TourAsk A QuestionMore Details
SLD
![52 Atlantic Street Portland ME 04101]()
SoldMLS Number 1513317
- MultiFamily Multi-Family
- Bathroom 3
- Square Feet 4,150
- Acreage 0.06
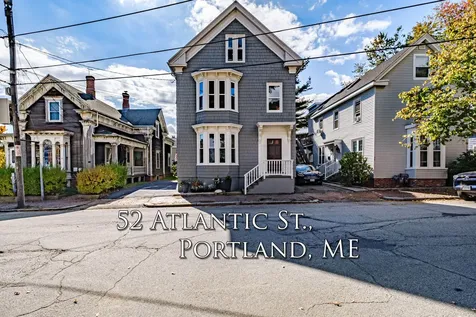
Soaring roof top deck views in this one of a kind multi family sitting at the top of the Eastern Prom! Panoramic views of Casco Bay, islands and two light houses.....and only 4 blocks to the beach, marina, tennis courts, food trucks and the best of the highly coveted Munjoy Hill neighborhood!
Only 2 owners have loved this beauty and now it is your turn to capture a piece of history. Extensively remodeled in 2005 and again in 2021, the current owners added a fully permitted rear tower in 2006. It offers 3 new bedrooms, widow's walk and the coveted DECK! Now with current zoning laws, this deck and addition would NO longer be allowed.
A wonderful blend of historic charm and character such as curved bannisters, gleaming hardwood floors and trim combine with new amenities/fixtures.
Last month, new drywall ceilings, updated electrical and recessed LED lighting was added for modern touches. Granite kitchens, tiled bathrooms, curved plaster walls and a large entertaining room w/ the deck!
Imagine the entertainment possibilities here!! The 4th of July fireworks and Portland Symphony will entertain you for years to come from this home! Or walk to your boat or kayak just a few blocks away!
New driveway, interior custom paints and professionally painted exterior last month as well.
All three floors have laundry facilities and a rear yard invites your gardening skills!
Home was fully insulated in the walls and attic in 2007, which provides economical heating. Three hybrid heat pump electric hot water heaters were installed in 2018.
The list of amenities are attached to the disclosure for your review.
This home offers many options....live on the 2nd/3rd floor as a single family and rent out the 1st floor unit long term or Airbnb. Or rent out the 1st floor and the large 2/3 floor unit. Or condo conversion!
The current zoning change in Dec. 2020 now allow for conversion of the 3rd floor to a legal 3rd unit if you choose ( verified by Attorney Thomas
Listed by Judy George Realty
Sold by Coldwell Banker Realty
Ask A QuestionMore Details
SLD
![31 Brackett Street Portland ME 04102]()
SoldMLS Number 1584018
- MultiFamily Multi-Family
- Bathroom 3
- Square Feet 2,815
- Acreage 0.04
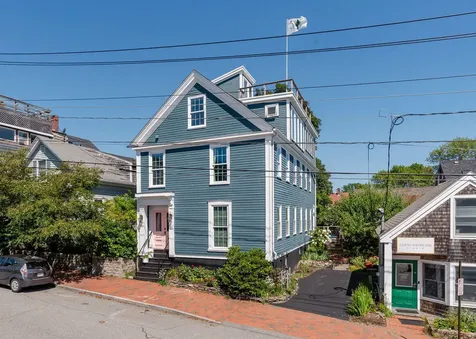
The Captain Hasty is an absolutely stunning owner-occupied West End 2-Unit that has been painstakingly renovated throughout -including an architecturally designed 3rd & 4th floor addition that offers arguably some of the best views anywhere on the peninsula! A prefect combination of historic details (trim, exposed brick, woodwork, etc.) blend seamlessly with gorgeous modern updates (baths, kitchens, systems) to create an unparalleled living environment rarely available in the city. No surface in this very special property was left untouched, and it represents an ideal opportunity for an owner-occupant to enjoy a spectacular view-filled multi-story oasis while capitalizing on Portland's VERY lucrative rental market. A simply fabulous West End location where you can leave your car behind as the area's best restaurants / bars / venues are so close!
Listed by Coyne Webber Real Estate Associates,LLC
Sold by Portside Real Estate Group
Virtual TourAsk A QuestionMore Details
SLD
![38 Centennial Street Portland ME 04108]()
SoldMLS Number 1499095
- Residential
- Bedrooms 4
- Bathroom 2
- Square Feet 1,927
- Acreage 0.5
Here's your chance to own an 1860 waterfront home on Peaks Island. This substantial house has remarkable views from South Portland across to the Portland waterfront, the Diamond Islands and out to the ocean, The interior needs a fresh look and, with its many windows facing the water, 4 bedrooms, 2 baths, it's just waiting for you to design your ideal island home. The well-landscaped grounds, the easy access to Centennial Beach, the short walk to shopping and the ferry all combine to make this property a must see-must have!
Listed by Port Island Realty
Sold by
Ask A QuestionMore Details
SLD
![8 Henderson Court Windham ME 04062]()
SoldMLS Number 1632479
- Residential
- Bedrooms 5
- Bathroom 4
- Square Feet 5,856
- Acreage 1.53
Welcome to Windemere-Windham's premier lakeside neighborhood on Sebago Lake! This brand-new 4/5-bedroom, 3.5-bath home by BR Daigle Builders sits on a private cul-de-sac and showcases exceptional craftsmanship throughout. Gas lanterns grace the front of the home, while a side entry leads into a custom mudroom with built-ins and a spacious open-concept layout. The kitchen features custom cabinetry, a large center island, and a walk-in butler's pantry with sink. Wide-plank wood floors, a striking fireplace, and abundant natural light create warmth and style throughout the main living area. The vaulted first-floor primary suite offers reclaimed beams, a spa-like bath, and a large walk-in closet. A second en-suite bedroom on the main level is ideal for guests, while two more bedrooms upstairs share a full bath. Enjoy efficient living with nine heat pumps for zoned cooling, forced hot water baseboard heat, and two on-demand hot water systems. A first-floor laundry room, composite back deck, and daylight walkout basement with finish options add to the appeal. The oversized two-car garage includes an extra bay for storage or utility vehicles. Seasonal views of Sebago in the fall and winter complete the setting. Windemere residents enjoy 700 feet of shared beachfront, a private marina, boat launch, kayak storage, and tennis courts-with westerly views and easy access to Frye Island and the calm waters of the Basin. Don't miss this rare opportunity to own a new home in one of Windham's most sought-after communities!
Listed by Keller Williams Realty
Sold by Keller Williams Realty
Ask A QuestionMore Details
SLD
![265 Western Promenade Promenade Portland ME 04102]()
SoldMLS Number 1494843
- Residential
- Bedrooms 5
- Bathroom 6
- Square Feet 4,116
- Acreage 0.21
Elegance style and grace everything one would expect from this stately Queen Anne Style home built in the late 1800s. Recently fully renovated to allow for comfort and security. Wiring, furnace and air conditioning are just a few of the updates. Ample space for family gatherings both inside and out. A backyard for the gardener in the family opens up to allow for outdoor living. The third floor has been converted into private living space for an inlaw apartment or for guest quarters. Enter the foyer to view the formal living and dining rooms, with a custom designed eat in kitchen. The first floor is complete with a comfy cozy den for watching the game. The second floor master includes a sauna, master bath, laundry room and private seating areas. Two other bedrooms comprise the second floor with an additional bath.
Please allow plenty of time to view the details and beauty of this home.
Listed by Roxanne York Real Estate
Sold by Portside Real Estate Group
Virtual TourAsk A QuestionMore Details









Connect With Us