Central Maine Real Estate Experts

98671
results
Refine Search

Your Search Results

r=8617-8628
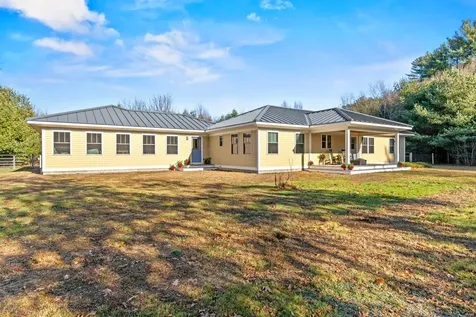
23 Quarterhorse Drive Bridgton ME 04009
Sold

MLS Number 1646964

  • Residential
  • Bedrooms 4
  • Bathroom 3
  • Square Feet 2,450
  • Acreage 5.45

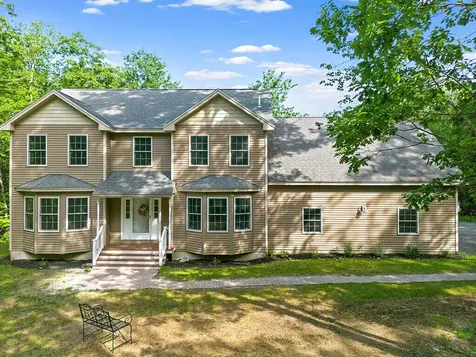
Come to see 23 Quarterhorse Drive, a wonderful four-bedroom, three-bath home set on a sunny, private lot in sought-after North Bridgton, offering peaceful seclusion with convenient access to town. The open-concept kitchen and dining area feature hardwood floors, a granite island and countertops, stainless steel appliances, modern lighting, and abundant natural light. The main level also includes a living room, den, half bath, and mudroom. Upstairs are four spacious bedrooms, including a well-appointed primary suite, plus a newly finished bonus room above the garage--ideal for a home office, media room, or guest space. Recent updates include energy-efficient heat pumps, fresh interior paint, beautifully maintained landscaping, and meticulously cared-for systems. Additional features include a full basement, two-car attached garage, and a large unfinished attic offering excellent storage and future expansion potential. Year-round comfort is ensured with propane-fired baseboard heat, a cozy pellet stove, heat pumps, radiant heat in the bathrooms, and a generator plug in case of a power outage. Enjoy summer evenings on the oversized farmer's porch overlooking the expansive front yard. Located just minutes from the Bridgton Highlands Country Club, Long Lake public boat launch, downtown Bridgton, and Pleasant Mountain Ski Area, this home offers refined Lakes Region living at its best. A must see!

Listed by Oberg Insurance & Real Estate Agency,Inc.

Sold by Oberg Insurance & Real Estate Agency,Inc.

$
$
%
$/month over payments
Federal 30-year interest rate: 6.95% last updated on Sep 17, 2026
* All Figures are estimates. Check with your bank or proposed mortgage company for actual interest rates.
This product uses the FRED® API but is not endorsed or certified by the Federal Reserve Bank of St. Louis.

Virtual TourAsk A QuestionMore Details

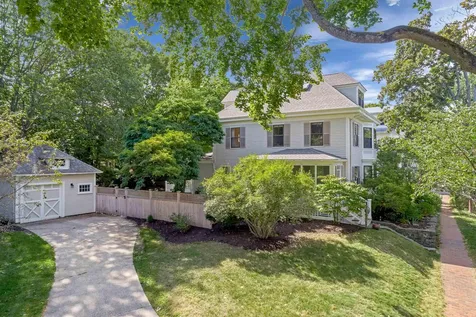
12 Mountain Ash Avenue Brunswick ME 04011
Sold

MLS Number 1557303

  • Residential
  • Bedrooms 4
  • Bathroom 3
  • Square Feet 2,364
  • Acreage 0.38

Beautifully maintained and recently updated 4 bedroom Colonial on a lovely corner lot in Wildwood. The first floor boasts a formal living and dining room, 1/2 bath, recently remodeled kitchen includes new quartz countertops and opens to a family room with cathedral ceiling and wood/gas fireplace. Hardwood floors throughout and private deck. The second floor has a master bedroom suite plus three additional bedrooms and a full bath. 2 car attached garage plus a full unfinished basement. Entire interior has been repainted, newly carpeted, and has new window treatments throughout. 3 heat pumps plus a heat pump hot water heater added in 2022 to add air conditioning and augment heating system.

Listed by Coldwell Banker Realty

Sold by Meservier & Associates

$
$
%
$/month over payments
Federal 30-year interest rate: 6.95% last updated on Sep 17, 2026
* All Figures are estimates. Check with your bank or proposed mortgage company for actual interest rates.
This product uses the FRED® API but is not endorsed or certified by the Federal Reserve Bank of St. Louis.

Ask A QuestionMore Details

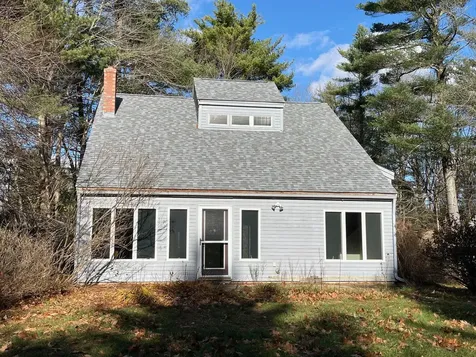
330 Old Bath Road Brunswick ME 04011
Sold

MLS Number 1578952

  • Residential
  • Bedrooms 2
  • Bathroom 2
  • Square Feet 2,088
  • Acreage 3.1

Experience life in the Mid-coast with this exceptionally well built custom home. Only eight years old and located on three spacious acres abutting an additional 46 acres of publicly held forest in Brunswick, Maine. This one of a kind home remains hidden, on an exclusive drive with an unparalleled Pine covered entrance that magically discloses a vista of privacy.... that truly says... welcome home. This energy designed home continues to enchant with hints of long clean contemporary lines, extended overhangs that incorporate the latest in energy efficiency; spray foam insulation, ICF foundation, point load framing, high performance windows, multi-zone heat pumps, ERV air exchanger, dual well points, dual pressure tanks, dual purpose gas fireplace for a warming wood stove ambience or as a secondary heat source. From the quality of the materials used, to the details that were incorporated in its construction, this single level design and spaces layout provide a standard for unobstructed living and the ability to age in place. Both bathrooms incorporate layouts for full handicap conversions and all four wrap-around entrances requiring just a two step transition from the interior living space to the grounds outside. The value of location starts with having the Medical Center, four major grocery chains, three shopping centers, the arts at Bowdoin College and the Maine State Music Theater along with the Downtown Brunswick and Bath within a 10 minutes reach. Want to go the other way, then step outside and take a 300 yard walk through the woods to access freshwater fly fishing, or 2 minutes to saltwater striper fishing, at the public boat launch with parking. Once there, you have direct access to the Androscoggin river, Merrymeeting bay, the Kennebec river and then the Atlantic. Not to mention the five beaches and State parks that are only minutes away.

Listed by Portside Real Estate Group

Sold by Keller Williams Realty

$
$
%
$/month over payments
Federal 30-year interest rate: 6.95% last updated on Sep 17, 2026
* All Figures are estimates. Check with your bank or proposed mortgage company for actual interest rates.
This product uses the FRED® API but is not endorsed or certified by the Federal Reserve Bank of St. Louis.

Ask A QuestionMore Details

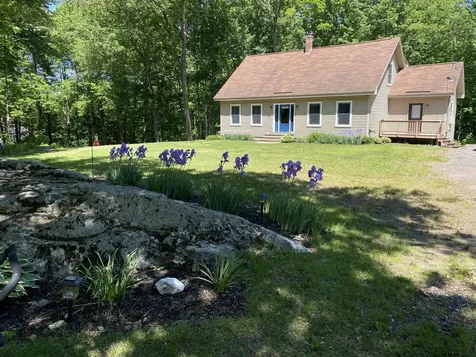
74 Riggs Brook Lane Augusta ME 04330
Sold

MLS Number 1534953

  • Residential
  • Bedrooms 3
  • Bathroom 4
  • Square Feet 3,353
  • Acreage 97

PROPERTIES LIKE THIS IN AUGUSTA DO NOT COME ON THE MARKET OFTEN! Here is your chance to have a truly unique property in town with 97 acres with Riggs Brook running through it! Located just off of Riverside Drive, Riggs Brook Lane - a private dirt road - leads you through lush fields and pastures back to a sprawling compound that will make you feel like you're in the Mid-West. The residence is a live-edge-sided cape on a full foundation with 2 bedrooms, 1.5 baths, a loft, and plenty of living space. Connected to the residence via breezeway is a massive bonus area that could easily be converted to extra living space, a workshop, showroom, or an in-home business. The commercial area sits on a radiant heated slab, has a half bathroom, and multiple oversized rooms with sliding glass doors leading outside. The barn is currently setup with 4 stalls plus a birthing stall- all with turnouts. In addition to the stalls, the first level has a spacious tack room. Half of the upstairs is a hayloft with large doors to fit a hay lift. The other half is a studio apartment with a full bath. In addition to the barn, there is a tractor lean to with power hookup and a small storage shed. This property truly is unique.

Listed by Your Home Sold Guaranteed Realty

Sold by Century 21 Venture Ltd.

$
$
%
$/month over payments
Federal 30-year interest rate: 6.95% last updated on Sep 17, 2026
* All Figures are estimates. Check with your bank or proposed mortgage company for actual interest rates.
This product uses the FRED® API but is not endorsed or certified by the Federal Reserve Bank of St. Louis.

Virtual TourAsk A QuestionMore Details

904 S Main Street Andover ME 04216
Sold

MLS Number 1540991

  • Residential
  • Bedrooms 3
  • Bathroom 2
  • Square Feet 2,792
  • Acreage 170

Beautifully restored antique farmhouse with period details and modern amenities, sited on 170 pastoral acres. Includes updated three story barn with workshop, grazing pastures, out buildings, two story artisan studio sited on a picturesque knoll and generous frontage on the Ellis River, perfect for swimming, boating, and fishing. Idyllic property features include a spring fed pond, marked hiking/snowshoeing trails, fruit trees, and mountain views. This inspiring and spacious country home is 19 miles from Sunday River Ski Resort and an hour and a half from Portland. Ideal for a country retreat, and/or a hobbyist farm, with the potential for more.

Listed by Legacy Properties Sotheby's International Realty

Sold by Locations Real Estate Group LLC

$
$
%
$/month over payments
Federal 30-year interest rate: 6.95% last updated on Sep 17, 2026
* All Figures are estimates. Check with your bank or proposed mortgage company for actual interest rates.
This product uses the FRED® API but is not endorsed or certified by the Federal Reserve Bank of St. Louis.

Virtual TourAsk A QuestionMore Details

86 Pitt Street Portland ME 04103

Portland, ME86 Pitt Street

Sale Price$645,000

Sold

MLS Number 1433549

  • Residential
  • Bedrooms 4
  • Bathroom 3
  • Square Feet 2,325
  • Acreage 0.28

Tucked on a double lot in the highly desirable Oakdale Neighborhood sits this beautiful 4 bedroom, 2 full, plus one half bath renovated home. Fabulous kitchen with island, built-ins, wood floors, marble, tiled baths, screened porch, patio, spa, garage and an oversized private yard. The home has been meticulously maintained with a lifetime roof, updated electrical, efficient boiler and more! The floor plan offers a spacious kitchen, formal dining, living room, and den on the first floor. On the second floor you will find the master bedroom plus two additional large bedrooms, and a tiled hall bath. Tucked on the 3rd floor is another bedroom, full bath, and an office. Just minutes to downtown Portland the location is exquisite. Tree lined street, mature trees, spacious fenced backyard and even a peach tree. Exceptional neighborhood and home!

Listed by Legacy Properties Sotheby's International Realty

Sold by Keller Williams Realty

$
$
%
$/month over payments
Federal 30-year interest rate: 6.95% last updated on Sep 17, 2026
* All Figures are estimates. Check with your bank or proposed mortgage company for actual interest rates.
This product uses the FRED® API but is not endorsed or certified by the Federal Reserve Bank of St. Louis.

Virtual TourAsk A QuestionMore Details

68 Lewis Road Kittery ME 03904

Kittery, ME68 Lewis Road

Sale Price$645,000

Sold

MLS Number 1624431

  • Residential
  • Bedrooms 3
  • Bathroom 2
  • Square Feet 1,512
  • Acreage 0.9

Tucked into the tranquil woods of Kittery, Maine, this serene post-and-beam 3-bedroom (1 on Main level), 2-bath home is where comfort meets calm and nature embraces every corner. Across from conservation land and nearby peaceful walking trails, it feels blissfully removed, yet just moments from the charm of coastal Maine. Lovingly maintained and thoughtfully updated, the home features fresh interior paint, a newly added side porch complete with recessed lighting, and both bathrooms have been modernized. The kitchen has been updated, including new appliances, refreshed cabinets and new countertops and is ready for everyday living or entertaining. Additional recent upgrades include a new staircase, new driveway, mini splits for efficient heating and cooling, a new water heater, and a whole-house water filtration system. A generator connection offers peace of mind, while an outdoor shower, perfect for rinsing off after beach days or enjoying a refreshing moment in nature, which adds a coastal-living touch. Peaceful, private, and effortlessly welcoming, this is Maine living at its truest. First showings begin at the Open House on Friday 5/30/25 from 4-6 PM & Saturday 5/31/25 from 10-12 Noon.

Listed by The Aland Realty Group,LLC

Sold by Keller Williams Coastal and Lakes & Mountains Realty

$
$
%
$/month over payments
Federal 30-year interest rate: 6.95% last updated on Sep 17, 2026
* All Figures are estimates. Check with your bank or proposed mortgage company for actual interest rates.
This product uses the FRED® API but is not endorsed or certified by the Federal Reserve Bank of St. Louis.

Ask A QuestionMore Details

72 Betty Welch Road Kittery ME 03904
Sold

MLS Number 1610666

  • Residential
  • Bedrooms 4
  • Bathroom 3
  • Square Feet 2,127
  • Acreage 1.67

Kittery southern exposure contemporary saltbox with a super sweet, detached cottage. (ADU) on one lot, ideal for rental income or a spot for relatives or friends to stay. All separate utilities that include two septic systems. Located on a beautiful sunny 1.67-acre lot. The private cottage was built in 2010 and is in excellent condition and offers an open concept floorplan with a great kitchen, vaulted ceilings, and its own garage. Radiant heat, plus a mini split for heating and cooling. The main house features three bedrooms and two baths with a woodstove hook-up, a first-floor bedroom, cathedral ceilings,, and laundry hookups. It has been rented for several years and could use a little love. This property is situated well back from the road and even has a small pond! FIRST TIME BUYERS: The rental income from one unit or the other makes this a very affordable option! Don't miss this one! Showings start at the open house on Saturday December 7, 2024, from 10AM - 12PM. Room count is for both units.

Listed by RE/MAX Shoreline

Sold by RE/MAX Shoreline

$
$
%
$/month over payments
Federal 30-year interest rate: 6.95% last updated on Sep 17, 2026
* All Figures are estimates. Check with your bank or proposed mortgage company for actual interest rates.
This product uses the FRED® API but is not endorsed or certified by the Federal Reserve Bank of St. Louis.

Ask A QuestionMore Details

863 Littlefield Road Wells ME 04090
Sold

MLS Number 1620162

  • Residential
  • Bedrooms 3
  • Bathroom 2
  • Square Feet 2,186
  • Acreage 1.06

Charming 3-Bedroom Home Near Wells Beaches. Don't miss this well-maintained 3-bedroom, 2-bath home in a prime location just minutes from the beautiful beaches of Wells, ME, as well as shopping, dining, the transportation center, and nearby golf courses. This inviting property features an open floor plan with spacious living areas, perfect for entertaining. A stunning bonus room offers serene views of the wooded backyard and adds versatile living space. The lot abuts conservation land for added privacy-no future building behind you. Enjoy extra space with a partially finished basement ideal for a home office, gym, or rec room. A rare opportunity in a sought-after setting! Showings start with the Offer deadline of 4pm, Tuesday May 6th.

Listed by Portside Real Estate Group

Sold by Portside Real Estate Group

$
$
%
$/month over payments
Federal 30-year interest rate: 6.95% last updated on Sep 17, 2026
* All Figures are estimates. Check with your bank or proposed mortgage company for actual interest rates.
This product uses the FRED® API but is not endorsed or certified by the Federal Reserve Bank of St. Louis.

Ask A QuestionMore Details

671 Meadow Road Topsham ME 04086

Topsham, ME671 Meadow Road

Sale Price$645,000

Sold

MLS Number 1662821

  • Residential
  • Bedrooms 4
  • Bathroom 3
  • Square Feet 3,248
  • Acreage 2.6

The current owners have completed numerous updates, making it move-in ready. This spacious 4-bedroom home at 671 Meadow Rd in Topsham features 2 large bedrooms upstairs, and 2 bedrooms on the main floor, giving you plenty of space for family and guests. The basement has a family room, as well as flex room with multiple windows, closet, and access to a half bath. Perfect for more guests, office, workout space, etc. Recents updates include new waterproof LVT flooring, fresh paint throughout, updated kitchen layout, added cabinetry for better storage, butcher block counters, farmhouse sink, built in pantry, additional access to living room from dining area for better flow, walkout basement french doors with internal blinds, garage side door, new kitchen appliances, new lighting and ceiling fans, door hardware, improved parking area, new and widened deck stairs, top rails, fresh deck paint, added insulation, and more. The home is also wired/has a plug for a generator. The 32x40 detached garage has a separate meter, radiant floor heating placed during construction (needs to be completed, no heat source), offers oversized doors for vehicles, hobbies, equipment, or workshop needs, along with a 14x40 unfinished storage area above, with exterior stair access. Conveniently located just 10 minutes from shopping, restaurants, and everyday amenities, this property also offers an easy commute to multiple cities. Whether you're looking for space to grow, opportunity for possible ADU buildout, this one is a must-see!

Listed by Fontaine Family-The Real Estate Leader

Sold by Portside Real Estate Group

$
$
%
$/month over payments
Federal 30-year interest rate: 6.95% last updated on Sep 17, 2026
* All Figures are estimates. Check with your bank or proposed mortgage company for actual interest rates.
This product uses the FRED® API but is not endorsed or certified by the Federal Reserve Bank of St. Louis.

Virtual TourAsk A QuestionMore Details

25 Lake Grove Lane Auburn ME 04210
Sold

MLS Number 1668049

  • Residential
  • Bedrooms 3
  • Bathroom 3
  • Square Feet 3,038
  • Acreage 5.84

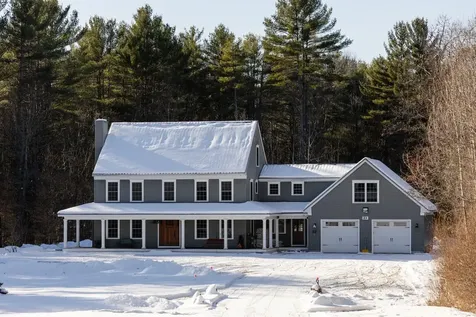
Beautifully renovated in 2025, this spacious contemporary Colonial offers over 3,000 square feet of stylish living space on a private, well-landscaped lot. Thoughtfully updated throughout, the home features fresh interior paint, crown molding, luxury Lifeproof vinyl plank flooring, all-new light fixtures, & ceiling fans added for comfort. The bright, welcoming kitchen showcases gorgeous granite countertops, a large peninsula w/ abundant storage, resurfaced cabinetry w/new doors, drawers & hardware; a pantry system with pullouts, new propane range, and new dishwasher. The flexible floor plan includes a first-floor bedroom/office, ideal for guest space or single-level living. The living room boasts a gas fireplace, keeping things cozy. Upstairs, the spacious primary suite features a walk-in closet & an updated ensuite bath w/a resurfaced soaking tub, elegant lighting, & ample storage. Down the hall, a laundry room, 2 additional bedrooms, & a full bath w/new vanity. A large finished bonus room over the garage provides exceptional space for hobbies, work-from-home needs, or playspace. Additional improvements include a new patio door, re-insulated basement, plumbed Aprilaire dehumidifier, & numerous exterior enhancements. Enjoy summer gatherings on the brand-new deck (handrails too); stroll along the newly installed paver walkway to the sitting bench, & appreciate the perennial gardens. Outside, the back porch has been repainted, siding power-washed, on demand generator is ready when needed, & newly refurbished exterior lighting. A fresh new beginning. Set back from the road for privacy, the yard offers plenty of room for outdoor activities, gardening, or simply relaxing in a peaceful setting. Conveniently located near shopping, dining, medical facilities, & schools, this property also provides easy access to the recreational opportunities of the Lake Auburn area, including trails, parks, boating, fishing, & outdoor recreation. A truly turn-key home ready to be yours!

Listed by Better Homes & Gardens Real Estate/The Masiello Group

Sold by Bearfoot Realty

$
$
%
$/month over payments
Federal 30-year interest rate: 6.95% last updated on Sep 17, 2026
* All Figures are estimates. Check with your bank or proposed mortgage company for actual interest rates.
This product uses the FRED® API but is not endorsed or certified by the Federal Reserve Bank of St. Louis.

Ask A QuestionMore Details

31 Main Street Kittery ME 03904

Kittery, ME31 Main Street

Sale Price$645,000

Sold

MLS Number 1662235

  • Residential
  • Bedrooms 2
  • Bathroom 1
  • Square Feet 904
  • Acreage 0.1

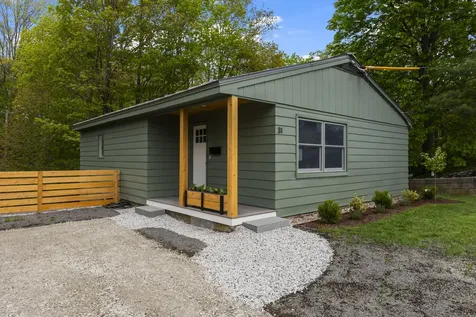
Incredible opportunity in the heart of Kittery Foreside! Completely transformed down to the studs, this ranch-style home has been thoughtfully reimagined to deliver the modern coastal vibe the Foreside is known for. Nearly every major system and surface has been replaced or upgraded, making this truly turnkey living. The home now features all-new electrical with upgraded 200-amp service and a high-efficiency Bosch Inverter ducted heat pump centralized system providing reliable heating without the headache of fluctuating oil prices. Additionally there is new central air conditioning, new plumbing and a new water heater. In the living space, you'll find a beautiful new kitchen, brand new full bath and new flooring throughout. Outside, improvements continue with refreshed landscaping, fencing, and an improved driveway. The exterior was freshly painted and with a metal roof, you'll enjoy peace of mind for years to come. All that's left to do is move in and enjoy everything this exceptional location provides. Stroll to the Birch for dinner with friends, grab a coffee at Lil's, and enjoy all the cool shops Kittery Foreside is known for. Looking for more? Simply walk across the Memorial Bridge into downtown Portsmouth. New home. Unbeatable location. Easy one-floor living. This is Foreside living at its best.

Listed by Keller Williams Coastal and Lakes & Mountains Realty

Sold by Bill Mouflouze & Associates Real Estate

$
$
%
$/month over payments
Federal 30-year interest rate: 6.95% last updated on Sep 17, 2026
* All Figures are estimates. Check with your bank or proposed mortgage company for actual interest rates.
This product uses the FRED® API but is not endorsed or certified by the Federal Reserve Bank of St. Louis.

Virtual TourAsk A QuestionMore Details

Listing data is derived in whole or in part from the Maine IDX and is for consumers' personal, noncommercial use only. Dimensions are approximate and not guaranteed. All data should be independently verified. ©2026 Maine Real Estate Information System, Inc. All Rights Reserved. equal opportunity housing logo   Privacy Policy

Coldwell Banker Plourde Real Estate participates in ©2026 Maine Listings Internet Data Exchange program, allowing us to display other Maine IDX Participants' listings. This website does not display complete listings. Certain listings of other real estate brokerage firms have been excluded. Mortgage figures are estimates. Check with your bank or proposed mortgage company for actual interest rates. This product uses the FRED® API but is not endorsed or certified by the Federal Reserve Bank of St. Louis.