SLD
![108 Foss Street Biddeford ME 04005]()
SoldMLS Number 1535515
- MultiFamily Multi-Family
- Bathroom 4
- Square Feet 3,455
- Acreage 0.11
This 4 unit building has been well maintained and most units have been updated! Boasting a strong rental history, this investment property will make a great addition to your portfolio! Featuring a fully renovated 1 bedroom unit, an updated 1 bedroom on the third floor, a 2 bedroom on the second floor, and an updated 2 bedroom on the first floor. All units are currently occupied by reliable tenants. The property also has off street parking for up to 8 vehicles! Conveniently located within walking distance to downtown Biddeford and Pepperell Mill with its shops and restaurants! This is a turn key investment property, come and take a look today!
Listed by Coldwell Banker Realty
Sold by RE/MAX Realty One
Ask A QuestionMore Details
SLD
![65 Jameson Point Road Rockland ME 04841]()
SoldMLS Number 1498935
- Condo Residential
- Bedrooms 3
- Bathroom 4
- Square Feet 3,741
- Acreage 16
Enjoy life on the water, in this beautiful condo with a private association dock at Jameson Point.
Wake up in your incredible first floor primary suite featuring a sliding door out to a balcony, where you can enjoy the ocean air and a cup of coffee. The primary bathroom is incredibly spacious, featuring three sinks, and tons of natural light. The walk-in shower has been beautifully tiled, and has both a rainfall shower head and a hand held. The walk in closet has plenty of space for all of your clothes.
Neutral tile backsplash compliments the granite counters that sit on top of the white kitchen soft close cabinets. Updated kitchen features Samsung stainless steel appliances, and a no touch faucet over the composite sink. The unique shaped kitchen allows room for a table for 4 and 3 large windows providing the perfect view out to the Harbor. From the kitchen, you'll find additional seating space in the dining room, with hardwood floors throughout connecting you over to the bright and airy living room. With a gas fireplace as the focal point, this space has vaulted ceilings with an open air view of the library sitting room up above. The second bedroom located on the main level, connects to the main floor bath, with it's own private doorway and has 2 closets. Upstairs you'll find the third bedroom that has a window seat with storage and an ensuite with large skylights and a stand up shower.
The downstairs is split between a finished recreation room, a 4th bedroom with a half bath, and a large unfinished storage space. This condo also provides a spacious garage and outdoor deck.
Don't miss an opportunity to own in this highly sought after community.
Offers due Monday July 12 by 12pm. Please allow 24 hours to respond.
Listed by
Sold by Legacy Properties Sotheby's International Realty
Virtual TourAsk A QuestionMore Details
SLD
![21 Alexander Drive Windham ME 04062]()
SoldMLS Number 1507464
- Residential
- Bedrooms 3
- Bathroom 4
- Square Feet 3,445
- Acreage 4.66
Have you been waiting all summer for the perfect home to come on the market? Well, wait no longer. This stunning contemporary cape style home has it all, starting with its convenient, yet private setting on a beautifully landscaped 4.66 acre lot. The outdoor oasis is a welcome relief after a long day. Relax outside on one of several patios, admiring the incredible flower gardens and the peaceful tranquility. The quality of this home becomes evident from the moment you walk through the front door. It boasts custom features throughout, including elegant trim, solid wood doors, quarter sawn oak & Brazilian cherry wood floors, along with radiant heat. The 1st floor offers a well appointed gourmet kitchen, with a gas cooktop, double wall ovens & a large island. The space flows nicely to the sunny dining room and fabulous Great room, with its 10ft high ceilings, large windows and custom granite gas fireplace. The 2nd floor has a spacious master suite, with a large walk-in closet & bathroom with a double vanity, heated towel bar and incredible tiled double shower with radiant heat. The home also includes wonderful finished space in the walkout basement. There is a nice family room, exercise room, an additional half bath & spacious storage areas. Lastly, the oversized 2-car garage is insulated and has radiant floor heat and hot/cold water spigot. Don't miss out on this lovely home!
Listed by Keller Williams Realty
Sold by Redfin Corporation
Virtual TourAsk A QuestionMore Details
SLD
![93 Firth Drive Boothbay ME 04537]()
SoldMLS Number 1456253
- Residential
- Bedrooms 3
- Bathroom 3
- Square Feet 2,940
- Acreage 1.38
Are you looking for a home on the water? This home features beautiful deck views from the screened porch on this waterfront property with a deep water dock. Morning sun and lobster boats greet you with Fort Island easily a kayak away. Located on a quiet street, the large boat house can be a boat/car or yard storage or re-designed as a quest house. Homes has 3 baths and 3 bedrooms with a bonus room from the walkout first floor. Priced to sell, this is an owner managed HOA in the desirable Muirgen neighborhood.
Listed by EXIT Oceanside Realty
Sold by
Ask A QuestionMore Details
SLD
![Lot 39-7 Finch Landing Wells ME 04090]()
SoldMLS Number 1479740
- Residential
- Bedrooms 3
- Bathroom 2
- Square Feet 1,741
- Acreage 0.82
One floor living at its best with two car attached garage. Open concept floorplan with cathedral ceilings, two baths and three bedrooms. The kitchen includes an island and large pantry. This home has wood, tile and carpet floors, tiled master shower and walkout basement. Paved driveway and generator also included.
Listed by Better Homes & Gardens Real Estate/The Masiello Group
Sold by Coldwell Banker Realty
Ask A QuestionMore Details
SLD
![1 Whitetail Street Belfast ME 04915]()
SoldMLS Number 1595189
- Residential
- Bedrooms 3
- Bathroom 2
- Square Feet 1,760
- Acreage 0.89
Welcome to 1 Whitetail Lane, nestled in the serene Little River Subdivision, where nature meets modern comfort. This charming single-floor Cape style home offers an inviting escape with its thoughtful design and scenic surroundings. Step inside to discover an open floor plan and cathedral ceilings in the main living area. The heart of the home, the modern kitchen, boasts high-quality Kitchenaid appliances and a generous pantry, perfect for culinary enthusiasts and hosting gatherings. Designed with efficiency in mind, the house features dual insulated walls, with a thermal break and wood fiber insulation. You will enjoy radiant floor heating in both the home and garage, and heat pumps, ensuring cozy winters and minimal energy consumption. The oversized two-car garage provides ample space for vehicles and includes room for a workshop, plus additional storage above - ideal for hobbies or extra belongings. For those who prioritize connectivity, this home offers underground power and high-speed internet, creating an optimal environment for a home office. Located just a short drive from the Belfast waterfront and shopping district, residents can savor the coastal Maine lifestyle with ease. Whether it's exploring walking trails on The Little River Walking Trails or enjoying deeded water access to Little River, this property offers both tranquility and convenience. Don't miss your chance to experience coastal living at its finest. Schedule a tour today and envision yourself calling 1 Whitetail Lane your new home.
Listed by RE/MAX JARET & COHN
Sold by Knowlton Real Estate
Ask A QuestionMore Details
SLD
![27 Eastern Avenue Augusta ME 04330]()
SoldMLS Number 1596326
- MultiFamily Multi-Family
- Bathroom 1059
- Square Feet 5,478
- Acreage 0.22
Well maintained 10-unit apartment building consisting of 6 1-bedrooms and 4 2-bedroom units. Conveniently located in close proximity to the state capital campus. New furnace. Large off-street parking lot. Basement laundry area. Below market rents with significant upside potential. Great investment opportunity with projected 10%+ cap rate.
Listed by J T Leahy Real Estate
Sold by CORE
Ask A QuestionMore Details
SLD
![22 Estes Drive Standish ME 04084]()
SoldMLS Number 1640550
- Residential
- Bedrooms 3
- Bathroom 2
- Square Feet 1,568
- Acreage 0.94
Your search for your DREAM HOME is over! Welcome to 'The Wildlands'! We are offering a brand new, custom Modern Sebago Ranch nestled in and abutting over 300 acres of a wildlife preserve/conservation. There is still time to pick your fishes and fixtures. Open concept living in a beautiful residential setting. The lower level can be finished adding another 500+ sf remaining above ground level. Shop with allowances for flooring, appliances, lighting and cabinets/countertops! Enjoy hundreds of miles of trails for your hikes, atv /side x sides, or snowmobiles on their own designated trail systems. It is close to ITS trails which are maintained by the Maine Snowmobile Association, (see map attached). Launch your kayak or swim in crystal clear Sebago Lake at the gorgeous, private resident only beach that is only a couple miles from your doorstep! The entire neighborhood enjoys underground utilities, keeping the look and feel ''nature rich.'' There is an amazing organic farm where you can grab healthy veggies and fruit without having to drive in town. Ground breaks in a few weeks and you'll be in your new home in time to enjoy Spring! 45 minutes to North Conway and 30 to downtown Portland makes this a prime location to live an enriched life!
Listed by EXP Realty
Sold by Keller Williams Realty
Ask A QuestionMore Details
SLD
![194 Peninsula Drive Rome ME 04963]()
SoldMLS Number 1461904
- Residential
- Bedrooms 3
- Bathroom 2
- Square Feet 1,645
- Acreage 0.73
Located among other distinctive homes on desirable Peninsula Drive, this beautiful year-round home includes 220 feet of shoreline property on Long Pond, one of the cleanest lakes in the Belgrade Lakes Region. Highlighting an open concept design, this home has 3 bedrooms, 2 full baths, and over 500 square feet of deck space to help you enjoy the park-like setting. The spacious upstairs Master suite includes a full bath and a private deck overlooking the lake. The main floor features a gas log fireplace and a wall of windows showcasing this spectacular lake view. In addition, there are approximately 900 square feet of basement living space ready for your finishing touches. It is insulated, heated, plumbed for a bathroom, and has another wall of high-quality windows. There is a patio outside the basement and a dock on the lake for you to continue enjoying the breathtaking outdoor views. The furniture is negotiable. Be sure to schedule a private showing today before this property is gone!
Listed by Lakehome Group Real Estate
Sold by Maine Real Estate Choice
Virtual TourAsk A QuestionMore Details
SLD
![Lot 33 Brendans Way Wells ME 04090]()
SoldMLS Number 1519863
- Residential
- Bedrooms 3
- Bathroom 2
- Square Feet 1,896
- Acreage 0.46
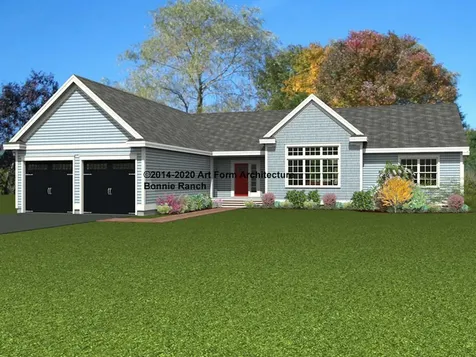
Welcome to The Woodlands, a beautiful new community in the heart of Maine's seacoast. This community is situated on 100 acres of land with 60 acres of open space offering its residents a sense of privacy with area amenities nearby. This peaceful neighborhood abuts 450 acres of woodland.
Enjoy single level living at its best in the Bonnie Ranch featuring an open concept plan perfect for casual living or easy entertaining. This three bedroom, two bathroom home offers 1896 sq ft of living space. Amenities include wood floors in the living space and bedrooms, tile flooring in the bathrooms, granite counters and a center island in the kitchen, a gas fireplace, a cottage trim package, and central air.
Wells is a classic Maine coastal community with gorgeous beaches and tranquil nature preserves alongside restaurants, shops, golf courses and high performing schools. Community amenities, coupled with the nearby area conveniences will allow you to embrace the coastal Maine way of life. At the Woodlands, your brand new home and spacious private lot can be your sanctuary while outdoor fun and adventure, fine restaurants, shopping and nightlife are never far away. . The homes are stick built on the property and are constructed with quality materials by professional craftsmen.
Listed by Portside Real Estate Group
Sold by Garnsey Bros. Real Estate
Ask A QuestionMore Details
SLD
![6003 Androscoggin Drive Carrabassett Valley ME 04947]()
SoldMLS Number 1458451
- Condo Residential
- Bedrooms 5
- Bathroom 3
- Square Feet 2,340
Be part of the brand new development on West Mountain at Sugarloaf known as Crocker Cirque Condominiums. Nestled between West Mountain Village and the Timberlines Lodges townhouses, this 11 unit development will offer spectacular views of Crocker Mountain and access to the West Mountain chairlift. With a modern alpine design inspired by the Alfond Competition Center, this 5-bedroom home will have a single-pitch roof, full glass entry doors, sheltered entry porches, spacious 10-foot high ceilings and more.
Listed by Mountainside Real Estate
Sold by Mountainside Real Estate
Virtual TourAsk A QuestionMore Details
SLD
![53 Qualey Road Gray ME 04039]()
SoldMLS Number 1611929
- Residential
- Bedrooms 3
- Bathroom 1
- Square Feet 1,392
- Acreage 0.17
Pick up your luggage and move right in. This stunning lakeside retreat home is ready for you, your family and friends. Re-created in 2022 with 99% of the building removed and re imaged from the handcrafted timber beams to the studs there is nothing to do but move in.
Inside you will find an open-concept living space with vaulted ceilings, floor-to-ceiling windows, and a quartz-adorned kitchen, (with a walk-in butler's pantry,) all designed to showcase the lake views. The home offers two cozy first-floor bedrooms and a serene upstairs bedroom retreat, each enhanced with high-end wood planking and beams handcrafted by local artisans. These beams, with their natural grain and timeless character, add warmth and elegance throughout the home.
Practical features include enclosed under-camp storage, a gas on-demand water heater, If needed, and you decide to go away, for your convenience there is a water shut-off compressor, stylish lighting fixtures, a new well pump, and durable LVP flooring. UV-blocking film on upper windows provides added comfort and efficiency. Low to no maintenance gives you more time to enjoy the days and nights in your new paradise lake home.
Outside, enjoy the newly installed shared dock (2023), your own private boat mooring, and deeded access to two ROWs on Qualey Road, approximately 130 feet of shared waterfront-one just steps away, complete with a dock, mooring, and swimming areas.
If you only want to live here a few weeks a year, this will make an awesome investment / rental property! Let people from away know what it means when we say - 'The way life should be!'
Every sunset over Little Sebago paints the sky in vibrant hues, turning each day into a getaway. More than a home, this is a lifestyle, a dream, and a sanctuary. Discover the seamless harmony of tradition and modern comfort. In the summer, don't forget your bathing suits, and in the winter, your snowshoes! This is the way life can be.
Listed by Maine Home Connection
Sold by Portside Real Estate Group
Virtual TourAsk A QuestionMore Details









Connect With Us