SLD
![93 Kayli Drive Standish ME 04084]()
SoldMLS Number 1584542
- Residential
- Bedrooms 4
- Bathroom 3
- Square Feet 2,128
- Acreage 0.69
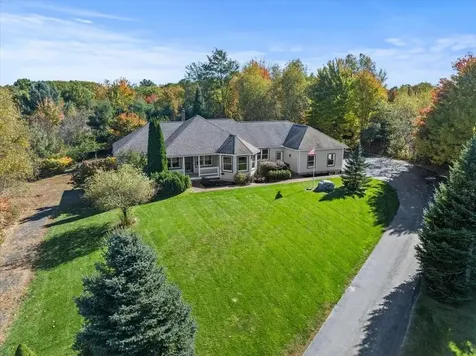
WELCOME TO YOUR BRAND NEW HOME! Recently completed, 93 Kayli Drive is your opportunity to become the first owner of this new, spacious, colonial-style home in Standish's newest neighborhood. You'll marvel at the space with 3 bedrooms upstairs, a bedroom or office/den/family room on the first floor, unfinished room above the garage and a daylight basement for future expansion, this home is waiting to become your forever home. Every detail has been thoughtfully chosen from the granite front steps to the primary bedroom's walk-in closet, to the lovely granite countertops from one of the area's most reputable builders, Sam Strumph Builders. Choose your own kitchen appliances with a $4,000 allowance from the builder (or ask for that credit to be applied to closing costs). Kayli Drive offers a peaceful setting that features public water, is located convenient to schools, an easy commute to Greater Portland and nearby access to lakes and recreation. Lawn and driveway will be installed in Spring, as conditions allow.
Listed by Demetria Real Estate
Sold by The Maine Real Estate Group
Virtual TourAsk A QuestionMore Details
SLD
![43 & 45 Green Street Biddeford ME 04005]()
SoldMLS Number 1496014
- MultiFamily Multi-Family
- Bathroom 5
- Square Feet 4,911
- Acreage 0.22
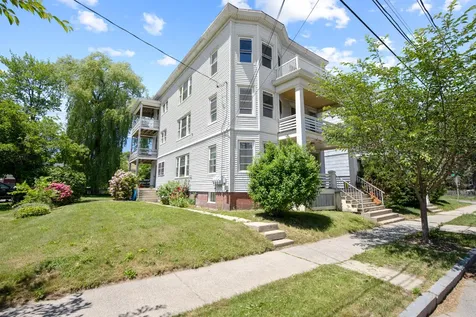
Well maintained 5 unit with 26' X 34' garage. Boilers were replaced 2011 & 2016. Electrical has been updated to circuit breakers. All units are updated except the one bedroom as the tenant has been there for 18 years. Plenty of parking for all units in the front parking lot and 2 additional parking spots in the back of 43 Green St. The garage is currently rented for $400.00/month! Rents are below market rates. Showings are Tuesday 3:00PM- 5:00PM.
Listed by Green Tree Realty,LLC
Sold by Keller Williams Realty
Virtual TourAsk A QuestionMore Details
SLD
![26 Presidential Drive Gray ME 04039]()
SoldMLS Number 1606708
- Residential
- Bedrooms 3
- Bathroom 2
- Square Feet 2,460
- Acreage 1.84
Your Dream Home Awaits!
Discover this charming 3-bedroom executive custom ranch, now available with breathtaking mountain views.
This beautifully maintained home was freshly painted and combines modern amenities with timeless comfort and charm, offering the perfect retreat for families or those seeking a peaceful, private haven. Nestled in a friendly neighborhood, this property is designed for those who value both relaxation and connection.
Features You'll Love:
A Modern Kitchen that is equipped with stainless steel appliances, abundant counter space, and a spacious layout-ideal for entertaining and family gatherings.
Enjoy comfortable living with three generously sized bedrooms, including a primary suite with a full bath and large closet. Wood, tile, and carpet floors, vaulted ceilings, create a warm, inviting atmosphere.
You'll also enjoy the stunning mountain scenery from your sunroom-an ideal spot for your morning coffee or evening relaxation.
Relax in the beautifully landscaped backyard, complete with a spacious deck, patio, and lawn irrigation system.
Stay organized with the attached garage featuring an additional workshop, ideal for DIY projects or extra storage.
A new hot water tank and solar panels on the garage provide eco-friendly heating solutions, keeping utility costs low.
The partially finished walk-out basement includes a pool table that stays with the home, perfect for game nights and extra living space.
This is more than just a house-it's the perfect place to call home!
Offers due Sat. 10/19 6pm. Please allow up to 48 hour response.
Listed by Verrill Real Estate,Inc
Sold by Keller Williams Coastal and Lakes & Mountains Realty
Ask A QuestionMore Details
SLD
![32 Jackson Street Portland ME 04032]()
SoldMLS Number 1626803
- Residential
- Bedrooms 3
- Bathroom 3
- Square Feet 1,600
- Acreage 0.21
Construction is complete and ready for its first owner, 32 Jackson St will immediately welcome you! In addition to the large oversized lot, this craftsman bungalow features an open kitchen with quartz countertops, a large island and cabinets w/crown and Maytag appliance package. The versatile floor plan offers a first-floor primary suite as well as two bedrooms and two full baths on the second floor. When the outdoors is calling your name relax or play in the easily maintained yard on the back deck or have a seat on the covered front porch. This well-established neighborhood is conveniently located minutes from Downtown and I-95 and is of course in one of the state's most desirable coastal communities.
Listed by Dan Anderson Real Estate,Inc.
Sold by Keller Williams Realty
Ask A QuestionMore Details
SLD
![42-46 Whitney Avenue Portland ME 04102]()
SoldMLS Number 1496608
- MultiFamily Multi-Family
- Bathroom 3
- Square Feet 3,699
- Acreage 0.23
Opportunity awaits! Welcome to 42-46 Whitney Avenue Portland. This property has a large three unit multifamily building, large yard space & garage. One property, two parcels which allows for options for the next buyer, which is a single family home (w in-law if desirable) can be built on the lot with the garage and driveway. Enough room (14 ft) for driveway on 44 Whitney where the multi currently sits. The first floor has been fully renovated in 2013 to allow immediate income. Building was converted to natural gas in 2012.
Listed by Portside Real Estate Group
Sold by F.O. Bailey Real Estate
Ask A QuestionMore Details
SLD
![112 & 113 Holmes Road Augusta ME 04330]()
SoldMLS Number 1622022
- Residential
- Bedrooms 7
- Bathroom 3
- Square Feet 3,175
- Acreage 20.52
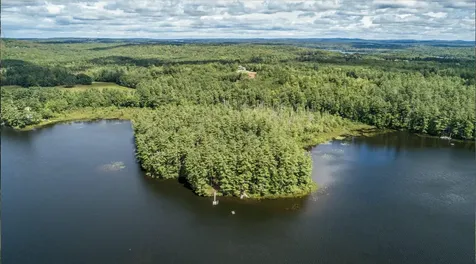
THREE CORNERED POND - Quintessential Classic Maine Lakefront Estate Offered for the first time in generations, this iconic 20-acre lakefront compound on beautiful Three Cornered Pond is a rare opportunity to own a piece of Maine's timeless beauty. Privately nestled at the end of its own road, the property boasts a secluded peninsula with over 2,355 feet of deep-water frontage, perfect for swimming, boating, and fishing. At the heart of the estate is ''Deep Pines,'' a five-bedroom lodge built in the 1930s, featuring a stunning Great Room with cathedral ceilings, a massive natural stone fireplace, and a screened porch with sweeping views of the lake. The home includes a full kitchen, dining area, two baths, and a charming loft offering additional sleeping space. Nearby, the cozy two-bedroom guest cabin, ''Loons Nest,'' sits just steps from the water's edge. This rustic retreat offers a screened porch for loon watching, a living room with its own stone fireplace, and kitchen. A three-bay garage provides ample storage for vehicles, boats, tools, and all your outdoor gear. A dug well supplies cool drinking water to both homes, while lake water is used for showers and general use. Located just outside Augusta and only 40 minutes from the coast, you'll enjoy easy access to urban conveniences and Maine's best lobster rolls. Three Cornered Pond spans 181 acres with a maximum depth of 33 feet and supports a healthy warm-water fishery, including smallmouth and largemouth bass, chain pickerel, northern pike, and white perch. A local family of loons returns each year to nest nearby, adding a touch of wildlife magic to your lakeside mornings. Whether you're looking to gather generations of family, entertain friends, or simply enjoy a peaceful escape in nature, this legacy property offers unmatched privacy, history, and charm. Come slow down, unplug, and savor the simpler things in life'just as they were meant to be!
Listed by Portside Real Estate Group
Sold by Portside Real Estate Group
Virtual TourAsk A QuestionMore Details
SLD
![284 Pointed Fir Boulevard E Wells ME 04090]()
SoldMLS Number 1531757
- Residential
- Bedrooms 3
- Bathroom 2
- Square Feet 2,408
- Acreage 0.45
Have you been waiting for a ranch style home to come on the market in The Forest? Look no further than 284 Pointed Fir Blvd! This 3 bedroom, 2 full bath home is located in one of the best neighborhoods in the area, with a community clubhouse featuring an outdoor pool, outdoor shower, kitchen, living and dining area in the clubhouse & bathrooms for your entertaining pleasure! The home offers cathedral ceilings in the living & dining area and an open concept eat in kitchen opened up the living spaces making the home a great one to entertain or have your guests all in the same area together! The master bedroom off the living area on the left side of the home offers a walk in closet and a bathroom with double sinks, a stand up shower and a large soaking tub. The other 2 bedrooms are on the other side of the home with an additional full bathroom and a walk in closet. Over the 1 car garage, there is a finished room with storage to use as you wish (currently used as an office). Off the back of the home is a sunroom that is currently used as another living room along with a deck off the back of the home with a fenced in area. There is also an attic space for storage and the unfinished basement is 4 feet high for additional space if needed. Come take a peek, you won't be disappointed! Broker Owned
Listed by Moody Maxon Real Estate
Sold by RE/MAX Realty One
Ask A QuestionMore Details
SLD
![34.5 Boody Street Brunswick ME 04011]()
SoldMLS Number 1541594
- MultiFamily Multi-Family
- Bathroom 4
- Square Feet 3,459
- Acreage 0.31
One of Brunswick's most sought after locations with one of the prettiest grounds and home on the street. Owner's unit encompasses three floors including a full basement that's partially finished with a workshop, small gym, home office and laundry area. On the main floor you will find a spacious open living room-kitchen, full bathroom and first floor bedroom all with wood floors. The owner's unit expands to the second floor where you will find an oversized master suite complete with a full bath and plenty of closet space. The 1 bed/1 bath second floor apartment can be accessed across the hall from the owner's unit or up the exterior stairs and onto a generous sized deck large enough for a table and chair set. Entering thru the front door you'll be greeted by a decent sized foyer that leads into the home office or den. One large bedroom and full bathroom are just off of the hallway There is a large full beam living room -kitchen area overlooking the manicured front yard. Back down to the lower level you will find the last unit which occupies the space in the front half of the main level of the home. Enter in off the left side of the home and you'll find a nice covered porch with a sitting area. Inside you'll discover a traditional front kitchen-living room and two bedrooms and a full bathroom. Wood floors throughout the unit along with the washer and dryer hookup. Outside you'll see the backyard is fenced with a garden pool, oversized tool shed wired for electricity and a kids fort. Come join one of the most popular communities in Maine.
Potential to rent Unit #3 (occupied 2nd floor 1 bedroom unit) $1600-$1800. Vacant 2 bedroom unit could bring $1600-$1800 . Owner occupied unit could bring $2500 Owner willing to stay 12 months at this rate.
Listed by All Points Realty
Sold by
Virtual TourAsk A QuestionMore Details
SLD
![15 Callaway Drive Gray ME 04039]()
SoldMLS Number 1621054
- Condo Residential
- Bedrooms 3
- Bathroom 3
- Square Feet 2,278
Back on the market at no fault of its own! Welcome to effortless living on the lush fairways of Spring Meadows Golf Course. This beautifully maintained 3-bedroom, 2.5-bathroom condo offers the perfect blend of comfort and convenience in a serene, scenic setting. Absolutely picturesque views from almost every window! Step inside to find a light-filled interior featuring soaring sunny windows, updated kitchen with new appliances, optional first or lower floor primary suite, flexible floor plan, and four season sunroom with unbelievable views. Enjoy year-round comfort with updated fiber internet, efficient heat pumps and peace of mind from a whole-house generator. A two-car garage and separate storage shed provide ample space for all your needs (and golf cart!). Outside, you'll love the professionally landscaped grounds and sweeping golf course views - perfect for morning coffee or evening relaxation. This move-in ready home offers a rare opportunity for low-maintenance living in a highly desirable location. Association is completely separate from the Golf Course, but benefits from the beautiful views!
Listed by Locations Real Estate Group LLC
Sold by Keller Williams Realty
Ask A QuestionMore Details
SLD
![48 Windward Pointe Drive Wells ME 04090]()
SoldMLS Number 1621440
- Condo Residential
- Bedrooms 2
- Bathroom 3
- Square Feet 1,994
- Acreage 0.29
Enjoy effortless living in one of Southern Maine's most desirable communities! This sun-filled 6-room Brighton-style condo in Riverbend Woods offers the perfect mix of comfort, space, and low-maintenance living. You'll love the hardwood floors, vaulted ceilings, and open-concept living/dining area. The kitchen is bright and functional with a center island, gas cooking, and a breakfast nook. Enjoy not one, but two spacious primary suites-one on each level-plus a sunny 4-season room overlooking the woods, and a versatile loft for your office or hobbies. With walking trails right outside and Ogunquit's beaches, shops, and restaurants just minutes away, this is the easy lifestyle you've been waiting for.
Don't miss it!
Listed by EXP Realty
Sold by Keller Williams Coastal and Lakes & Mountains Realty
Ask A QuestionMore Details
SLD
![42 Ox Cart Lane Wells ME 04090]()
SoldMLS Number 1443363
- Residential
- Bedrooms 2
- Bathroom 3
- Square Feet 1,258
- Acreage 0.07
Would you like to wake up to unobstructed views of the Rachel Carson Wildlife Refuge every day? Look no further than 42 Ox Cart Lane which is only a little walk (under a minute!) to the downtown beach area of Wells Beach and looks out onto the marsh on all 3 stories of the home. The home features an open concept kitchen & living room area with eat in kitchen, stainless appliances, granite counters, and a propane fireplace in the living room. Hardwood floors and a fabulous deck off the marsh side of the home. This floor also has a full bathroom. The second floor is all one large bedroom with a bathroom you need to see in person to truly appreciate with a steam multiple jet shower and double sinks. There is a walk in closet & large laundry area also off the bathroom. The 3rd floor features a deck with a hot tub, a 1/2 bathroom, and an entertaining area with another kitchen, hardwood floors, and an area to have extra bed space (currently used as a studio suite area). The driveway has room for multiple cars which is a bonus in this location and the driveway is made of crushed seashells! There is a large shed on the property for all your beach gear and the home can be sold furnished! Great rental history at the home and new buyer would need to honor rentals in place for the summer of 2020.
Listed by Moody Maxon Real Estate
Sold by EXIT Oceanside Realty
Ask A QuestionMore Details
SLD
![235 Hobbs Farm Road Wells ME 04090]()
SoldMLS Number 1478836
- Residential
- Bedrooms 3
- Bathroom 2
- Square Feet 1,857
- Acreage 0.6
This gorgeous pocket community in Hobbs Farm is beckoning! Located just minutes from area amenities and commuter routes, this 1857 square foot, single floor, three bedroom home is sure to have everything that you need! The living area is gracious, flowing and open with 9 and 11 foot ceilings enhancing the space, along with a 9' slider to the deck to capture the evening sunset. The master suite is at one end of the house, complete with large walk in closet. The remaining bedrooms are at the far end with bath. Navigate today's modern lifestyle with ease with the
convenience of an attached garage, mudroom and separate laundry. While
the interior shines, the exterior also shines with show stopping living room windows and a gracious curb appeal .You can feel confident that we will guide you through the entire build process with an award winning team and memorable selections process. Come see the Chinburg Difference and let us bring you home in 2021!
Listed by
Sold by The Gove Group Real Estate,LLC
Ask A QuestionMore Details










Connect With Us