SLD
![34-36 Clayton Lane Kittery ME 03904]()
SoldMLS Number 1485994
- Residential
- Bedrooms 3
- Bathroom 3
- Square Feet 1,812
- Acreage 2.37
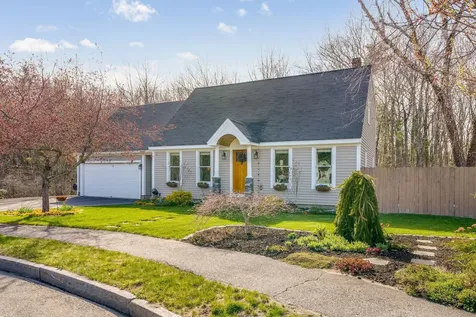
Two year young Cape Cod located off a private road overlooking conservation land with the rare opportunity to build an additional dwelling on the 2.37 acre lot! Enjoy over 1800 SF of well designed living space offering three bedrooms on the second floor including the primary en suite with custom shower, double sink, and a large walk-in closet. Two additional bedrooms on the second floor are serviced by a full bathroom plus a large laundry room with access to the crawl attic. The first floor features a sun drenched kitchen with pantry, breakfast bar and dining area all open to the living room. Need a bit more room? You'll love the oversized first floor den perfect for your office.
Listed by CENTURY 21 Atlantic Realty
Sold by CENTURY 21 Atlantic Realty
Ask A QuestionMore Details
SLD
![68 Dyer Road Lewiston ME 04240]()
SoldMLS Number 1596237
- Residential
- Bedrooms 3
- Bathroom 2
- Square Feet 2,019
- Acreage 16
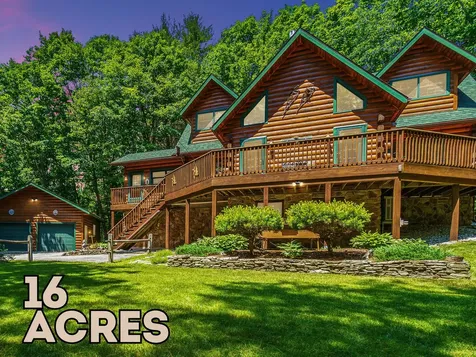
Welcome to this stunning custom-designed Lincoln Log home, offering a perfect blend of rustic charm and modern amenities, located on the highly desirable Dyer Road. Built in 2004, this 2,019 sq. ft. residence is set on a sprawling 16-acre private lot, providing ample space for privacy and potential subdivision opportunities.
Step inside to find a welcoming entrance with custom accents leading into a spacious great room, complete with a gas fireplace and an efficient heat pump for year-round comfort. The custom Hickory kitchen is a chef's dream, featuring plenty of counter space, gas stove and built-in oven, and high-quality finishes. The first-floor primary suite offers a large bathroom and ample walk-in closet space, ensuring a private retreat.
Upstairs, you'll love the view of the great room plus find two generously sized bedrooms, and a lovely second bathroom. The home also features a mudroom with first-floor laundry, multiple entrances to the expansive wrap-around deck, and a back porch equipped with ceiling fans-perfect for enjoying the serene outdoors.
The walk-out basement is a versatile space with a Jotul stove, plumbing for a third bathroom, and storage shelves. The home is also equipped with a new radon air mitigation system and a 45' Cub Cadet walk-behind snowblower, ensuring safety and convenience.
The 2-car garage includes storage space above, accessed by a telescoping ladder, providing ample room for all your needs. The property also features a rainwater containment system for your deck gardens and flowers, underground propane tank (500 gallons), a Rinai on-demand water heater, and a generator included with the sale.
With its beautiful landscaping, efficient systems, and prime location just minutes from I95, this meticulously maintained home is a rare find. Don't miss the opportunity to own this pristine piece of paradise. Schedule your showing today!
Listed by Tim Dunham Realty
Sold by Portside Real Estate Group
Ask A QuestionMore Details
SLD
![2 Breakwater Avenue Biddeford ME 04005]()
SoldMLS Number 1494991
- Residential
- Bedrooms 3
- Bathroom 2
- Square Feet 1,100
- Acreage 0.23
A short walk to UNE campus, beach and breakwater , this recently renovated three bedroom one level living beach house presents a 2 car garage on a double lot at Hills Beach with upgrades that include septic system, roof, granite counter tops, new contractor Mathews Brothers windows, garage doors, floors in bathroom kitchen, porch and sunroom, stairs and decks. Fishing, swimming and boating are steps away. Great potential to expand if desired.
Listed by First Maine Real Estate
Sold by Spectrum Real Estate
Ask A QuestionMore Details
SLD
![27 Georgia Street Portland ME 04103]()
SoldMLS Number 1587918
- Residential
- Bedrooms 3
- Bathroom 2
- Square Feet 1,547
- Acreage 0.26
Welcome to your new home at 27 Georgia Street in Portland, Maine. This blissful property offers a blend of comfort, style, and convenience. This home has three bedrooms, two bathrooms, and recent updates and improvements that enhance its appeal.
This home is positioned to offer both serenity and convenience. The area is well-connected to local amenities, including shopping centers, parks, schools, and dining options, making daily errands and outings easy and convenient.
The home's layout accommodates relaxation and entertaining, with each room maximizing comfort through thoughtful design.
The backyard is a spacious and serene space, ideal for outdoor activities and gardening enthusiasts. Whether hosting a summer barbecue, indulging in your gardening hobby, or simply enjoying a quiet afternoon with a book, this space will likely become a favorite retreat.
This inviting home is more than just a place to live. It's designed to enhance and simplify your everyday living. For those interested in viewing this lovely home, open house events are scheduled for Saturday, May 4th from 10 am to 3 pm, and Sunday, May 5th, from 10 am to 1 pm. Take this opportunity to experience first-hand everything this wonderful property has to offer.
All offers due by May 5th at 6pm with a 24 hour response time. Sellers reserve the right to accept an offer prior to the deadline.
Listed by Maine Real Estate Experts
Sold by
Ask A QuestionMore Details
SLD
![31 Hallbrook Way Ellsworth ME 04605]()
SoldMLS Number 1509562
- Residential
- Bedrooms 4
- Bathroom 4
- Square Feet 3,051
- Acreage 2.6
Very private custom built home with over 300' on the Union River close to town yet with a quiet country feel. Four bedrooms with large master suite on the first level that has a spacious master bath designed with custom tile work, soaking tub and walk in shower. 10'' wide western red cedar siding exterior with screened in farmer's porch on the river side and open porch on the driveway side and two open decks. Professional landscaping with irrigation system and retaining walls that walk down to the river with incredible unspoiled bass fishing up and down the river. Large room above the attached two car garage and then 28' x 40' boat barn and extra garage space. 4 bdrm house but 3 bdrm septic. NO Drivebys Please.
Listed by Better Homes & Gardens Real Estate/The Masiello Group
Sold by Compass Point Real Estate, Inc.
Ask A QuestionMore Details
SLD
![21 Knox Street Thomaston ME 04861]()
SoldMLS Number 1590442
- Residential
- Bedrooms 5
- Bathroom 2
- Square Feet 2,956
- Acreage 0.19
In 1873, local merchant Edgar Stackpole, built this elegant Mansard-style Victorian to graciously welcome family and guests to the heart of Thomaston, Maine. The current stewards upgraded many features and carefully designed the whimsical color scheme drawing you onto the comfortable sitting porch and beckoning you inside to the grand rooms. The extra tall ceilings on both the first and second floors accentuate the cozy rooms while an abundance of windows washes the home with natural light. Authenticity is mixed with modern features including a new custom kitchen with first floor laundry, interior access to the large 2-car garage and a first-floor primary bedroom with a walk-in closet and private entry to the full bathroom. Throughout the period light fixtures, large wood interior doors, moldings, trim, and wood floors maintain original beauty honoring the rich history of owners and historical events since the late 1800's. The stunning front staircase leads upstairs to a wide-open hallway and two large guest bedrooms. Another sunny hallway leads you to the back of the house to two smaller bedrooms, well suited as office or den spaces. Above the garage is a large open, unfinished loft area, perfect as a maker's space, art studio or finished living space to suit your lifestyle. Mature perennials and flowering trees decorate all sides of this elevated lot with private driveway and large garage. Best of all, you are located in the heart of town just one block from Thomaston's ever emerging Main Street shops, restaurants, and services and to the far southerly end of Knox Street the wide-open expanse of the St. George River. In this neighborhood you are surrounded by many lovingly maintained historical homes that carry the spirit and character of Thomaston's unique merchant and shipbuilding roots. 21 Knox Street exudes charm and offers modern functionality - two worlds in one very tempting package.
Listed by Camden Coast Real Estate
Sold by Realty of Maine
Virtual TourAsk A QuestionMore Details
SLD
![548 South Road Holden ME 04429]()
SoldMLS Number 1574563
- Residential
- Bedrooms 3
- Bathroom 3
- Square Feet 4,248
- Acreage 12.58
Welcome to your dream home! From the moment you drive up the tree-lined driveway to the 12.58 acres of pure serenity, you'll be captivated by this 3-4 bedroom, 4000 sq ft gem.
Main Features:
Dramatic Living Room: The heart of this home boasts a grand 26' stone fireplace, creating a warm and inviting focal point.
Gourmet Kitchen: A chef's dream with a gas cooktop, elegant granite countertops, double wall ovens, and charming archways.
First Floor Primary Suite: Your personal sanctuary features a walk-in closet, a heat pump for climate control, and a spa-like bath with double vanities, a tub, and a separate shower.
Bedrooms and Family Space: Upstairs, you'll find two more spacious bedrooms, along with a versatile family room that can double as an extra bedroom, complete with built-ins, skylight, and closet.
Finished Basement: Additional space for your creativity awaits in the basement, which includes a craft room and a spacious workout area.
Quality Upgrades: Hardwood flooring, a full home generator, five new heat pumps, a Biasi furnace, and an outdoor wood boiler ensure comfort and convenience.
Outdoor Living:
Enjoy the beauty of the outdoors with a front porch and a back deck, perfect for entertaining. The professionally landscaped yard creates a tranquil setting. You'll also find a large wood shed/barn and a charming chicken coop.
This property is not just a home; it's an experience waiting for you. Don't miss the opportunity to make it your own.
Listed by Realty of Maine
Sold by NextHome Experience
Virtual TourAsk A QuestionMore Details
SLD
![14 Prospect Street Portland ME 04103]()
SoldMLS Number 1642978
- Residential
- Bedrooms 3
- Bathroom 2
- Square Feet 2,138
- Acreage 0.15
Step into this beautifully preserved 1921 bungalow in Deering Highlands, where classic character meets thoughtful updates throughout. From the welcoming covered front porch to the elegant original woodwork and built-in features, this home radiates historic charm while offering modern comfort.
On the main level, you'll find two bright bedrooms and a stylishly updated full bath, anchored by warm hardwood floors and original architectural details-including stately columns and cozy built-ins. The heart of the home invites you to relax: a spacious living room features a pellet-stove fireplace insert that adds ambiance and efficiency.
The entire second floor is dedicated to a serene primary suite-an expansive retreat with room for lounging, working, or dressing. Downstairs, a finished family room in the basement adds flexible living space for movie nights, games, or a home office.
Outside, the fenced yard and deck provide a private garden-like setting for outdoor dining, play, or quiet evenings. A detached two-car garage rounds out the package with practical convenience.
Ideally located on a beautiful tree-lined street near University of Southern Maine (USM) and University of New England (UNE), and just moments from Back Cove, shops, restaurants, and all that thriving Portland, Maine has-you're close to everything yet tucked away in a peaceful neighborhood.
Listed by North Point Realty LLC
Sold by North Point Realty LLC
Ask A QuestionMore Details
SLD
![903 Mere Point Road Brunswick ME 04011]()
SoldMLS Number 1607848
- Residential
- Bedrooms 2
- Bathroom 2
- Square Feet 1,205
- Acreage 2.63
Never-before sold Mere Point Road paradise! Custom-built home and separate cabin, numerous gardens with deer-fencing, and deeded right-of-way (approx. 25') to Merepoint & Middle Bays off Minott Shore Road for swimming, kayaking, or just sitting by the water. Built by master craftsperson-artist, this sunny home features passive solar throughout. Woodstove and oil burner furnace complement each other to easily and inexpensively heat the home. First floor boasts exquisitely detailed bath with soaking tub/jacuzzi, bedroom/office, and an open concept living room and eat-in kitchen. The staircase to the second floor is a work of art made from bamboo and wood. The bright and airy, second floor, primary bedroom with en-suite bath, features a sitting space/reading nook and office/studio. Ideally situated far enough from the main house for privacy, the cabin is the ideal set-up for guests. Property systems have been regularly maintained and a new roof was installed proactively in 2020. Portable whole house generator being sold with the property. Come live your best Maine life at this Brunswick oasis!
Listed by Coldwell Banker Realty
Sold by Portside Real Estate Group
Ask A QuestionMore Details
SLD
![39 Melden Drive Brunswick ME 04011]()
SoldMLS Number 1517788
- Residential
- Bedrooms 4
- Bathroom 2
- Square Feet 2,097
- Acreage 0.42
One owner immaculate, well-designed home located in an established neighborhood close to downtown and all its amenities. Four bedrooms, 2 baths, sun room addition leading out to a spacious patio with fire pit. Updated kitchen and appliances. Option of first floor bedroom. Generator. This bright, sunny home is move-in ready and includes established gardens.
Listed by Legacy Properties Sotheby's International Realty
Sold by
Ask A QuestionMore Details
SLD
![136 Ross Road Old Orchard Beach ME 04064]()
SoldMLS Number 1637824
- Residential
- Bedrooms 4
- Bathroom 3
- Square Feet 2,496
- Acreage 1.72
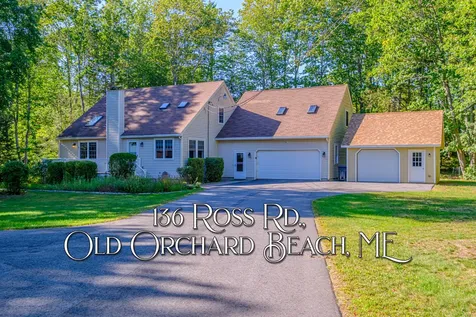
Can't beat this location! Close to beach, shopping and the highway yet peaceful and serene. This meticlouly maintained home is spacious with four bedrooms and three full baths(one bedroom currently used as a media room). The loft space is perfect for a home office. And, who doesn't need a mudroom and laundry area! The recently renovated kithen features Shaker style cabinets, gorgeous granite countertops, stainless steel appliances and a dining nook. The vaulted ceiling living room has skylights with remote controlled blinds and new hardwood flooring. Plenty of parking in the recently paved driveway. 2-car attached garage plus 1-car detached. Large front deck overlooks well landscaped level lot. All this and just minutes to everything you need!
Listed by Regency Realty Group
Sold by Redfin Corporation
Ask A QuestionMore Details
SLD
![165 Rabbit Road Sabattus ME 04280]()
SoldMLS Number 1530973
- Residential
- Bedrooms 5
- Bathroom 3
- Square Feet 3,926
- Acreage 0.92
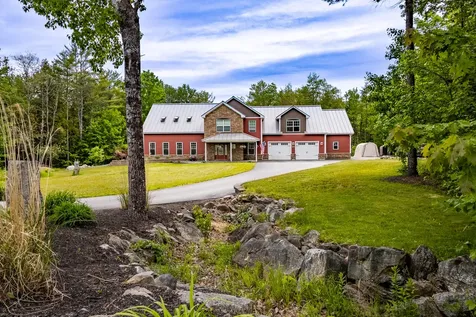
Gorgeous, custom built home with composite siding and stone veneer. The Stone Veneer along the front of the home makes a statement the moment you pull into one of the two driveways. The moment you open the front door you will appreciate the craftsmanship throughout the home. The great room boasts with a floor to ceiling stone gas fireplace., built ins and solar powered sky lights with rain sense close to add natural light to the room. The open concept on the first floor makes the home perfect for entertaining. The large kitchen has granite countertops, walk in pantry, gas stove top, double wall oven, island and much more making it the heart of the home. The first floor bedroom and full bath make this home perfect for one floor living if needed. Radiant heat throughout the first floor makes it easy to efficiently heat the home. The second floor is equipped with HWBB heat and four heat pumps. The second floor has four bedrooms, each with their own heat pump and large closet. There is an additional full bath on second floor and a separate laundry room with walk in closet perfect for storage and organization. The Primary suite has endless space and a private balcony over looking the beautifully landscaped backyard with mature landscaping, patio, hardscape and above ground/in ground pool. The spacious primary bath has a custom tile shower, soaking tub and double sink vanity. The walk in closet provides space for bureaus, shelving and plenty of space to hang your garments. The house was designed and built to meet ADA standards and contains a whole house sprinkler system. The three car garage is heated and has direct entry to the home. A utility room is located in the garage and houses all the systems. The home is also wired for generator hook up if needed. This home is one of a kind and located on a dead end street! There is plenty of room to entertain outside too. The backyard is picturesque with a multilevel patio and fire pit nestled by the woods.
Listed by Berkshire Hathaway HomeServices Northeast Real Estate
Sold by Keller Williams Realty
Ask A QuestionMore Details









Connect With Us