Central Maine Real Estate Experts

98479
results
Refine Search

Your Search Results

r=8329-8340
15 Amethyst Drive Topsham ME 04086
Sold

MLS Number 1615309

  • Condo Residential
  • Bedrooms 4
  • Bathroom 3
  • Square Feet 2,002
  • Acreage 39

Perched atop a peaceful hill, 15 Amethyst Drive is the ideal dichotomy of comfort and convenience. This 2019 build is an expertly crafted condo, built by Kasprzak Homes. Its proximity within the association is premier- end unit, abutting a private, serene woodline. The home offers single floor living, a spacious open concept layout with a beautiful cherry kitchen and granite countertops, flowing into dining and living space with cathedral ceilings and a four season sunroom. Primary bedroom and ensuite bathroom on the first floor along with washer/ dryer and half bathroom, with an additional bedroom currently used as a den/ office. Upstairs is home to a loft area, 2 additional bedrooms and a full bathroom and walk in closet. The basement is expansive and dry- storage galore! Low Maintenance and convenient living are at the heart of Oak Hill. Minutes to the many amenities of Topsham and walk over the iconic Swinging bridge to downtown Brunswick, restaurants, shopping, Bowdoin College and more! Location is everything!

Listed by Portside Real Estate Group

Sold by Portside Real Estate Group

$
$
%
$/month over payments
Federal 30-year interest rate: 6.76% last updated on Sep 10, 2026
* All Figures are estimates. Check with your bank or proposed mortgage company for actual interest rates.
This product uses the FRED® API but is not endorsed or certified by the Federal Reserve Bank of St. Louis.

Virtual TourAsk A QuestionMore Details

45 Eastern Promenade Portland ME 04101
Sold

MLS Number 1616874

  • Condo Residential
  • Bedrooms 2
  • Bathroom 2
  • Square Feet 1,210

Great 2 Bedroom 2 Bath unit on the first floor of a high rise condominium. The unit has 1 parking spot in a the parking garage and some storage in the basement. There is a doorman at the main entrance most of the time. Located on the corner of the building giving you 2 exterior walls for natural light with park and water views.

Listed by Signature Homes Real Estate Group,LLC

Sold by Benchmark Real Estate

$
$
%
$/month over payments
Federal 30-year interest rate: 6.76% last updated on Sep 10, 2026
* All Figures are estimates. Check with your bank or proposed mortgage company for actual interest rates.
This product uses the FRED® API but is not endorsed or certified by the Federal Reserve Bank of St. Louis.

Ask A QuestionMore Details

148 Newbury Street Portland ME 04101
Sold

MLS Number 1619742

  • Condo Residential
  • Bedrooms 2
  • Bathroom 1
  • Square Feet 900

Modern, Minimal, and Right Where You Want to Be. Welcome to 148 Newbury Street #2-an impeccably designed, full-floor condo in Portland's vibrant East End. Situated in the heart of the historic India Street neighborhood and just steps from Casco Bay and the Old Port, this home offers the ultimate in walkable city living. Built in 2022, the unit features nearly 900 square feet of single-level living, 9-foot ceilings, clean lines, smart design, and exceptional natural light throughout. The open kitchen, living, and dining area flows effortlessly, anchored by a large peninsula with seating for four, quartz countertops, high-end appliances, and modern cabinetry. French doors open to a Juliet balcony, creating a subtle yet welcome indoor/outdoor connection. The main living space is bathed in sunlight, and a wall of glass frames picture-perfect views of the historic neighborhood with glimpses of the harbor. With two bedrooms and a sleek, subway-tiled shower, this space offers versatile options for guests, remote work, or comfortable everyday living. Additional features include hardwood floors, in-unit laundry, energy-efficient heat pumps (for both heating and cooling), premium sound insulation, private storage, and rare deeded off-street parking. With a Walk Score of 99, you're just steps from Portland's award-winning restaurants, grocers, coffee shops, and boutiques. This location is also within walking distance of some of Maine's most renowned employers, law firms, and educational institutions-including WEX, Covetrus, Sun Life, Vetro, the Roux Institute, UMaine Law, and more. Looking for adventure? Lace up and hit the Eastern Prom Trail, paddle over to Peaks Island, or drop into one of the many nearby barre, yoga, or Pilates classes. Whether you're searching for a year-round city home or a second space to complement your coastal lifestyle, this condo delivers.

Listed by Benchmark Real Estate

Sold by Vitalius Real Estate Group, LLC

$
$
%
$/month over payments
Federal 30-year interest rate: 6.76% last updated on Sep 10, 2026
* All Figures are estimates. Check with your bank or proposed mortgage company for actual interest rates.
This product uses the FRED® API but is not endorsed or certified by the Federal Reserve Bank of St. Louis.

Ask A QuestionMore Details

3 Cresfield Terrace Portland ME 04103
Sold

MLS Number 1636848

  • Condo Residential
  • Bedrooms 3
  • Bathroom 2
  • Square Feet 2,134

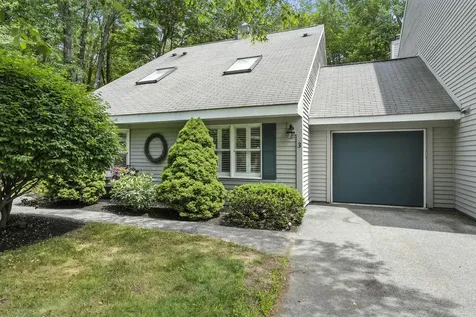
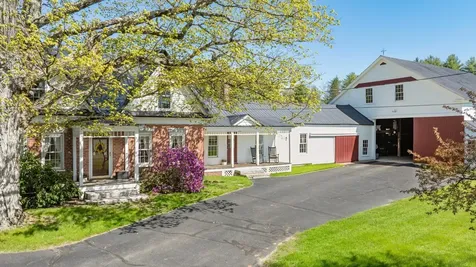
Hello gorgeous! Welcome home to 3 Cresfield Terrace, the nicest unit in Parsons Pond! This designer-owned townhouse style end unit lives like a single family home & has been beautifully updated inside & out. Updates include: kitchen, baths, lighting, appliances, hardware, paint, garage door w/smart opener & more. Updates extend outside with enchanting private outdoor spaces complete with 2 patios surrounded by lush perennial gardens & forest. Natural light & soaring ceilings surrounded by views of nature greet you into this stunning home. On the 1st floor you'll find the well-appointed kitchen with quartz countertops & newer SS appliances, dining area with slider to patio, spacious living room with vaulted ceilings, skylights & a wood burning fireplace for ambiance & to keep warm on chilly nights, the sun porch extends your living area with stylish beadboard, lots of windows and a slider for easy access to the forested side yard, front entry hall with closet, 2 good-sized bedrooms including the primary with ensuite bath, another full bath with tub and full-sized laundry. On the 2nd floor you'll find the amazing loft perfect for a family room w/office, another large bdrm for guests or exercise space and attic storage. Staying organized is a breeze with built-in closet systems in all closets and in the attached 1 car garage. Heat pumps provide year-round comfort and radiant floors keep your feet toasty warm on the tile. Hardwood & designer tile floors throughout. Association dues include Spectrum internet/cable package, water/sewer, all groundskeeping, trash, insurance & the recently renovated pool & pickleball/tennis area, a wonderful bonus for you & your friends to enjoy & unique to Parsons Pond. There's even a recreation/play area for the littles too. Conveniently located in desirable North Deering just minutes from the turnpike, jetport, shopping & Portland's fabulous Old Port, famous for its award-winning restaurants and breweries. This one checks ALL the boxes!

Listed by Keller Williams Realty

Sold by Portside Real Estate Group
$
$
%
$/month over payments
Federal 30-year interest rate: 6.76% last updated on Sep 10, 2026
* All Figures are estimates. Check with your bank or proposed mortgage company for actual interest rates.
This product uses the FRED® API but is not endorsed or certified by the Federal Reserve Bank of St. Louis.

Ask A QuestionMore Details

641 Temple Road Wilton ME 04294

Wilton, ME641 Temple Road

Sale Price$650,000

Sold

MLS Number 1517191

  • Residential
  • Bedrooms 3
  • Bathroom 4
  • Square Feet 4,004
  • Acreage 94

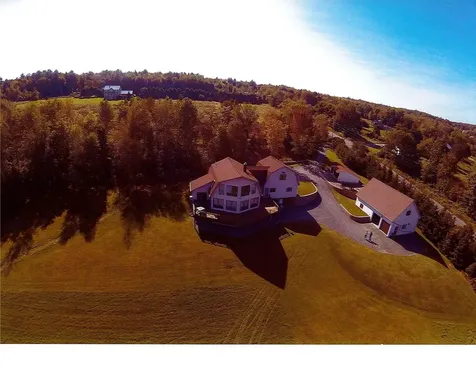
Calling all sportsmen, farmers, equestrians, recreational enthusiasts and lovers of the outdoors! This amazing 94 acre property includes a beautiful 3 BR / 3.5 BA gambrel style home w/ finished basement and attached 2 car, heated garage, oversized 2 car detached garage, 36x60 commercial barn, pole barn, camp and farm pond. The home's main floor consists of an open concept kitchen, living room and dining room. The large wrap-around deck is accessible from this floor and is 'the spot' to take in incredible views of the Western Mountains. The primary bedroom, 2 additional bedrooms, den/office space and 2 full baths occupy the 2nd floor. Enjoy movie night, holiday parties and more in the finished basement. The family/rec room and bar with full bath and hot tub can easily accommodate it! The camp located in the back of the property is a great place to retreat at the end of the day. The sound of the babbling brook that boarders the camp and nearby wildlife will have you relaxed in no time. Whatever your lifestyle, this property is the one for you!

Listed by Bean Group

Sold by Coldwell Banker Sandy River Realty

$
$
%
$/month over payments
Federal 30-year interest rate: 6.76% last updated on Sep 10, 2026
* All Figures are estimates. Check with your bank or proposed mortgage company for actual interest rates.
This product uses the FRED® API but is not endorsed or certified by the Federal Reserve Bank of St. Louis.

Virtual TourAsk A QuestionMore Details

438 Norway Road Harrison ME 04040

Harrison, ME438 Norway Road

Sale Price$650,000

Sold

MLS Number 1585747

  • Residential
  • Bedrooms 3
  • Bathroom 2
  • Square Feet 2,290
  • Acreage 46

Here is a property to remind us that under all is the land. Beautiful scale in every way; the owners have loved and respected this property and are now making it available to someone who will love it as they have. Documented as one of the oldest homes in the area, this 1835, forty-six-acre farmstead has stood the test of time. The central part of this home is Brick, and the ell and barn are traditional posts and beams with white clapboard. The home features many 19th-century details and has approximately 2,300 square feet of living space. The first floor consists of an expansive 21' x 16' great room with a vaulted beamed wood ceiling with views of the pool, fields, and forest. Additionally, it has a 15' x 13' formal dining room, large eat-in kitchen, laundry room, large bedroom with a walk-in closet, full bath, office, and mud room. The 2nd floor offers two large bedrooms and a full bath. There is a small single, detached garage; however, the barn... What an amazing, meticulous structure! It stands tall and needs absolutely no attention. The floor is cement and can withstand as many cars as you wish to park. A large workshop area, three horse stalls, three original stand-up/tie-up horse stalls, and a separate attached 'boat storage' garage. One could park an entire antique car collection in this barn! The in-ground swimming pool... When was the last time you experienced a pool with views? It's private and has sweeping views of blueberry fields, forest, and the foothills of the Mount Washington Valley. The forest has approximately two miles of hiking and horse-riding trails. The Farnsworth brook borders the easterly side of the property, where you will also find the springhouse, which provides an additional water source for the house. According to a June 2023 timber evaluation document (on file), approximately 36 acres of forested land is currently valued at $60,000. 3-phase power is available at the street, opening alternative uses for this property.

Listed by Locations Real Estate Group LLC

Sold by Better Homes & Gardens Real Estate/The Masiello Group

$
$
%
$/month over payments
Federal 30-year interest rate: 6.76% last updated on Sep 10, 2026
* All Figures are estimates. Check with your bank or proposed mortgage company for actual interest rates.
This product uses the FRED® API but is not endorsed or certified by the Federal Reserve Bank of St. Louis.

Virtual TourAsk A QuestionMore Details

11 Locust Lane Brunswick ME 04011

Brunswick, ME11 Locust Lane

Sale Price$650,000

Sold

MLS Number 1477341

  • Residential
  • Bedrooms 3
  • Bathroom 3
  • Square Feet 5,880
  • Acreage 0.54

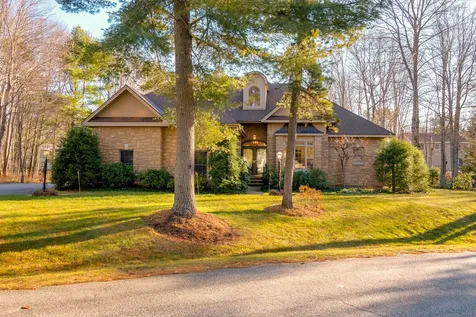
This elegant and expansive residence offers 5,800 SF of gracious living space including a large lower level with office and recreation areas and located in one of Brunswick's most desirable neighborhoods just minutes to Bowdoin College and downtown.The 3 bedroom, 2.5 bath home offers many special touches including natural gas radiant heat on both levels, central A/C with air purifying system, 12' and 9' ceilings and gas fireplace with custom built-in cabinets. Other features include formal living and dining rooms, a chef's kitchen with large pantry and eat-in area, en-suite master bathroom with custom tile walk-in shower and large cedar walk-in closet. A spacious tile sun room provides access to your large composite deck overlooking perennial gardens and mature and well-manicured grounds.

Listed by

Sold by

$
$
%
$/month over payments
Federal 30-year interest rate: 6.76% last updated on Sep 10, 2026
* All Figures are estimates. Check with your bank or proposed mortgage company for actual interest rates.
This product uses the FRED® API but is not endorsed or certified by the Federal Reserve Bank of St. Louis.

Virtual TourAsk A QuestionMore Details

36 Granite Hills Road Bristol ME 04558
Sold

MLS Number 1492681

  • Residential
  • Bedrooms 3
  • Bathroom 3
  • Square Feet 2,838
  • Acreage 2.94

Top notch quality and unbelievable craftmanship define this custom designed home. This one-of-a-kind property must be seen to be appreciated. The home offers solid cherry cabinets with custom granite counters. Marvin windows throughout. Radiant flooring in basement, main hallway, and garage. Natural light baths the open concept living/dining area. Cozy up to the amazing stone hearth seat with the soapstone woodstove. Every detail was thought of through-out the home. Master suite, large additional bedrooms, a large sitting room can be closed off by the pocket doors. Custom door handles, red oak window trim and more. The 9 x 9 cupola has outstanding view is perfect for relaxation. The game room offers a pool table and full collection of National Geographic magazines (which will convey). Gather around the woodfired, custom made pizza oven. Pass the Bunkhouse and Bathhouse on your way to the 2-story 23'x 31' heated garage/workshop. 2nd floor designed for additional living area. Along with all this - are the beautiful gardens featuring an amazing array of flowering trees, shrubs, perennial all among stonewalls, ledges, granite benches. The land consists of two side by side lots totaling 2.94 acres. The home and shop are on one lot, and the other lot is vacant, so an additional house could be built on the vacant lot to create a family compound or rental property! Or the vacant lot could be sold off. There are many possibilities! The property is Close to beach, parks, boat launch, Pemiquid Lighthouse, grocery store, and more.

Listed by

Sold by

$
$
%
$/month over payments
Federal 30-year interest rate: 6.76% last updated on Sep 10, 2026
* All Figures are estimates. Check with your bank or proposed mortgage company for actual interest rates.
This product uses the FRED® API but is not endorsed or certified by the Federal Reserve Bank of St. Louis.

Virtual TourAsk A QuestionMore Details

129 Smithtown Road Pittston ME 04345
Sold

MLS Number 1473646

  • Residential
  • Bedrooms 4
  • Bathroom 3
  • Square Feet 3,136
  • Acreage 20

Classic New England Farmhouse sitting on 20 acres with 1100' on Kennebec River, which gives this property the privacy and appeal to make this a desirable location with all it has to offer. As you walk into the back of the home through the mud room/laundry area with 1/2 bath off to the left. Takes you into the remodeled kitchen and breakfast nook. Kitchen flows into the dining room with woodstove then opens up to a front to back living room. Remodeled den with fireplace adds to the first floor living. Grand front entry with stairway to 3 spacious bedrooms and full bathroom. Plus the Master bedroom suite. As you sit on the front porch or brick patio your surrounded by amazing landscaped yard, woods and fields. Walk to the River and enjoy the water views and peaceful surroundings. Many outbuildings include, 24'x36'-3 car garage with storage above, workshop/tool shed, potting shed, 32'x48' Barn, heated inground pool.

Listed by Better Homes & Gardens Real Estate/The Masiello Group

Sold by Demetria Real Estate

$
$
%
$/month over payments
Federal 30-year interest rate: 6.76% last updated on Sep 10, 2026
* All Figures are estimates. Check with your bank or proposed mortgage company for actual interest rates.
This product uses the FRED® API but is not endorsed or certified by the Federal Reserve Bank of St. Louis.

Virtual TourAsk A QuestionMore Details

11 Green Street Winthrop ME 04364

Winthrop, ME11 Green Street

Sale Price$650,000

Sold

MLS Number 1622229

  • MultiFamily Multi-Family
  • Bathroom 6
  • Square Feet 7,994
  • Acreage 0.72

Here is a very nice and well maintained 6 unit that has a very pleasant intown Winthrop location and so much to offer! Good rental history, walking distance to Maranacook public beach, excellent amenities, good parking area along with 6 bay garage, 3-3 bedroom, and 3-2 bedroom, large and spacious units, very good features, nice mix of apartments, ample closets, bright and sunny, some hardwood flooring, vinyl windows, nice kitchens - some with dishwashers, coin-op laundry, over 7,500 SF in size, very elegant and charming throughout. Buderus boiler, large yard area, .72-acre lot size, public water and sewer, close to shopping, banks, etc. Good long-term investment - steady income producing property. Current rents are $83,760 year.

Listed by Sprague & Curtis Real Estate

Sold by McAllister Real Estate

$
$
%
$/month over payments
Federal 30-year interest rate: 6.76% last updated on Sep 10, 2026
* All Figures are estimates. Check with your bank or proposed mortgage company for actual interest rates.
This product uses the FRED® API but is not endorsed or certified by the Federal Reserve Bank of St. Louis.

Virtual TourAsk A QuestionMore Details

11 Woodlawn Avenue Kittery ME 03904
Sold

MLS Number 1509058

  • MultiFamily Multi-Family
  • Bathroom 3
  • Square Feet 2,401
  • Acreage 2.94

Investment opportunity in the heart of Kittery Foreside. Completely updated multi-unit. Three story Victorian. Walking distance to Kittery Foreside, Post Office, Walgreens, Navy Yard. Beautiful property with fenced in yard and small pond on 2.95 acres. Call, text, or email me to set up your viewing today.

Listed by Century 21 North East

Sold by Keller Williams Realty

$
$
%
$/month over payments
Federal 30-year interest rate: 6.76% last updated on Sep 10, 2026
* All Figures are estimates. Check with your bank or proposed mortgage company for actual interest rates.
This product uses the FRED® API but is not endorsed or certified by the Federal Reserve Bank of St. Louis.

Virtual TourAsk A QuestionMore Details

68 Second Street Hallowell ME 04347
Sold

MLS Number 1548185

  • Residential
  • Bedrooms 8
  • Bathroom 8
  • Square Feet 5,550
  • Acreage 1

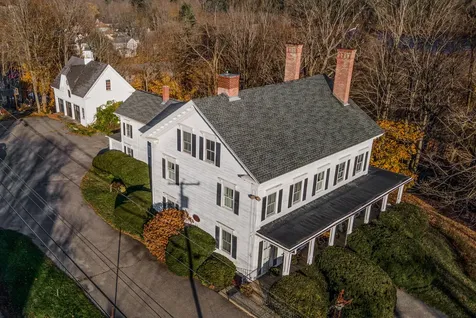
Beautiful in-town Colonial circa 1865 currently used as a residence and B&B. This gracious property consists of 14 rooms with 8 bedrooms and 7-1/2 custom bathrooms. using tile and or granite. The third floor has a 2 bedroom open concept living/dining/kitchen that is currently used as the owners quarters (Included in room count) Formal living and dining rooms, stunning library, great working kitchen with pantry area, wrap around porch. Home has a major renovation and system update in 2004/05. There's a detached 3 car carriage house, parking for over 15 cars, and is walking distance to the vibrant downtown of Hallowell. Sellers may discuss the sale of the B&B information if theres interest.

Listed by Your Home Sold Guaranteed Realty

Sold by LAER

$
$
%
$/month over payments
Federal 30-year interest rate: 6.76% last updated on Sep 10, 2026
* All Figures are estimates. Check with your bank or proposed mortgage company for actual interest rates.
This product uses the FRED® API but is not endorsed or certified by the Federal Reserve Bank of St. Louis.

Virtual TourAsk A QuestionMore Details

Listing data is derived in whole or in part from the Maine IDX and is for consumers' personal, noncommercial use only. Dimensions are approximate and not guaranteed. All data should be independently verified. ©2026 Maine Real Estate Information System, Inc. All Rights Reserved. equal opportunity housing logo   Privacy Policy

Coldwell Banker Plourde Real Estate participates in ©2026 Maine Listings Internet Data Exchange program, allowing us to display other Maine IDX Participants' listings. This website does not display complete listings. Certain listings of other real estate brokerage firms have been excluded. Mortgage figures are estimates. Check with your bank or proposed mortgage company for actual interest rates. This product uses the FRED® API but is not endorsed or certified by the Federal Reserve Bank of St. Louis.