SLD
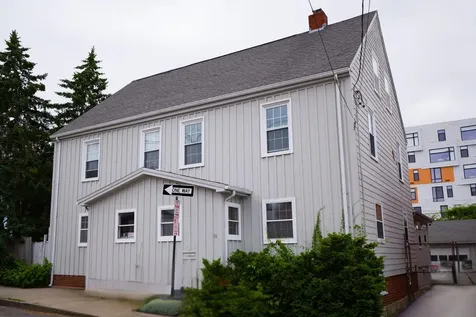
![247 Main Street Auburn ME 04210]()
SoldMLS Number 1589229
- MultiFamily Multi-Family
- Bathroom 8
- Square Feet 5,079
- Acreage 0.25
Fantastic Opportunity in the Heart of Auburn. 8 units with solid rental history.
Building was gutted and remodeled several years ago and has been well maintained and in the same ownership for years. Walking distance to all downtown community festivities and activities. Ample off street parking by permit. Some unit rent increases are in place for June 2024 to better enhance your cash flow. Build your future with a great Auburn Offering!
Listed by Better Homes & Gardens Real Estate/The Masiello Group
Sold by Better Homes & Gardens Real Estate/The Masiello Group
Ask A QuestionMore Details
SLD
![50 Alder Street Portland ME 04101]()
SoldMLS Number 1630079
- MultiFamily Multi-Family
- Bathroom 3
- Square Feet 3,653
- Acreage 0.13
Be part of Bayside's exciting transformation-one of Portland's fastest redeveloping neighborhoods. This spacious, move-in ready duplex with a garage workshop sits in the heart of the Peninsula within the dynamic B2b business zone, offering both immediate cash flow and long-term upside. The Bayside Master Development Plan envisions major investment in new housing, green space, and commercial opportunities that will reshape the neighborhood into one of Portland's most vibrant mixed-use districts. This property offers buyers the chance to secure a prime foothold in the middle of this transformation while values remain accessible. The detached garage includes a workshop-ideal for a creative or trade business-and off-street parking adds daily convenience. Just steps to Bayside Bowl and minutes to Trader Joe's, Whole Foods, the Old Port, and the Arts District, this location has a Walk Score of 98. Unit #50 features 4 bedrooms, 2 baths and generous living space, while Unit #48 offers 3 bedrooms with approximately 455 sq ft of additional bonus space-perfect for finishing to expand value. With permits, there's even potential to convert Unit #48 into a 4-bedroom, 2-bath or to add a third unit within the existing footprint. Floor plans indicate the gross living area is significantly larger than tax records show-about 3,936 sq ft total. The property sits on a 6,076 sq ft lot in the B2b zone, which allows for medium-scale mixed-use and multifamily development. Zoning permits up to 13 residential units by right (buyer to verify with the city). The seller has been proactive in addressing items from a recent seller initiated inspection, and the report is available upon request. Currently financed with an FHA loan, the property should be financeable with any mortgage product. 50 Alder Street offers scale, flexibility, and future growth potential in a neighborhood poised for long-term appreciation.
Listed by EXP Realty
Sold by EXP Realty
Virtual TourAsk A QuestionMore Details
SLD
![19 Blueberry Lane Camden ME 04843]()
SoldMLS Number 1586193
- Residential
- Bedrooms 3
- Bathroom 3
- Square Feet 3,156
- Acreage 0.93
Nestled to live with the surrounding views and drenched with southerly light that fills the home with fifty plus windows creating a warm and open space within, this property enjoys being just one mile from all the year round activities of the Snow Bowl and close to town. Easily enter the home's spacious foyer and the home office and den areas. Wood floors, a custom kitchen, French doors inviting westerly light and two spacious decks add to the spacious nature of the house. Additional features include a primary bedroom with its own full bath and a separate bath for the second and third bedrooms. The fireplace and music nook add to the custom nature of the home that enjoys a cul-de-sac neighborhood. Other amenities include established flower beds, a brand new roof, hard wired generator all in a naturalized setting and just over three miles to the heart of Camden village.
Listed by Camden Coast Real Estate
Sold by Camden Coast Real Estate
Ask A QuestionMore Details
SLD
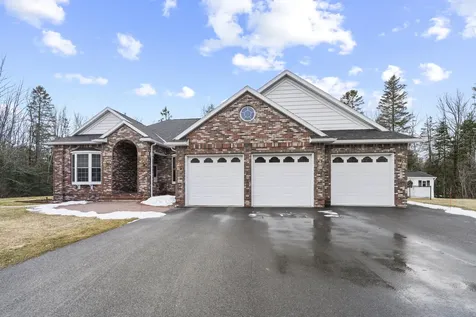
![611 South Street Biddeford ME 04005]()
SoldMLS Number 1647053
- Residential
- Bedrooms 3
- Bathroom 2
- Square Feet 2,128
- Acreage 2.1
This must see brand new ranch home is absolutely beautiful and sits on a 2 acre pastoral setting with open fields and mature trees. The large lot allows for a 2nd stand alone residence (family compound ?) with staff review/approvals only.... A show stopper kitchen features quartz tops, ,Bosh stainless appliances and an incredible 9' island. You'll love the beautiful plank floors with radiant heat !! This open single level home is spacious with spectacular views and filled with natural light. The bedroom wing features a primary suite plus two more nicely sized bedrooms allowing plenty of room to spread out. There is a bonus room and also a generous storage room! This home has a modern country feeling yet is less than 10 minutes to downtown and the turnpike.
Ready to move in now!
Fly By mapping is outdated. It shows a manufactured home which is no longer on the property.
Easy to show.....Come take a look !!!
Listed by Charter Properties
Sold by Signature Homes Real Estate Group, LLC
Ask A QuestionMore Details
SLD
![65 Balsam Road Bangor ME 04401]()
SoldMLS Number 1656730
- Residential
- Bedrooms 3
- Bathroom 4
- Square Feet 3,687
- Acreage 0.67
Luxury, efficiency, and convenience come together at 65 Balsam Rd. in Bangor. Set on .67 acres, this ranch offers 3 bedrooms, 2 full baths, and 2 half baths, a 3-car attached garage, and a paved driveway.
The home features a gourmet kitchen with Corian countertops, a designated laundry room, and the ease of first-floor living. The primary bedroom offers a spacious ensuite bath, creating a comfortable and private retreat within the home.
Designed for both comfort and entertaining, the finished basement provides two spacious gathering areas along with an abundance of storage that truly must be seen to be appreciated.
This property is loaded with high-value improvements including an on-demand Generac generator, heat pumps with air conditioning, and seller-owned solar panels that have significantly reduced electric costs. Step outside to enjoy a large deck, beautifully landscaped grounds, and a CedarWorks play set that conveys with the property. A pool table is negotiable, offering additional flexibility.
Ideally located within 10 minutes of hospitals, shopping, theaters, restaurants, and more, this home delivers the perfect balance of luxury, efficiency, and everyday practicality. 65 Balsam Rd. is ready to welcome you home.
Listed by NextHome Experience
Sold by Better Homes & Gardens Real Estate/The Masiello Group
Virtual TourAsk A QuestionMore Details
SLD
![93 Old Dennett Road Kittery ME 03904]()
SoldMLS Number 1676099
- Residential
- Bedrooms 2
- Bathroom 1
- Square Feet 1,135
- Acreage 3.5
Charming Cape set on a stunning 3.5+ acre lot rolling down to Spinney Creek with 328' of waterfrontage.
Listed by Keller Williams Coastal and Lakes & Mountains Realty
Sold by Keller Williams Coastal and Lakes & Mountains Realty
Ask A QuestionMore Details
SLD
![3 Arbutus Avenue Old Orchard Beach ME 04064]()
SoldMLS Number 1657972
- Residential
- Bedrooms 5
- Bathroom 4
- Square Feet 3,180
- Acreage 0.26
Less than one mile to the Old Orchard Beach Pier, this spacious property offers a wonderful year round home or a fantastic summer rental opportunity. The main house features over 2,000 square feet of living space with a one story layout that includes three bedrooms, two full bathroom, a comfortable living room, a bright sunroom, and a kitchen with relatively new appliances. Outdoor living is easy with a large covered deck perfect for relaxing or entertaining, and generous front and backyards. The in-law apartment offers over 1,100 square feet with a huge bedroom, a spacious living room, a full kitchen, a full bathroom. The oversized one-car garage provides access from both the front and back of the house and includes a huge bonus room as well as a half bathroom. This versatile property blends space, comfort, and location, all just minutes from the sand and surf.
Listed by Maine Real Estate Co
Sold by EXP Realty
Ask A QuestionMore Details
SLD
![244 State Street Portland ME 04101]()
SoldMLS Number 1459997
- Residential
- Bedrooms 4
- Bathroom 3
- Square Feet 2,685
- Acreage 0.06
Stately 4 bedroom West End Victorian Townhome with a 2 car garage, this home offers bountiful natural light and unique original details. Situated near a plethora of local restaurants, shopping, and entertainment, this home affords city life with the conveniences you need. Grand entrance leads to a spacious living room filled with light, featuring a fireplace, hardwood floors, and stained glass window. Formal dining room has built-in cabinet, uniquely patterned hardwood floors, intricate wall details, and modern light fixture. Efficiently laid out kitchen features stainless steel appliances, windowed cabinets, and butcher block countertop, with enough space for casual meals. Doors lead to the amazing deck, with plenty of space for potted plants, an herb garden, and outdoor furniture. Second floor has 3 generous bedrooms, one with space for an in-home office. Third floor has bedroom, bonus room and half bath, with exposed white brick wall for a rustic touch. Basement affords room for storage, a full bath, and laundry area.
Spend your summer evenings out of the deck while you sip your favorite drink and take in the sunshine and fresh air! Walk the tree-lined streets, head to your favorite restaurant, or take a morning jog - everything you need is right nearby! The bonus 2 car garage is a rare find in the city, so you can come and go as you please! Don't miss your chance to own this fabulous home!
Listed by Portside Real Estate Group
Sold by Portside Real Estate Group
Ask A QuestionMore Details
SLD
![61 Juniper Circle Rome ME 04963]()
SoldMLS Number 1545899
- Residential
- Bedrooms 4
- Bathroom 3
- Square Feet 2,542
- Acreage 1.2
Belgrade Lakes region.... Year-round home with shared access to beautiful sandy beach and your own boat mooring on Long Pond! Stunning 4 bed/3 bath cedar log home situated on a quiet 1.2-acre lot.. Great room with expansive fieldstone fireplace, open kitchen, dining room, and large walk-in pantry are perfect for entertaining. Choose from primary bedroom suites on either the first or second floor - both with a full bath featuring tile and glass walk-in showers; first-floor walk-in closet offers ample built-in storage. Two additional bedrooms, laundry room and another full bath are also found on the first floor, perfect for one-level living if desired. In the upstairs suite, there's a cozy nook currently used as office space and an open loft area with built-in bookshelves. Amazing post and beam barn-style garage with a spacious second floor for storage or additional living space, and an attached covered storage area. Surrounding the home, you'll find a park-like garden oasis with stunning rock walls and pathways, natural boulder gardens and perennials galore. Outbuildings include a heated 'cottage', treehouse, and garden shed. Within just a few minutes of this extraordinary home are the village of Belgrade Lakes (by car or by boat!) for dining, shopping, and community events, the award-winning Belgrade Lakes Golf Course, public boat launches on Long and Great Ponds, and so much more. Adjacent to your new neighborhood, discover the many miles of trails in the Kennebec Highlands for year-round recreation. This quiet location is perfect for working from home while Augusta, Waterville, and Farmington are about a 1/2 hour drive and you can be on the slopes or trails at Sugarloaf in just over an hour. Schedule your showing today!
Listed by Coldwell Banker Plourde Real Estate
Sold by Coldwell Banker Plourde Real Estate
Ask A QuestionMore Details
SLD
![39 Katie View Road Bethel ME 04217]()
SoldMLS Number 1473914
- Residential
- Bedrooms 3
- Bathroom 4
- Square Feet 3,079
- Acreage 2.7
Wonderfully sited and appointed Katahdin log home. First floor master, two-car garage, family room, porch and a deck overlooking the gorgeous view. Access to snowmobile trails and 20 minutes to Sunday River Resort. If you are looking for a true mountain getaway, this turnkey home is waiting for you. Currently in a short-term rental program.
Listed by Mountain Real Estate Company
Sold by Mountain Real Estate Company
Virtual TourAsk A QuestionMore Details
SLD
![8 Dyer Overlook Lane N Belgrade ME 04917]()
SoldMLS Number 1611698
- Residential
- Bedrooms 3
- Bathroom 3
- Square Feet 2,114
- Acreage 1.35
New construction home by T. Evans Custom Homes, thoughtfully set on an elevated private lot in Dyer Estates - Central Maine's premier development of fine homes in the heart of Belgrade Lakes.
This 3-bedroom modern two-story home and garage has it all with ultimate features and top-notch craftsmanship throughout. Turn-key in 3 months. Enter through a stunning timber framed porch with sunrise views over Messalonskee Lake. Close to town but tucked quietly among rolling fields and mature trees, Dyer Estates is conveniently located just 8 miles from I95 in Augusta, 10 miles from Oakland/Waterville and 20 miles from Farmington. Enjoy paved, private roads with underground utilities and a 7.5 acre common lot overlooking the lake. All lots are owned by the same developer and builder and each home is uniquely designed and crafted to the highest standards for long term durability and comfort. Take a drive down Dyer Lane and check out this incredible neighborhood.
More turn-key, high-performance homes coming soon!
Listed by New England Realty Group LLC
Sold by
Ask A QuestionMore Details
SLD
![115 Brendans Way Wells ME 04090]()
SoldMLS Number 1549621
- Residential
- Bedrooms 3
- Bathroom 2
- Square Feet 2,138
- Acreage 0.48
Listed by Pack Maynard and Associates
Sold by Pack Maynard and Associates
Ask A QuestionMore Details










Connect With Us