SLD
![32 Machigonne Street Portland ME 04102]()
SoldMLS Number 1551130
- Residential
- Bedrooms 3
- Bathroom 1
- Square Feet 1,536
- Acreage 0.11
Welcome to 32 Machigonne Street! You will just love this location. This beautiful 1924 colonial is centrally placed in the middle of Portland's Rosemont & Deering Center neighborhoods. Walk to Capisic Trail & Pond! Step inside and enjoy over 1400 sqft of above ground living space with three bedrooms and one bathroom. Features a custom kitchen that was new just four years ago, cozy porch entry, a back deck, a mudroom, gorgeous backyard perennials, pellet stove in the fireplace, hardwood floors throughout and the perfect finished office/ flex space in the basement. The seller's have taken meticulous care of this home, installing a new natural gas boiler & heating system and roof in 2014. The heat pump keeps this property cool with AC during the warmer months. There is a detached one car garage for extra storage. Head into the backyard and enjoy the sunlight! It is filled with lots of perennials. This location is the the walkable neighborhood setting you have been looking for. Close to local schools, shops, neighborhood restaurants & just minutes to downtown Portland & access to public transit. OPEN HOUSE SATURDAY 1/21/23 from 10:30 am - 12:30 pm.
Listed by Portside Real Estate Group
Sold by Cottage & Co Real Estate
Ask A QuestionMore Details
SLD
![16 Summer Lane Gray ME 04039]()
SoldMLS Number 1554303
- Residential
- Bedrooms 3
- Bathroom 3
- Square Feet 1,990
- Acreage 8.87
Rarely does a property that is this private become available. Drive down a winding driveway to this stunning contemporary cape that is situated on a knoll surrounded by rolling green grass to the woods beyond. This home is a true sanctuary! Built in 2022, featuring over 1900 square feet of living space with all the upgrades on your list! Custom kitchen with propane range, stainless appliances granite countertops and farmers sink. Dining room with barn doors to the kitchen and sliders to the back deck. Living room with large windows that let the sunlight in, soaring cathedral ceiling and propane fireplace, half bath with laundry hookup. The primary suite is also located on the main level with a full bath, including soaking tub and separate shower, double vanity and walk in closet. The second level features two bedrooms and a full bath with a double vanity. The foundation for a 24' x 25' garage has already been poured and there is access from the 2nd level hall for a bonus room over it. Full basement with a highly efficient propane Viessmann boiler and Rinnai on demand hot water system. Large shed included. New above ground pool is located off the back deck. Large paved driveway. If you have been searching for privacy, peace and quiet in an unbelievably beautiful setting this is it! Close to the Maine turnpike entrance, easy commute to Portland, Windham, Lewiston/Auburn area. Taxes are on land only.
Listed by Kline Realty Group
Sold by Cottage & Co Real Estate
Virtual TourAsk A QuestionMore Details
SLD
![6034 Riverside Drive Carrabassett Valley ME 04947]()
SoldMLS Number 1471413
- Residential
- Bedrooms 3
- Bathroom 2
- Square Feet 2,635
- Acreage 3
Located on West Mountain, this custom lodge-style home features exposed log beam ceilings and lots of windows overlooking Crocker Cirque on the main floor. Stunning stone fireplace with a pizza oven in the living area for warm family gatherings and a beautiful kitchen. A spacious mudroom entryway with Drydeck flooring has plenty of ski and equipment storage. Three bedrooms, two baths and full unfinished basement offers opportunity for expansion with your custom finishes. The wooded 3+ acre lot boasts spectacular views and privacy, with expansive untouched wilderness out your back door.
Listed by Mountainside Real Estate
Sold by Mountainside Real Estate
Virtual TourAsk A QuestionMore Details
SLD
![39 Liberty Way Portland ME 04103]()
SoldMLS Number 1485301
- Residential
- Bedrooms 4
- Bathroom 4
- Square Feet 2,959
- Acreage 0.22
Immaculate and Majestic Colonial in Portland's most desirable North Deering neighborhood. This Custom built 4BR home was designed by the owners in 2010. Sitting on a private Dead end street abutting the Falmouth town line, this hidden gem offers nature and city living at the same time. Enjoy the deer in your back yard, the trails running along a duck pond beside you, or the Portland walking trail one street away. Sit outside on your beautiful Composite Farmers porch, or enjoy the back yard with exposed natural rock walls. The open kitchen with 9' Granite Island is perfect for entertaining Family and Friends. Need an In-law, or private entrance? The basement is finished with entry off the garage to a bedroom and full bath, and family/workout room. All the best upgrades including Security system, high end Viessmann Propane furnace and on-Demand hot water system, Central Vacuum, and extra quiet blue tooth garage door openers. Ten minutes to Portland's Old Port, or 7 mins to I-295 and the Turnpike, this home is the perfect balance between convenience and privacy. First showings Saturday March 27th.
Listed by NextHome NorthEast Realty
Sold by EXP Realty
Ask A QuestionMore Details
SLD
![1844 Clarry Hill Road Union ME 04862]()
SoldMLS Number 1581003
- Residential
- Bedrooms 3
- Bathroom 2
- Square Feet 2,637
- Acreage 14.62
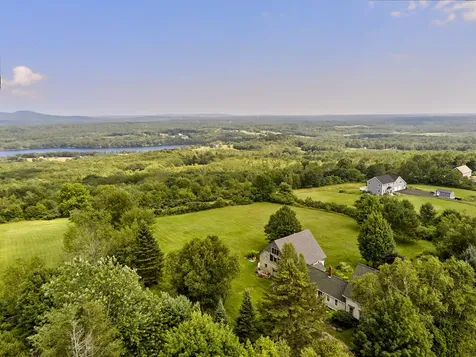
Gorgeous four bedroom two bath farmhouse located in Union. Situated on a 14.62+/- surveyed acre lot, enjoy stunning views from the back deck of the immediate fields and woods as well as longer distance views to the mountains and rolling hills. This home is more than just a property, it is an opportunity to complete the seller's artistic vision while bringing your own thoughtful updates to the mix of timeless original touches and the seller's hand crafted improvements. You will admire the seller's craftsmanship, a testament to the love poured into this home. The handcrafted grand stairway unfolds in the foyer and spans three levels, ascending to the third-floor where you will discover an open sitting room where you can enjoy your favorite book or find a peaceful retreat from day to day life. This large home with its spacious second and third floor offers several opportunities for work from home space or other lifestyle flexibility for family or guests. Including a first floor bedroom, find comfort knowing that one floor living is attainable if desired. As you transition into the second floor studio within the large attached barn, you can easily envision the possibilities to take advantage of the vaulted ceiling with architectural windows that offer great light and enhance the openness. Bring your aspirations to life and transform the space into a true extension of the home. Already heated and partially finished, this can be a serene sanctuary or an imaginative artist's enclave. The lower barn level is large, open, and offers great utility suitable for country life in this private, quiet, and rural locale.
Listed by Cates Real Estate
Sold by Worth Real Estate, Inc.
Virtual TourAsk A QuestionMore Details
SLD
![159 Brown Cove Road Windham ME 04062]()
SoldMLS Number 1607285
- Residential
- Bedrooms 3
- Bathroom 3
- Square Feet 2,000
- Acreage 1.15
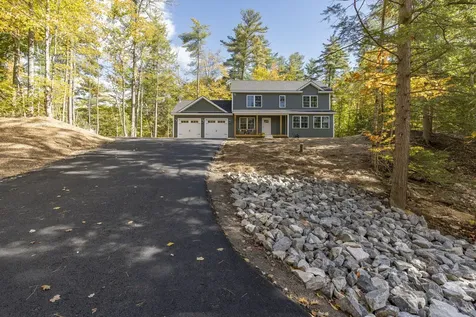
This brand-new colonial-style home, offering modern aesthetics and conveniences you'll love, is ready for you to enjoy this holiday season! Located at the end of Brown Cove Road, it provides both quiet serenity and convenience, as it's just minutes away from the Windham shopping district. The open-concept layout connects the kitchen, dining, and living areas, creating an inviting flow ideal for family life and entertaining. The kitchen features quartz countertops, a spacious island, and stainless-steel appliances. In the dining area, a custom buffet with a built-in beverage cooler and generous cabinetry adds both functionality and style. Just off the kitchen, the family room offers a place to enjoy time with friends and family, while also connecting to a versatile media room or second family area-perfect for movie nights, a playroom, or additional lounge space. Upstairs, the second floor boasts a comfortable primary suite complete with a double vanity and a spa-like shower. Two additional bedrooms, a full bathroom, and a dedicated laundry room round out this level, ensuring comfort and convenience for the whole household. Outdoor living spaces include a welcoming front porch and a large back deck, where you can relax and enjoy the surrounding wooded views. This beautiful home offers a peaceful retreat while keeping you connected to everything Windham has to offer-comfort, style, and modern living all in one.
Listed by The Flaherty Group
Sold by Portside Real Estate Group
Virtual TourAsk A QuestionMore Details
SLD
![54 Woodbrey Lane Standish ME 04084]()
SoldMLS Number 1638423
- Residential
- Bedrooms 3
- Bathroom 3
- Square Feet 2,020
- Acreage 0.57
It's time for you make the final selections to finish this gorgeous new home! You'll love this contemporary style colonial offering over 2000sqft of living space with a walkout daylight basement. Sunlit open floor plan offers 3-bedrooms, 2.5-bathrooms plus a bonus room over the 24x24 garage. Sip your morning coffee on the farmer's porch or unwind on the private rear deck which overlooks the backyard abutting over 41 acres of protected open space with trails and plenty of wildlife. This home is equipped with worry-free public water, sidewalks throughout the neighborhood and acres of protected open space for nature walks. Super Standish location less than a mile to Sebago Lake Station boat ramp and less than 3 miles to Hannaford.
Listed by PO-GO REALTY
Sold by Signature Homes Real Estate Group, LLC
Ask A QuestionMore Details
SLD
![452 Haley Road Kittery ME 03905]()
SoldMLS Number 1552172
- Residential
- Bedrooms 4
- Bathroom 3
- Square Feet 2,037
- Acreage 1.27
You've found the one! Welcome to 452 Haley Road in coveted Kittery Point, minutes from the ocean, this 1796 renovated cape offers comfort while retaining much of the charming original details. The first floor features an oversized mud room for all the outdoor gear needed for New England living. From the mudroom you'll enter your cozy living room, complete with wood burning brick fireplace, bright windows and a sliding door to your backyard, covered porch and hot tub, the perfect place to enjoy year round sunsets. In the heart of the home, your kitchen features a more modern look, while staying true to the charm of the home with its wide pine floors. The granite breakfast bar is the perfect place for homework, zooms, evening chats, baking and so much more. The first floor of this expansive antique Cape also features a potential primary bedroom, currently used as another living room, but is listed as the fourth bedroom, a half bath and laundry area. Venture upstairs and you'll find your primary suite, complete with full bath and walk in closet. Two additional bedrooms, another full bathroom and small study/office area are on the second story as well. This Kittery Point location is easy access to outlet shopping, beaches, major routes, PNSY and so close to the ever growing Pepperell Cove and Foreside dining scene!
Listed by Great Island Realty,LLC
Sold by Great Island Realty,LLC
Virtual TourAsk A QuestionMore Details
SLD
![30 Woodhaven Drive Lewiston ME 04240]()
SoldMLS Number 1515743
- Residential
- Bedrooms 3
- Bathroom 3
- Square Feet 3,480
- Acreage 1.33
Breathtaking Contemporary home in One of Lewiston's most desirable neighborhoods. Walk in through the front door and try not to let your jaw hit the floor when you see the craftsmanship put into this home. The Cathedral ceiling in the living area, the Floor to ceiling Stone Fireplace, the granite countertops in the kitchen, The radiant heat in the floors, the Large wooden sliding door in the front office. You can not take a step through this home, without admiring the exquisite layout. Master bedroom suite on the first floor is immaculate. It boasts a large walk in closet, a full bathroom that has a Jetted bath tub and a Stand up shower with a rainwater shower head. Upstairs you will find 2 bedrooms, a full bathroom, a second 'office' space, and a large family room that has a divider incase you ever have guests over.
The outside of the home brings California contemporary to Maine. The stonework on the front, mixed with the maintenance free vinyl siding and the attached 2 car garage with the recessed lighting makes the curb appeal phenomenal and really stand out in the neighborhood. The backyard has an amazing Children's play ground and A Giant Ice skating rink. The current Owner built the ice rink, and has wired in Lights for night skating. It also has easy maintenance for draining in the spring time.
The basement is a full walk out that is currently unfinished. If you need more square footage, the basement can easily be finished to add whatever kind of room you want. A large mancave, a game room, another full family room, the possibilities are endless. Only $50 a year for association dues. Make this home yours before its gone!
Listed by Realty ONE Group - Compass
Sold by Compass Commercial Brokers, LLC
Ask A QuestionMore Details
SLD
![24 Manning Drive West Gardiner ME 04345]()
SoldMLS Number 1557974
- MultiFamily Multi-Family
- Bathroom 8
- Square Feet 5,000
- Acreage 4.75
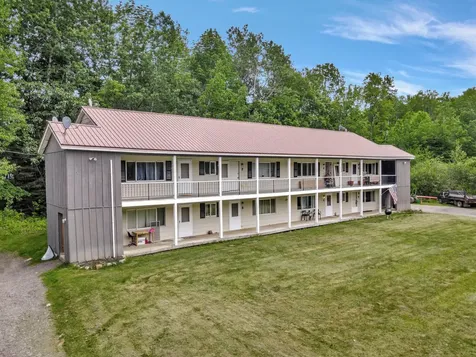
Looking for the perfect investment property? This one will check all your boxes! Newly renovated and updated 8 unit on almost 5 serene acres located in a beautiful quaint neighborhood setting. 20 minutes from downtown Augusta and I95. The building itself has been updated and upgraded complete with a new metal roof (2022) and new arsenic and radon whole building filtration system. The septic was recently inspected and works like a charm. Calling all investors, this is a great one to add to your portfolio!
Listed by
Sold by Meservier & Associates
Ask A QuestionMore Details
SLD
![64 Woodlawn Avenue Portland ME 04103]()
SoldMLS Number 1649370
- MultiFamily Multi-Family
- Bathroom 2
- Square Feet 1,820
- Acreage 0.2
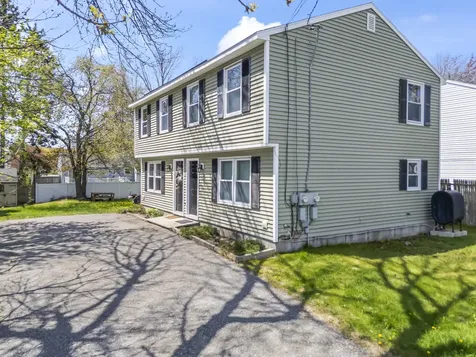
Newly renovated, income-producing two-unit property in desirable North Deering, just minutes from the Old Port. Offering over 1,800 square feet of living space, this ultra-functional duplex features two spacious 2-bedroom, 1-bath townhouse-style units designed for comfort and livability. Unit 66 currently has a tenant in place, providing immediate rental income. The property is uniquely equipped with separate driveways, utilities, and independent water and sewer lines for each unit-ideal for owner-occupants or investors seeking simplified management. A rare opportunity to own a turnkey multi-unit in a prime location.
Listed by Maine Real Estate Co
Sold by Maine Real Estate Co
Ask A QuestionMore Details
SLD
![121 Providence Street Portland ME 04103]()
SoldMLS Number 1622065
- MultiFamily Multi-Family
- Bathroom 2
- Square Feet 1,764
- Acreage 0.18
Seller offering a RATE BUY DOWN! This lovely duplex in Portland's East Deering neighborhood is a great fit for investors, live in one unit and rent the other, or have a family compound. Each unit has 2 bedrooms and 1 full bathroom, plus washer and dryer hookups in the bathroom. If your an owner occupant the Portland rent control rules are more lenient than if it was a non owner occupied. Built in 1984, the home features a new roof in 2015 and monitor heaters added in 2022. Each unit has its own electric meter, water heater, and separate K1 tank for heating fuel, keeping expenses lower for the owner. The layout in both units is simple and comfy, making it easy for tenants or owners to feel right at home. Located near Back Cove and Payson Park, outdoor fun is close by, and you're just minutes from great food spots, coffee shops, and downtown Portland. Whether you're getting started, downsizing, or adding to your rental portfolio, this home is a smart and easy choice.
Listed by EXP Realty
Sold by Portside Real Estate Group
Virtual TourAsk A QuestionMore Details










Connect With Us