Central Maine Real Estate Experts

78519
results
Refine Search

Your Search Results

r=8185-8196
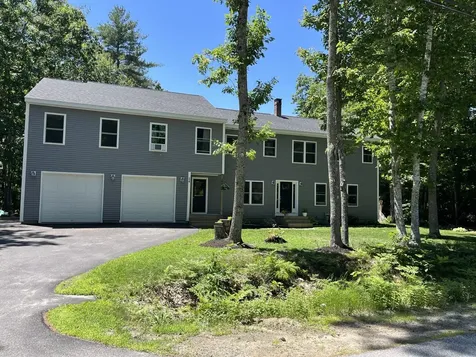
55 Carroll Court Brewer ME 04412

Brewer, ME55 Carroll Court

Sale Price$595,000

Sold

MLS Number 1594454

  • Residential
  • Bedrooms 3
  • Bathroom 3
  • Square Feet 3,569
  • Acreage 1.81

Welcome to 55 Carroll Court! Sitting on just under two acres, this home is a beautifully well constructed property with no spared detail. Upon entering the front door, you'll be welcomed by the wooded views of the Great Room just beyond the open living and kitchen area. White oak floors throughout the home add a wonderful touch as do the black quartz granite countertops and cherry cabinetry. The primary bedroom has en-suite bathroom, large closet, and direct access to the hot tub located on the rear deck. Also located on the first floor is the laundry room, spacious pantry, and office. The remaining two bedrooms are located upstairs and share a full bathroom. In one half of the basement you'll find all your utilities. In the other half you'll find a finished area with a gym/fitness equipment that conveys with purchase!

Listed by The Knowles Company

Sold by NextHome Experience

$
$
%
$/month over payments
Federal 30-year interest rate: 6.66% last updated on Jul 30, 2026
* All Figures are estimates. Check with your bank or proposed mortgage company for actual interest rates.
This product uses the FRED® API but is not endorsed or certified by the Federal Reserve Bank of St. Louis.

Ask A QuestionMore Details
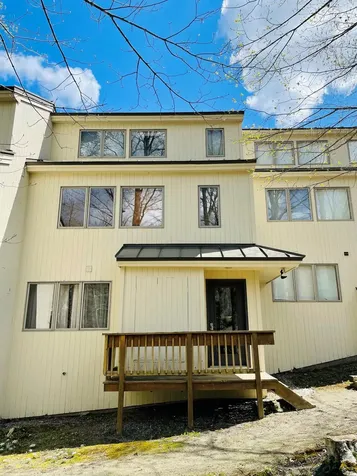
49 Tukey Lane Bristol ME 04541

Bristol, ME49 Tukey Lane

Sale Price$595,000

Sold

MLS Number 1659176

  • Residential
  • Bedrooms 2
  • Bathroom 2
  • Square Feet 1,456
  • Acreage 1.1

Meticulously crafted by a master builder of traditional-style homes, this high-posted half Cape offers the timeless charm of an antique Colonial with the durability, efficiency, and low-maintenance benefits of modern construction. The inviting interior showcases wide pine floors, custom window and door trim, and a beautifully detailed period-style mantel framing a remarkable 250-year-old working Franklin fireplace. A thoughtfully designed kitchen features elegant soapstone countertops and a spacious pantry. A sunroom provides a bright and versatile space, perfect for relaxing with a book, working from home, or nurturing houseplants year-round. Constructed with premium materials, the exterior features Alaskan Yellow Cedar clapboards, naturally durable and low-maintenance, and treated New Zealand Pine trim for longevity. Spray foam insulation throughout, including the basement walls, ensures exceptional energy efficiency. Additional highlights include a whole-house generator for peace of mind and a substantial 24' x 28' barn/garage offering ample storage or workshop space. A concrete foundation is already in place off the rear of the home, originally intended for an attached garage and breezeway, with lumber included. This presents a wonderful opportunity for the next owner to complete the original vision or reimagine the space as a first-floor primary suite or family room. Located in the charming village of Chamberlain, within the town of Bristol, this home is within easy walking distance to a quaint local post office at the end of Tukey Lane, overlooking Long Cove. Also nearby is Long Cove Point, where a scenic loop road invites you to enjoy coastal walks, crashing waves, and expansive ocean views. Upon joining the Long Cove Point Association one can have access to tennis courts and the club house where the local community hosts social events and pot luck dinners. Join the Long Cove Dock Association to access the dock, keep a mooring and a dinghy.

Listed by Legacy Properties Sotheby's International Realty

Sold by Keller Williams Realty

$
$
%
$/month over payments
Federal 30-year interest rate: 6.66% last updated on Jul 30, 2026
* All Figures are estimates. Check with your bank or proposed mortgage company for actual interest rates.
This product uses the FRED® API but is not endorsed or certified by the Federal Reserve Bank of St. Louis.

Ask A QuestionMore Details

351 Manchester Road Belgrade ME 04917
Sold

MLS Number 1486053

  • Residential
  • Bedrooms 3
  • Bathroom 4
  • Square Feet 5,355
  • Acreage 1.32

This beautiful Williamsburg Reproduction colonial has so many spectacular details!! Stunning interior featuring a custom crafted kitchen with high end appliances, granite countertops and fireplace. The great room framed by quality custom woodwork, exposed beams and a gorgeous fireplace. The post and beam pool room is a great space to relax in every season. The spacious bonus area on the third floor has a multitude of uses. Guests will enjoy their private living quarters above the garage, complete with kitchenette and private bath. The two story carriage house is a true bonus to this property. Perennial gardens, granite hardscaping, a large deck and private back yard all make this a one of a kind property!!

Listed by Lakehome Group Real Estate

Sold by Rizzo Mattson

$
$
%
$/month over payments
Federal 30-year interest rate: 6.66% last updated on Jul 30, 2026
* All Figures are estimates. Check with your bank or proposed mortgage company for actual interest rates.
This product uses the FRED® API but is not endorsed or certified by the Federal Reserve Bank of St. Louis.

Ask A QuestionMore Details

5 Leander Lane Casco ME 04015

Casco, ME5 Leander Lane

Sale Price$595,000

Sold

MLS Number 1463619

  • Residential
  • Bedrooms 4
  • Bathroom 3
  • Square Feet 3,240
  • Acreage 1.88

Your private boat slip is ready and there's still time to enjoy the wonderful days and evenings on big Sebago. After a long day on the lake you can retreat to your beautiful air-conditioned home that's just steps away! There's plenty of room for other family members or guests in the adorable accessory unit which could also be used as an opportunity to earn extra income by renting it to others., When you step inside this sun filled ranch you'll be surrounded by quality finishes, a custom kitchen with a walk-in pantry, hardwood floors, high ceilings, custom wood work and luxurious baths. If you work at home, there's a private home office for you. There's also lots to enjoy outside as you unwind on your front porch, expansive back deck or by the warmth of the fire pit. The unfinished basement offers limitless potential and the oversized 3-bay garage can accommodate your recreational vehicles. Close to Point Sebago Golf course, just minutes to the causeway and only 30 minutes from Portland.

Listed by The Flaherty Group

Sold by Lucas Real Estate

$
$
%
$/month over payments
Federal 30-year interest rate: 6.66% last updated on Jul 30, 2026
* All Figures are estimates. Check with your bank or proposed mortgage company for actual interest rates.
This product uses the FRED® API but is not endorsed or certified by the Federal Reserve Bank of St. Louis.

Ask A QuestionMore Details

548 West Side Road Boothbay ME 04357
Sold

MLS Number 1416632

  • Residential
  • Bedrooms 2
  • Bathroom 2
  • Square Feet 1,899
  • Acreage 4.1

Nestled in a beautiful private setting, this year round custom built post and beam home offers 280 feet of frontage on the Sheepscot River with a deep water dock & float. Sitting on over 4 acres there's also a detached oversized 2 car barn/garage with storage above. The home offers gorgeous exposed beams and woodwork throughout. The first floor offers a stone fireplace, open kitchen/living/dining, master bedroom with a full bath, guest bedroom, another full bath, laundry room and a large screened porch overlooking the water. There is also a second story loft/bedroom overlooking the living room. New Roof, New Appliances, New Heating System! This place is in pristine condition.

Listed by Keller Williams Realty

Sold by

$
$
%
$/month over payments
Federal 30-year interest rate: 6.66% last updated on Jul 30, 2026
* All Figures are estimates. Check with your bank or proposed mortgage company for actual interest rates.
This product uses the FRED® API but is not endorsed or certified by the Federal Reserve Bank of St. Louis.

Virtual TourAsk A QuestionMore Details

14 Hodge Street Wiscasset ME 04578
Sold

MLS Number 1605087

  • Residential
  • Bedrooms 4
  • Bathroom 2
  • Square Feet 2,226
  • Acreage 0.5

This stunning Carpenter Gothic style home stands grand, steeped in history and timeless elegance. Built by renowned architect Francis H. Fassett, this home has been lectured on by a Maine premier architectural historian. In contrast to the imposing faade, the sun-filled interior boasts 10' ceilings on the main floor and gracious proportions throughout. Formerly the rectory for the adjacent church, the current owner is only the second proprietor in 150 years. Special care was given during the renovations to preserve the historic charm and character of this handsome antique home. The vintage-style kitchen includes an abundance of hidden pantry space, allowing for an open, airy workspace. The formal front parlor can easily accommodate both living and dining space, opening up the potential for a first floor bedroom suite. Full height attic and attached carriage house offer potential for expansion, if desired. Perennial border gardens provide cut flowers throughout the season, and the fenced, dog-friendly backyard with expansive deck and patio offers great space for entertaining. ''Philo's Folly '' is one of Wiscasset's more Instagrammed houses, having been featured on ''Historical Homes of America'', ''Exteriors of Instagram'', and many others. The thoughtful and loving restoration has transformed this dwelling into a turn-key dream. Don't miss this exceptionally rare opportunity!

Listed by Tim Dunham Realty

Sold by

$
$
%
$/month over payments
Federal 30-year interest rate: 6.66% last updated on Jul 30, 2026
* All Figures are estimates. Check with your bank or proposed mortgage company for actual interest rates.
This product uses the FRED® API but is not endorsed or certified by the Federal Reserve Bank of St. Louis.

Virtual TourAsk A QuestionMore Details

179 Championship Way Wells ME 04090
Sold

MLS Number 1595981

  • Residential
  • Bedrooms 2
  • Bathroom 2
  • Square Feet 1,748
  • Acreage 3.18

Have you been waiting for a home to come available in sought after Old Marsh Golf Course community? This beauty of a home sits on the 16th Fairway and offers fabulous views of the golf course, tons of windows throughout the home offering tons of natural light coming into the home & a deck & patio area perfect for enjoying the golf club life! The layout of the home is wonderful for entertaining with an open concept eat in kitchen area and formal dining area along with cathedral ceilings in both the dining area and the huge living room. The home offers hardwood floors, a tasteful entry way, decks on the front & back of the home and 2 bedrooms on the 1st floor--one being in the front of the home and one in the back allowing for lots of privacy between the 2. The primary suite looks out onto the golf course and offers an in bathroom laundry area, walk in closet and double vanity. The kitchen offers granite counters, hardwood floors, tons of cabinet space & counter space. The 2nd floor of the home looks down onto the 1st floor living room and is currently used as an additional living room and an office along with an unfinished storage room over the garage part of the home. All this and there is a 4 foot basement allowing a dry area for storage. This home is tastefully landscaped all around the property and the association fees of $346 per month includes water, sewer, & lawn care. The Old Marsh Country Club membership is not included, but discounts are available for residents looking to golf, swim, and/or play tennis. The clubhouse is open to the public & offers a bar area & restaurant along with a pro shop. Golf carts are welcome in the neighborhood as is 2 pets. Snowshoeing and cross-country skiing is offered to residents in the winter if you are looking for 4 seasons of fun. All this and this home is located less than 10 minutes from the beaches of Wells & Ogunquit! Come take a peek at this open concept beauty, you won't be disappointed!

Listed by Moody Maxon Real Estate

Sold by Coldwell Banker Realty

$
$
%
$/month over payments
Federal 30-year interest rate: 6.66% last updated on Jul 30, 2026
* All Figures are estimates. Check with your bank or proposed mortgage company for actual interest rates.
This product uses the FRED® API but is not endorsed or certified by the Federal Reserve Bank of St. Louis.

Ask A QuestionMore Details

57 Jack Hall Road New Gloucester ME 04260
Sold

MLS Number 1627431

  • Residential
  • Bedrooms 3
  • Bathroom 3
  • Square Feet 2,202
  • Acreage 5

A SERENE ARTISAN RETREAT NESTLED ON 5 PRIVATE ACRES Welcome to your own Zen sanctuary-where nature, artistry, and craftsmanship come together in perfect harmony. This Extraordinary post and beam home is a true work of art, thoughtfully designed with creative touches and unique character throughout. Set on a 5-acre oasis, the property invites you to live surrounded by beauty, serenity, and inspiration. Enjoy the fruits of the land with a flourishing peach tree, a vine of Concord grapes, and perennial gardens that bloom throughout the seasons. Located in one of Maine's top rated school districts- this home offers both a peaceful escape and excellent educational opportunities. Plus, with easy under 5 mile acces to I-95 and close to Portland, commuting is a breeze. Begin your day on the charming front porch with a cup of coffee, serenaded by birdsong, and enter through a welcoming mudroom featuring a hand crafted coat rack and boot bench designed by a local artist. Inside, you'll find 3 spacious bedrooms and 3 full baths, one bath features a deep soaking tub surrounded by lumber, retrieved from the depths of the Penobscot River and revitalized, remnants from the log driving days over a century ago. House features warm wood flooring throughout. The heart of the home features multiple inviting living spaces, including a cozy library and flexible rooms perfect for 2 home offices. The artist-designed live edge mantel over the wood stove, on a custom hearth, provides an atmosphere alternative to the FHW heating system-ideal for chilly Maine evenings. Step outside to a spa-like backyard retreat. A bubbling hot tub on the deck, a fire pit surrounded by lush greenery, and woodland views create a space for relaxation and connection with nature. A two-car garage offers additional storage space above, large enough to be converted into space for practical needs or hobbies. EXPERIENCE THIS ONE OF A KIND RETREAT & LET IT INSPIRE YOUR NEXT CHAPTER.

Listed by Sunset Lakes Real Estate

Sold by Cottage & Co Real Estate

$
$
%
$/month over payments
Federal 30-year interest rate: 6.66% last updated on Jul 30, 2026
* All Figures are estimates. Check with your bank or proposed mortgage company for actual interest rates.
This product uses the FRED® API but is not endorsed or certified by the Federal Reserve Bank of St. Louis.

Virtual TourAsk A QuestionMore Details

12 Samoset Road Rockland ME 04841

Rockland, ME12 Samoset Road

Sale Price$595,000

Sold

MLS Number 1662110

  • Residential
  • Bedrooms 2
  • Bathroom 2
  • Square Feet 1,151
  • Acreage 2.31

Location is everything, and 12 Samoset Road delivers one of the most desirable settings in Rockland. Tucked away on a quiet dead-end road, this property offers beautiful ocean views and an exceptional 2.31-acre lot dotted with mature fruit trees, creating a peaceful coastal setting that is hard to replicate. Located directly beside the renowned Samoset Resort and Golf Club, this property places you just moments from one of Midcoast Maine's premier destinations while still offering privacy and space to enjoy your own slice of the coast. Enjoy morning walks to the iconic Rockland Breakwater Trail and Lighthouse, where nearly a mile of granite stretches into scenic Rockland Harbor with sweeping views toward Penobscot Bay and the Gulf of Maine. Few properties offer this level of proximity to the waterfront lifestyle that makes Rockland such a sought-after destination. The home features a bright and sunny open layout designed to maximize natural light and create an inviting atmosphere throughout the main living spaces. Step outside onto the large back deck overlooking the beautiful yard -- an ideal space for relaxing, entertaining, or simply enjoying the coastal air. A newer energy-efficient heating system adds comfort and efficiency, making the home practical for year-round living or a seasonal retreat. Whether you are looking for a primary residence, vacation getaway, or investment opportunity, this property offers tremendous value driven by its outstanding location, ocean views, nearby recreation, and close connection to everything Rockland's vibrant coastal community has to offer.

Listed by Amnet Realty

Sold by Legacy Properties Sotheby's International Realty

$
$
%
$/month over payments
Federal 30-year interest rate: 6.66% last updated on Jul 30, 2026
* All Figures are estimates. Check with your bank or proposed mortgage company for actual interest rates.
This product uses the FRED® API but is not endorsed or certified by the Federal Reserve Bank of St. Louis.

Virtual TourAsk A QuestionMore Details

70 Nash Road Windham ME 04062

Windham, ME70 Nash Road

Sale Price$595,000

Sold

MLS Number 1658870

  • Residential
  • Bedrooms 3
  • Bathroom 2
  • Square Feet 1,810
  • Acreage 2.19

OPEN HOUSE THIS SUNDAY 10:30-12! This spacious three-bedroom plus an office Cape-style home offers an exceptional layout, highlighted by vaulted, beamed ceilings that bring warmth and character to the dining and living areas. The refreshed kitchen features painted cabinetry and new countertops, creating a clean and inviting space. The first floor includes an updated bathroom and a versatile bedroom, currently used as a playroom. There's a dedicated office space on the first floor as well. Upstairs, two additional bedrooms are complemented by an en suite bathroom ready for your personal touch. A dry basement provides valuable bonus space, ideal for a home gym or additional storage. Set on over two acres, the property features a private pond and expansive grounds that offer both beauty and tranquility. Above the oversized two-car garage, a loft provides excellent storage or potential for future expansion.

Listed by Waypoint Brokers Collective

Sold by Regency Realty Group

$
$
%
$/month over payments
Federal 30-year interest rate: 6.66% last updated on Jul 30, 2026
* All Figures are estimates. Check with your bank or proposed mortgage company for actual interest rates.
This product uses the FRED® API but is not endorsed or certified by the Federal Reserve Bank of St. Louis.

Ask A QuestionMore Details

383 Commercial Street Portland ME 04101
Sold

MLS Number 1440431

  • Condo Residential
  • Bedrooms 1
  • Bathroom 1
  • Square Feet 969

We are charting a new course for ''the way life should be''. Imagine living steps from the City's celebrated restaurants, shops, museums, music venues, and galleries. Hobson's Landing is poised to redefine urban luxury living. Stylish, single-level interiors with hardwood floors throughout, gas fireplaces, private decks, Master Bath with radiant heated floors, washer/dryer, high efficiency systems, concierge service, club room, fitness center, dog wash, garage parking with charging stations, community bikes. Multiple floor plans--some units with extraordinary water views and expansive private terraces. Expected completion fall 2020. Garage parking may be purchased or leased. Taxes TBD.

Listed by Town & Shore Real Estate

Sold by Legacy Properties Sotheby's International Realty

$
$
%
$/month over payments
Federal 30-year interest rate: 6.66% last updated on Jul 30, 2026
* All Figures are estimates. Check with your bank or proposed mortgage company for actual interest rates.
This product uses the FRED® API but is not endorsed or certified by the Federal Reserve Bank of St. Louis.

Ask A QuestionMore Details

33 Woodbrey Lane Standish ME 04084
Sold

MLS Number 1629983

  • Residential
  • Bedrooms 3
  • Bathroom 2
  • Square Feet 1,413
  • Acreage 0.5

This thoughtfully designed 1,413 sq ft home in one of Standish's newest neighborhoods! Perfect for downsizing or upgrading, this home offers a smart split-bedroom layout with a private primary suite featuring a full bathroom and walk-in closet on one end, and two additional bedrooms with a second full bath on the other. Enjoy the spacious, open-concept kitchen, dining, and living area under a soaring vaulted ceiling. The home features NatureTek laminate flooring in the main living areas, tile floors in both bathrooms, and carpet in the bedrooms for added comfort. The kitchen is beautifully appointed with European oak cabinets, quartz countertops, and Whirlpool stainless steel appliances. Step outside to relax or entertain on the composite front porch and back deck with vinyl railings. The large walkout basement offers great potential for future expansion. Located in a sidewalk-lined neighborhood with public water, close to Sebago Lake and local shopping this is a prime opportunity to settle into a quality home in a growing community. This home comes with a 2-10 Home Buyers Warranty.

Listed by The Maine Real Estate Group

Sold by Plowman Realty Group

$
$
%
$/month over payments
Federal 30-year interest rate: 6.66% last updated on Jul 30, 2026
* All Figures are estimates. Check with your bank or proposed mortgage company for actual interest rates.
This product uses the FRED® API but is not endorsed or certified by the Federal Reserve Bank of St. Louis.

Ask A QuestionMore Details

Listing data is derived in whole or in part from the Maine IDX and is for consumers' personal, noncommercial use only. Dimensions are approximate and not guaranteed. All data should be independently verified. ©2026 Maine Real Estate Information System, Inc. All Rights Reserved. equal opportunity housing logo   Privacy Policy

Coldwell Banker Plourde Real Estate participates in ©2026 Maine Listings Internet Data Exchange program, allowing us to display other Maine IDX Participants' listings. This website does not display complete listings. Certain listings of other real estate brokerage firms have been excluded. Mortgage figures are estimates. Check with your bank or proposed mortgage company for actual interest rates. This product uses the FRED® API but is not endorsed or certified by the Federal Reserve Bank of St. Louis.