SLD
![82 William Street Portland ME 04103]()
SoldMLS Number 1621004
- MultiFamily Multi-Family
- Bathroom 2
- Square Feet 1,810
- Acreage 0.14
This Oakdale 2-unit has historic charm and potential for modern updates plus a nice backyard area, paved driveway and two-bay garage. Hardwood floors, original woodwork and vintage touches are found throughout the units which include a one bedroom on the first floor and two bedrooms on the second floor. A usable and accessible basement expands the space and liveability of the building. A short walk to the Back Cove Trail, USM's Portland Campus, and centered between downtown and Woodford's corner, this location is one of the coveted areas in Portland, the perfect blend of urban and suburban.
Listed by Vitalius Real Estate Group,LLC
Sold by Vitalius Real Estate Group,LLC
Ask A QuestionMore Details
SLD
![16 Old County Road Damariscotta ME 04543]()
SoldMLS Number 1585314
- Residential
- Bedrooms 3
- Bathroom 3
- Square Feet 2,200
- Acreage 1.55
Beautiful & lovingly maintained Gambrel style home set back from a country road on 1.55 +/-surveyed & landscaped acres convenient to Damariscotta & Pemaquid Peninsula.
Thoughtfully designed, traditional floor plan : spacious living room with brick fireplace, formal dining room. eat in kitchen with custom cabinetry, laundry / office area, recent addition family room or main floor bedroom . 1 1/2 baths on main floor. Upstairs : 2 bedrooms & full bath.
Attached 2 car garage. Large deck with garden views. Studio/shed. There are many updates and improvements including metal roof, solar panels , heat pumps, replacement windows, sealed basement. Full list of improvements information with disclosure.
Beautiful & welcoming home in a wonderful neighborhood. Country setting on a private road minutes from Damariscotta.
Listed by Round Pond Realty
Sold by The New England Real Estate Company, LLC
Ask A QuestionMore Details
SLD
![1832 Forest Avenue Portland ME 04103]()
SoldMLS Number 1490178
- MultiFamily Multi-Family
- Bathroom 5
- Square Feet 5,000
- Acreage 0.26
Mixed use property consist of 1,500 sf office space with 8 space parking lot and two residential apartments. Apt 1 is two bedrooms and 1.5 baths with washer /dryer. Off st parking. Natural gas heat and hot water. Apt 2 is a fabulous loft apartment that is 1800 sf with a loft bedroom, 2 full baths and washer /dryer. Apt 2 also has a garage with a 1 bed and 1 bath accessory apt. Natural gas heat and hot water. Off st parking.
Listed by www.HomeZu.com
Sold by Assist-2-Sell Home Team Advantage
Ask A QuestionMore Details
SLD
![9 Adams Street Portland ME 04101]()
SoldMLS Number 1574506
- MultiFamily Multi-Family
- Bathroom 2
- Square Feet 2,117
- Acreage 0.03
Welcome to Munjoy Hill, a highly desirable neighborhood known for its charm and stunning water views. This property offers a unique opportunity to create your ideal living space. The first floor features a cozy 1 bedroom unit, while the second floor presents the potential for a spacious 2-3 bedroom unit. This property provides a peaceful outdoor oasis in the small courtyard. With creativity and vision, this space has the potential to become a true gem. Imagine designing your dream home or creating a lucrative investment property.
Situated within walking distance, you'll find a vibrant mix of coffee shops, restaurants, breweries, food markets, galleries and museums, ensuring that you'll never run out of places to explore and enjoy. This property is being sold ''as-is'' allowing you the flexibility to personalize and customize to your liking. Embrace the opportunity to shape this property into the perfect space for your needs. Don't miss out on this chance to own a piece of Munjoy Hill and create a truly remarkable living experience. Schedule a viewing today.
Open House Saturday 10/14 - 11:00 to 1:00
Listed by Portside Real Estate Group
Sold by Portside Real Estate Group
Virtual TourAsk A QuestionMore Details
SLD
![42 Pleasant Hill Lane Orrington ME 04474]()
SoldMLS Number 1562936
- Residential
- Bedrooms 4
- Bathroom 3
- Square Feet 5,086
- Acreage 3.25
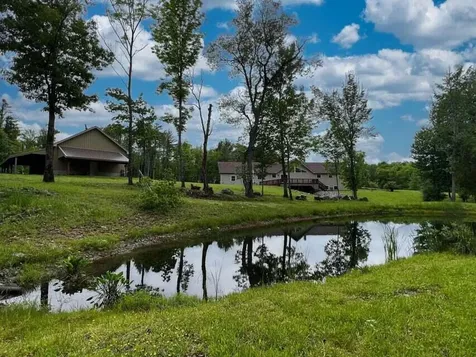
Where do I start!! This Post and Beam ranch offers an abundance of living all on one open floor plan!! Two comfortable bedrooms with a full bath at one wing of the home. Entering on into a kitchen, dinning space, you will see the custom kitchen with hickory cabinets, granite countertops, with a shared large living room, open cathedral tongue and groove ceilings. With windows floor to ceiling, sliding glass doors front to back of hom,e and oversized windows bringing warmth and a nice breeze throughout the home. The master bedroom is a very large Master Suite wing at the end of the home with a walk-in closet, a large double vanity bathroom with a separate tub and shower. There is a separate laundry room of from the Master Suite but accessable to all. Finished daylight basement for any and all your needs. This place has a farm pond located outside the daylight walkout. The home has both a front and a back deck to enjoy plenty of cookouts and gatherings. The lot itself offers privacy without being to far away from the city or the coastline. 2 bay attached garage to the home as well as another 4 bay 10 ft doors large detached garage for any and all your toys or needs!! Do not wait to see this beautiful home!
Listed by The Rock Foundation
Sold by NextHome Experience
Ask A QuestionMore Details
SLD
![14 Beech Street Camden ME 04843]()
SoldMLS Number 1655597
- Residential
- Bedrooms 5
- Bathroom 4
- Square Feet 2,660
- Acreage 0.27
This colonial style home is conveniently located in a lovely neighborhood just a mile to downtown
Camden and close to all area amenities. The first
floor offers an open concept kitchen, dining, and
living room which open up to the front porch and
back deck. There is a first floor primary bedroom
with walk in closet and full bathroom, and a half bath laundry room, the second floor has four bedrooms and a full bathroom. The daylight lower level may be accessed internally and has its own external entrance. There is finished living space including a kitchenette and full bathroom. This space offers an excellent opportunity for private guest space, or a variety of uses. There is also a utility and storage room.
Listed by Legacy Properties Sotheby's International Realty
Sold by Legacy Properties Sotheby's International Realty
Ask A QuestionMore Details
SLD
![488 Cape Monday Road Harrison ME 04040]()
SoldMLS Number 1598042
- Residential
- Bedrooms 3
- Bathroom 2
- Square Feet 1,897
- Acreage 0.56
This beautifully constructed chalet, built in 2022 on 488 Cape Monday Road, Harrison, ME, offers deeded shared water access to Long Lake, just steps from your door. This is your chance to own a versatile year-round home, ideal as a primary residence, vacation getaway, or investment property.
Located in a desirable Long Lake shared waterfront neighborhood, this property provides an ideal place to unwind by the water. Embrace the timeless Classic Maine Style with a bright and open 3-level floor plan, and custom lighting that adds a touch of sophistication. The main level features two bedrooms, a full bath, a welcoming living room, and a kitchen/dining room with elegant granite counters that open up to an expansive 8' x 24' wrap-around deck, ideal for grilling or unwinding. The versatile 15' x 17' loft upstairs can serve as an additional sleeping area, office space, or a tranquil retreat. The lower level offers a game room, a spacious TV sitting area, an additional bedroom, a full bath, a utility room, and direct access to a ground-level 7' x 24' patio. Efficient heating throughout the home, with electric backup, ensures comfort year-round.
The spacious 26' x 32' garage, constructed with ICF blocks, guarantees durability and insulation.
In Harrison or nearby, you'll find year-round activities, including art galleries, boutique shopping, diverse dining options, water sports in the summer, and winter sports such as skiing, snowmobiling, and ice fishing. Don't miss this opportunity to own a versatile home in a true four-season destination, perfect for a primary residence, vacation retreat, or investment property.
Listed by Heritage Real Estate
Sold by Maine Home Connection
Ask A QuestionMore Details
SLD
![157 Talbot Avenue Rockland ME 04841]()
SoldMLS Number 1591813
- Residential
- Bedrooms 3
- Bathroom 3
- Square Feet 2,694
- Acreage 1.71
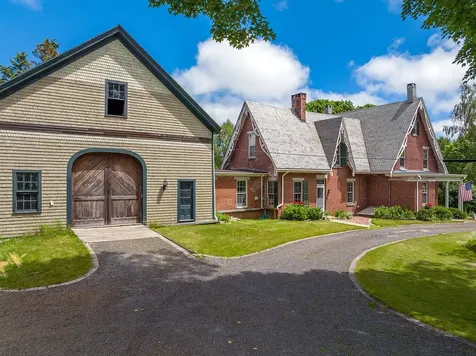
This unique and charming Gothic Revival sits back off the road on a generous 1.7 acre lot, minutes to downtown Rockland, its harbor, galleries, shops, fine restaurants, the Farnsworth Museum and The Center for Maine Contemporary Art. High ceilings, lots of light, updated kitchen and baths, pine and fir floors. The front parlor and living room have oversized windows, built-in bookcases and stunning fireplaces. The primary bedroom is a generous size with an ensuite bathroom and walk-in closet. Large office with access to the pastoral back yard, complete with a garden, fruit trees, raspberry bushes and garden shed and out building. Large 3 story barn, attached workshop and a boat building complete this historic home built by native son, Davis Tillson. Among many of Tillson's accomplishments, he was responsible for the construction of the huge Tillson's Wharf for the city of Rockland. Bring your design touches and be the next stewards of this wonderful property. Note that currently there is only minimal furniture in the home. The interior photos were taken when the home was fully furnished.
Listed by Camden Real Estate
Sold by Berkshire Hathaway HomeServices Northeast Real Estate
Virtual TourAsk A QuestionMore Details
SLD
![10 Graystone Drive Hampden ME 04444]()
SoldMLS Number 1618486
- Residential
- Bedrooms 3
- Bathroom 4
- Square Feet 3,550
- Acreage 2.32
Welcome to your dream home in one of Hampden's most desirable subdivisions! This expansive 3,550 sq ft custom ranch offers the perfect blend of comfort, elegance, and versatility, set on 2.32 acres with a fully fenced backyard, ideal for kids, pets, and outdoor entertaining.
Inside, you'll find an open-concept layout featuring a spacious living room with a cozy fireplace, and a chef's dream kitchen with ample cabinetry, oversized island, and great flow for gatherings. The exquisite primary suite is a true retreat, complete with spa-like bathroom, large walk-in closet, and peaceful views of the backyard.
A rare bonus, the in-law apartment above the oversized 3-car attached garage offers complete privacy for guests or multi-generational living, with its own full bath. An outdoor wood stove adds efficiency and rustic charm.
Key Features:
3 Bedrooms, 3.5 Bathrooms
3,550 sq ft of living space
In-law apartment with private bath
Attached 3-car garage
Large fenced backyard
Fireplace & outdoor wood stove
Open-concept design
Elegant primary suite
2.32 acres in a quiet, upscale neighborhood
Don't miss this unique opportunity to own a spacious, beautifully maintained home in one of Hampden's most desirable communities. Schedule your private showing today!
Listed by Berkshire Hathaway HomeServices Northeast Real Estate
Sold by NextHome Experience
Ask A QuestionMore Details
SLD
![39 Woldbrook Drive Windham ME 04062]()
SoldMLS Number 1509865
- Residential
- Bedrooms 4
- Bathroom 3
- Square Feet 2,443
- Acreage 0.96
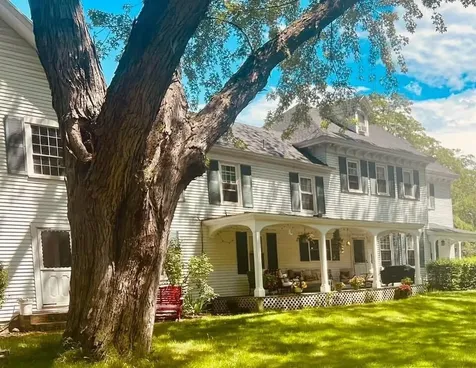
Beautiful, large colonial in Windham's most sought after neighborhood. This 4 bedroom/2.5 bath is move in ready and features an open floor plan, hardwood floors, fireplace, large master bedroom, and a gorgeous kitchen. Enjoy the tennis/basketball courts and other amenities the association offer, then stroll to the beach for a refreshing dip in Sebago.
This one has it all. First showing are the Open House Saturday 9/25 from 11-2.
Listed by NextHome NorthEast Realty
Sold by Landing Real Estate
Virtual TourAsk A QuestionMore Details
SLD
![317 Route 133 Winthrop ME 04364]()
SoldMLS Number 1659857
- Residential
- Bedrooms 5
- Bathroom 2
- Square Feet 5,000
- Acreage 2
Welcome to this inviting property located on Route 133 in the heart of Winthrop, Maine. Set in a convenient yet peaceful setting, this home offers the perfect balance of small-town charm and easy access to local amenities. The property features 5 bedrooms and 2 full bathrooms, with a layout that offers both comfort and functionality. Natural light fills the living spaces, creating a warm and welcoming atmosphere throughout. Let's not forget the 1-bedroom in-law suite with separate entrance! Outside, enjoy 2 acres, providing plenty of room for outdoor living, gardening or just entertaining. The location is ideal - just minutes to downtown Winthrop, local schools, shopping, dining, and nearby lakes, while still offering the quiet feel Maine is known for.
Whether you're looking for a primary residence, a vacation getaway, or an investment opportunity, this property has strong potential in a desirable Central Maine location. Come take a look today! You will not be disappointed.
Listed by Integrity Homes Real Estate Group,PC
Sold by Integrity Homes Real Estate Group,PC
Ask A QuestionMore Details
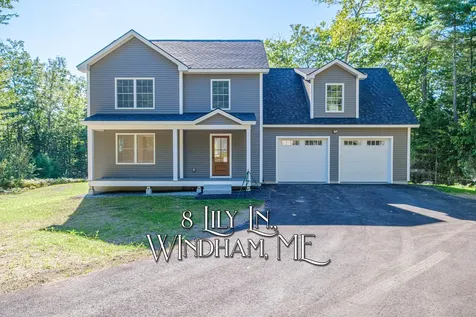
SLD
![8 Lily Lane Windham ME 04062]()
SoldMLS Number 1636809
- Residential
- Bedrooms 4
- Bathroom 3
- Square Feet 2,070
- Acreage 2.02
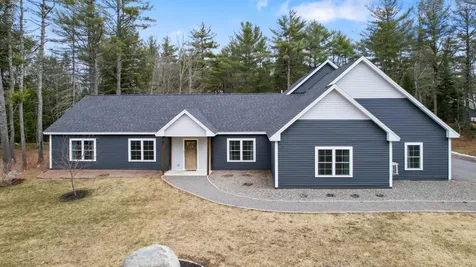
Wonderfull opportunity for a brand new 4 bedroom home set on 2 private acres. This home offers hardwood floors, kitchen w/ quartz counters and SS appliances. Large deck looks out over the private back yard. First floor is an open layout and upstairs you will find 4 ample sized bedrooms, 2 full baths, and laundry room. This home is conveniently located, close to all local amenities.
Listed by Maine Real Estate Experts
Sold by A Team Realty
Ask A QuestionMore Details










Connect With Us