SLD
![202 Cole Hill Road Standish ME 04084]()
SoldMLS Number 1652984
- Residential
- Bedrooms 4
- Bathroom 4
- Square Feet 2,243
- Acreage 3.3
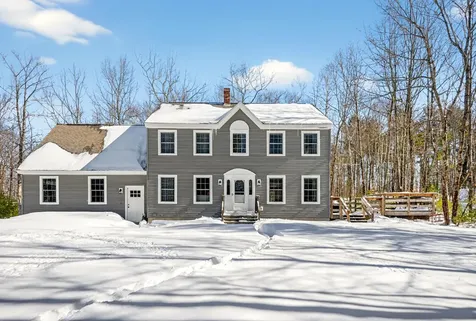
Set on 3 private acres in Standish, this beautifully maintained 4 bedroom, 3.5 bathroom home offers the perfect balance of space, light, and thoughtful updates throughout. From the moment you step inside, you'll notice the natural light pouring in and the attention to detail that makes this home feel both refined and welcoming.
The heart of the home features an impressive 8-foot island; ideal for entertaining, casual meals, morning coffee, or gathering with friends and family. The generously sized rooms throughout provide flexibility for today's lifestyle, whether you need space for a home office, playroom, gym, or quiet retreat.
Upstairs and down, the layout flows effortlessly, offering comfort and function in every corner. Outside, the fenced-in yard creates a private setting with room to roam, relax, and enjoy the peaceful surroundings.
An attached two-car garage adds everyday convenience and additional storage, completing a property that truly checks all the boxes; space, updates, privacy, and room to live well.
Listed by JC North East Real Estate
Sold by Dream Home Realty LLC
Virtual TourAsk A QuestionMore Details
SLD
![114 Frost Street Portland ME 04102]()
SoldMLS Number 1588156
- Residential
- Bedrooms 3
- Bathroom 2
- Square Feet 2,112
- Acreage 0.32
Step into the comfort of your new home, a haven at the crest of a hill near Portland's glorious Capisic and Fore River trails. Once you enter from the garage, you can immediately unwind in the cozy family room, where laughter dances in the air and cherished memories are etched into the walls. Here, large windows frame the beauty of the lush backyard, offering a tranquil retreat from the hustle and bustle of everyday life. The heart of the home beckons with a kitchen built for the resident chef, lovingly updated in the late 90's (recently new stainless appliances), marrying modern convenience with timeless charm. The kitchen was built for the resident chef! Imagine the aroma of home-cooked meals filling the air as you gather around the dining table with friends and family, sharing stories and creating new traditions. Hardwood floors grace the fireplaced living room as well as the three bedrooms, all infused with natural light. A cheerful bath rounds out the first floor, The finished basement is a bonus with a family room, fireplace and bath. Cool down on hot summer days with the cold embrace of the heat pump/AC in the first-floor family room. A brand new composite deck is soon to grace the backyard and patio area so you can look forward to endless hours of outdoor enjoyment without the hassle of maintenance. Built to withstand the test of time, the enduring brick construction of this home not only offers durability but also a sense of security and permanence''a sanctuary where memories are made and cherished for generations to come. Beyond the confines of this iconic home, the vibrant pulse of Portland beckons, with an abundance of dining, shopping, and recreational opportunities awaiting your exploration. Yet, amidst the bustling city life, find solace in the tranquility of your suburban oasis. Don't let this opportunity slip through your fingers. Schedule your viewing today and enter a world of endless possibilities.
Listed by The Flaherty Group
Sold by The Flaherty Group
Virtual TourAsk A QuestionMore Details
SLD
![151 Dutton Hill Gray ME 04039]()
SoldMLS Number 1468775
- Residential
- Bedrooms 4
- Bathroom 4
- Square Feet 3,268
- Acreage 41
This spacious and versatile 4 bedroom, 3.5 bath homestead is situated on 41 acres and ready for you to explore. A long private driveway leads you to the home with tiered garden beds and magnificent southwestern views. The formal entrance opens to a grand two level stairway and views from the first floor open living spaces ahead and adjacent formal dining room. The generous open kitchen features a large granite peninsula with breakfast bar, stainless steel appliances, expansive cabinet space and a dining area overlooking the large back deck and beyond. There is a walk-in pantry off the kitchen and half bath with washer and dryer hookups. The bright living room features charming built-ins and a high-efficiency wood fireplace insert. The first floor primary ensuite is located off the living room with a walk-in closet, a jetted tub, granite vanity and a separate shower. On the second level you will find another primary ensuite with a large walk-in closet which can double as an office space. An additional bedroom, a great room or additional bedroom above the garage, a den with laundry area and another full bath complete the second level. The back deck spans nearly the entire length of the house giving lots of room for relaxing and entertaining. A hot tub and remote control awning make this gorgeous deck enjoyable in the sun, shade and cooler weather. This home offers tranquility, a great deal of land to explore and epic views you will not be able to take your eyes away from.
Listed by RE/MAX By The Bay
Sold by Portland's Choice Realty, LLC
Ask A QuestionMore Details
SLD
![284 Snow Pond Road Oakland ME 04963]()
SoldMLS Number 1551481
- Residential
- Bedrooms 4
- Bathroom 4
- Square Feet 3,828
- Acreage 3.02
OFFER DEADLINE. PLEASE HAVE ALL OFFERS IN BY TUESDAY, JANUARY 31 AT 5 PM! What a Meticulously maintained and beautifully designed 2003 Colonial that has a super inviting front covered porch overlooking the spacious front yard and an even more breathtaking fully fenced in backyard that has a custom designed in-ground pool. To go with the pool is an exquisite covered barbequing/patio area for the outside entertainer. There is also an outdoor shower. You need a large garage for your toys and cars, you say? Well wait, that comes with this home as well. Now let me tell you about the inside of the home which is just as impressive starting with the large chef's kitchen with granite countertops, a huge island with breakfast stools, and stainless steel appliances. From the kitchen you can either go into the formal dining room, living room or even enter the expansive great room/pool sunroom, which overlooks the backyard and pool area. Don't forget the first floor office or den that offers a great place for a work from home space. The second floor offers several large bdrms with heat pumps, and to top it off this place has a super private primary suite where you can easily unwind in your own space. If someone needs extra storage or even more living area for a game room, media room or sitting room then the full basement has that space that can be used. Way too much to list here so come check it out and be prepared to be WOWED!!
Listed by Your Home Sold Guaranteed Realty
Sold by Your Home Sold Guaranteed Realty
Virtual TourAsk A QuestionMore Details
SLD
![71 Plummers Landing Road Bridgton ME 04009]()
SoldMLS Number 1455641
- Residential
- Bedrooms 4
- Bathroom 2
- Square Feet 1,216
- Acreage 0.31
Sweetheart waterfront cottage style home on long lake, huge amazing sun room on waterside, level lot, sandy beach, first floor bedroom and bath plus additional 3 bedrooms and bath on second level, 3 car garage, lovely home, beautifully landscaped, newly renovated............... Interior pictures soon...
Listed by Century 21 North East
Sold by Keller Williams Realty
Virtual TourAsk A QuestionMore Details
SLD
![Tbd Rockwood Road Rockwood T1 R1 Nbkp ME 04478]()
SoldMLS Number 1470929
Nestled on Moosehead Lake with dramatic easterly views of the iconic Mt. Kineo and some of the best and deepest fishing waters this lake has to offer. The lot has a new driveway installed and a septic design ready to go. Enough acreage and frontage to be two waterfront lots or keep it as one and maintain your privacy. No need to worry about seasonal roads or association bylaws here. Year round direct paved road access with 520 ft of road frontage. Power lines have already been sighted to be buried. The homework has been done and is for your dream home.
Listed by Taylor & Kovacs Real Estate
Sold by The Folsom Realty Group
Ask A QuestionMore Details
SLD
![474 Eagle Crest Road Wells ME 04090]()
SoldMLS Number 1514697
- Residential
- Bedrooms 4
- Bathroom 3
- Square Feet 2,160
- Acreage 4.56
NEW CONSTRUCTION! Stately Colonial on a amazing 4.5 acre lot with 1,200 feet of water frontage on the Blacksmith Brook! Four bedroom/three bath home currently being finished with an early 2022 occupancy date. New neighborhood of only a handful of homes just a mile from Route 1. A few of the many fine features of this property include a fabulous kitchen with white custom cabinetry and gorgeous granite counter tops, center kitchen island, stylish engineered hardwood floors, attractive light fixtures, beautiful trim work, CENTRAL AIR and a fantastic gas fireplace. There is also a convenient first floor bedroom and a full bath. The bedroom space could also be used as a home office, den or media room. A spacious en suite master bedroom is located on the second floor along with the two guest bedrooms and the third full bath. There are tile floors and granite counter tops in all of the bathrooms. Efficient hybrid water heater and propane heat. Terrific outdoor space with a classic farmer's porch and a rear deck for your backyard enjoyment. Easy access to all of the area's amenities. Just ten minutes to Ogunquit and the Kennebunks. Awesome primary residence or second home. Constructed by one of the area's most reputable builders offering top quality and great attention to detail. Here is your chance to get into a brand new home in a fantastic location! Featured interior photos are of a similar home. Upgrades in subject home will be comparable to featured photos. Taxes to be determined. Shown by appointment only.
Listed by Better Homes & Gardens Real Estate/The Masiello Group
Sold by Landing Real Estate
Ask A QuestionMore Details
SLD
![62 Winthrop Street Hallowell ME 04347]()
SoldMLS Number 1621381
- Residential
- Bedrooms 4
- Bathroom 4
- Square Feet 2,688
- Acreage 0.73
Welcome to this beautifully maintained 4-bedroom, 3.5 bathroom home that offers 2,688 square feet of living space on a .73-acre lot. Inside you will be greeted by the elegant open-concept living and dining area with hardwood floors, oversized windows for plenty of natural light, stylish architectural details like tray ceilings and stately columns. The kitchen area has granite countertops, ample cabinetry, center island and a oversized pantry providing plenty of space for storage. The main level also has a private office, full bathroom with laundry and an additional half bathroom.
Upstairs, you'll find four spacious bedrooms, a full bathroom, a primary suite with two large closets and a soaking tub. The full walk-out basement is dry and expansive, offering potential for a home gym, workshop, office, or additional living space. Attached is a two car garage. Just minutes from town, walking trails, and local restaurants. Conveniently located close to Augusta, and easy access to the interstate.
Listed by Better Homes & Gardens Real Estate/The Masiello Group
Sold by Realty of Maine
Virtual TourAsk A QuestionMore Details
SLD
![340 Norway Road Harrison ME 04040]()
SoldMLS Number 1456356
- Residential
- Bedrooms 3
- Bathroom 3
- Square Feet 2,522
- Acreage 1.24
Perhaps the most beautiful Lakefront Beach in Harrison! 641' of water-frontage of which 211' is sandy beachfront. The rest is Woodsum Brook. Interior of home is bright and cozy with beautiful private views of Crystal Lake. Home has been substantially remodeled in recent years. Kitchen was refinished with granite counter-tops and Fisher-Paykal appliances. Two bedrooms with living area and Full Bath over garage. Lots of storage in home and room for fun. Rec room was finished off in 2018 with views of the lake while you play pool! Large direct access 2 car garage with 1/2 garage storage are/workshop. Beautiful full-sized barn, heated! Terrific for storing large toys or even as a workshop. Endless room for ideas and fun. Come to the lake!
Listed by The Lakes Real Estate
Sold by The Lakes Real Estate
Ask A QuestionMore Details
SLD
![12 Mountain Ash Avenue Brunswick ME 04011]()
SoldMLS Number 1596902
- Residential
- Bedrooms 4
- Bathroom 3
- Square Feet 2,738
- Acreage 0.38
**Charming 4 Bedroom, 3 Bathroom Home in Desirable Neighborhood**
Discover the perfect blend of elegance and comfort in this beautiful 4 bedroom, 3 bathroom home located in a sought-after neighborhood. Boasting a contemporary design and bathed in natural light, this residence offers a serene retreat from the bustling city life.
The heart of the home is the spacious kitchen, featuring stunning quartz countertops, sleek cabinetry, and modern appliances, perfect for both culinary enthusiasts and casual dining alike. Adjacent to the kitchen, the airy living area is infused with abundant natural light, creating a warm and inviting atmosphere for gatherings with family and friends.
Upstairs, the master suite awaits, offering a peaceful sanctuary with its own private bathroom adorned with luxurious finishes. Three additional bedrooms provide ample space for guests, children, or a home office, each designed with comfort and functionality in mind.
Outside, the beautifully landscaped yard offers a private oasis, ideal for relaxation or entertaining. Enjoy sunny days on the deck or host barbecues with loved ones amidst the backdrop of a vibrant neighborhood.
Conveniently located near excellent schools, shopping centers, and dining options, this home provides both comfort and convenience in a highly desirable setting. Don't miss the opportunity to make this gem your own - schedule your showing today!
**Key Features:**
- 4 bedrooms, 3 bathrooms in a sought-after neighborhood
- Modern kitchen with quartz countertops and contemporary appliances
- Bright and airy living spaces with great natural light
- Serene master suite with private bathroom
- Landscaped yard with patio, perfect for outdoor entertaining
- Close to schools, shopping, and dining
Listed by Meservier & Associates
Sold by Tim Dunham Realty
Ask A QuestionMore Details
SLD
![26 Libby Lane Wells ME 04090]()
SoldMLS Number 1601085
- Residential
- Bedrooms 3
- Bathroom 3
- Square Feet 2,195
- Acreage 2.83
Step into this Cape Cod-style home, nestled on this private 2.83-acre wooded lot, situated along the Ogunquit River, located in a great cul-de-sac neighborhood. The residence features three bedrooms, and three full bathrooms, across 2195 Square feet. On the main level, the first floor includes a spacious kitchen with an island and a sunny breakfast nook, perfect for morning coffee, a dining room, and the living room with large vaulted ceilings and skylights allowing for access to great natural light. The master bedroom, also on this floor, includes an en-suite bath for added privacy and convenience. Expand your living space with the large, two-level deck accessible from the living room through two sets of sliding doors. This outdoor area, overlooking the tranquil Ogunquit River, is ideal for summer entertaining and relaxing. The second floor includes a bedroom with a full bath and an additional versatile bedroom that due to its size can also be dual as an office, or family/TV room. Additional features include an attached two-car garage, a charming studio outbuilding for creative projects, an office or art/yoga studio, and a separate storage shed. Whether you're ready to move right in and enjoy it! Or eager to make a property your own, this home offers the perfect blend of convenience and privacy with easy access to the river, local beaches, shopping, highway, and dining all within a few short miles.
Listed by The Aland Realty Group,LLC
Sold by The Aland Realty Group,LLC
Ask A QuestionMore Details
SLD
![14 Village Lane Biddeford ME 04005]()
SoldMLS Number 1643684
- Residential
- Bedrooms 3
- Bathroom 2
- Square Feet 2,100
- Acreage 0.46
Village sweet village! Exceptional opportunity to call ' home' - this peaceful, quaint & coveted Coastal neighborhood, located minutes to the cool verve of Saco Biddeford's urban revival, with restaurants, shops & all the conveniences of small Town living, plus some of the most breathtaking Beaches & natural splendour of Maine - all- nearby! Properties in this much beloved community rarely come to market, with homes like 14 Village Lane, all the more! Beginning with the unmistakable sense of joy & pride of ownership evident from the moment you step through the front door, to echoes & stories of years of laughter & memories created there, to the high-end style, craftsmanship & finishes gracing literally every room - this home is the essence of quality living! The stately, oversized, square Carrera marble island at the heart of the sun filled kitchen, resort grade grounds, expansive inground pool/patio/hot tub area, spa-like floor to ceiling designer tiled shower /baths, skylight accents flooding the bedrooms with natural light, custom built-ins, dedicated gym, landscaped backyard featuring state-of-the-art lighting, boat storage pad & cozy family room, anchored by a stunning 3 sided stone fireplace - are just some of the reasons why you too, might never want to leave this happy enclave, nestled between the outdoor havens of the Saco River, Maine's finest Marinas & the Sea! Interested in experiencing 'home' - the way 'home' was meant to be? Contact us for an exclusive preview of this gem!
Listed by Keller Williams Realty
Sold by Dream Home Realty LLC
Ask A QuestionMore Details







Connect With Us