SLD
![480 Maple Hill Road Auburn ME 04210]()
SoldMLS Number 1618740
- Residential
- Bedrooms 5
- Bathroom 4
- Square Feet 3,907
- Acreage 2.62
PRICE IMPROVEMENT!
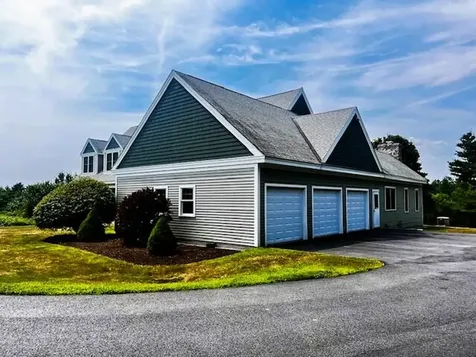
This stunning contemporary sets on a well laid out 2.62 sprawling lot on the top of Maple Hill Rd. It offers a perfect blend of privacy and convenience. Located just a short distance from Lake Auburn, hiking trails, shopping and restaurants. Built in 1999 and impeccably maintained this 5 bed 4 bath 3907 square foot home plus a fully finished basement features an open concept layout that is perfect for both entertaining and everyday living. As you enter, you're greeted by a beautiful foyer, gleaming hardwood flooring, a formal dining room and living room that opens to a 3 season enclosed porch. The open staircase takes you to a primary suite with 2 walk in closets and a private bath. 3 other generous sized bedrooms, a full bath, washer/dryer room and ample closet space complete the second floor. The kitchen is equipped with modern appliances, quartz counter tops, a large island w/prep sink and a walk in pantry. An attached informal dining area opens into a sun filled family room w/vaulted ceilings that is made complete w/a wood burning fireplace. The fully finished basement offers even more space w/a full bath and large bedroom. This truly is a remarkable opportunity to own an exceptional property located in Auburn!
Listed by Better Homes & Gardens Real Estate/The Masiello Group
Sold by Better Homes & Gardens Real Estate/The Masiello Group
Ask A QuestionMore Details
SLD
![130 Central Avenue Portland ME 04108]()
SoldMLS Number 1554689
- Residential
- Bedrooms 2
- Bathroom 3
- Square Feet 1,470
- Acreage 53
Beautiful home on level, open lot with so many upgrades. A must see
Listed by Getty Real Estate Services,LLC
Sold by Better Homes & Gardens Real Estate/The Masiello Group
Ask A QuestionMore Details
SLD
![157 Talbot Avenue Rockland ME 04841]()
SoldMLS Number 1591813
- Residential
- Bedrooms 3
- Bathroom 3
- Square Feet 2,694
- Acreage 1.71
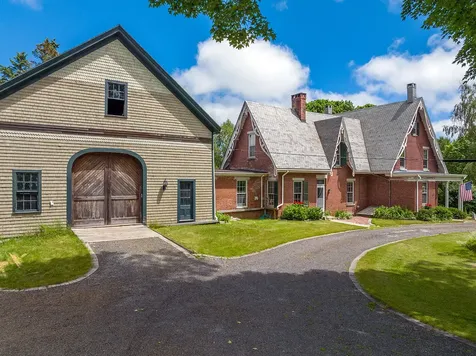
This unique and charming Gothic Revival sits back off the road on a generous 1.7 acre lot, minutes to downtown Rockland, its harbor, galleries, shops, fine restaurants, the Farnsworth Museum and The Center for Maine Contemporary Art. High ceilings, lots of light, updated kitchen and baths, pine and fir floors. The front parlor and living room have oversized windows, built-in bookcases and stunning fireplaces. The primary bedroom is a generous size with an ensuite bathroom and walk-in closet. Large office with access to the pastoral back yard, complete with a garden, fruit trees, raspberry bushes and garden shed and out building. Large 3 story barn, attached workshop and a boat building complete this historic home built by native son, Davis Tillson. Among many of Tillson's accomplishments, he was responsible for the construction of the huge Tillson's Wharf for the city of Rockland. Bring your design touches and be the next stewards of this wonderful property. Note that currently there is only minimal furniture in the home. The interior photos were taken when the home was fully furnished.
Listed by Camden Real Estate Company
Sold by Berkshire Hathaway HomeServices Northeast Real Estate
Virtual TourAsk A QuestionMore Details
SLD
![317 Route 133 Winthrop ME 04364]()
SoldMLS Number 1659857
- Residential
- Bedrooms 5
- Bathroom 2
- Square Feet 5,000
- Acreage 2
Welcome to this inviting property located on Route 133 in the heart of Winthrop, Maine. Set in a convenient yet peaceful setting, this home offers the perfect balance of small-town charm and easy access to local amenities. The property features 5 bedrooms and 2 full bathrooms, with a layout that offers both comfort and functionality. Natural light fills the living spaces, creating a warm and welcoming atmosphere throughout. Let's not forget the 1-bedroom in-law suite with separate entrance! Outside, enjoy 2 acres, providing plenty of room for outdoor living, gardening or just entertaining. The location is ideal - just minutes to downtown Winthrop, local schools, shopping, dining, and nearby lakes, while still offering the quiet feel Maine is known for.
Whether you're looking for a primary residence, a vacation getaway, or an investment opportunity, this property has strong potential in a desirable Central Maine location. Come take a look today! You will not be disappointed.
Listed by Integrity Homes Real Estate Group,PC
Sold by Integrity Homes Real Estate Group,PC
Ask A QuestionMore Details
SLD
![42 Pleasant Hill Lane Orrington ME 04474]()
SoldMLS Number 1562936
- Residential
- Bedrooms 4
- Bathroom 3
- Square Feet 5,086
- Acreage 3.25
Where do I start!! This Post and Beam ranch offers an abundance of living all on one open floor plan!! Two comfortable bedrooms with a full bath at one wing of the home. Entering on into a kitchen, dinning space, you will see the custom kitchen with hickory cabinets, granite countertops, with a shared large living room, open cathedral tongue and groove ceilings. With windows floor to ceiling, sliding glass doors front to back of hom,e and oversized windows bringing warmth and a nice breeze throughout the home. The master bedroom is a very large Master Suite wing at the end of the home with a walk-in closet, a large double vanity bathroom with a separate tub and shower. There is a separate laundry room of from the Master Suite but accessable to all. Finished daylight basement for any and all your needs. This place has a farm pond located outside the daylight walkout. The home has both a front and a back deck to enjoy plenty of cookouts and gatherings. The lot itself offers privacy without being to far away from the city or the coastline. 2 bay attached garage to the home as well as another 4 bay 10 ft doors large detached garage for any and all your toys or needs!! Do not wait to see this beautiful home!
Listed by The Rock Foundation
Sold by NextHome Experience
Ask A QuestionMore Details
SLD
![56 Lakeview Avenue Dedham ME 04429]()
SoldMLS Number 1609615
- Residential
- Bedrooms 4
- Bathroom 3
- Square Feet 3,225
- Acreage 0.27
Experience unmatched elegance and tranquility with this beautifully designed 2021 colonial home on Phillips Lake. This meticulously crafted property combines luxurious features with the serene charm of lakeside living, creating the perfect retreat.
Boasting 3 to 4 spacious bedrooms, this home's highlight is the luxurious primary suite. Relax in the spa-inspired bathroom with a walk-in tile shower, enjoy the convenience of an in-suite laundry, and step through sliding doors to a private screened room-your personal escape to nature.
The open-concept floor plan is designed for entertaining. The kitchen features granite countertops, a gas cook stove, and stainless steel appliances, seamlessly connecting to the dining and living areas. A cozy gas fireplace in the living room and a stylish wet bar make this home perfect for hosting or relaxing.
The 3-season sunroom provides stunning views of Phillips Lake, offering a peaceful spot to unwind throughout the year. Modern comforts include radiant floor heating on the main level and hot water baseboard heating upstairs.
Practicality meets luxury with a spacious 3-plus car attached garage, ensuring ample storage and a whole house generator for convenience. Situated in a highly desirable cove, this home offers majestic waterfront views and access, making it the perfect escape for everyday living.
Listed by
Sold by Better Homes & Gardens Real Estate/The Masiello Group
Ask A QuestionMore Details
SLD
![227 Eustis Ridge Road Eustis ME 04936]()
SoldMLS Number 1512842
- Residential
- Bedrooms 4
- Bathroom 3
- Square Feet 2,405
- Acreage 31
Have you ever dreamed of living a homesteader's life with an incredible mountain view? Or maybe you just want your own private sanctuary to call your own? A beautiful home sits on this 31 acre parcel on Eustis Ridge. The main house displays ample entertaining space around the fireplace, a gourmet kitchen with a 6 burner gas stove, custom granite counters and a walk in pantry. Also 3 bedrooms, 2 baths, a partially finished basement with a root cellar, grow room and workshop/ potter's bench, just to name a few extras. A superior bonus to this home is the Geothermal heating system, offering Green heating and cooling throughout the whole house, for a minimal cost. The home is surrounded by a lovely porch that embraces the panoramic mountain view of the Bigelow Mountain Range, Flagstaff Lake and Sugarloaf!
Above the massive garage and workshop is a studio apartment with a full kitchen and bath overlooking the property and THAT view!
The land has a history of successful harvesting, a mix of open fields and wooded acres with a bountiful supply of wildlife. An extra garage pad/foundation with radiant heat is already in place offering potential for a massive green house or second garage. There is so much to see here, don't miss out on this rare find of a private home that feels completely secluded and in a world of its own, but is really just minutes from town and Sugarloaf and only a short drive to Saddleback!
Listed by Bean Group
Sold by
Virtual TourAsk A QuestionMore Details
SLD
![26 Lawson Drive West Gardiner ME 04345]()
SoldMLS Number 1587370
- Residential
- Bedrooms 4
- Bathroom 3
- Square Feet 2,984
- Acreage 2.1
Absolutely Stunning 2 unit dream home in West Gardiner, featuring an exquisite 3-bedroom sanctuary accompanied by a remarkable 1 bedroom multigenerational or in-law apartment, offering a rare and exclusive opportunity. Resting on just over 2 acres of secluded tranquility, this residence transcends mere architectural beauty; it materializes as the embodiment of the current owner's dreams. As you step into the main house, an inviting presence envelops you, revealing an extraordinary level of care and artistic dedication evident in every detail. The well-lit living area, the meticulously appointed bathroom, and the office space boast spectacular molding, enhancing the overall allure of the decor. The nucleus of this inviting haven lies in the open-concept kitchen and dining space, adorned with bespoke cabinets and a meticulously restored antique wood/cook stove. Two spacious bedrooms, an enticing office/bedroom, and a full bathroom. The basement, a canvas for recreational pursuits, unfolds with space for entertainment, and storage. The level entry in-law living area stands as a fully independent retreat. It features a kitchen adorned with custom tiger maple cabinets, a full bathroom and laundry, a cozy living room, a spacious bedroom, and a bonus room to enrich your living experience. Discover an expansive 2-bay, 28'x50' heated, insulated garage, for those passionate about a workshop. With 200 AMP power and upstairs storage. The backyard reveals the enchanting 15'x28' ''Little House'' - a haven for recreational storage, a greenhouse for early spring growth, an inviting outdoor fire pit, a charming smokehouse, and a bean hole pit, to entertain guest in this idyllic oasis.
Listed by Your Home Sold Guaranteed Realty
Sold by EXP Realty
Virtual TourAsk A QuestionMore Details
SLD
![25 Royale Drive Sidney ME 04330]()
SoldMLS Number 1625678
- Residential
- Bedrooms 3
- Bathroom 3
- Square Feet 2,046
- Acreage 1.6
Motivated Seller!! Due to no fault of this beautiful home, it is back on the market, presenting a unique opportunity for prospective buyers. This beautiful property, meticulously maintained and thoughtfully decorated, offers a blend of comfort and style that is hard to find. Its return to the market is purely coincidental and unrelated to any issues with the home itself, its structure, or its amenities. We encourage all interested parties to schedule a showing and experience firsthand the exceptional qualities of this residence.
Exterior features: built only 3 years ago, on 1.6 acres, oversized 2 car garage, paved driveway (not gravel), automatic Generac, underground power, 16x24 new shed, a large private back deck, and no road maintenance fees. Interior features: many rooms recently repainted, 3 bedrooms, 2.5 bathrooms, 2,046 sqft, 3 sun tunnels, and a full semi-finished basement (finish it your way!) not on a slab. Kitchen: solid surface countertops, stainless steel KitchenAid appliances, a double oven, 5 burner gas range, built-in ice and water refrigerator, and a 10+ ft island. Laundry room: Maytag washer and dryer, and a modern farmhouse sink. Primary suite bedroom: has a walk-in closet. Primary suite bathroom: double vanity sink, walk-in shower with glass doors, and a water closet. Location: close to Augusta, Waterville, and I-95. In a great neighborhood on a dead-end road, with fine schools and low taxes. Why build and wait 6-9 months when you can move in in 30 days, this is a must see!
Listed by Hoang Realty
Sold by EXP Realty
Ask A QuestionMore Details
SLD
![100 E Fork Road Camden ME 04843]()
SoldMLS Number 1484745
- Residential
- Bedrooms 3
- Bathroom 3
- Square Feet 3,720
- Acreage 3.47
Gorgeous colonial in Camden! Find peace in this inviting 3 BR, 3 BA home, bathed in natural light. The heart of the home is the stunning kitchen that opens into the large family room with a woodstove for those cold winter nights. Another sitting/living room with an additional fireplace (which could easily be turned into a first floor bedroom) and a dining room round off the first floor. Upstairs are two bright bedrooms with a full bath and laundry as well as a warm primary bedroom with its own full bath. The basement has been partially finished to provide for some extra living space, or the perfect work from home set up. The house itself is extremely efficient with heat pumps for heating and cooling and solar panels on the backside of the garage that absorb the heating costs for about half the year. Attached to the house is a two car garage with direct entry into the living space. Outside the lot is level and clear and ready for your personal touch to enjoy the spring and summer seasons! The property offers privacy with 3.47 acres, all while being minutes from downtown Camden and the ocean views. This home is a stunner, call today!
Listed by Cates Real Estate
Sold by Legacy Properties Sotheby's International Realty
Ask A QuestionMore Details
SLD
![21 Williams Avenue Kittery ME 03904]()
SoldMLS Number 1512735
- Residential
- Bedrooms 3
- Bathroom 2
- Square Feet 2,650
- Acreage 0.2
This contemporary home is uniquely located near Kittery's Center Village (Tributary Brewing and Blue Mermaid Restaurant) and a quick walk to the Foreside providing seasonal water views and convenient water access via the Town boat launch across the street. The original 1968 home was extensively remodeled in 2006 and expanded in 2010 with several finishing touches over the past year. The linear design of the home flows around a flexible open concept living space with access to the front and rear decks. The primary suite above the garage expands vertically providing southern exposure for daylighting, passive solar heating and natural ventilation. The primary bath features a radiant heated floor and tiled, glass shower. Two additional bedrooms, full bath and flex study/office space complete the first floor living. The finished basement features a bright and airy/open feel with shiplap paneling, linear LED fireplace, wet bar, laundry, storage and walk-up to the back yard. The basement walls are insulated and concrete slab with continuous perimeter drainage system, double sump pump w/ battery backup, and dehumidification/ventilation system. The property offers an abundance of outdoor living space with front and rear redwood decks and railings. The rear deck abuts a crushed stone patio with firepit and wood shed with Japanese style landscaping. A grassy lawn finishes off the backyard and follows around to the front of the property. Amazing opportunity in the heart of Kittery!
Listed by The Aland Realty Group,LLC
Sold by RE/MAX Shoreline
Ask A QuestionMore Details
SLD
![162 Talbot Avenue Rockland ME 04841]()
SoldMLS Number 1584394
- Residential
- Bedrooms 4
- Bathroom 4
- Square Feet 3,064
- Acreage 0.49
Welcome Home to Light-filled Luxury! Discover the epitome of modern elegance with this exquisite 4 bedroom, 3.5 bathroom haven, where luxury meets comfort in every corner. Step into an inviting open kitchen and living room adorned with beautiful maple kitchen cabinets, perfect for hosting gatherings or cozy nights by the gas fireplace. Marvel at the fabulous built-ins that add both charm and functionality to this enchanting space. An impeccable introduction with a Great Room boasting radiant heat, ensuring warmth and comfort throughout the seasons. Ascend to the second floor and indulge in the luxurious master suite, featuring a subway tile bath for a touch of contemporary sophistication. Immerse yourself in the timeless allure of lovely hardwood and tile floors adorning both the first and second levels, while indulging in serene views of the private yard. Take in the beauty of stone walkways, meticulously crafted gardens, and the tranquil ambiance of a screened gazebo and fire pit - the perfect retreat for outdoor relaxation and entertainment. Crafted for easy maintenance and enduring style, this residence boasts Hardie-Plank siding and vinyl accents, ensuring lasting beauty for years to come. A two-car garage, adorned with factory-stained cedar shingles, offers convenience and additional storage space, with the potential for a second-floor studio or guest apartment. Conveniently located within walking distance of downtown, experience the perfect blend of suburban tranquility and urban convenience. Your dream home awaits - seize this opportunity to make it yours! Schedule your private tour today and make this exquisite property your forever sanctuary. Don't miss out on the chance to call this breathtaking residence yours. Contact us now!
Listed by
Sold by RE/MAX JARET & COHN
Ask A QuestionMore Details









Connect With Us